521 Westminster Ave, Ottawa, Ontario K2A 2T9
Contact us about this property
Highlights
Estimated valueThis is the price Wahi expects this property to sell for.
The calculation is powered by our Instant Home Value Estimate, which uses current market and property price trends to estimate your home’s value with a 90% accuracy rate.Not available
Price/Sqft$1,021/sqft
Monthly cost
Open Calculator
Description
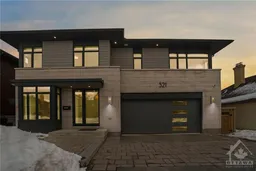
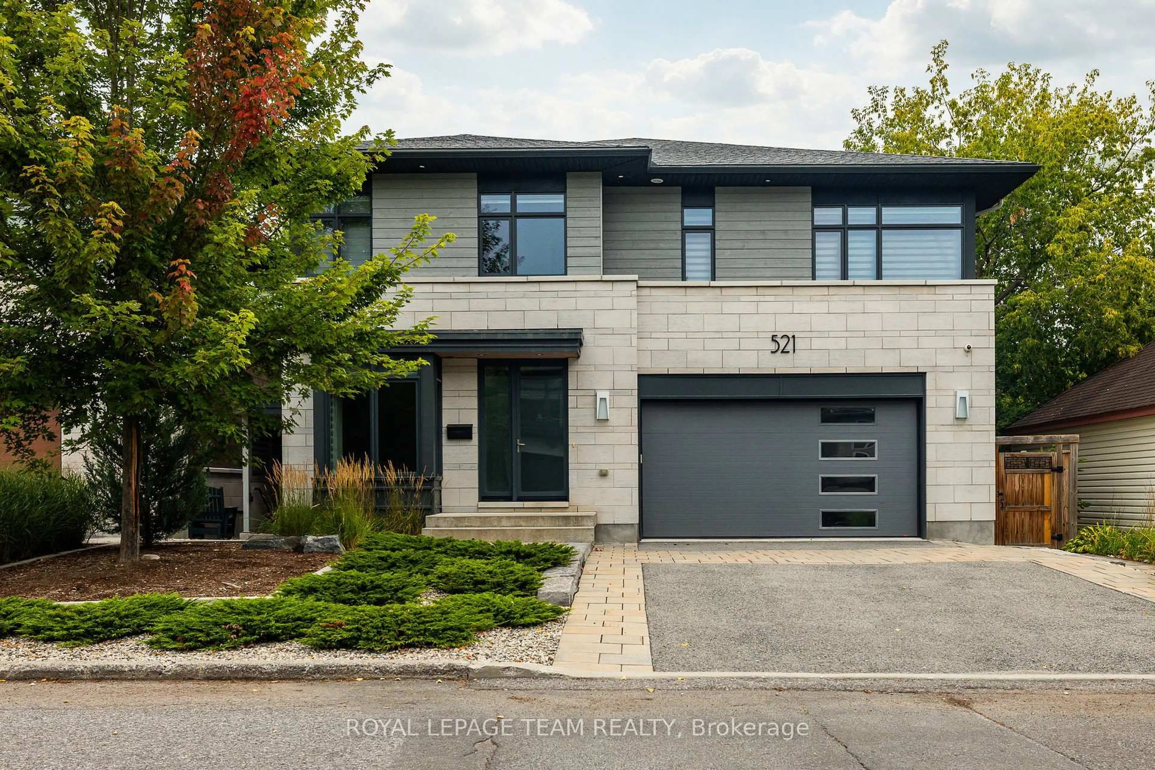
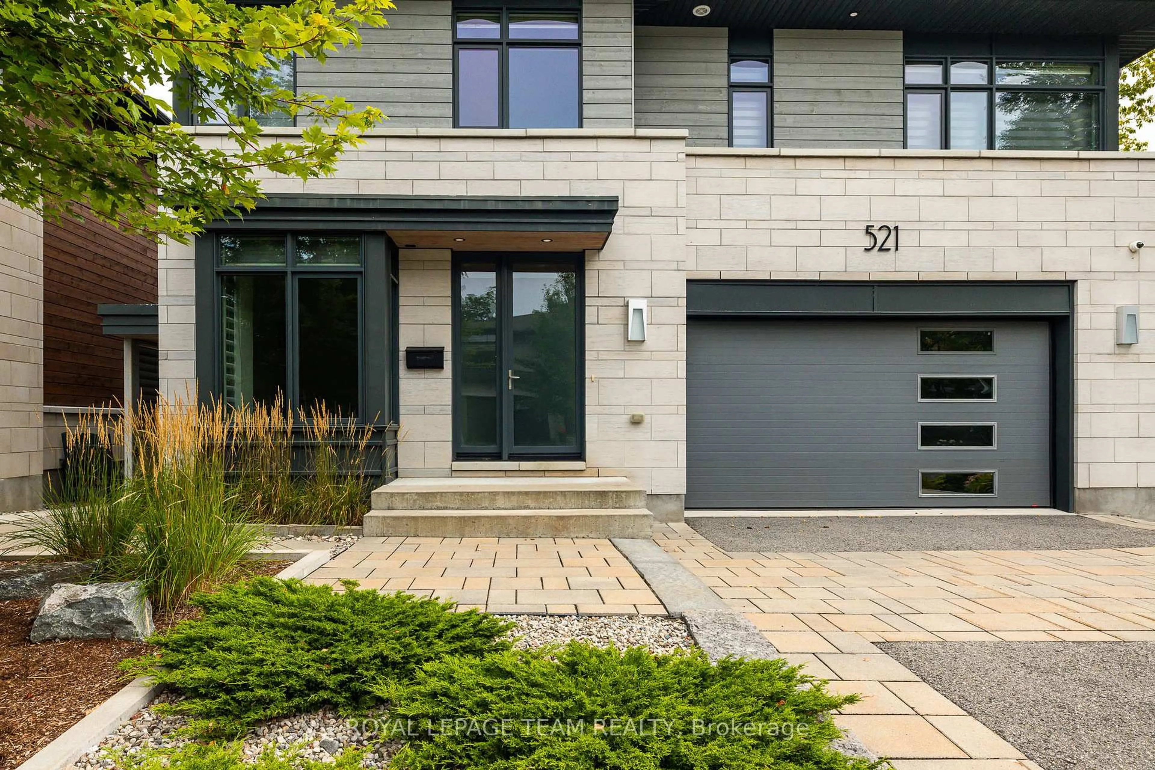
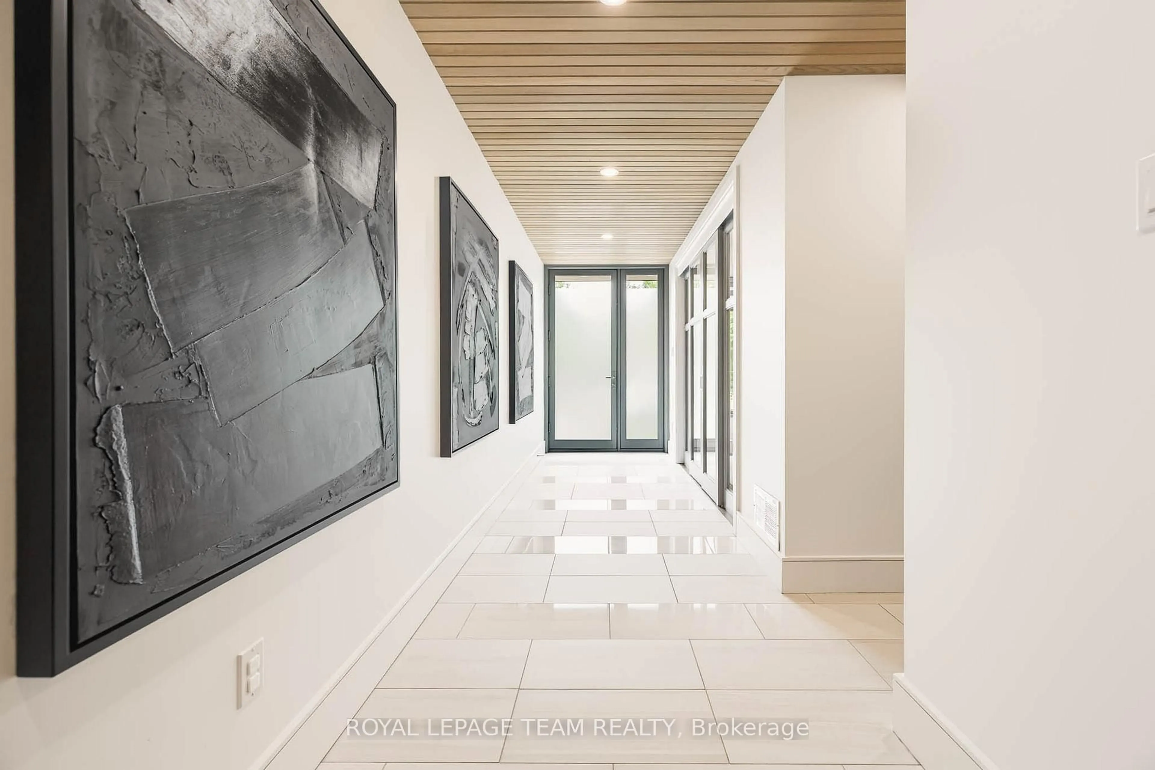
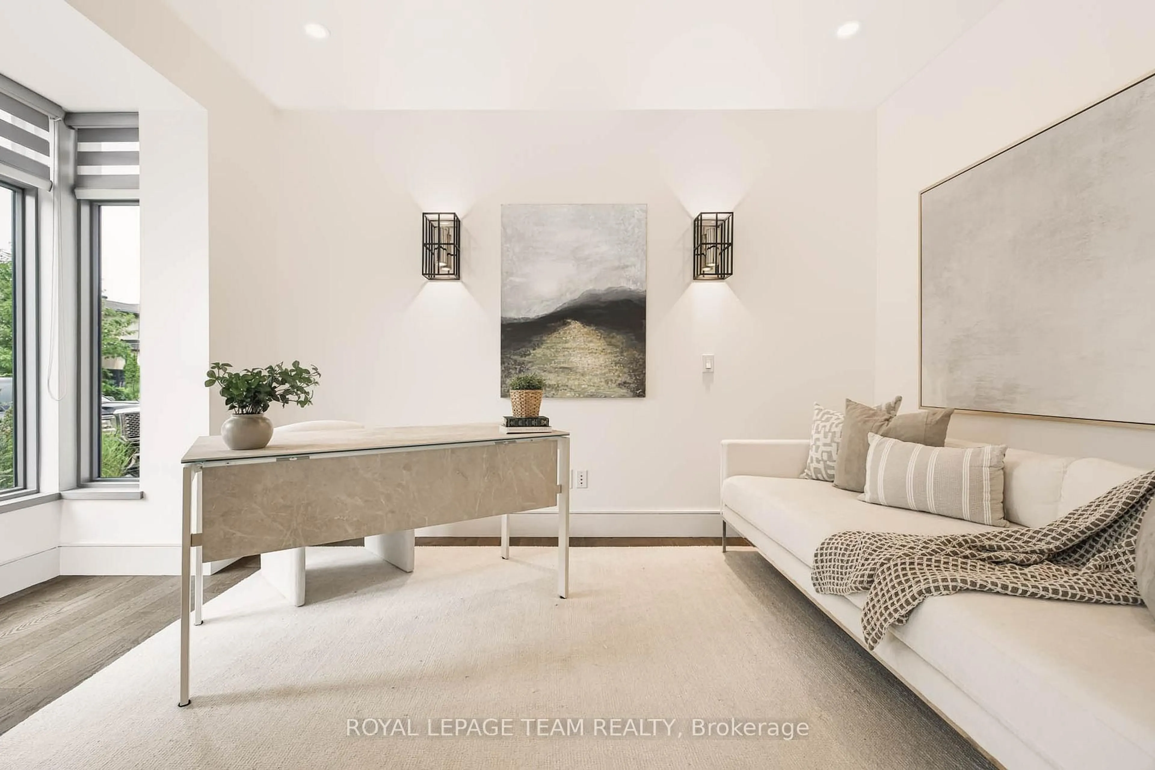
Stunning custom-built 5 bed, 5 bath residence on a private, fully fenced 50 x 100 ft lot in one of Ottawa's most desirable neighbourhoods. Designed by Hobin Architecture and custom built by Bradford Construction, this exceptional home showcases high-quality construction, refined finishes, and thoughtful design throughout. Perfectly located on a quiet street just one block from McKellar Park, steps to Westboro Village, close to excellent schools, and only 15 minutes to downtown. The beautifully landscaped exterior features elegant stonework, exceptional privacy, composite decking, and a covered back deck area ideal for outdoor dining, entertaining, and relaxing. The main floor offers a spacious foyer, private office, powder room, mudroom, elegant living area with gas fireplace, dining space, and a chef-inspired kitchen with high-end appliances, oversized island, walk-in pantry, and abundant cabinetry and counter space. The second level features a bright loft, laundry, full bath, and 4 bedrooms, including a secondary bedroom with walk-in closet and ensuite. The luxurious primary suite offers vaulted ceilings, covered balcony, 2 walk-in closets, and a spa-like ensuite with soaker tub, steam shower, heated floors, and large vanity. The lower level, with heated flooring and separate entrance, offers incredible flexibility with a large living area, 3-piece bath, 5th bedroom, kitchen rough-in, and future secondary dwelling, in-law/nanny suite, or home business potential. Control4 audio/visual technology provides automated lighting and audio inside and out. Heated floors throughout the lower level and all second-level bathrooms. Finished storage area under the garage, oversized 2-car garage, and parking for 4 more vehicles. Over 4,200 sq. ft. finished living space, including 3,114 sq. ft. above grade.
Property Details
Interior
Features
Main Floor
Foyer
4.88 x 1.52Office
3.81 x 2.74Powder Rm
1.52 x 1.5Living
6.1 x 4.27Exterior
Features
Parking
Garage spaces 2
Garage type Attached
Other parking spaces 4
Total parking spaces 6
Property History
 49
49