391 Greenwood Ave, Ottawa, Ontario K2A 0X4
Contact us about this property
Highlights
Estimated valueThis is the price Wahi expects this property to sell for.
The calculation is powered by our Instant Home Value Estimate, which uses current market and property price trends to estimate your home’s value with a 90% accuracy rate.Not available
Price/Sqft$699/sqft
Monthly cost
Open Calculator
Description
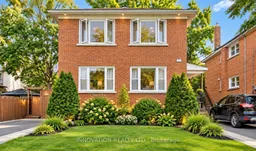
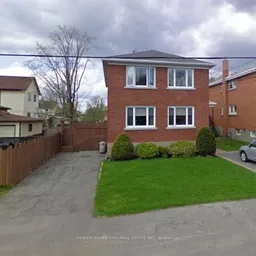
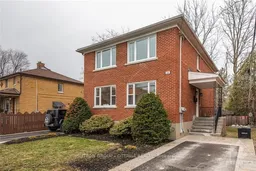

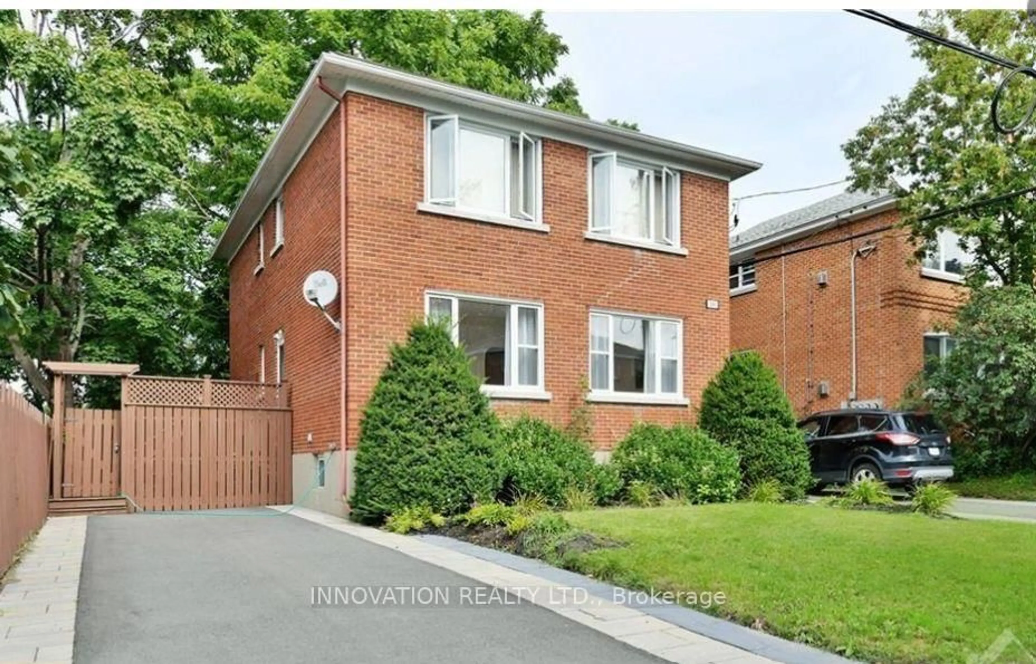
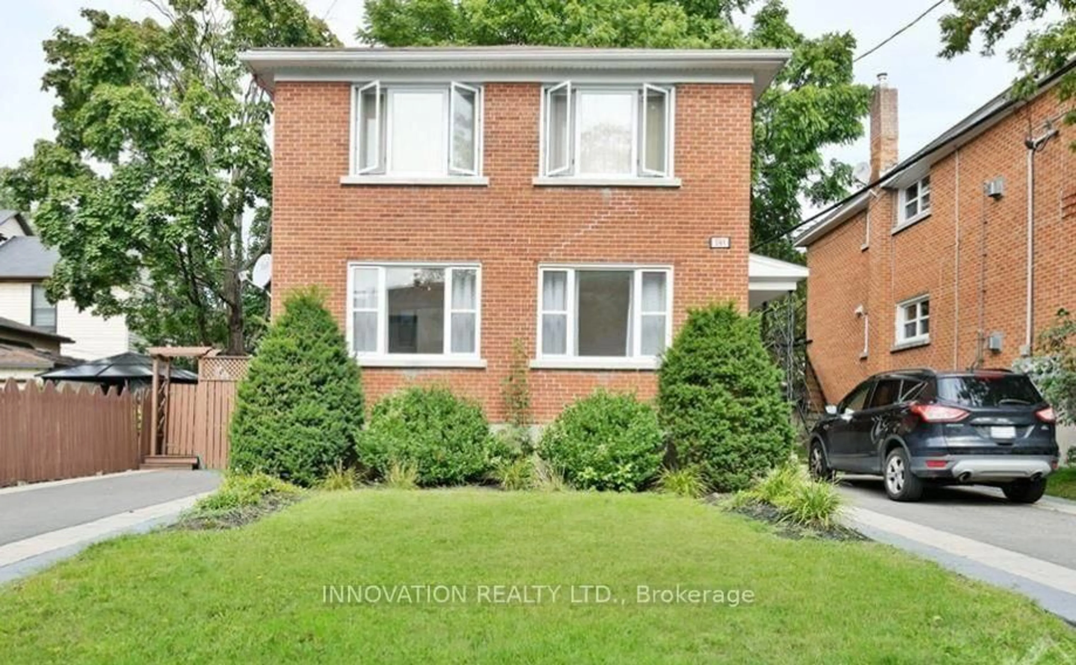
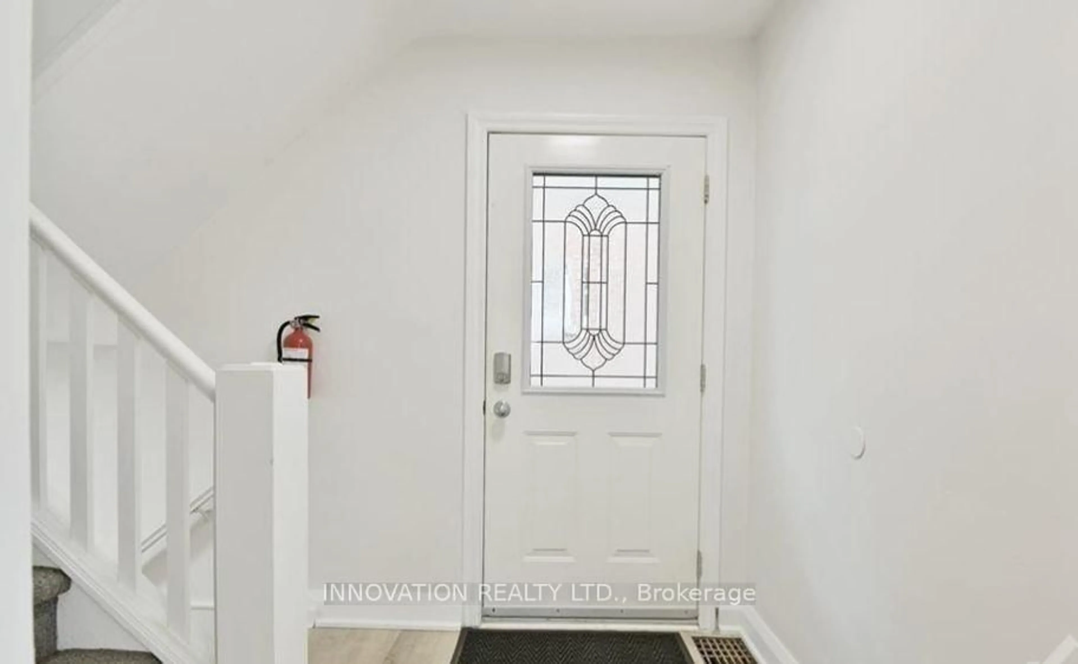
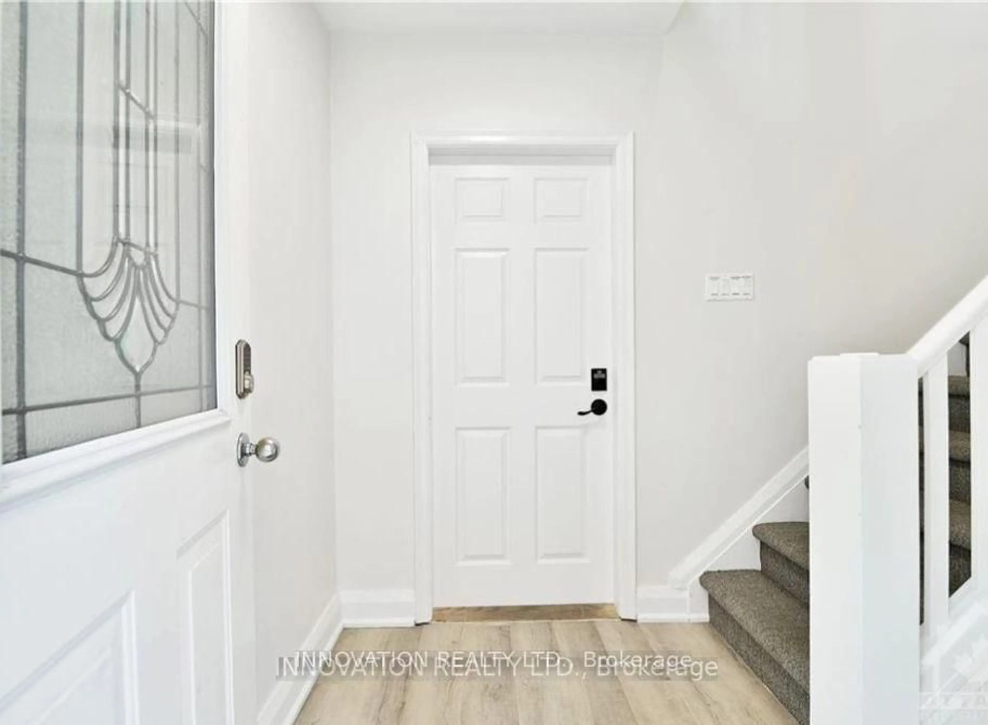
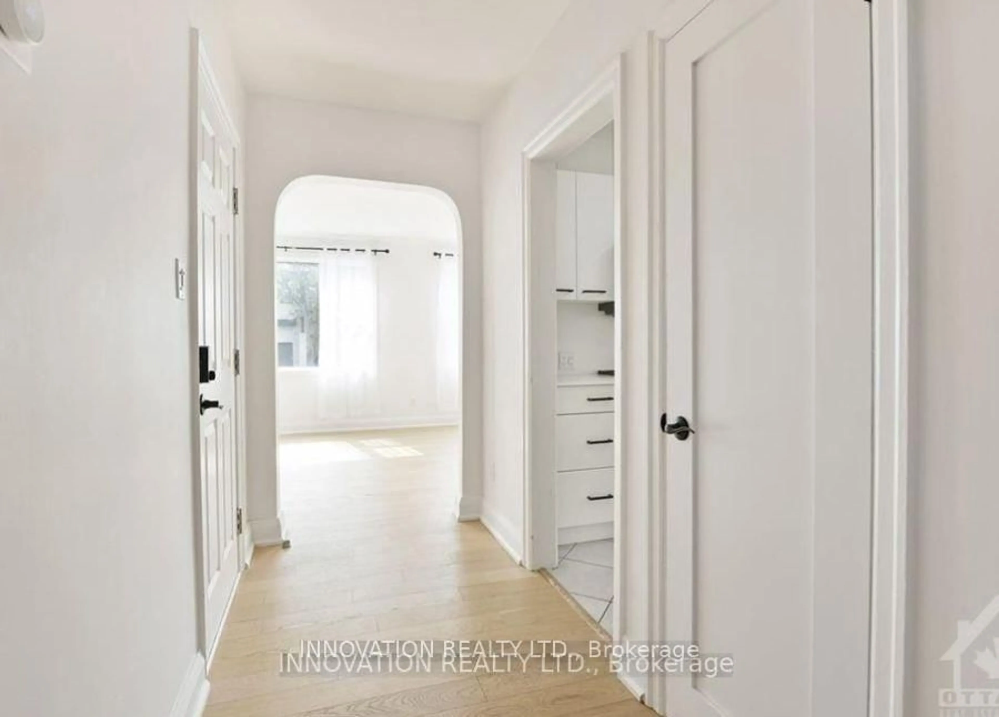
Discover an excellent investment opportunity in sought-after Westboro! This all-brick property features three permitted, self-contained two-bedroom residential units, offering an attractive combination of location, rental income, and long-term investment potential. With approximately $81,600 in seller-reported annual gross rental income, the property presents an opportunity for investors seeking an established rental property or owner-occupiers looking to benefit from additional rental income. The building consists of a legal duplex complemented by a permitted basement secondary dwelling unit. The basement suite features a simpler, more functional finish than the upper apartments, adding versatility to the property's rental configuration. Situated on a 49.02' x 66' lot, the property features separate hydro meters, air conditioning, two driveways, coin-operated laundry, a six-camera surveillance system with DVR and a storage shed. Recent reported improvements include heating equipment, windows, electrical and plumbing upgrades, and renovations to the upper apartments. Enjoy a prime Westboro location close to shopping, restaurants, schools, public transit, parks and recreational amenities. An established multi-unit income property in one of Ottawa's most desirable neighbourhoods. Financial and property information available for review.
Property Details
Interior
Features
Exterior
Features
Parking
Garage spaces -
Garage type -
Total parking spaces 6
Property History