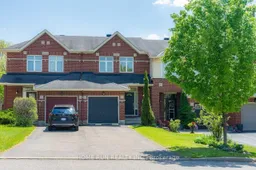
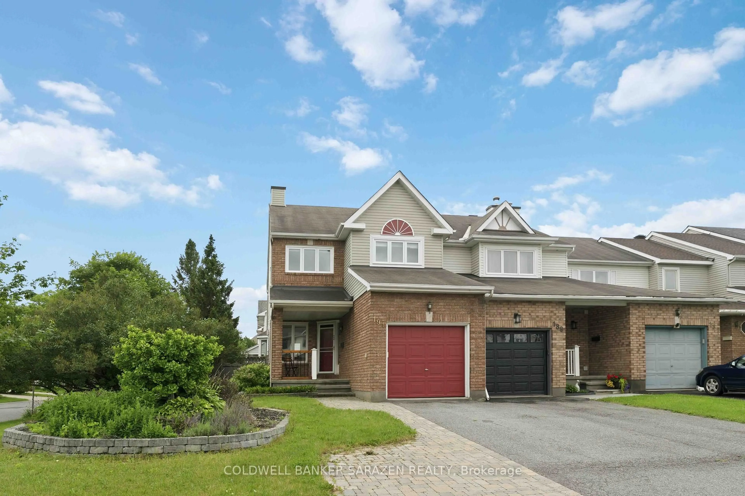
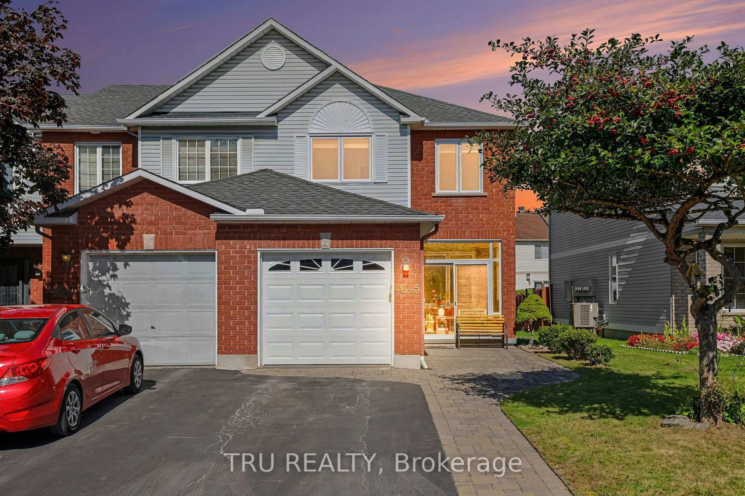
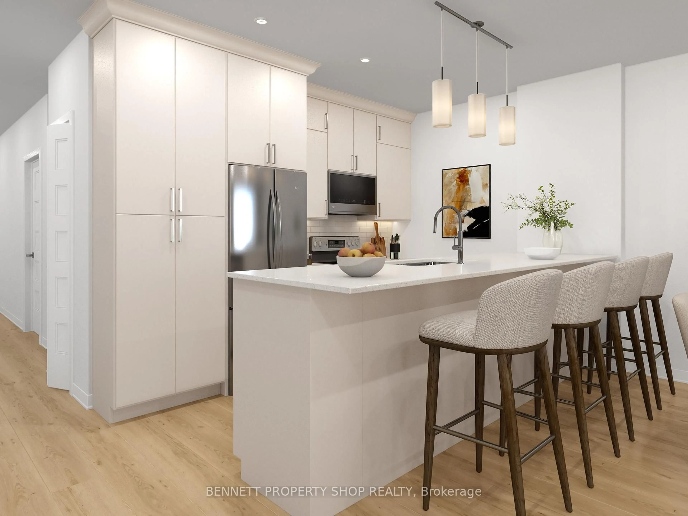
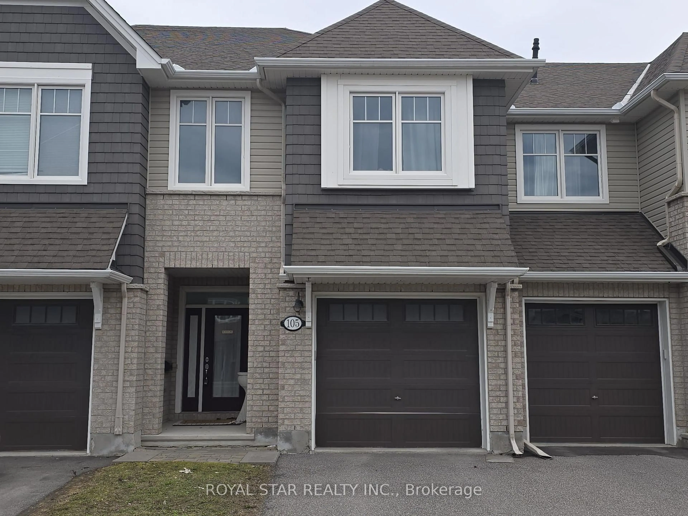
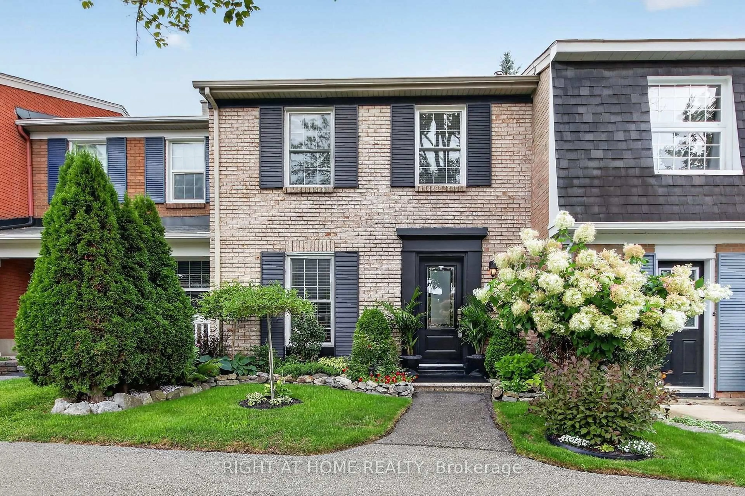
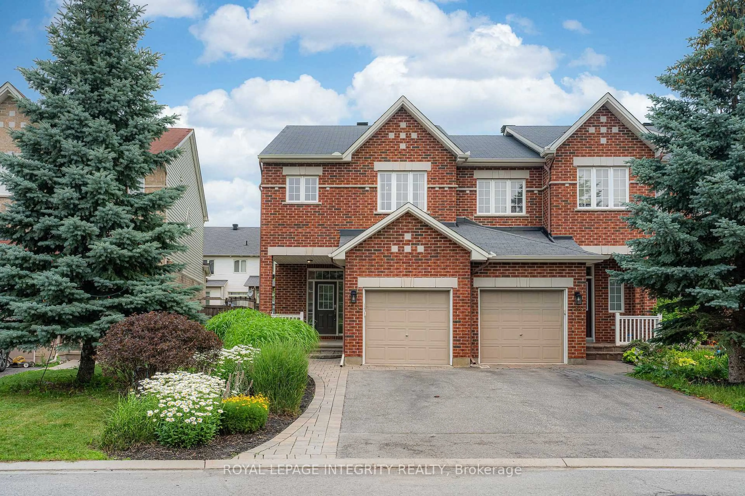
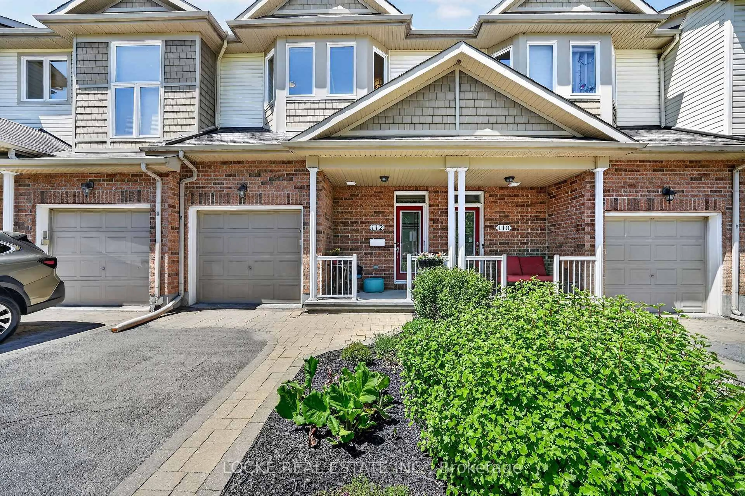
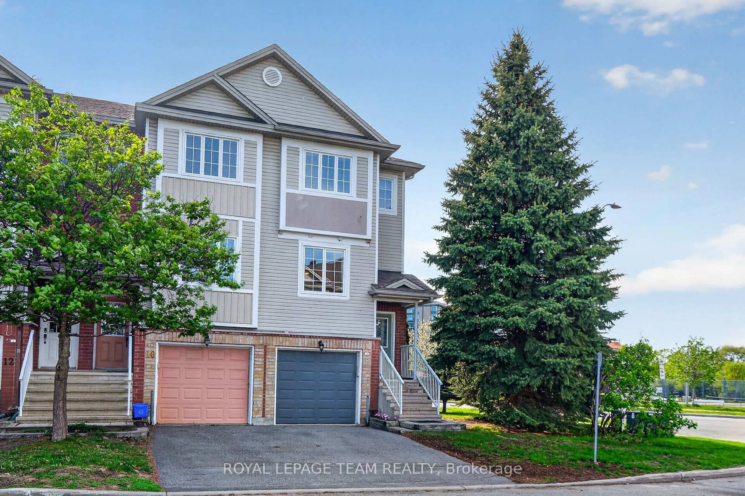
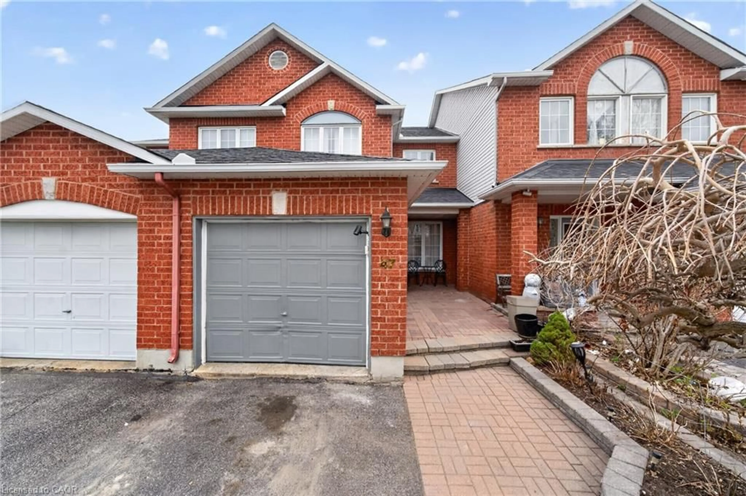
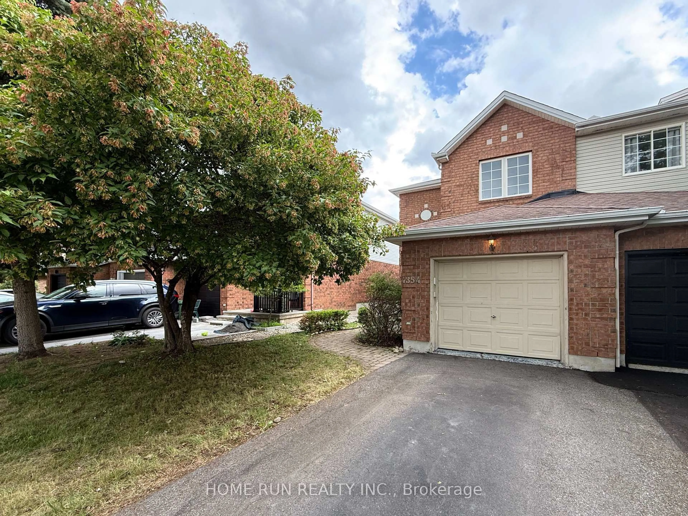
Home with brick exterior material, street for 102 Kimberwick Cres, Ottawa Ontario K1V 1K7
Re-listed 4 hours ago

102 Kimberwick Cres, Ottawa, Ontario K1V 1K7

Townhouse
3
3
~1100-1500 sqft
$•••,•••
$589,800
Get pre-qualifiedPowered by nesto
Townhouse
3
3
~1100-1500 sqft

Contact us about this property

Call

Highlights

Property Estimate

Days on market4 hours

Total days on market
44 days

Estimated valueNot available

Price/Sqft$465/sqft

Monthly cost

Open Calculator

Description

Lovely Tamarack built 3 bedrooms 3 bathrooms townhome back to a park in desirable Quinterra - no rear neighbors! Large welcoming foyer has ceramic tile. Open-concept living/dining with gleaming hardwood floors and cozy gas fireplace. Bright eat-in kitchen with large window. Master bedroom has walk-in closet and ensuit. Other 2 good size bedrooms and main bathroom. Convineant second floor laundry. Finished lower level features family room and plenty of storage space. Fully-fenced backyard has deck overlooking park. Attached garage and extra long driveway. Fresh painted the whole house, brand new flooring on the second level, brand new doors for all kitchen cabinets, new light fixtures, brand new washer, newer AC. Part of a family-friendly community and close to the Rideau River, the Ottawa Hunt & Golf Club, Ottawa Airport, shops, restaurants & more!


Property Details

Style2-Storey
View-
Age of property-
SqFt~1100-1500 SqFt
Lot Size2,327 SqFt(117.73 x 19.77)
Parking Spaces3
MLS ®NumberX13548724
Community NameHunt Club Woods - Quintarra - Revelstoke
Data SourceTRREB
Listing byHOME RUN REALTY INC.

Features

Heating: Forced Air
Cooling: Central Air
Fireplace
Basement: Full, Part Fin

Main Floor

Living

4.62 x 3.12

Dining

4.06 x 3.12

Kitchen

3.04 x 2.43

Breakfast

2.79 x 2.74


Features

Lot size: 2,327 SqFt

Parking

Garage spaces 1

Garage type Attached

Other parking spaces 2

Total parking spaces 3


Property History

Login required
Price changeActive
$•••,•••
Login required
Re-listed
$•••,•••
4 hours on market
history photo preview44
Listing by trreb®
Property listed by HOME RUN REALTY INC., Brokerage
Agent Banner Image
Interested in this property?Get in touch to get the inside scoop.
Market Data - Hunt Club Woods - Quintarra - Revelstoke

Geo Zone Map ThumbnailHunt Club Woods - Quintarra - Revelstoke

Seller's Market

View Market Data

Townhouse - for the past 30 days

Buyer's market Seller's market

Avg. Days on Market

Past 30 days

43 days

Compared to

2025

19 days

2024

20 days

2023

16 days

New Listings

Past 30 days

0 listing

Compared to

2025

0 listing

2024

2 listings

2023

4 listings

Units sold

Past 30 days

1 unit

Compared to

2025

2 units

2024

1 unit

2023

7 units

Median Sold Price

Past 30 days

$557,500

Compared to

2025

$601,500

2024

$675,000

2023

$632,000


Population and Demographics

Overview

Total population 5995
Average household income $171,091

Age (%)

0 to 19
19%
20 to 34
17%
35 to 49
17%
50 to 64
21%
65 and plus
26%

Household composition (%)

Single family
71%
Single person
24%
Multi person
4%
Multi family
1%

Mother tongue (%)

English
70%
French
10%
Arabic
6%
Others
4%
Spanish
2%
English and French
2%
Italian
2%
Mandarin
1%

House tenancy (%)

Owners
82%
Renters
18%

What’s nearby?Essentials within 5 km

Local Logic

Transportation Scores

Estimated Budget