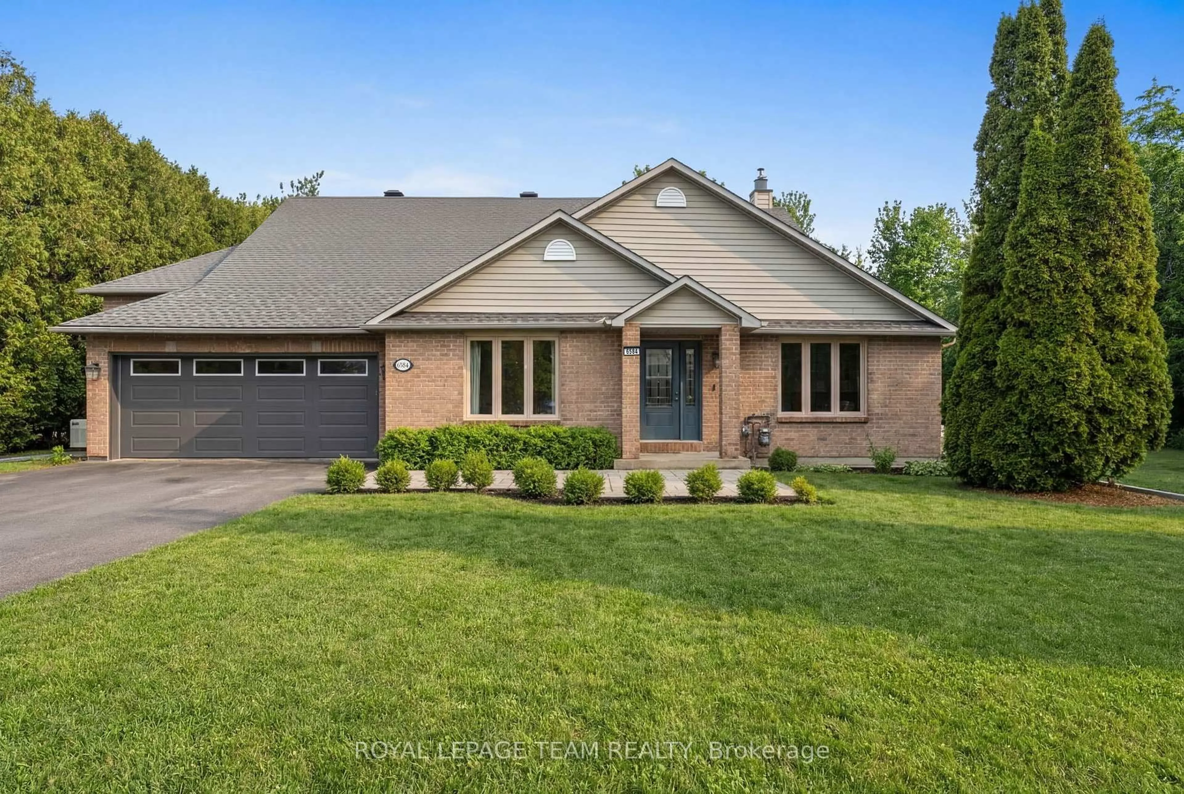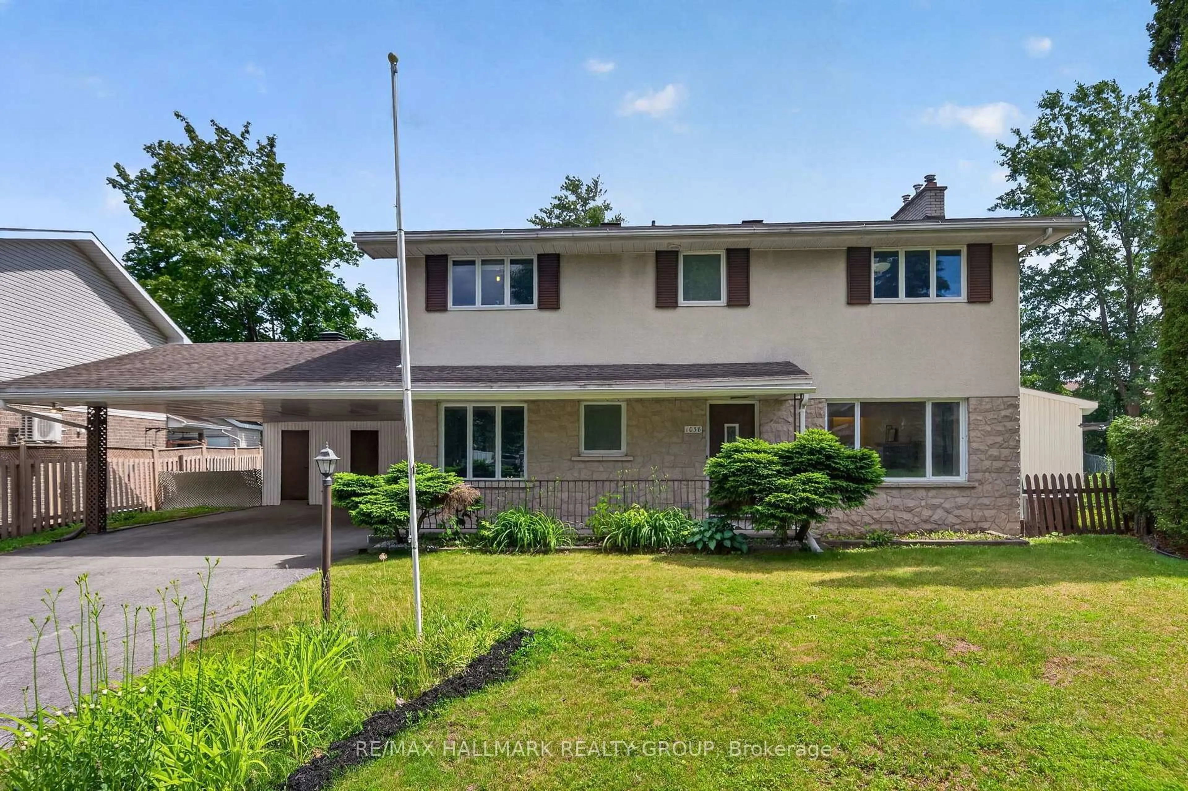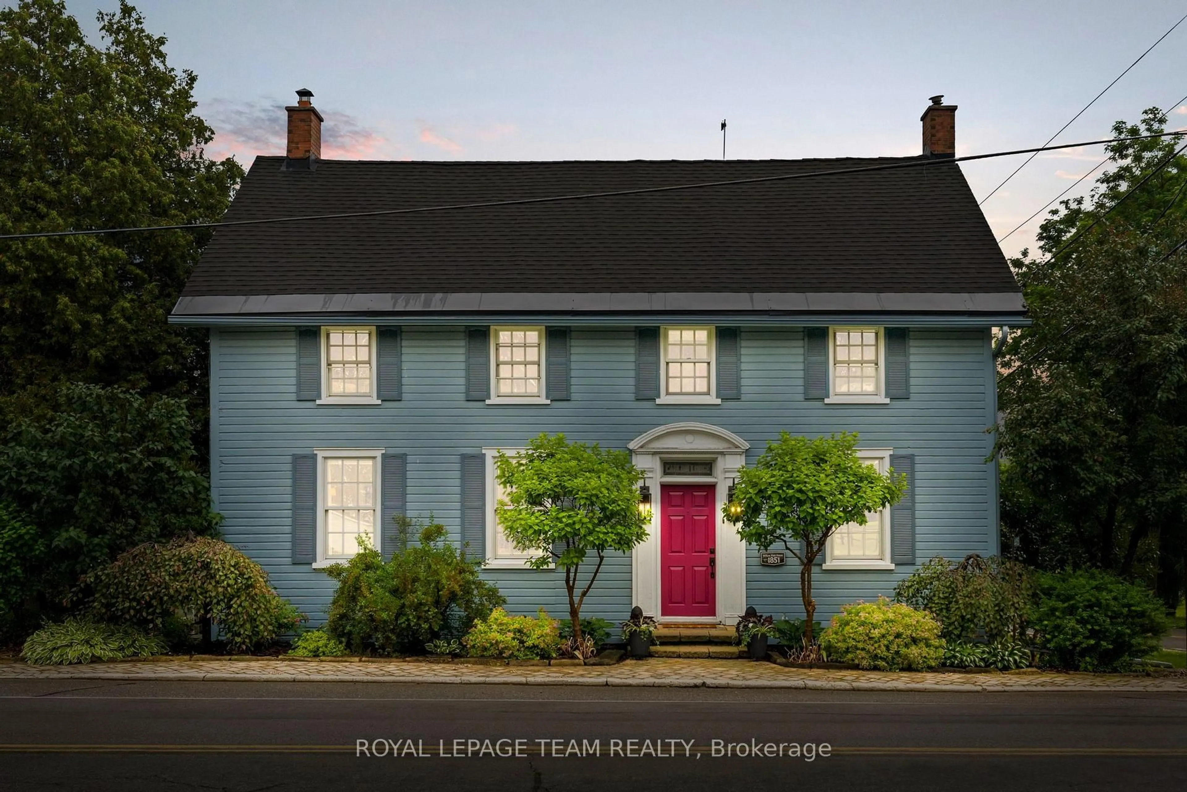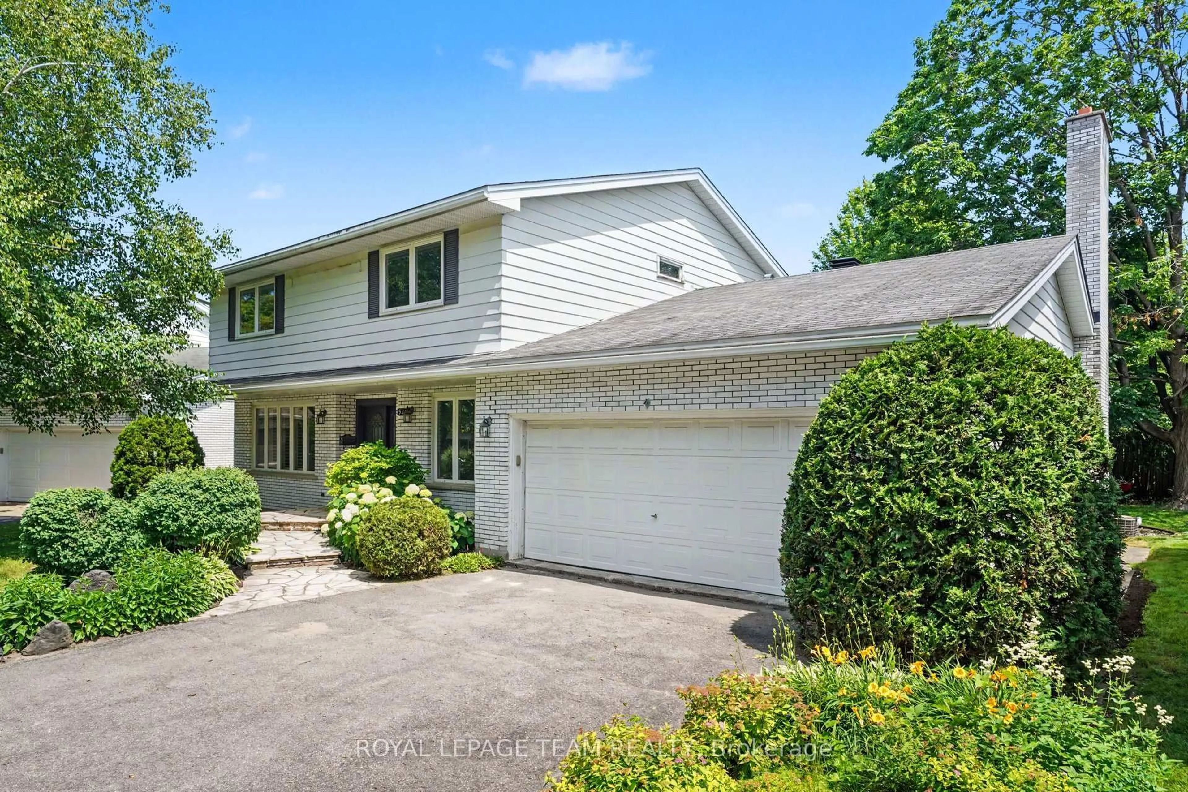
1811 Kingsdale Ave, Ottawa, Ontario K1T 1H7
Contact us about this property
Highlights
Estimated valueThis is the price Wahi expects this property to sell for.
The calculation is powered by our Instant Home Value Estimate, which uses current market and property price trends to estimate your home’s value with a 90% accuracy rate.Not available
Price/Sqft$385/sqft
Monthly cost
Open Calculator
Description
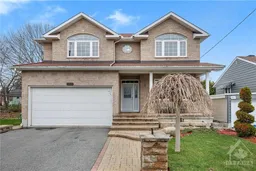
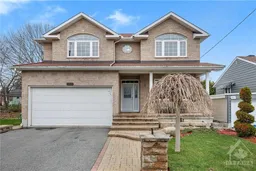
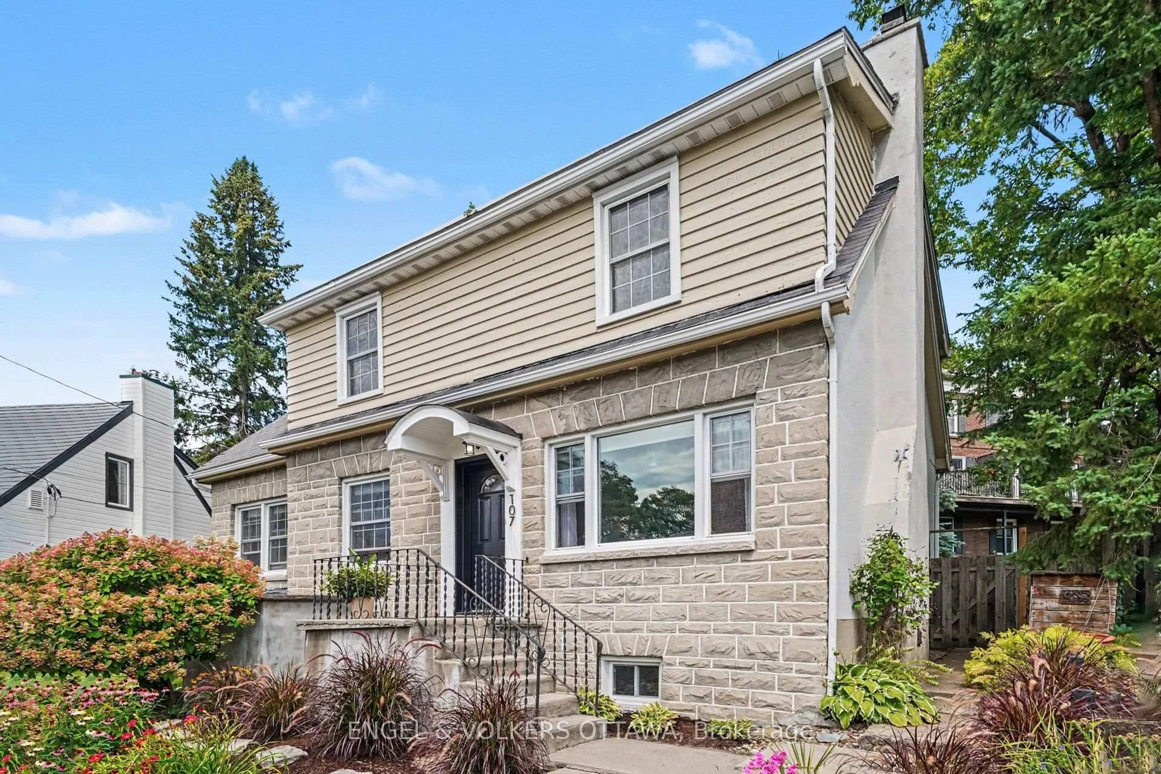
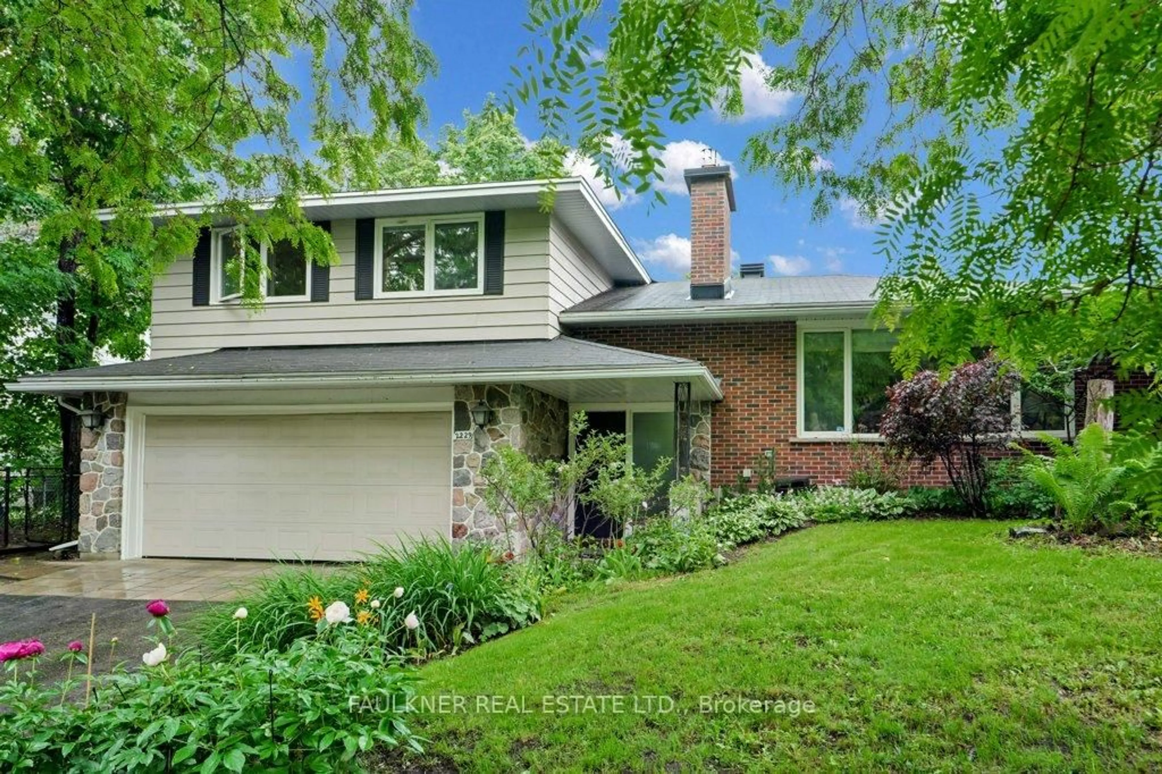
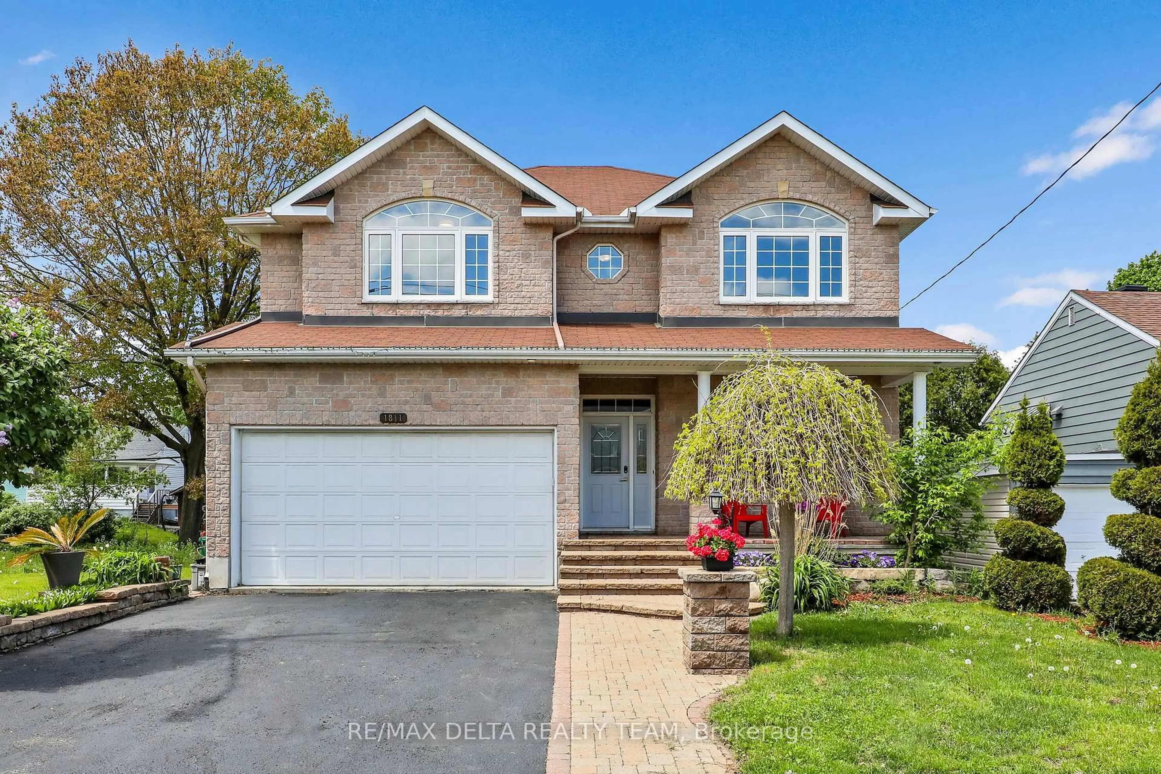
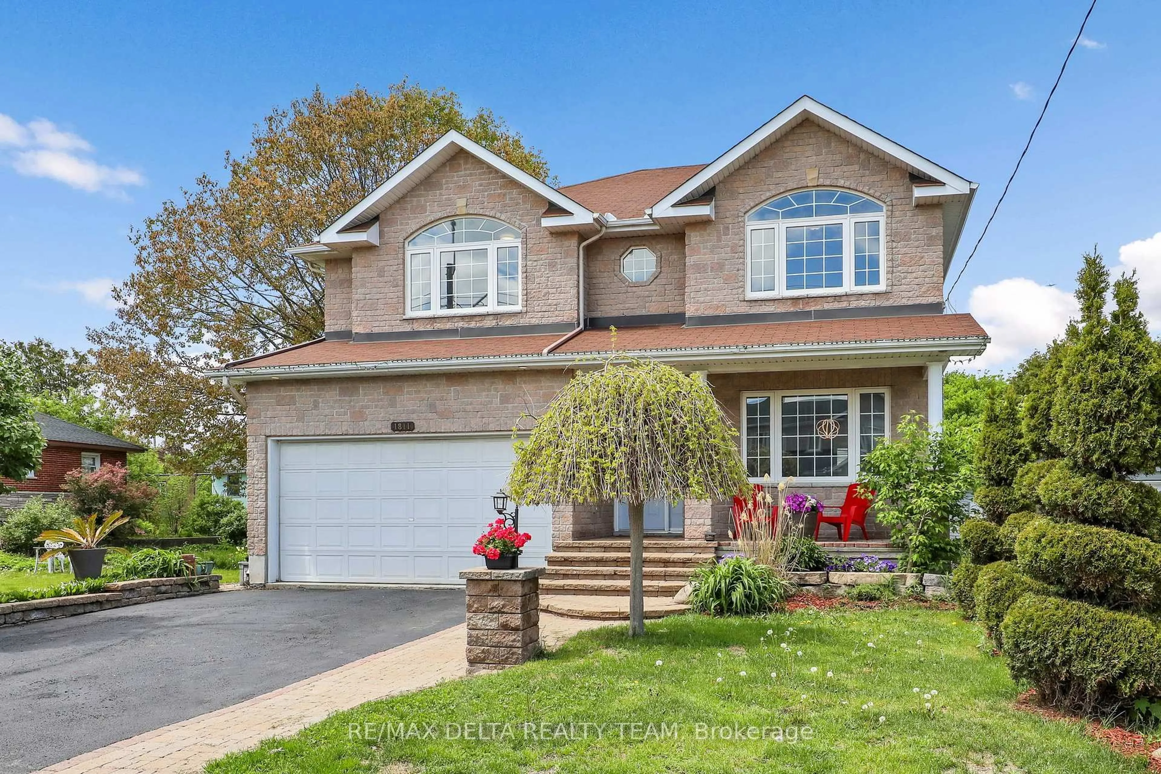
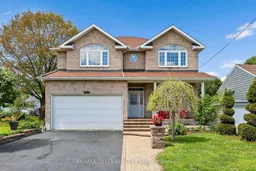
Located in a mature, family-friendly community, this beautifully updated custom-built home at 1811 Kingsdale Avenue offers the perfect blend of space, style, and versatility for growing or multi-generational families. Featuring 4+2 bedrooms, 4 bathrooms, this thoughtfully designed property showcases a functional layout with hardwood and ceramic flooring throughout, fresh paint, and elegant finishes at every turn. The spacious kitchen is ideal for entertaining or everyday living, complete with gorgeous cabinetry, granite countertops, stainless steel appliances, a gas stove, centre island, and generous eating area flowing into formal living and dining spaces. A distinctive family room with striking travertine tile creates a warm and inviting atmosphere, while upstairs you'll find large bedrooms, a bright loft area, convenient second-floor laundry, and a luxurious primary retreat with a renovated 5-piece ensuite featuring a stunning diamond-cut freestanding tub. One of the home's standout features is the owner-created 2-bedroom, 1 bathroom, basement apartment generating approximately $1,800/month in rental income, making it an exceptional opportunity for investors, mortgage support, or seamless generational living. Situated close to walking trails, transit, parks, schools, and everyday amenities, this walkable location offers both convenience and community in one of Ottawa's established neighbourhoods.
Property Details
Interior
Features
Exterior
Features
Parking
Garage spaces 2
Garage type Attached
Other parking spaces 4
Total parking spaces 6
Property History
 45
45