Open: Sun, 2PM to 4PM
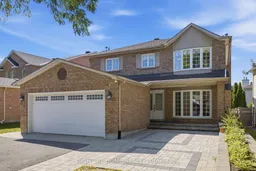
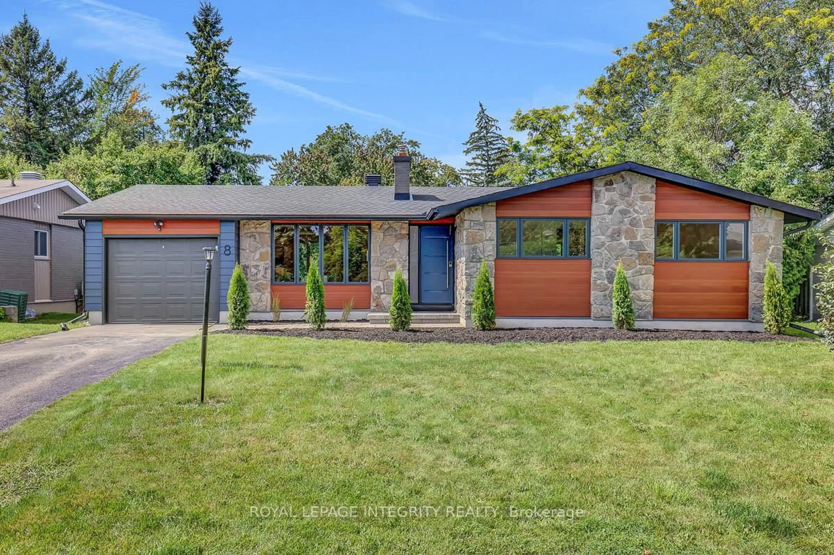
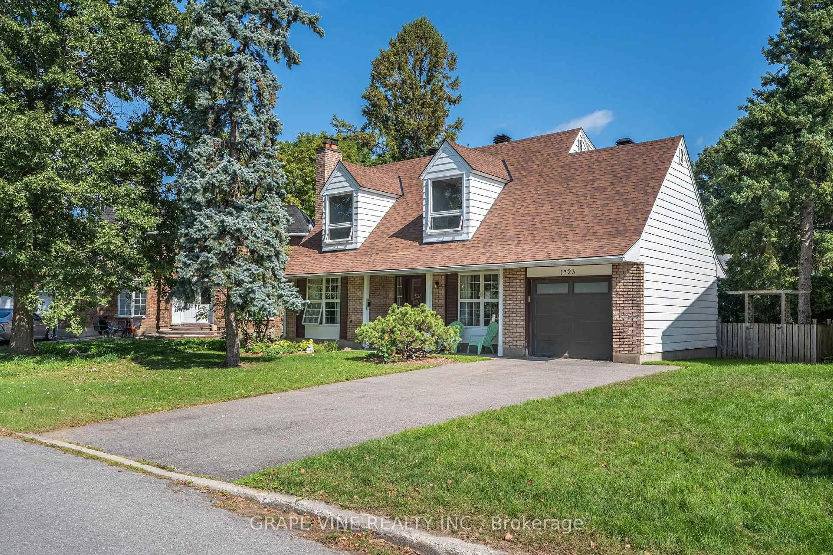
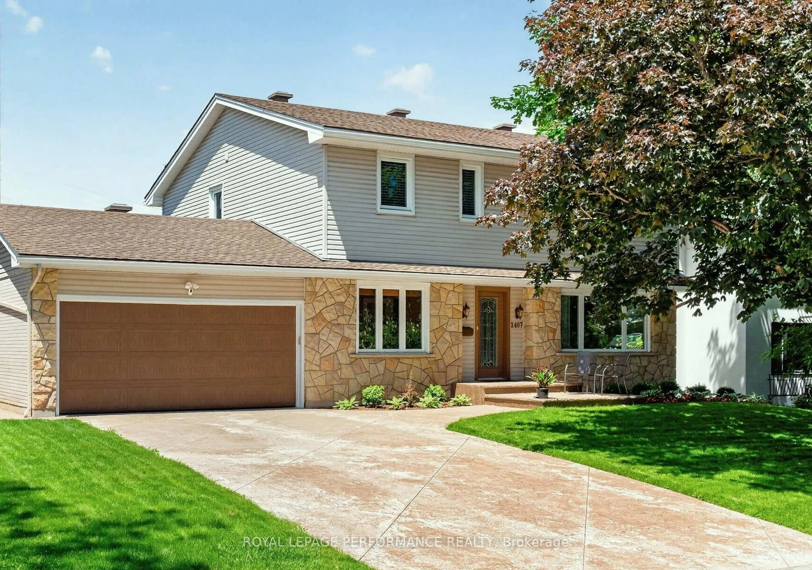
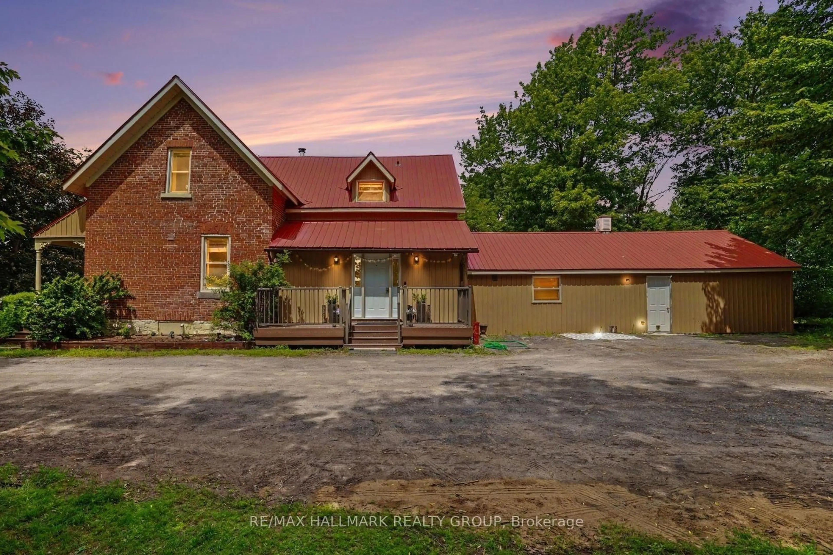
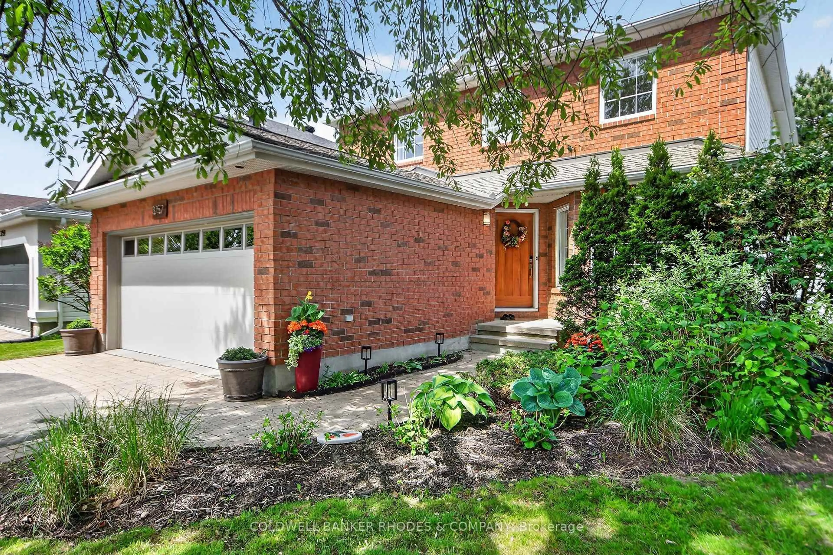
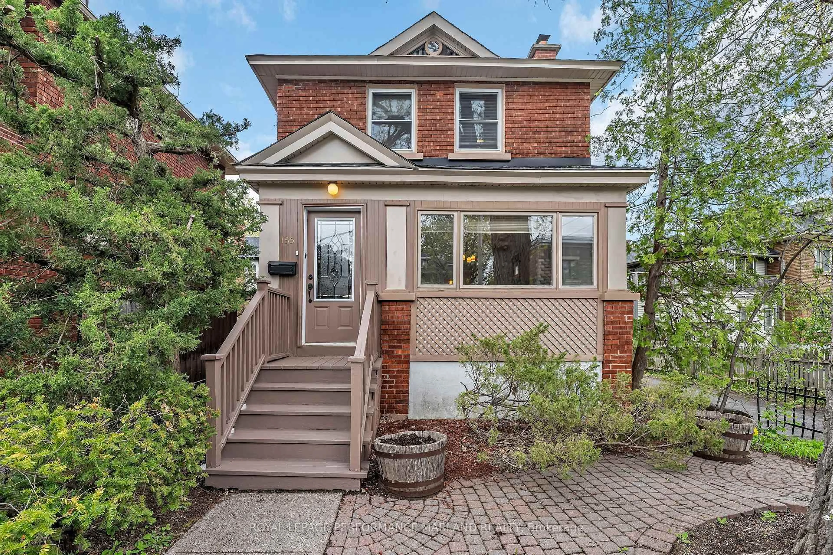
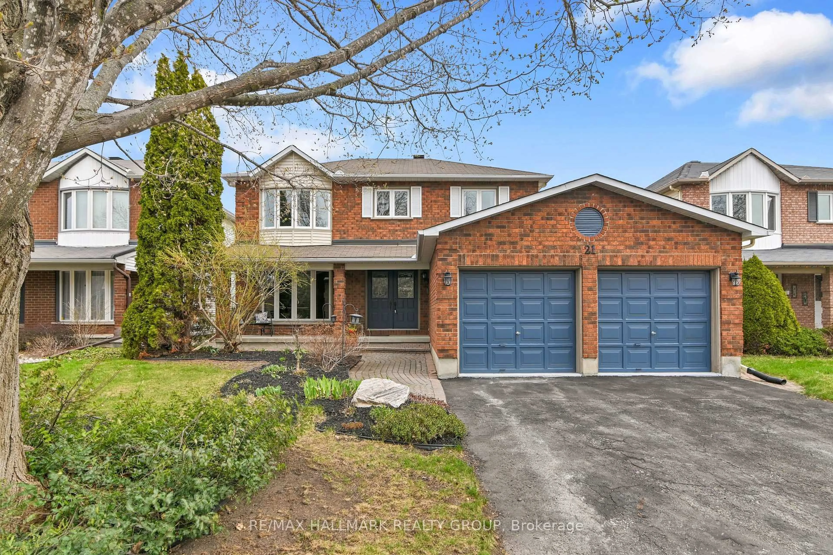
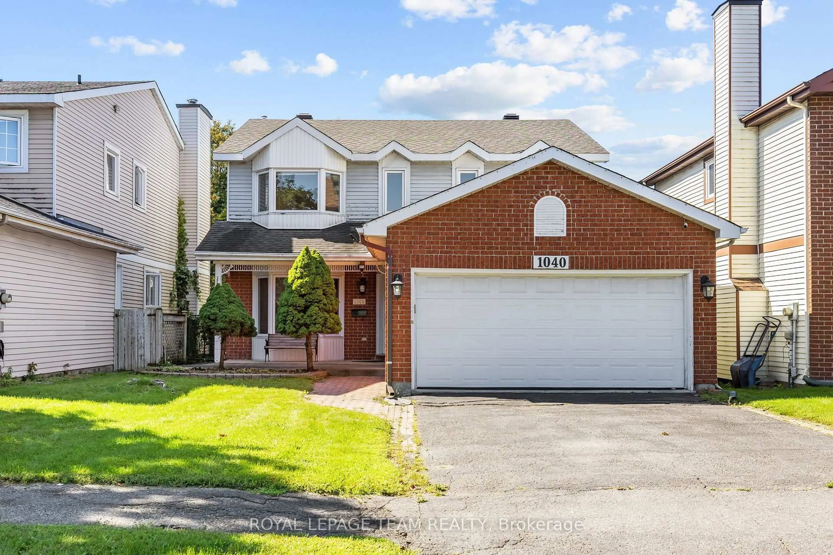
Home with brick exterior material, street for 34 Cellini Crt, Ottawa Ontario K1G 5K3
18 hours on Market

34 Cellini Crt, Ottawa, Ontario K1G 5K3

Detached
4
3
~2000-2500 sqft
$845,000
Get pre-qualifiedPowered by nesto
Detached
4
3
~2000-2500 sqft

Contact us about this property

Call

Highlights

Property Estimate

Days on market18 hours

Estimated valueNot available

Price/Sqft$380/sqft

Monthly cost

Open Calculator

Description

Quiet suburban neighbourhood, check. Generously sized home and lot, check. These are only two of the many reasons to consider 34 Cellini as your next place to call home. Welcome to this beautiful all-brick single-family detached in Ottawa South. Meticulously updated and maintained over the years, retaining its 90's charm with renovations done where they matter most. Step inside to the main level where you'll find a living room, family room and a dining area along with an oversized kitchen & breakfast nook. Upstairs, hardwood floors flood the 4 bedrooms. A recently updated ensuite completes the primary. Below ground, the basement comes finished with a makeshift bedroom and pot lights throughout. Step outside and enjoy calm summer nights on a stone patio interlock throughout the front and backyard.The home you live in is only one piece of the puzzle. Greenboro is close to downtown, Lansdowne and with winding trails nearby it's easy to make afternoon walks and biking part of your routine. Get in touch today.. this family home is calling your name! Showings welcomed anytime.


Upcoming Open House

Sep 6Sun2:00 PM - 4:00 PM

Property Details

Style2-Storey
View-
Age of property16-30
SqFt~2000-2500 SqFt
Lot Size6,144 SqFt(119.98 x 51.21)
Parking Spaces6
MLS ®NumberX13738862
Community NameHunt Club Park
Data SourceTRREB
Listing byRIGHT AT HOME REALTY

Features

Heating: Forced Air
Cooling: Central Air
Fireplace
Basement: Finished

Main Floor

Powder Rm

1.52 x 1.3

Mudroom

2.58 x 1.77

Family

3.34 x 5.25

Dining

3.24 x 3.96


Features

Lot size: 6,144 SqFt

Parking

Garage spaces 2

Garage type Attached

Other parking spaces 4

Total parking spaces 6


Property History

Sep 3, 2026
ListedActive
$845,000
18 hours on market
history photo preview20
Listing by trreb®
Property listed by RIGHT AT HOME REALTY, Brokerage
Agent Banner Image
Interested in this property?Get in touch to get the inside scoop.
Market Data - Hunt Club Park

Geo Zone Map ThumbnailHunt Club Park

Strong Seller's Market

View Market Data

Detached house - for the past 30 days

Buyer's market Seller's market

Avg. Days on Market

Past 30 days

16 days

Compared to

2025

46 days

2024

29 days

2023

0 day

New Listings

Past 30 days

6 listings

Compared to

2025

7 listings

2024

4 listings

2023

3 listings

Units sold

Past 30 days

5 units

Compared to

2025

1 unit

2024

1 unit

2023

0 unit

Median Sold Price

Past 30 days

$731,000

Compared to

2025

$760,000

2024

$850,000


Population and Demographics

Overview

Total population 3644
Average household income $136,568

Age (%)

0 to 19
24%
20 to 34
22%
35 to 49
16%
50 to 64
23%
65 and plus
14%

Household composition (%)

Single family
79%
Single person
18%
Multi person
3%
Multi family
0%

Mother tongue (%)

English
51%
Arabic
19%
French
11%
Somali
3%
English and French
2%
Yue (Cantonese)
2%
Spanish
2%
Italian
1%
English, French and non-official language(s)
1%
Others
1%

House tenancy (%)

Owners
75%
Renters
25%

What’s nearby?Essentials within 5 km

Local Logic

Transportation Scores

Estimated Budget