Open: Sun, 2PM to 4PM
trreb/IMG-X13805030_e95f15d8-a60f-44f4-8703-f43eac194ce9-l.jpg
3 hours on Market

185 Hunterswood Cres, Ottawa, Ontario K1G 5V8

Townhouse
3
6
~1100-1500 sqft
$574,900
Get pre-qualifiedPowered by nesto
Townhouse
3
6
~1100-1500 sqft

Contact us about this property

Call

Highlights

Property Estimate

Days on market3 hours

Estimated valueNot available

Price/Sqft$453/sqft

Monthly cost

Open Calculator

Description

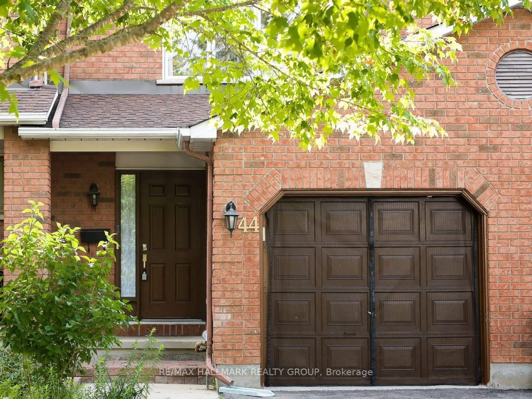
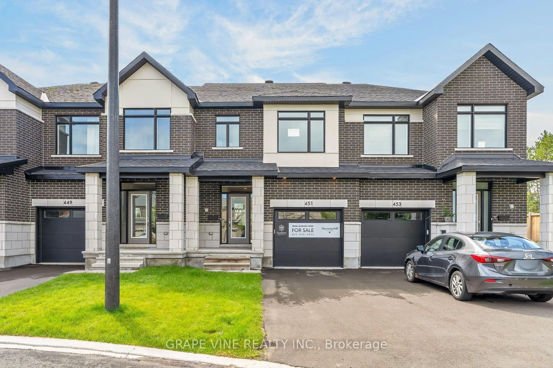
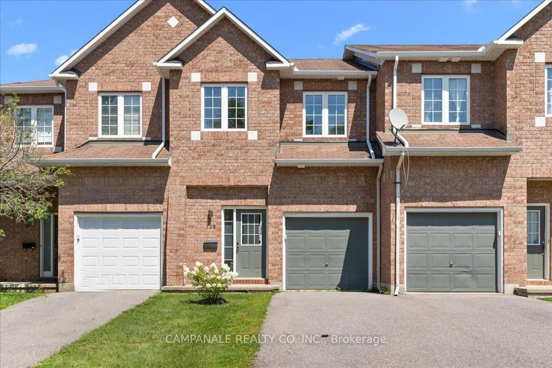
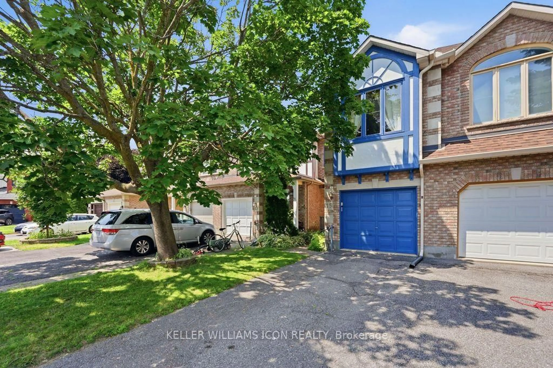
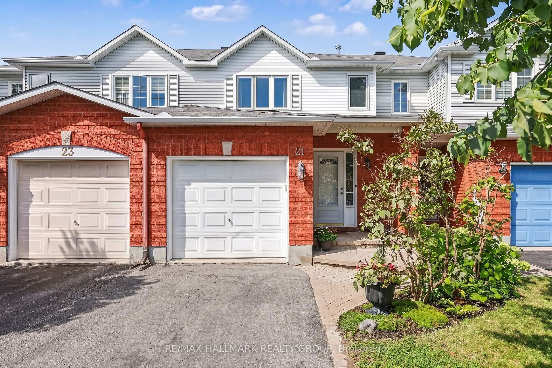
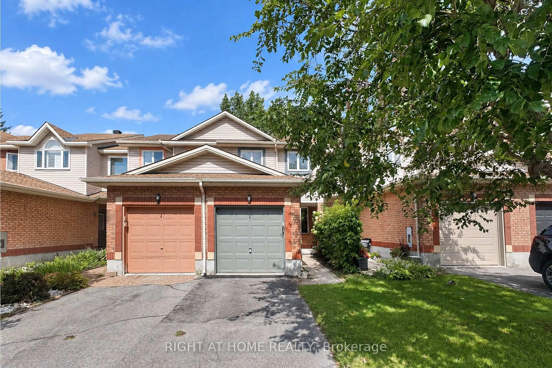
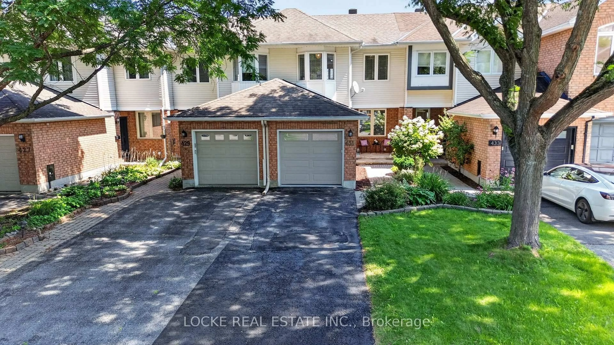
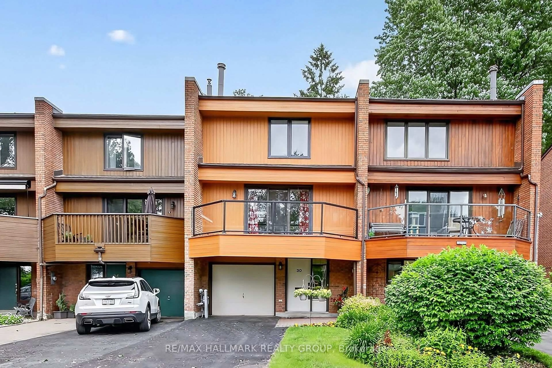
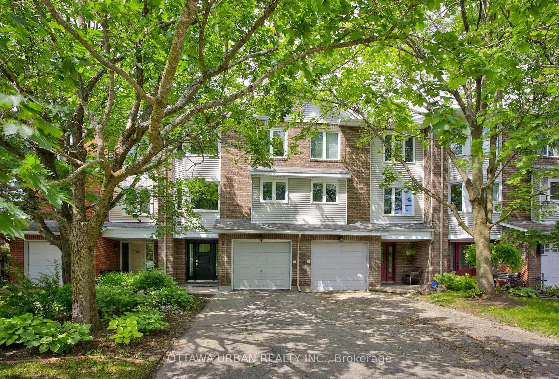
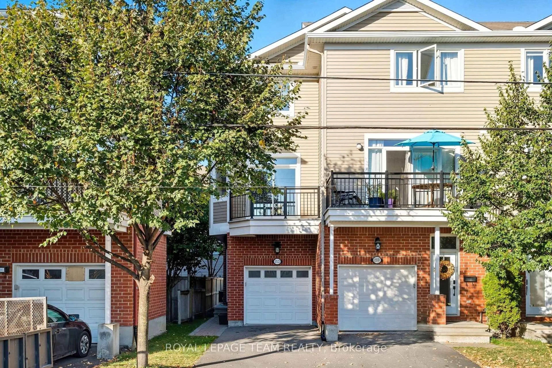
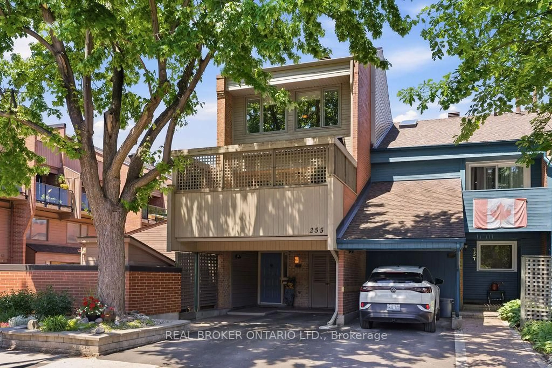
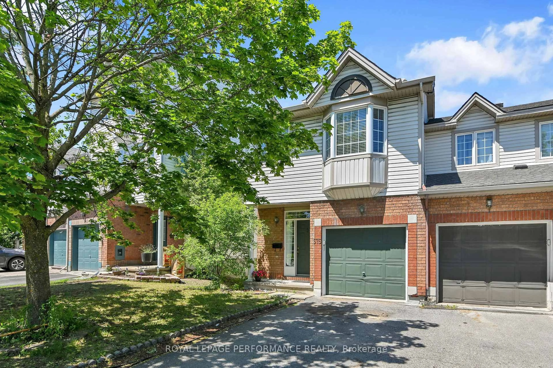
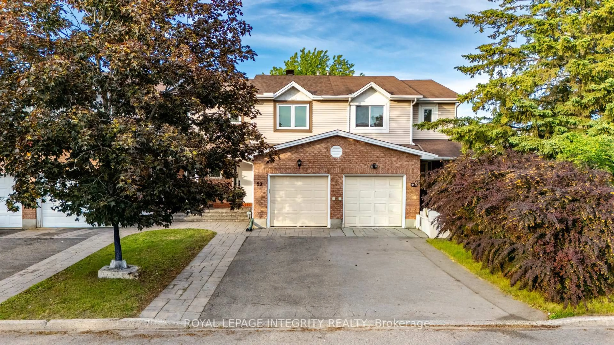
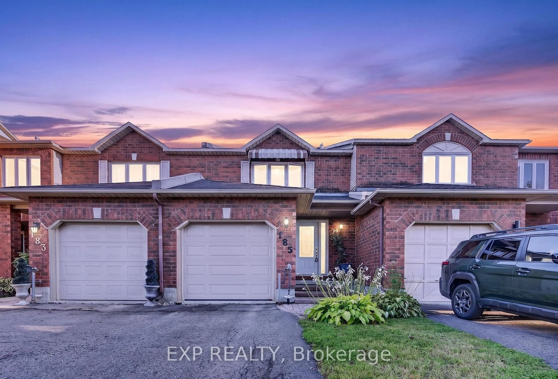
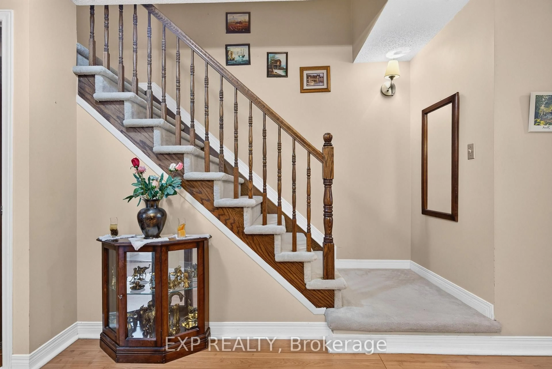
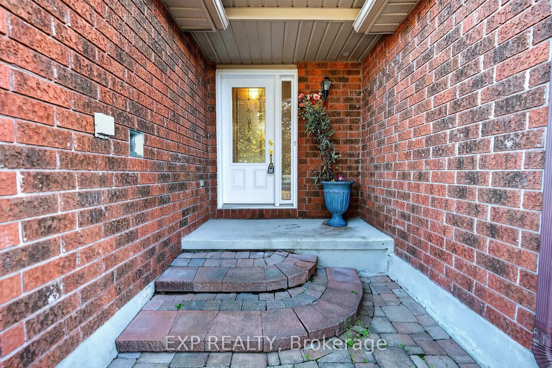
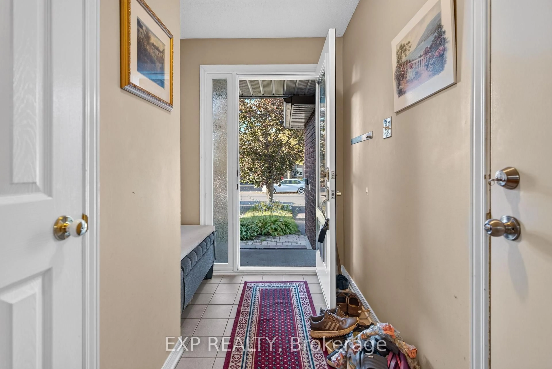
Welcome to this spacious and functional 3-bedroom, 2.5-bathroom Townhouse In Hunt Club Park, offering a multi-level layout designed for comfortable living. The functional floor plan features a combination of durable laminate flooring in main areas and cozy wall-to-wall carpet throughout the bedrooms. Enjoy bright living spaces with generous natural light, flexible room layouts, and excellent storage options. Plus, enjoy peace of mind with a leased Central Air Conditioning system and furnace (both approximately 8 years old with a transferable lease). Key highlights include dedicated closet organization, multi-bath convenience across levels, and a versatile interior ready for your personal touch. Perfect for first-time buyers, growing families, or investors looking for a great opportunity in a classic row house setup. Schedule your showing today! Photos, video, and virtual tour to follow.


Upcoming Open House

Sep 20Sun2:00 PM - 4:00 PM

Property Details

Style2-Storey
View-
Age of property31-50
SqFt~1100-1500 SqFt
Lot Size1,904 SqFt(100.06 x 19.03)
Parking Spaces3
MLS ®NumberX13805030
Community NameHunt Club Park
Data SourceTRREB
Listing byEXP REALTY

Features

Heating: Forced Air
Cooling: Central Air
Fireplace
Basement: Finished, Full

2nd Floor

Primary

4.57 x 3.83

3 Pc Bath / W/I Closet

2nd Br

4.11 x 2.51

3rd Br

3.04 x 2.87

Living

4.62 x 2.87

Fireplace


Features

Lot size: 1,904 SqFt

Parking

Garage spaces 1

Garage type Attached

Other parking spaces 2

Total parking spaces 3


Property History
Sep 19, 2026
ListedActive
$574,900
3 hours on market
history photo preview1
Listing by trreb®
Property listed by EXP REALTY, Brokerage
Agent Banner Image
Interested in this property?Get in touch to get the inside scoop.

Market Data - Hunt Club Park

Geo Zone Map ThumbnailHunt Club Park

Seller's Market

View Market Data

Townhouse - for the past 30 days

Buyer's market Seller's market

Avg. Days on Market

Past 30 days

21 days

Compared to

2025

8 days

2024

44 days

2023

20 days

New Listings

Past 30 days

3 listings

Compared to

2025

0 listing

2024

1 listing

2023

2 listings

Units sold

Past 30 days

1 unit

Compared to

2025

1 unit

2024

5 units

2023

3 units

Median Sold Price

Past 30 days

$530,000

Compared to

2025

$590,000

2024

$585,000

2023

$532,500


Population and Demographics

Overview

Total population 3644
Average household income $136,568

Age (%)

0 to 19
24%
20 to 34
22%
35 to 49
16%
50 to 64
23%
65 and plus
14%

Household composition (%)

Single family
79%
Single person
18%
Multi person
3%
Multi family
0%

Mother tongue (%)

English
51%
Arabic
19%
French
11%
Somali
3%
English and French
2%
Yue (Cantonese)
2%
Spanish
2%
Italian
1%
English, French and non-official language(s)
1%
Others
1%

House tenancy (%)

Owners
75%
Renters
25%

What’s nearby?Essentials within 5 km

Local Logic

Transportation Scores

Estimated Budget