430 Parkdale Ave, Ottawa, Ontario K1Y 1H1
Contact us about this property
Highlights
Estimated valueThis is the price Wahi expects this property to sell for.
The calculation is powered by our Instant Home Value Estimate, which uses current market and property price trends to estimate your home’s value with a 90% accuracy rate.Not available
Price/Sqft$668/sqft
Monthly cost
Open Calculator
Description
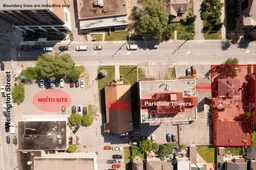
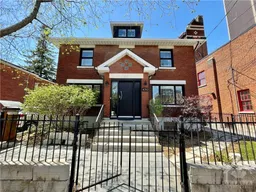
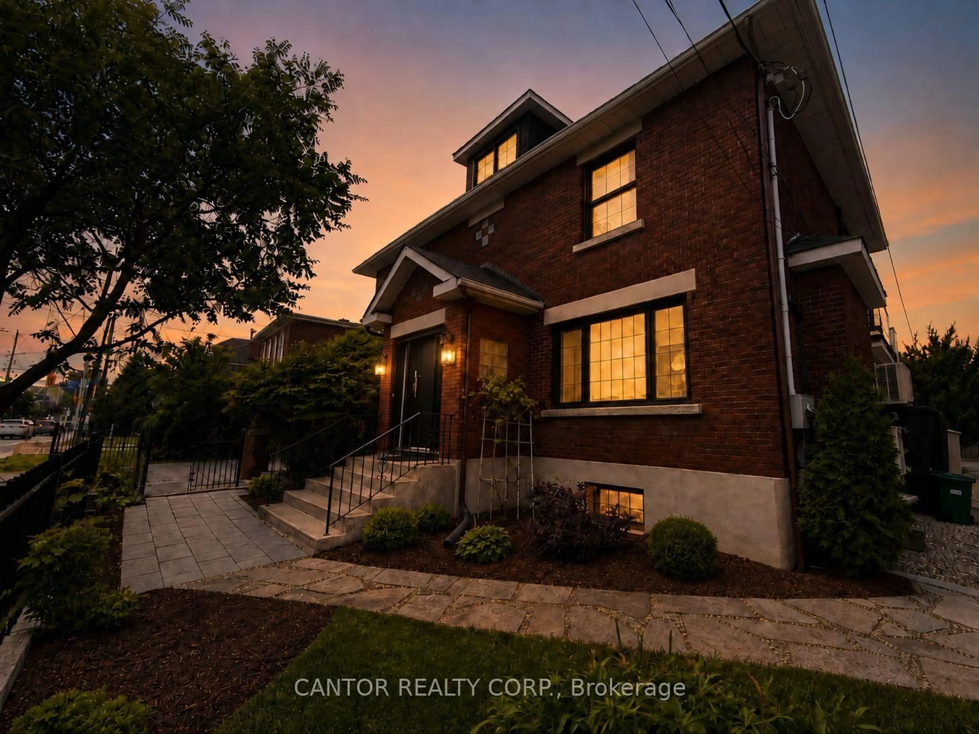
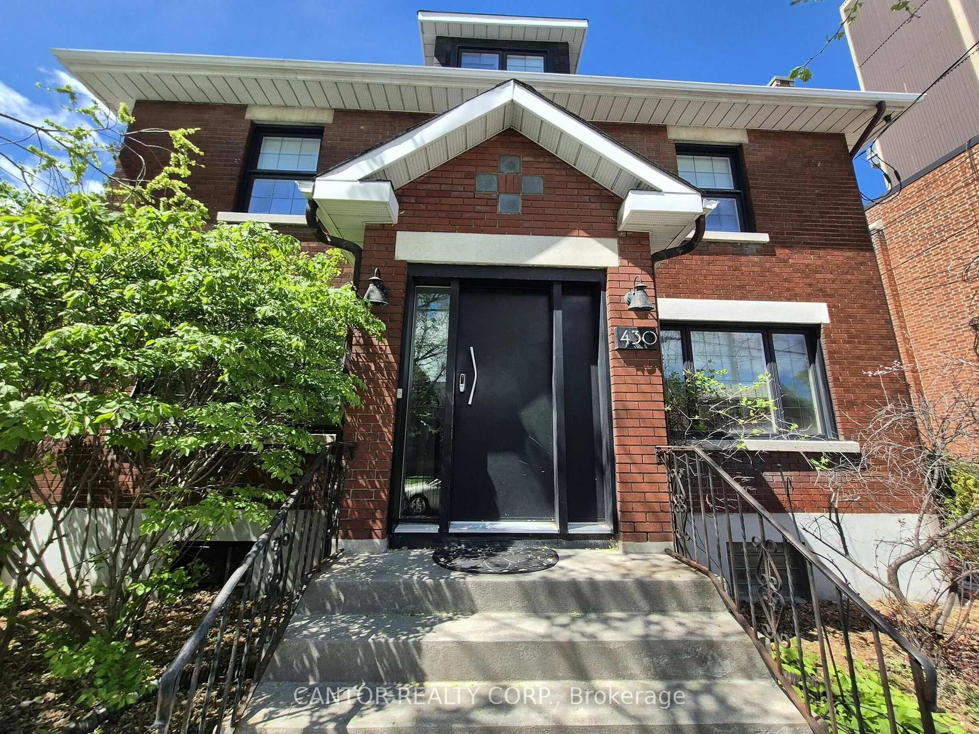
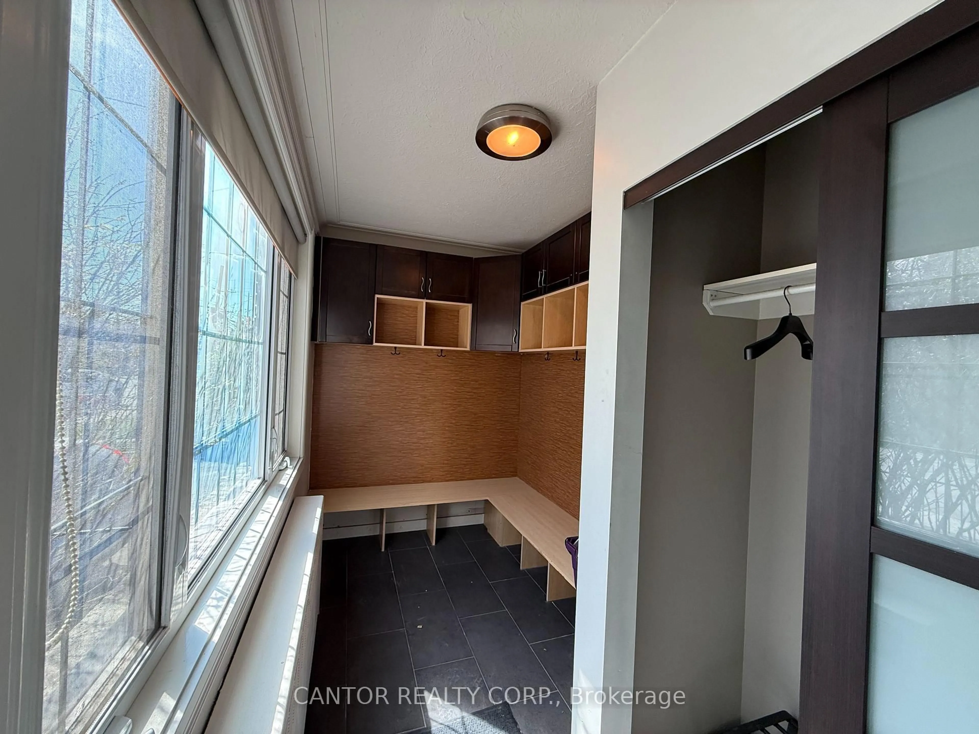
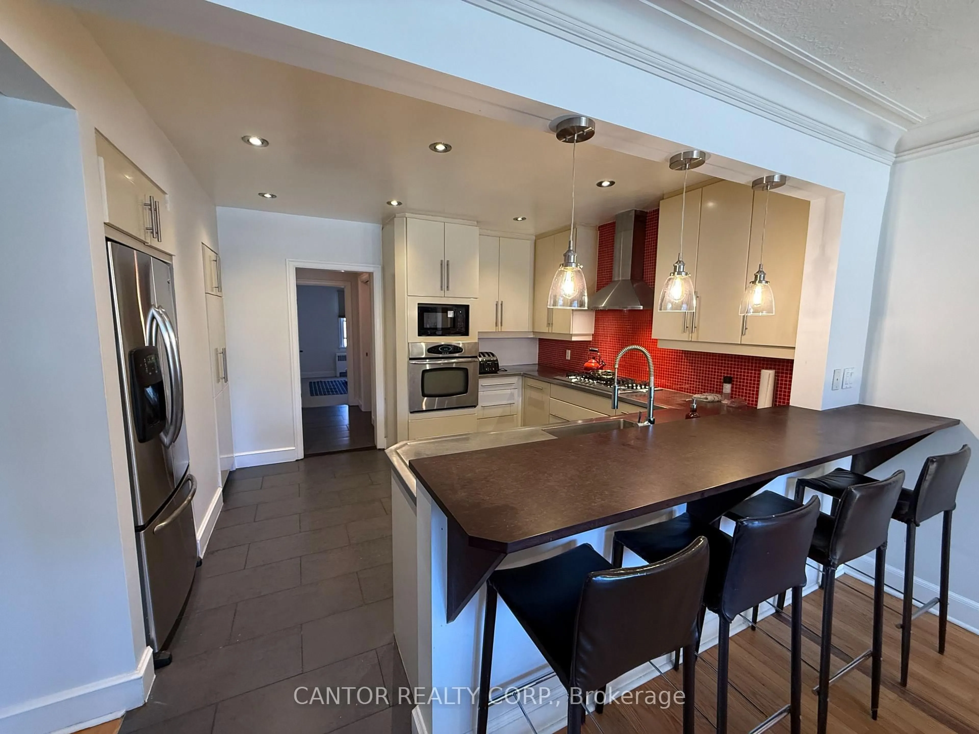
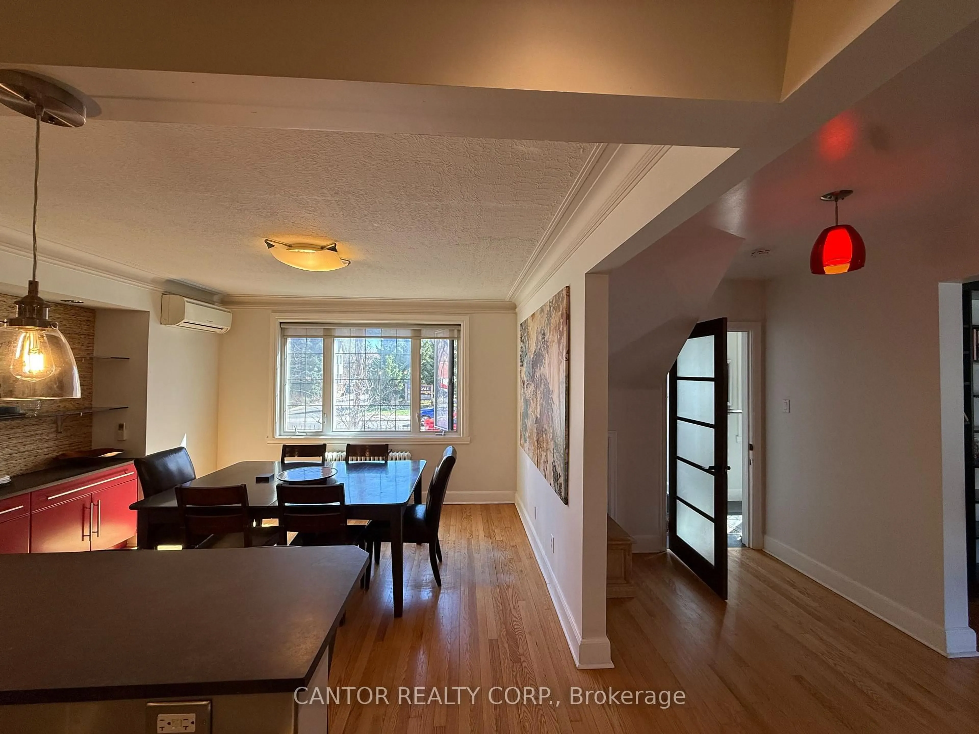
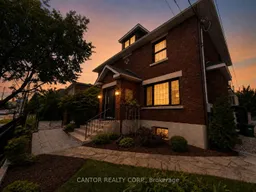
Fantastic investment awaits in this Hintonburg neighbourhood (Wellington West BIA) mixed-use property, offering the ability for owner-occupier, investment or a combination of both. The property boasts a truly unique opportunity to diversify your portfolio with 2 separate buildings on the property (1 commercial and 1 residential). The commercial building in the rear consists of 2,372 sqft and is rented out to 2 separate tenants. The front residential building is a3,804 sqft triplex consisting of 1 large 5 Bed/3.5 Bath and 2basement apartments consisting of a studio and 1 bed. Shared Laundry facilities (2 washers/2 dryers) are located in the basement of the triplex. There are 8 parking spaces on the property allocated between residential and commercial tenants. Residential Triplex: 3,804 SF; Commercial Building: 2,372 SF; Lot Size: 8,589 SF; Lot Dimensions: 65'.92" x132'.11"; Cap Rate: 5.37% Stabilized NOI: $147,783; Zoning: CM1 [2250]; Separate Utility Meters: 1 Per Building; Parking Stalls: 8; Property Taxes (2026) $12,069.09; O-Train Station Proximity 10 Minute walk to Tunney's Pasture. Residential to be completely vacant upon possession.
Property Details
Interior
Features
Exterior
Features
Parking
Garage spaces -
Garage type -
Total parking spaces 8
Property History
 41
41