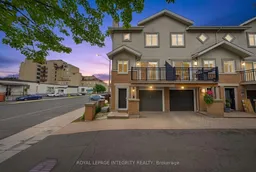
Rare opportunity to own an end-unit townhome with a fully self-contained legal secondary dwelling in the heart of Hintonburg. Generating approximately $1,600/month in rental income (over $19k annually), this property offers the opportunity to offset your mortgage while building long-term equity. Perfect for first-time buyers, professionals, multi-generational families, or investors seeking flexible living with built-in income, this home combines lifestyle, value, and financial freedom in one of Ottawa's most desirable neighbourhoods. Enjoy vibrant cafés, acclaimed restaurants, boutique shopping, Parkdale Market, and scenic walking and cycling paths just steps from your door. Rare for the area, this property also features an attached garage, a fully fenced backyard, the privacy of an end-unit, and has been pre-inspected with the Estoppel Certificate available. The bright main residence offers a versatile family room, home office, or third bedroom, main-floor laundry, and direct access to the private backyard with gardens and low-maintenance artificial turf. The open-concept second level features a spacious kitchen with SS appliances, an island, eat-in area, and private balcony. The sun-filled living and dining area is anchored by a cozy gas fireplace and opens onto a second balcony. Upstairs, you'll find two generous bedrooms, a den, and an updated 4-piece bathroom. The walkout lower level is a completely separate legal secondary dwelling with its own private entrance, kitchen, laundry, bedroom, and 4-piece bathroom-ideal as a mortgage helper, in-law suite, or space for extended family. Offering the rare combination of an end-unit location, legal secondary dwelling, attached garage, private outdoor space, and proven rental income in one of Ottawa's most walkable communities, this turnkey property is a standout Hintonburg opportunity. Association fee is approximately $38/month and includes snow removal and shared insurance. Form 244: 24-hour irrevocable.
Inclusions: Dishwasher, Dryer, Microwave/Hoodfan, Refrigerator (2), Stove, Hoodfan, Gas Stove, Washer, TV wall mount, Blinds, Lighting Fixtures, All furniture in the basement unit (negotiable), Exterior Shed

 Listing by trreb®

