1 day on Market

18 Oxford St, Ottawa, Ontario K1Y 2R7

Townhouse
2 + 2
2
~2000-2500 sqft
$700,000
Get pre-qualifiedPowered by nesto
Townhouse
2 + 2
2
~2000-2500 sqft

Contact us about this property

Call

Highlights

Property Estimate

Days on market1 day

Estimated valueNot available

Price/Sqft$315/sqft

Monthly cost

Open Calculator

Description

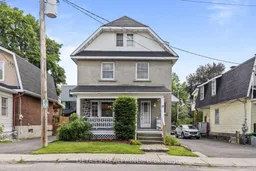
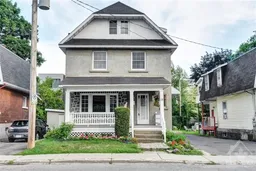
Rare opportunity in the heart of Hintonburg! Set on a quiet residential street just steps from Wellington Street West, parks, the Ottawa River pathways, Tunney's Pasture LRT, and some of the city's best restaurants, cafés, and shops. This spacious property offers incredible potential in one of Ottawa's most sought-after neighbourhoods. Currently configured as a duplex with over 2,000 sq. ft. above grade, the home is rich in craftsmanship and original charm and features generous-sized principal rooms, a finished basement, large windows inviting natural light throughout, and an abundance of character that will ignite your imagination. A private rooftop patio adds another unique feature, offering the perfect place to unwind or entertain. And you won't want to miss the detached two-car garage complete with workshop and additional storage. The flexible layout lends itself to a variety of uses. Whether you're searching for a spacious family home to renovate and make your own, a multigenerational living opportunity, or an investment property with future income potential, the possibilities here are endless. An ideal canvas for renovation or customization presenting an excellent opportunity for contractors, renovators, investors, or buyers looking to build equity in a premier urban location. Bring your vision and unlock the full potential of this exceptional property.


Property Details

Style3-Storey
View-
Age of property-
SqFt~2000-2500 SqFt
Lot Size3,146 SqFt(95.35 x 33)
Parking Spaces4
MLS ®NumberX13664488
Community NameHintonburg
Data SourceTRREB
Listing byDETAILS REALTY INC.

Features

Heating: Water
Cooling: Window Unit
Basement: Full, Finished

Main Floor

Living

4.48 x 3.99

Dining

3.41 x 3.41

Kitchen

3.41 x 3.2


Features

Lot size: 3,146 SqFt

Parking

Garage spaces 2

Garage type Detached

Other parking spaces 2

Total parking spaces 4


Property History

Aug 12, 2026
ListedActive
$700,000
1 day on market
history photo preview45
Listing by trreb®
Property listed by DETAILS REALTY INC., Brokerage
Agent Banner Image
Interested in this property?Get in touch to get the inside scoop.

Market Data - Hintonburg

Geo Zone Map ThumbnailHintonburg

Seller's Market

View Market Data

Townhouse - for the past 30 days

Buyer's market Seller's market

Avg. Days on Market

Past 30 days

35 days

Compared to

2025

10 days

2024

17 days

New Listings

Past 30 days

1 listing

Compared to

2025

3 listings

2024

1 listing

Units sold

Past 30 days

2 units

Compared to

2025

2 units

2024

2 units

Median Sold Price

Past 30 days

$875,500

Compared to

2025

$764,500

2024

$425,050


Population and Demographics

Overview

Total population 7025
Average household income $155,345

Age (%)

0 to 19
14%
20 to 34
30%
35 to 49
23%
50 to 64
17%
65 and plus
15%

Household composition (%)

Single person
50%
Single family
43%
Multi person
7%
Multi family
0%

Mother tongue (%)

English
77%
French
10%
Others
3%
English and French
2%
Spanish
1%
Mandarin
1%
Arabic
1%
Italian
1%

House tenancy (%)

Renters
62%
Owners
38%

What’s nearby?Essentials within 5 km

Local Logic

Transportation Scores

Estimated Budget