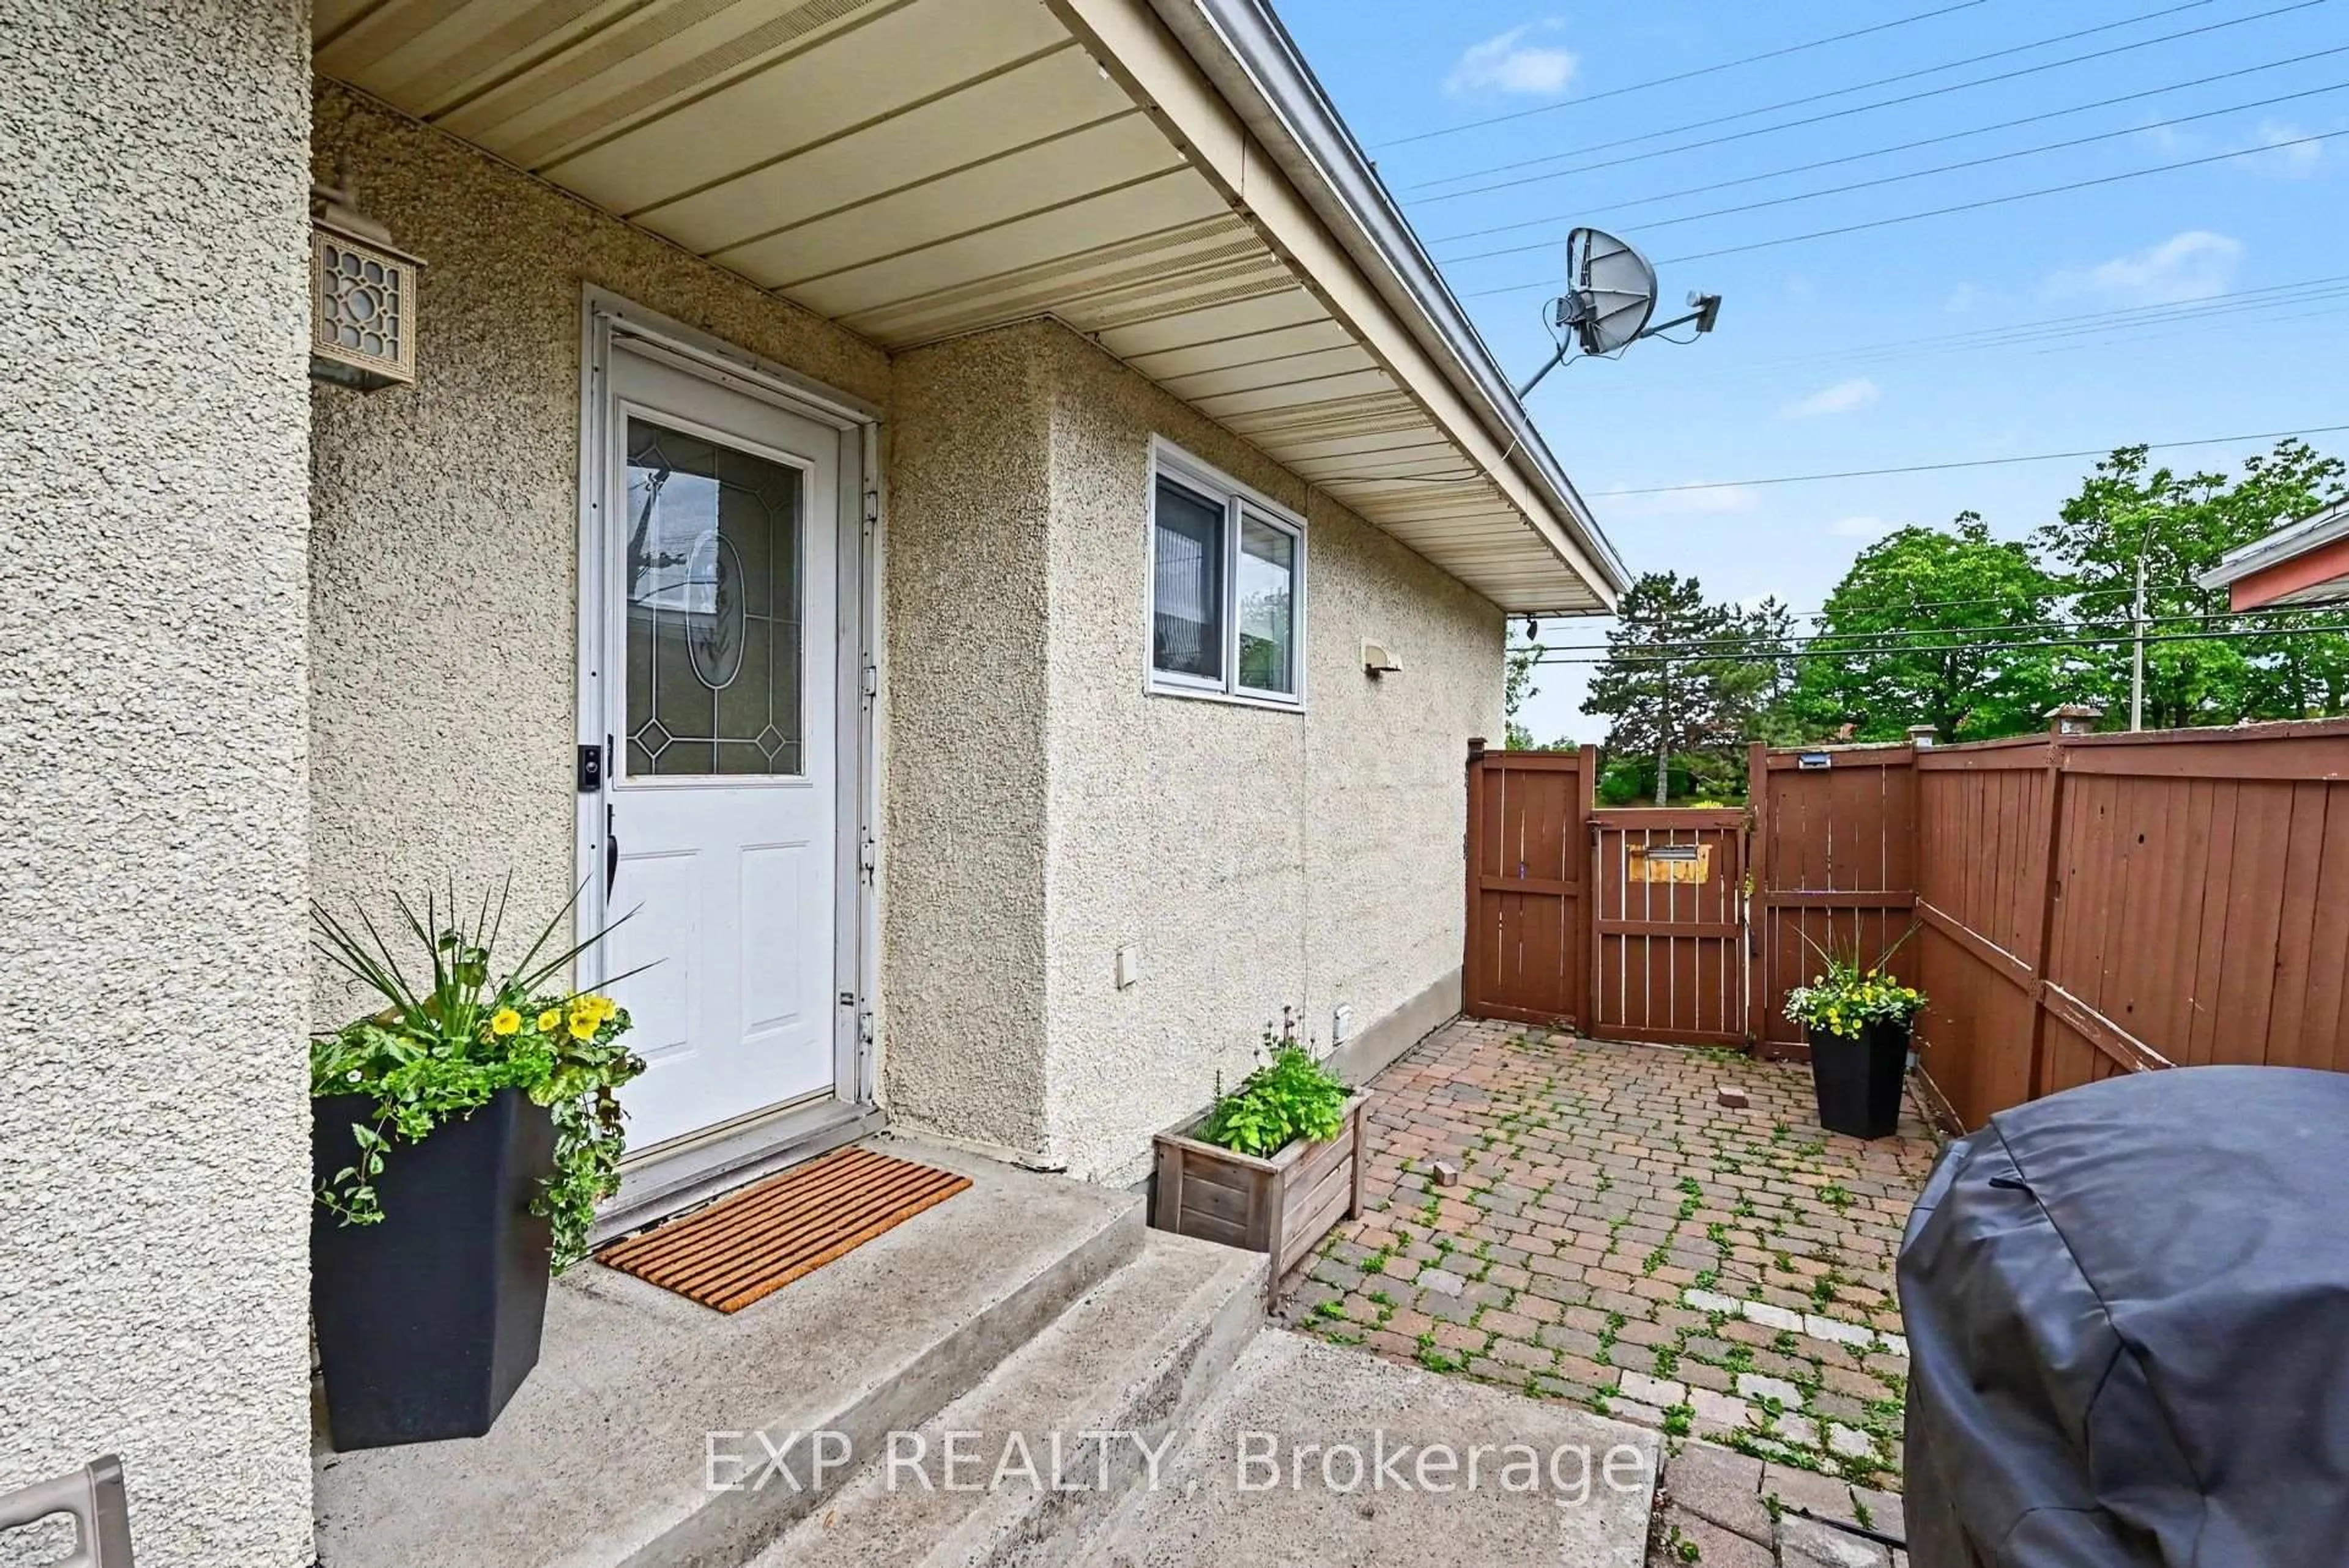
trreb/IMG-X13739114_4aacd53e8e7bb172851a99c458f0899098d1260d9990b0b4e735fdbc064fe675.jpg
Re-listed 66 days ago

2385 Walkley Rd, Ottawa, Ontario K1G 3H1

Semi-Detached
3 + 1
1
~1100-1500 sqft
$•••,•••
$499,900
Get pre-qualifiedPowered by nesto
Semi-Detached
3 + 1
1
~1100-1500 sqft

Contact us about this property

Call

Highlights

Property Estimate

Days on market66 days

Total days on market
143 days

Estimated valueNot available

Price/Sqft$394/sqft

Monthly cost

Open Calculator

Description

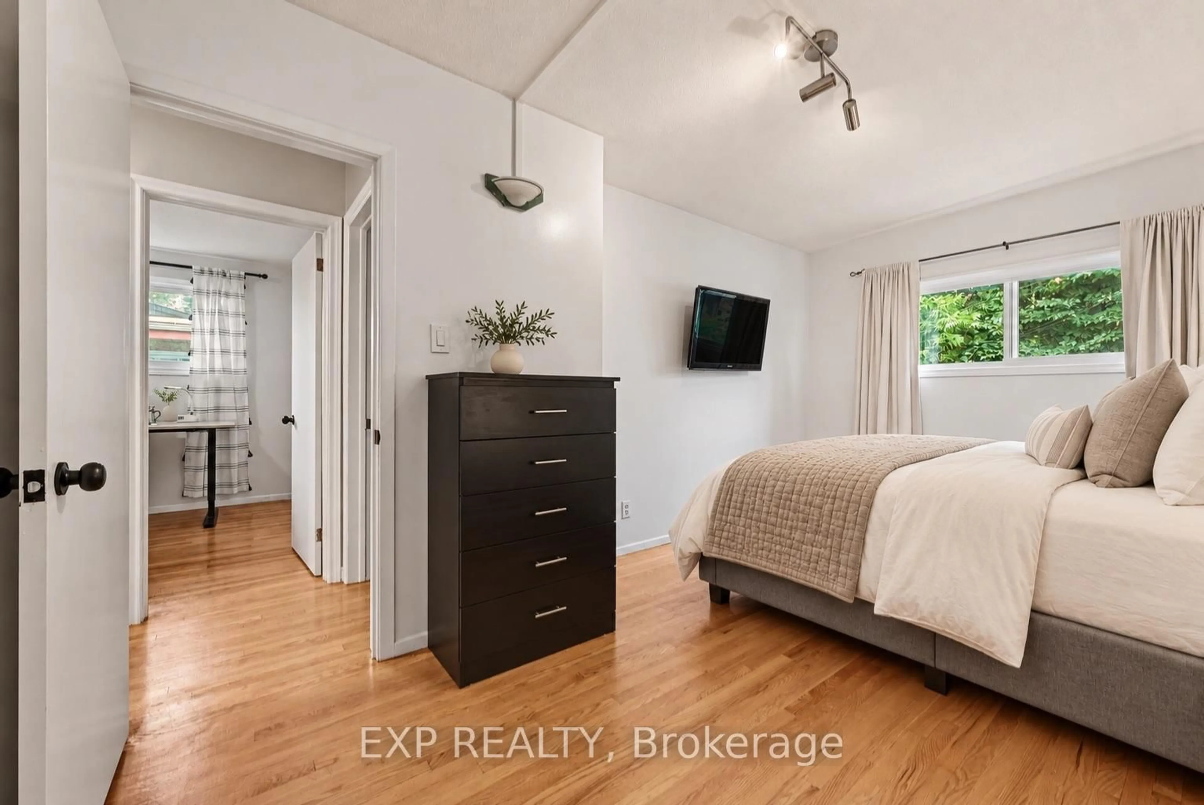
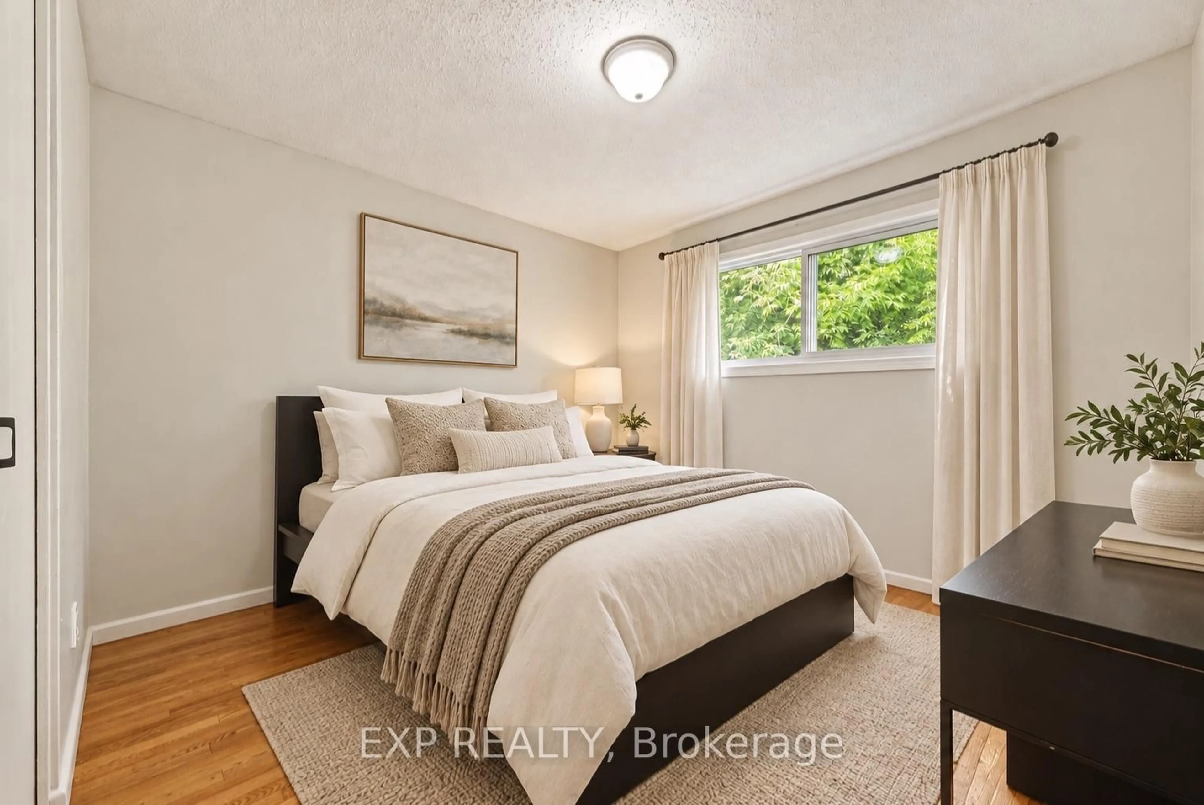
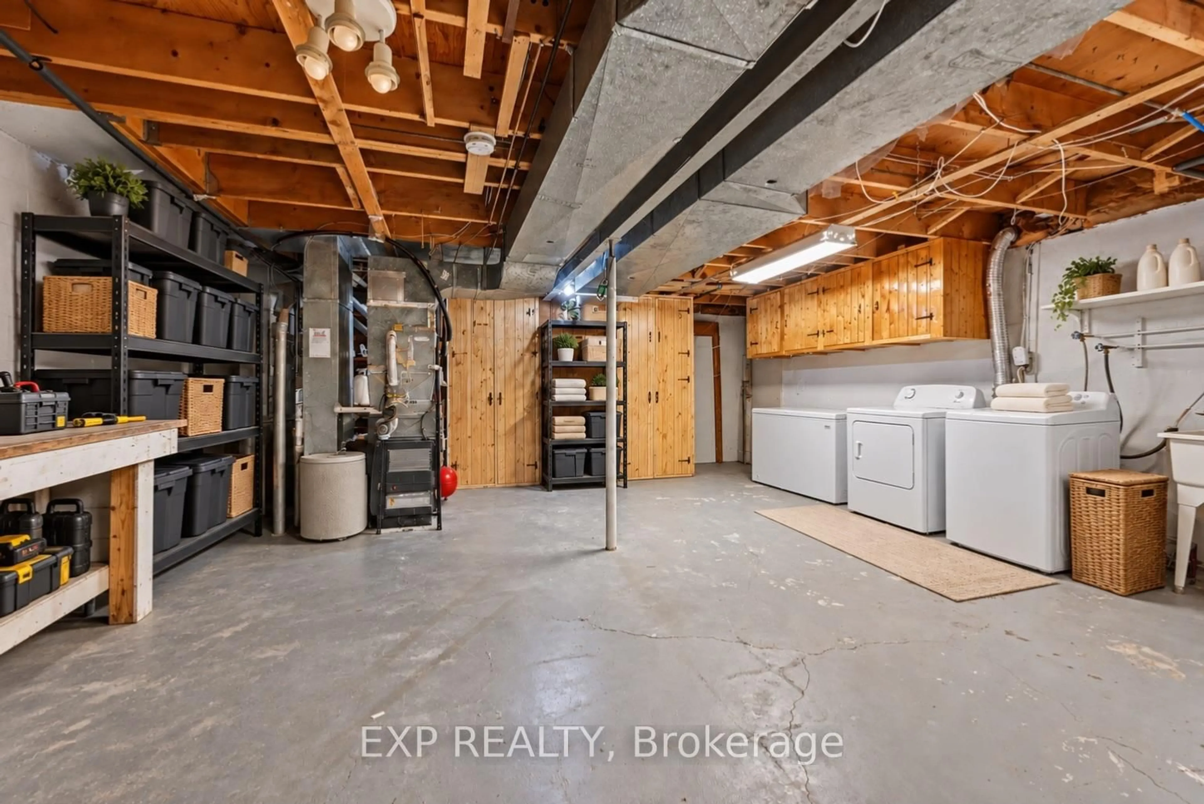
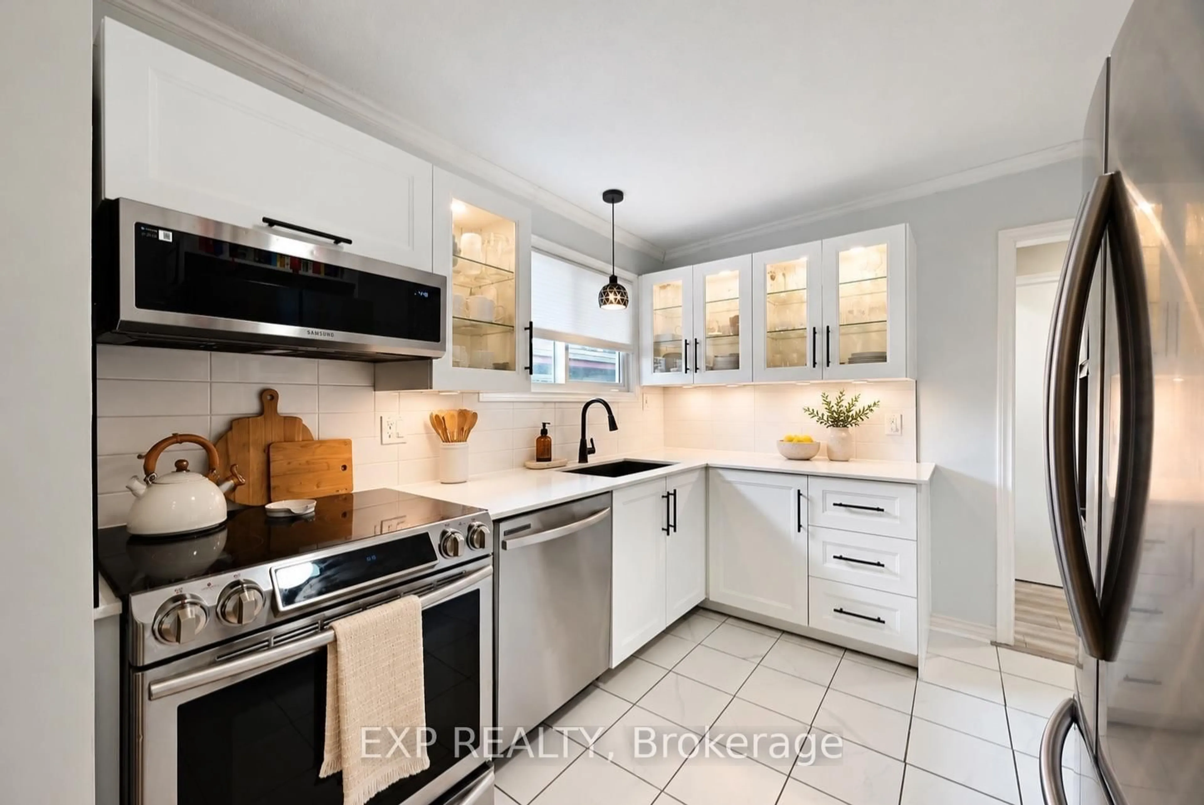
An exceptional central Ottawa location, a versatile bungalow layout, and exciting future possibilities. This move-in-ready freehold semi-detached home on Walkley Road offers comfortable living today with room to bring your vision to life, all without condo or association fees.Freshly painted throughout the main floor, the home features striking floor-to-ceiling living room windows that welcome abundant natural light, complemented by a cozy wood-burning fireplace. A brand-new modern kitchen, completed in 2026, anchors the main level alongside three spacious bedrooms.The finished basement adds generous living space with an expansive family room, an additional bedroom or den, and a substantial laundry, storage, and workshop area. Its spacious layout offers an appealing starting point for buyers considering renovations to accommodate a potential future secondary dwelling or in-law suite.Outside, a private fenced backyard and storage shed complete the property. Whether you're seeking a centrally located home, space for extended family, or an opportunity to explore future income potential, this bungalow offers a compelling combination of location, flexibility, and value.


Property Details

StyleBungalow
View-
Age of property-
SqFt~1100-1500 SqFt
Lot Size3,050 SqFt(100 x 30.5)
Parking Spaces3
MLS ®NumberX13739114
Community NameHawthorne Meadows - Sheffield Glen
Data SourceTRREB
Listing byEXP REALTY

Features

Heating: Forced Air
Cooling: Central Air
Fireplace
Basement: Full, Finished

Features

Lot size: 3,050 SqFt

Parking

Garage spaces -

Garage type -

Total parking spaces 3


Property History
Login required
Price changeActive
$•••,•••
Login required
Re-listed
$•••,•••
66 days on market
history photo preview20
Listing by trreb®
Property listed by EXP REALTY, Brokerage
Agent Banner Image
Interested in this property?Get in touch to get the inside scoop.

Market Data - Hawthorne Meadows - Sheffield Glen

Geo Zone Map ThumbnailHawthorne Meadows - Sheffield Glen

Strong Seller's Market

View Market Data

Semi-Detached house - for the past 30 days

Buyer's market Seller's market

Avg. Days on Market

Past 30 days

0 day

Compared to

2025

8 days

2024

88 days

2023

0 day

New Listings

Past 30 days

1 listing

Compared to

2025

1 listing

2024

0 listing

2023

1 listing

Units sold

Past 30 days

0 unit

Compared to

2025

1 unit

2024

1 unit

2023

0 unit

Median Sold Price

Past 30 days

$0

Compared to

2025

$420,000

2024

$521,400


Population and Demographics

Overview

Total population 3588
Average household income $98,795

Age (%)

0 to 19
23%
20 to 34
24%
35 to 49
20%
50 to 64
19%
65 and plus
14%

Household composition (%)

Single family
53%
Single person
40%
Multi person
7%
Multi family
0%

Mother tongue (%)

English
54%
French
18%
Arabic
9%
Somali
3%
English and French
3%
Spanish
3%
Tagalog (Pilipino, Filipino)
3%
French and non-official language(s)
2%
Italian
1%
Others
1%

House tenancy (%)

Renters
59%
Owners
41%

What’s nearby?Essentials within 5 km

Local Logic

Transportation Scores

Estimated Budget

