22 days on Market

6709 Chris Tierney Private, Ottawa, Ontario K4P 1H5

Detached
2
2
~700-1100 sqft
$310,000
Get pre-qualifiedPowered by nesto
Detached
2
2
~700-1100 sqft

Contact us about this property

Call

Highlights

Property Estimate

Days on market22 days

Estimated valueNot available

Price/Sqft$362/sqft

Monthly cost

Open Calculator

Description

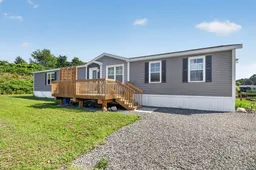
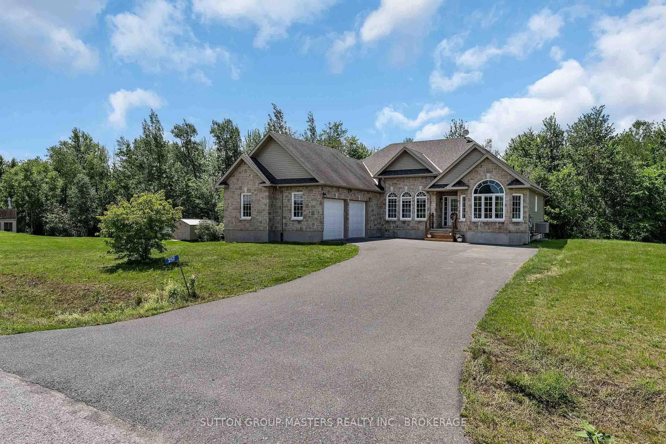
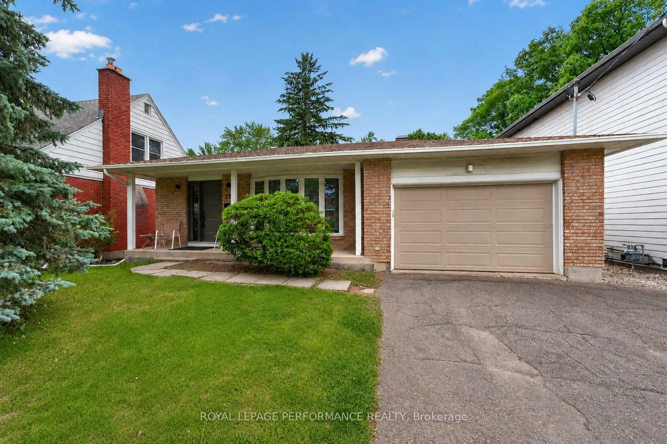
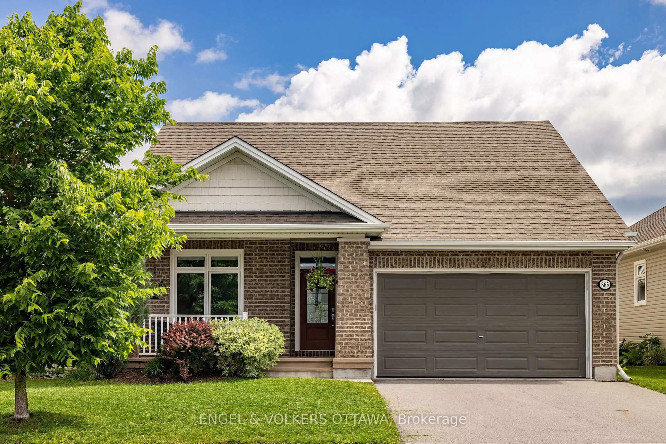
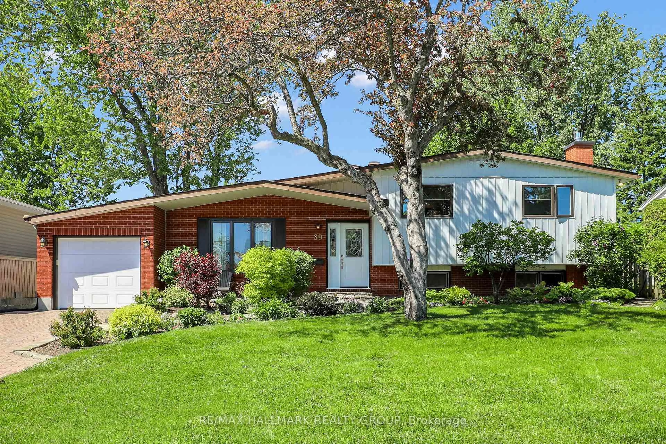
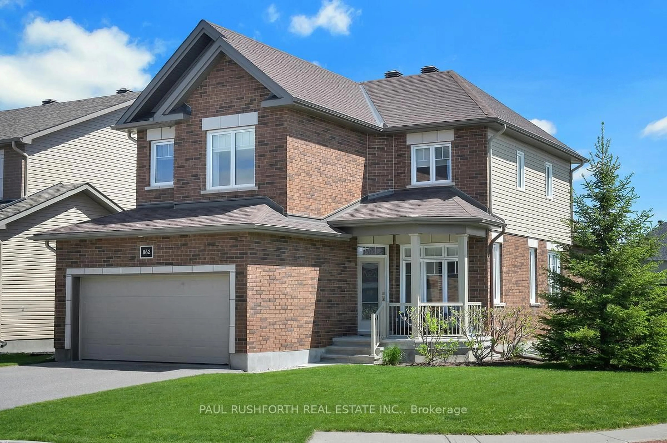
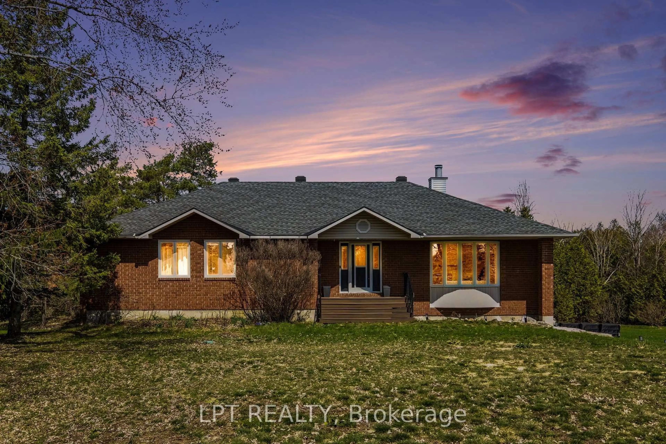
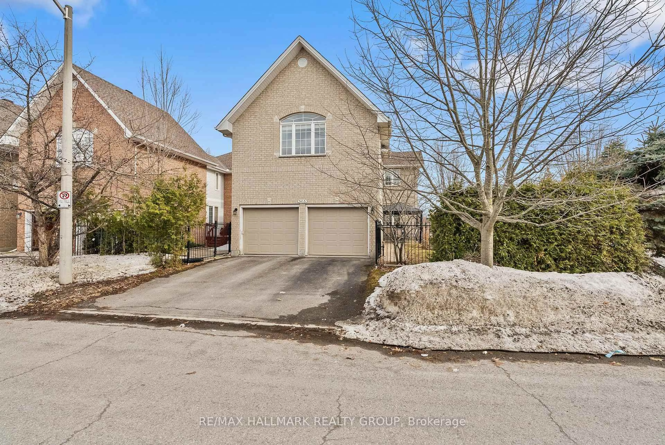
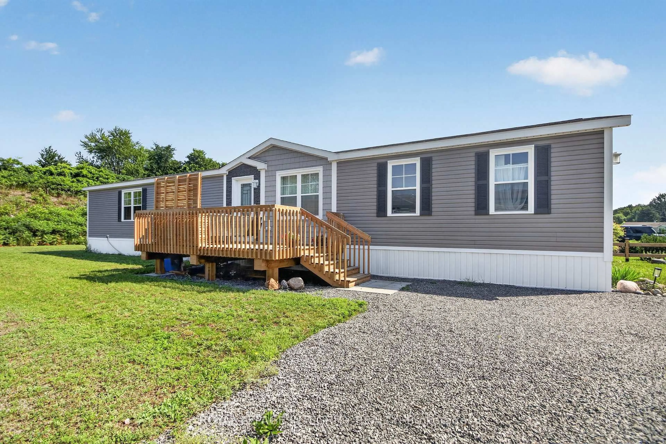
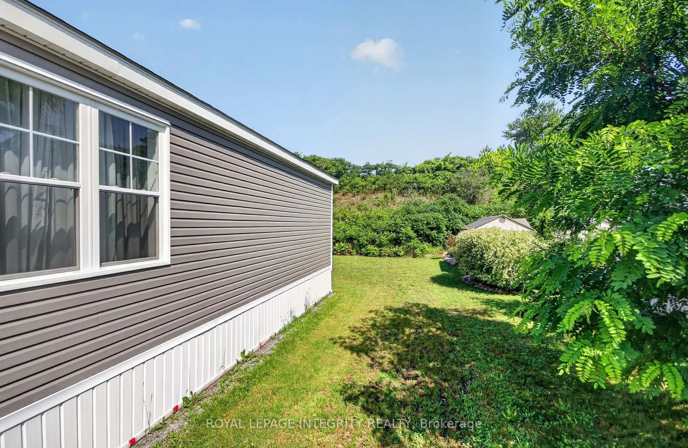
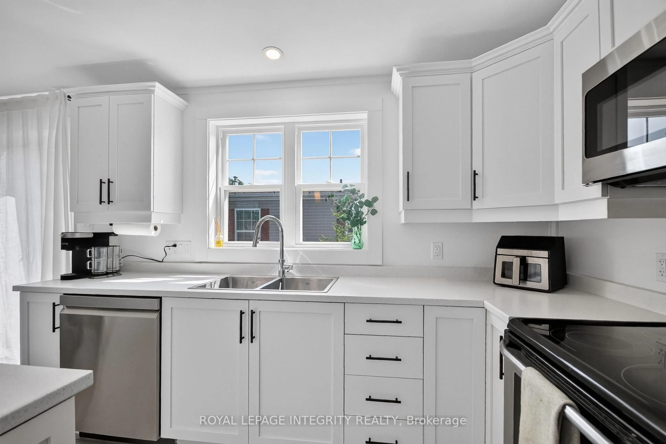
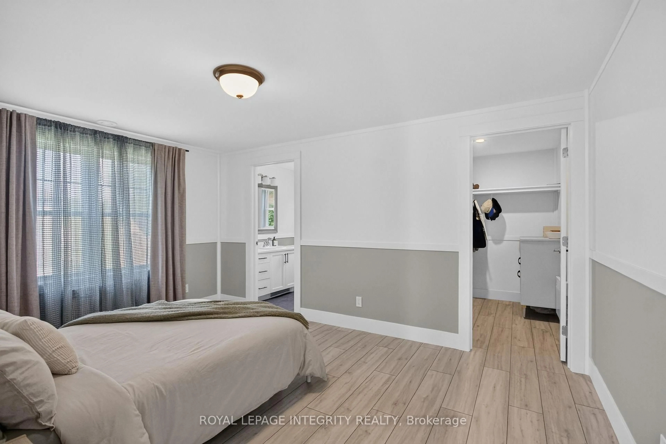
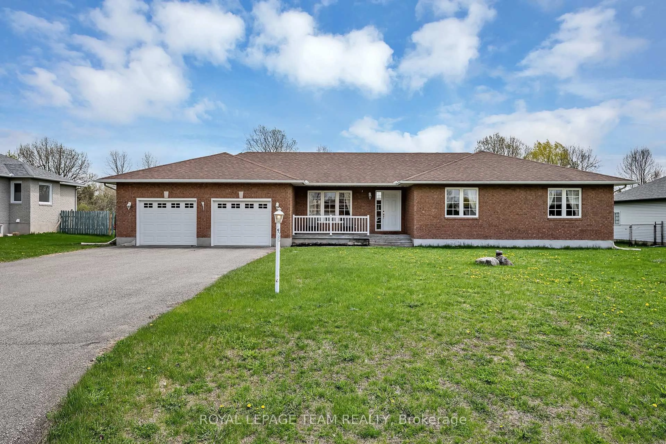
Welcome to The Park, an exclusive community offering the perfect blend of comfort, privacy and connection. This bright and spacious bungalow is filled with natural light and designed for ease of living. You are welcomed by an inviting deck with ample space for outdoor furniture. The open-concept layout features a front entrance with a closet and a generous living room with a cathedral ceiling. The well-appointed kitchen features an island/breakfast bar, pot-lighting, stainless steel appliances and dining area. The home offers a primary bedroom featuring a walk-in closet and a private 3 piece en-suite with glass shower. The 2nd bedroom offers ample closet space. Main level laundry room and a full 4 piece bathroom. The expansive backyard with partial fencing and 2nd deck. Enjoy a low-maintenance lifestyle with a monthly land lease fee that includes taxes, common area maintenance, garbage removal, management fee, septic maintenance real estate taxes and snow removal. This is a rare opportunity to enjoy peaceful, connected living in this community designed for your next chapter. Land Lease $598/month includes taxes, Includes Common Area Maintenance, Septic Maintenance, Garbage Removal, Management Fee, Real Estate Taxes, Snow Removal


Property Details

StyleBungalow
View-
Age of property0-5
SqFt~700-1100 SqFt
Lot Size-
Parking Spaces6
MLS ®NumberX13557578
Community NameGreely
Data SourceTRREB
Listing byROYAL LEPAGE INTEGRITY REALTY

Features

Heating: Baseboard
Cooling: Central Air

Main Floor

Living

3.54 x 4.67

Pot Lights

Dining

2.71 x 4.67

Kitchen

3.25 x 4.67

Pot Lights / Centre Island

Primary

3.23 x 4.67

4 Pc Ensuite / W/I Closet


Parking

Garage spaces -

Garage type -

Total parking spaces 6


Property History

Jul 13, 2026
ListedActive
$310,000
22 days on market
history photo preview34
Listing by trreb®
Property listed by ROYAL LEPAGE INTEGRITY REALTY, Brokerage
Agent Banner Image
Interested in this property?Get in touch to get the inside scoop.
Market Data - Greely

Geo Zone Map ThumbnailGreely

Strong Buyer's Market

View Market Data

Detached house - for the past 30 days

Buyer's market Seller's market

Avg. Days on Market

Past 30 days

37 days

Compared to

2025

45 days

2024

31 days

2023

12 days

New Listings

Past 30 days

26 listings

Compared to

2025

17 listings

2024

28 listings

2023

23 listings

Units sold

Past 30 days

10 units

Compared to

2025

8 units

2024

12 units

2023

5 units

Median Sold Price

Past 30 days

$1,050,000

Compared to

2025

$815,000

2024

$892,500

2023

$1,090,000


Population and Demographics

Overview

Total population 12210
Average household income $187,100

Age (%)

0 to 19
27%
20 to 34
15%
35 to 49
21%
50 to 64
24%
65 and plus
13%

Household composition (%)

Single family
84%
Single person
14%
Multi person
2%
Multi family
1%

Mother tongue (%)

English
73%
French
11%
Arabic
4%
Others
4%
English and French
2%
Italian
1%
Mandarin
1%

House tenancy (%)

Owners
92%
Renters
8%

What’s nearby?Essentials within 5 km

Local Logic

Transportation Scores

Estimated Budget