5 hours on Market

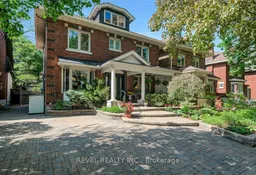
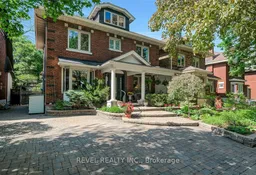
381 Third Ave, Ottawa, Ontario K1S 2K4

Detached
4
3
~2500-3000 sqft
$2,100,000
Get pre-qualifiedPowered by nesto
Detached
4
3
~2500-3000 sqft

Contact us about this property

Call

Highlights

Property Estimate

Days on market5 hours

Estimated valueNot available

Price/Sqft$770/sqft

Monthly cost

Open Calculator

Description

Open House Thursday May 28th 11AM-1PM. Nestled on prestigious Third Avenue in the heart of the Glebe between Percy and Chrysler. This beautifully maintained 4 bedroom, 2.5 bathroom home offers the perfect blend of character, space, and comfort, just steps to top rated schools, parks, shops, cafés, and all the amenities this sought after neighbourhood is known for. With an estimated 2,829 sq. ft. of living space, this exceptional property offers four levels of thoughtfully designed living space ideal for families and entertaining alike. Set on a fully fenced, landscaped, and low maintenance lot, the home features mature perennial gardens, patios, and a large covered front porch perfect for outdoor living. An irrigation system services both the front and back yards for added convenience.The spacious layout features a large open concept kitchen overlooking a relaxing sunroom with a heated floor and a dual sided fireplace shared with the family room, creating a warm and inviting atmosphere year-round. Upstairs offers four generous bedrooms along with a dedicated den ideal for a home office or study space. The partially finished basement includes a versatile soundproofed room currently used as a gym but equally suited for a music studio, media room, or creative space. Many updates have been completed over the years, including a major 3-storey addition designed by Barry Hobin, a whole home Kohler 20kW generator installed in 2023, and a whole home RainSoft water filtration system featuring reverse osmosis drinking water and carbon filtration to all taps for added peace of mind. This is a rare opportunity to own a truly special family home on one of the Glebe's most desirable streets.. 48HR IRREVOCABLE ON ALL OFFERS until Sunday May 31st at 6PM, then 24HR IRREVOCABLE ON ALL OFFERS.


Property Details

Style2 1/2 Storey
View-
Age of property-
SqFt~2500-3000 SqFt
Lot Size4,120 SqFt(103 x 40)
Parking Spaces2
MLS ®NumberX13196380
Community NameGlebe - Dows Lake
Data SourceTRREB
Listing byREVEL REALTY INC.

Features

Heating: Forced Air
Central Vacuum
Cooling: Central Air
Fireplace
Basement: Part Fin

Features

Lot size: 4,120 SqFt

Parking

Garage spaces -

Garage type -

Total parking spaces 2


Property History

May 27, 2026
ListedActive
$2,100,000
5 hours on market
history photo preview42
Listing by trreb®
Property listed by REVEL REALTY INC., Brokerage
Agent Banner Image
Interested in this property?Get in touch to get the inside scoop.
Market Data - Glebe - Dows Lake

Geo Zone Map ThumbnailGlebe - Dows Lake

Balanced Market

View Market Data

Detached house - for the past 30 days

Buyer's market Seller's market

Avg. Days on Market

Past 30 days

25 days

Compared to

2025

17 days

2024

17 days

2023

44 days

New Listings

Past 30 days

11 listings

Compared to

2025

12 listings

2024

14 listings

2023

7 listings

Units sold

Past 30 days

3 units

Compared to

2025

6 units

2024

9 units

2023

5 units

Median Sold Price

Past 30 days

$1,450,000

Compared to

2025

$1,282,500

2024

$1,300,000

2023

$1,420,000


Population and Demographics

Overview

Total population 7620
Average household income $208,145

Age (%)

0 to 19
18%
20 to 34
25%
35 to 49
18%
50 to 64
19%
65 and plus
20%

Household composition (%)

Single family
55%
Single person
37%
Multi person
8%
Multi family
0%

Mother tongue (%)

English
81%
French
8%
Others
5%
English and French
2%
Spanish
2%

House tenancy (%)

Owners
50%
Renters
50%

What’s nearby?Essentials within 5 km

Local Logic

Transportation Scores

Estimated Budget