4 days on Market

129 Fourth Ave, Ottawa, Ontario K1S 2L3

Townhouse
2 + 1
4
~2000-2500 sqft
$1,195,000
Get pre-qualifiedPowered by nesto
Townhouse
2 + 1
4
~2000-2500 sqft

Contact us about this property

Call

Highlights

Property Estimate

Days on market4 days

Estimated valueNot available

Price/Sqft$538/sqft

Monthly cost

Open Calculator

Description

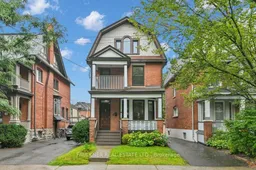
Location, location, location! A rare find, perfectly situated in the heart of the Glebe, just steps from the shops and restaurants of Bank Street and a short stroll to Lansdowne Park, the Glebe Community Centre, St. James Tennis Club and neighbourhood schools. This handsome duplex is in move-in condition and has been renovated and maintained by its long-time owners. Ideal as a live-in investment or with the opportunity to convert back to a single-family home, the choice is yours. Offering over 2,150 sq. ft. of above-grade living space plus a finished basement, this property features beautiful hardwood floors, high ceilings, tall windows, updated kitchens and bathrooms, and a skylit staircase.Apartments 1 and 2 both offer one full bathroom and a powder room, a sheltered porch, and their own laundry. Apartment 1 has one bedroom and is rented for $2,100/month, without parking, to a tenant on a month-to-month tenancy. Apartment 2 has been virtually staged and is an upper two-storey apartment has two bedrooms plus a den and is currently vacant, providing excellent flexibility for an owner-occupier or investor. Fire safety certification was completed in 2026. Most windows were replaced in 2025, the gas furnace was replaced in 2019, and the sewer and water lines were updated in 2022. Central air and electrical updates completed in 2024. The property includes a detached garage plus a second parking space, with generous rear land offering potential to expand the parking area. Street parking permits are also available. Offers welcome Wednesday, September 9th. 24 hour irrevocable on offers.


Property Details

Style3-Storey
View-
Age of property100+
SqFt~2000-2500 SqFt
Lot Size2,575 SqFt(103 x 25)
Parking Spaces2
MLS ®NumberX13734800
Community NameGlebe - Dows Lake
Data SourceTRREB
Listing byFAULKNER REAL ESTATE LTD.

Features

Heating: Forced Air
Cooling: Central Air
Fireplace
Basement: Full

Main Floor

Living

6.71 x 3.43

Fireplace

Dining

3.91 x 3.4

Kitchen

3.38 x 3.02

Bathroom

1.63 x 0.69

2 Pc Bath


Features

Lot size: 2,575 SqFt

Parking

Garage spaces 1

Garage type Detached

Other parking spaces 1

Total parking spaces 2


Property History

Sep 2, 2026
ListedActive
$1,195,000
4 days on market
history photo preview29
Listing by trreb®
Property listed by FAULKNER REAL ESTATE LTD., Brokerage
Agent Banner Image
Interested in this property?Get in touch to get the inside scoop.

Market Data - Glebe - Dows Lake

Geo Zone Map ThumbnailGlebe - Dows Lake

Buyer's Market

View Market Data

Townhouse - for the past 30 days

Buyer's market Seller's market

Avg. Days on Market

Past 30 days

67 days

Compared to

2025

72 days

2024

59 days

2023

0 day

New Listings

Past 30 days

5 listings

Compared to

2025

4 listings

2024

0 listing

2023

1 listing

Units sold

Past 30 days

2 units

Compared to

2025

1 unit

2024

1 unit

2023

0 unit

Median Sold Price

Past 30 days

$1,228,750

Compared to

2025

$1,123,000

2024

$1,340,000


Population and Demographics

Overview

Total population 7620
Average household income $208,145

Age (%)

0 to 19
18%
20 to 34
25%
35 to 49
18%
50 to 64
19%
65 and plus
20%

Household composition (%)

Single family
55%
Single person
37%
Multi person
8%
Multi family
0%

Mother tongue (%)

English
81%
French
8%
Others
5%
English and French
2%
Spanish
2%

House tenancy (%)

Owners
50%
Renters
50%

What’s nearby?Essentials within 5 km

Local Logic

Transportation Scores

Estimated Budget