1035 Bank St #609, Ottawa, Ontario K1S 5K3
Contact us about this property
Highlights
Estimated valueThis is the price Wahi expects this property to sell for.
The calculation is powered by our Instant Home Value Estimate, which uses current market and property price trends to estimate your home’s value with a 90% accuracy rate.Not available
Price/Sqft$890/sqft
Monthly cost
Open Calculator
Description
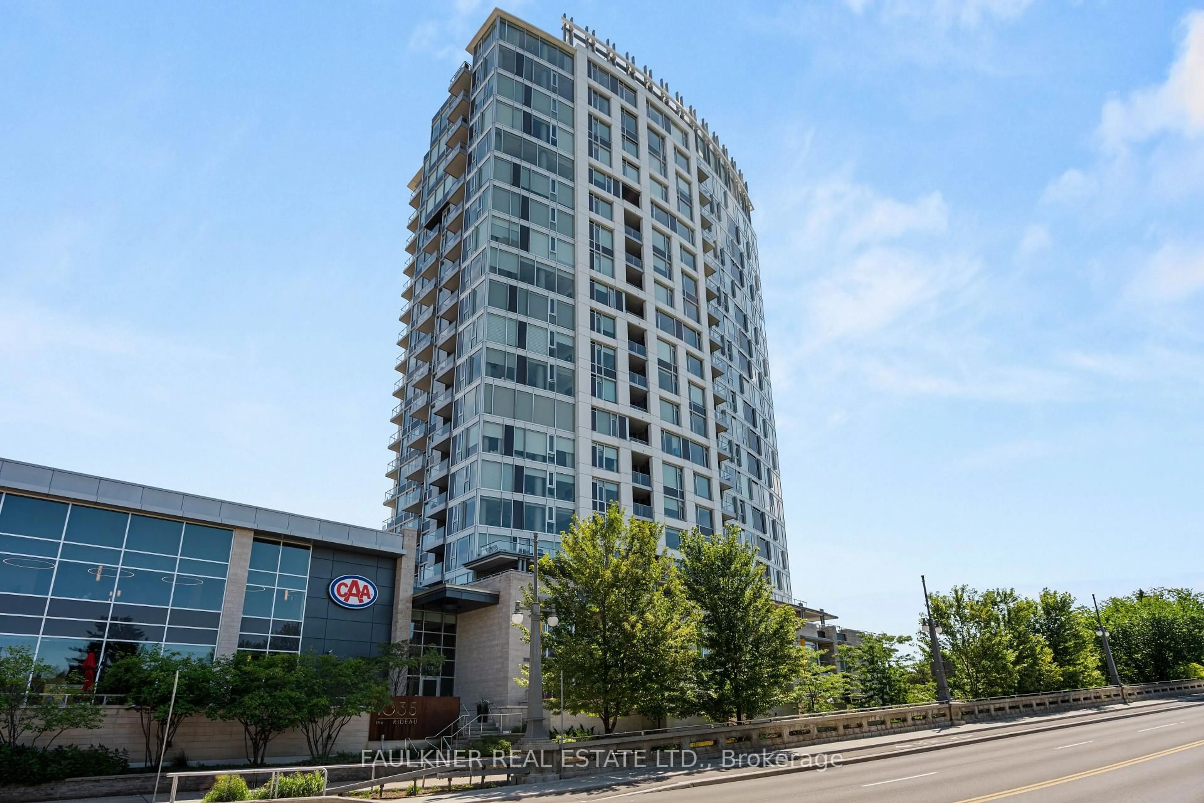
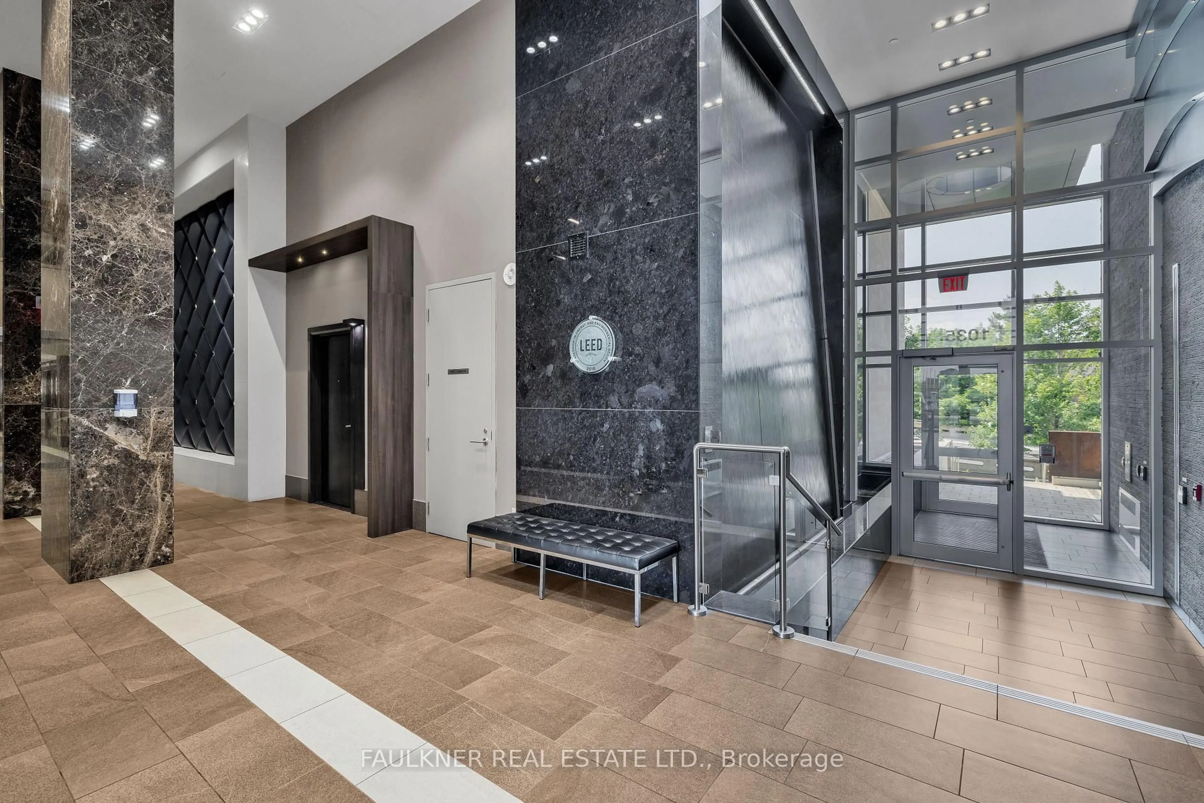
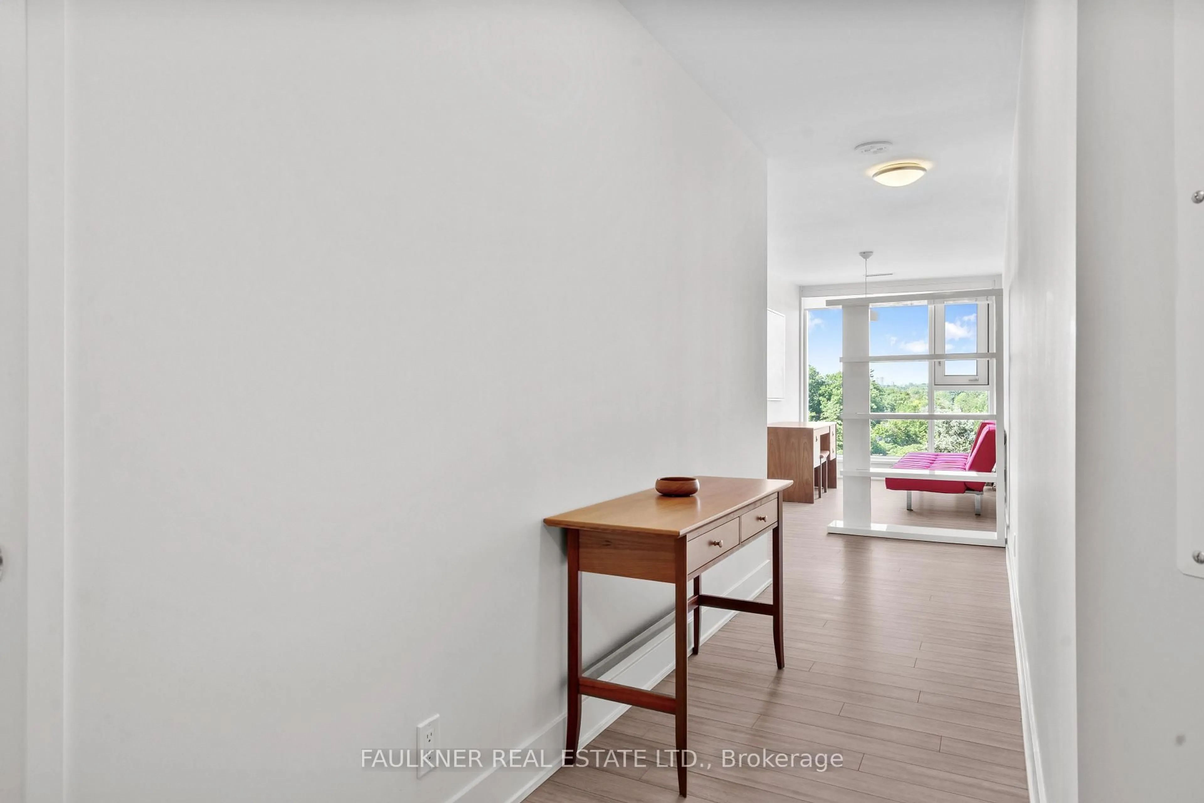
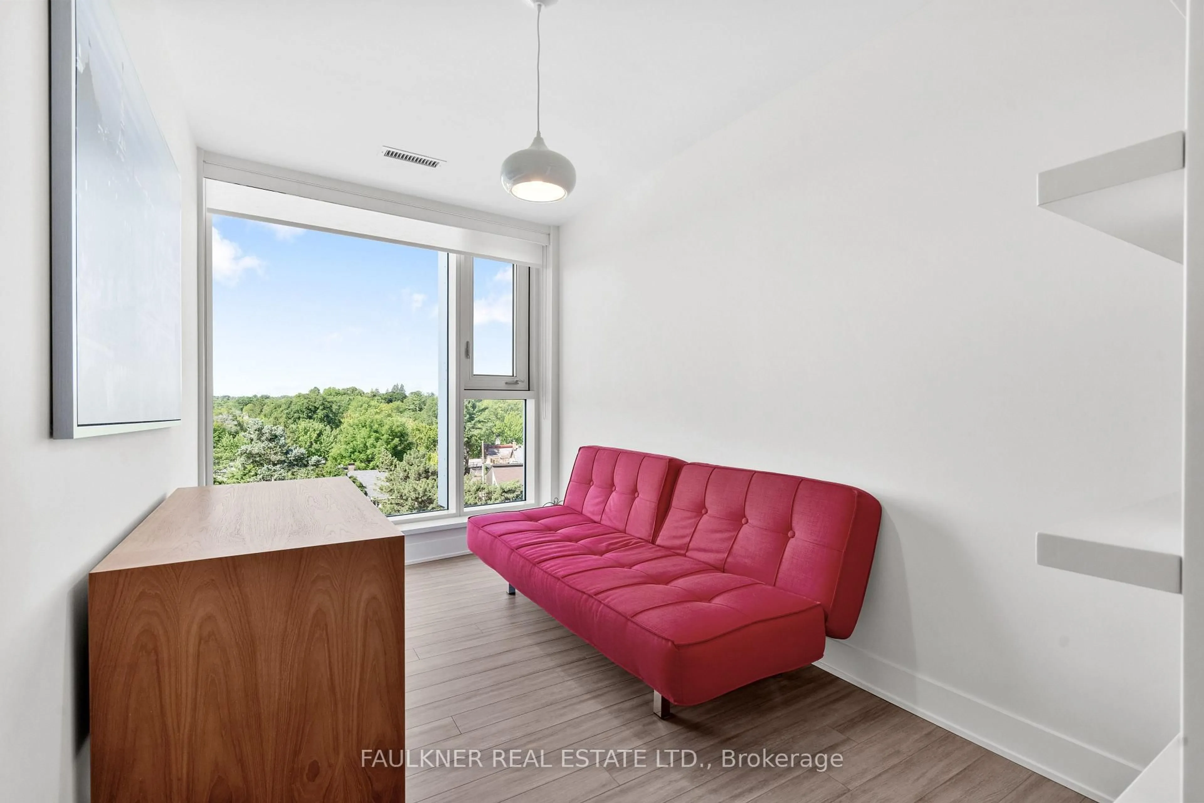
1035 Bank Street #609 is a well-designed corner 2-bedroom plus den, 2-bath condo set in one of the Glebe's most dynamic locations, overlooking the Rideau Canal. With a split-bedroom layout that positions each room on opposite sides, the floor plan offers both privacy and flow, ideal for everyday living or hosting guests. Floor-to-ceiling windows flood the space with natural light, while the south-west exposure delivers glorious sunsets. The kitchen is finished with quartz countertops and stainless steel appliances, opening seamlessly into the living area, perfect for entertaining before a game or unwinding after work. What truly sets this home apart is the lifestyle access to premium building amenities including a concierge, gym, and resident lounges with panoramic views of the field and canal, this is effortless urban living with a front-row seat. Step onto your private balcony and take in live action or enjoy your morning coffee overlooking the Canal. Prefer to be in the crowd? The stadium is just steps away and you are surrounded by some of Ottawa's best restaurants, cafes, and shops, with the canal pathways nearby for walking, running, or cycling. It's a neighbourhood that balances energy and ease, attracting a well-established, lifestyle-driven community.
Property Details
Interior
Features
Main Floor
Kitchen
2.97 x 2.29B/I Appliances
Living
6.71 x 4.09Combined W/Dining / Sw View / W/O To Balcony
Other
2.52 x 2.44Balcony / O/Looks Park
Primary
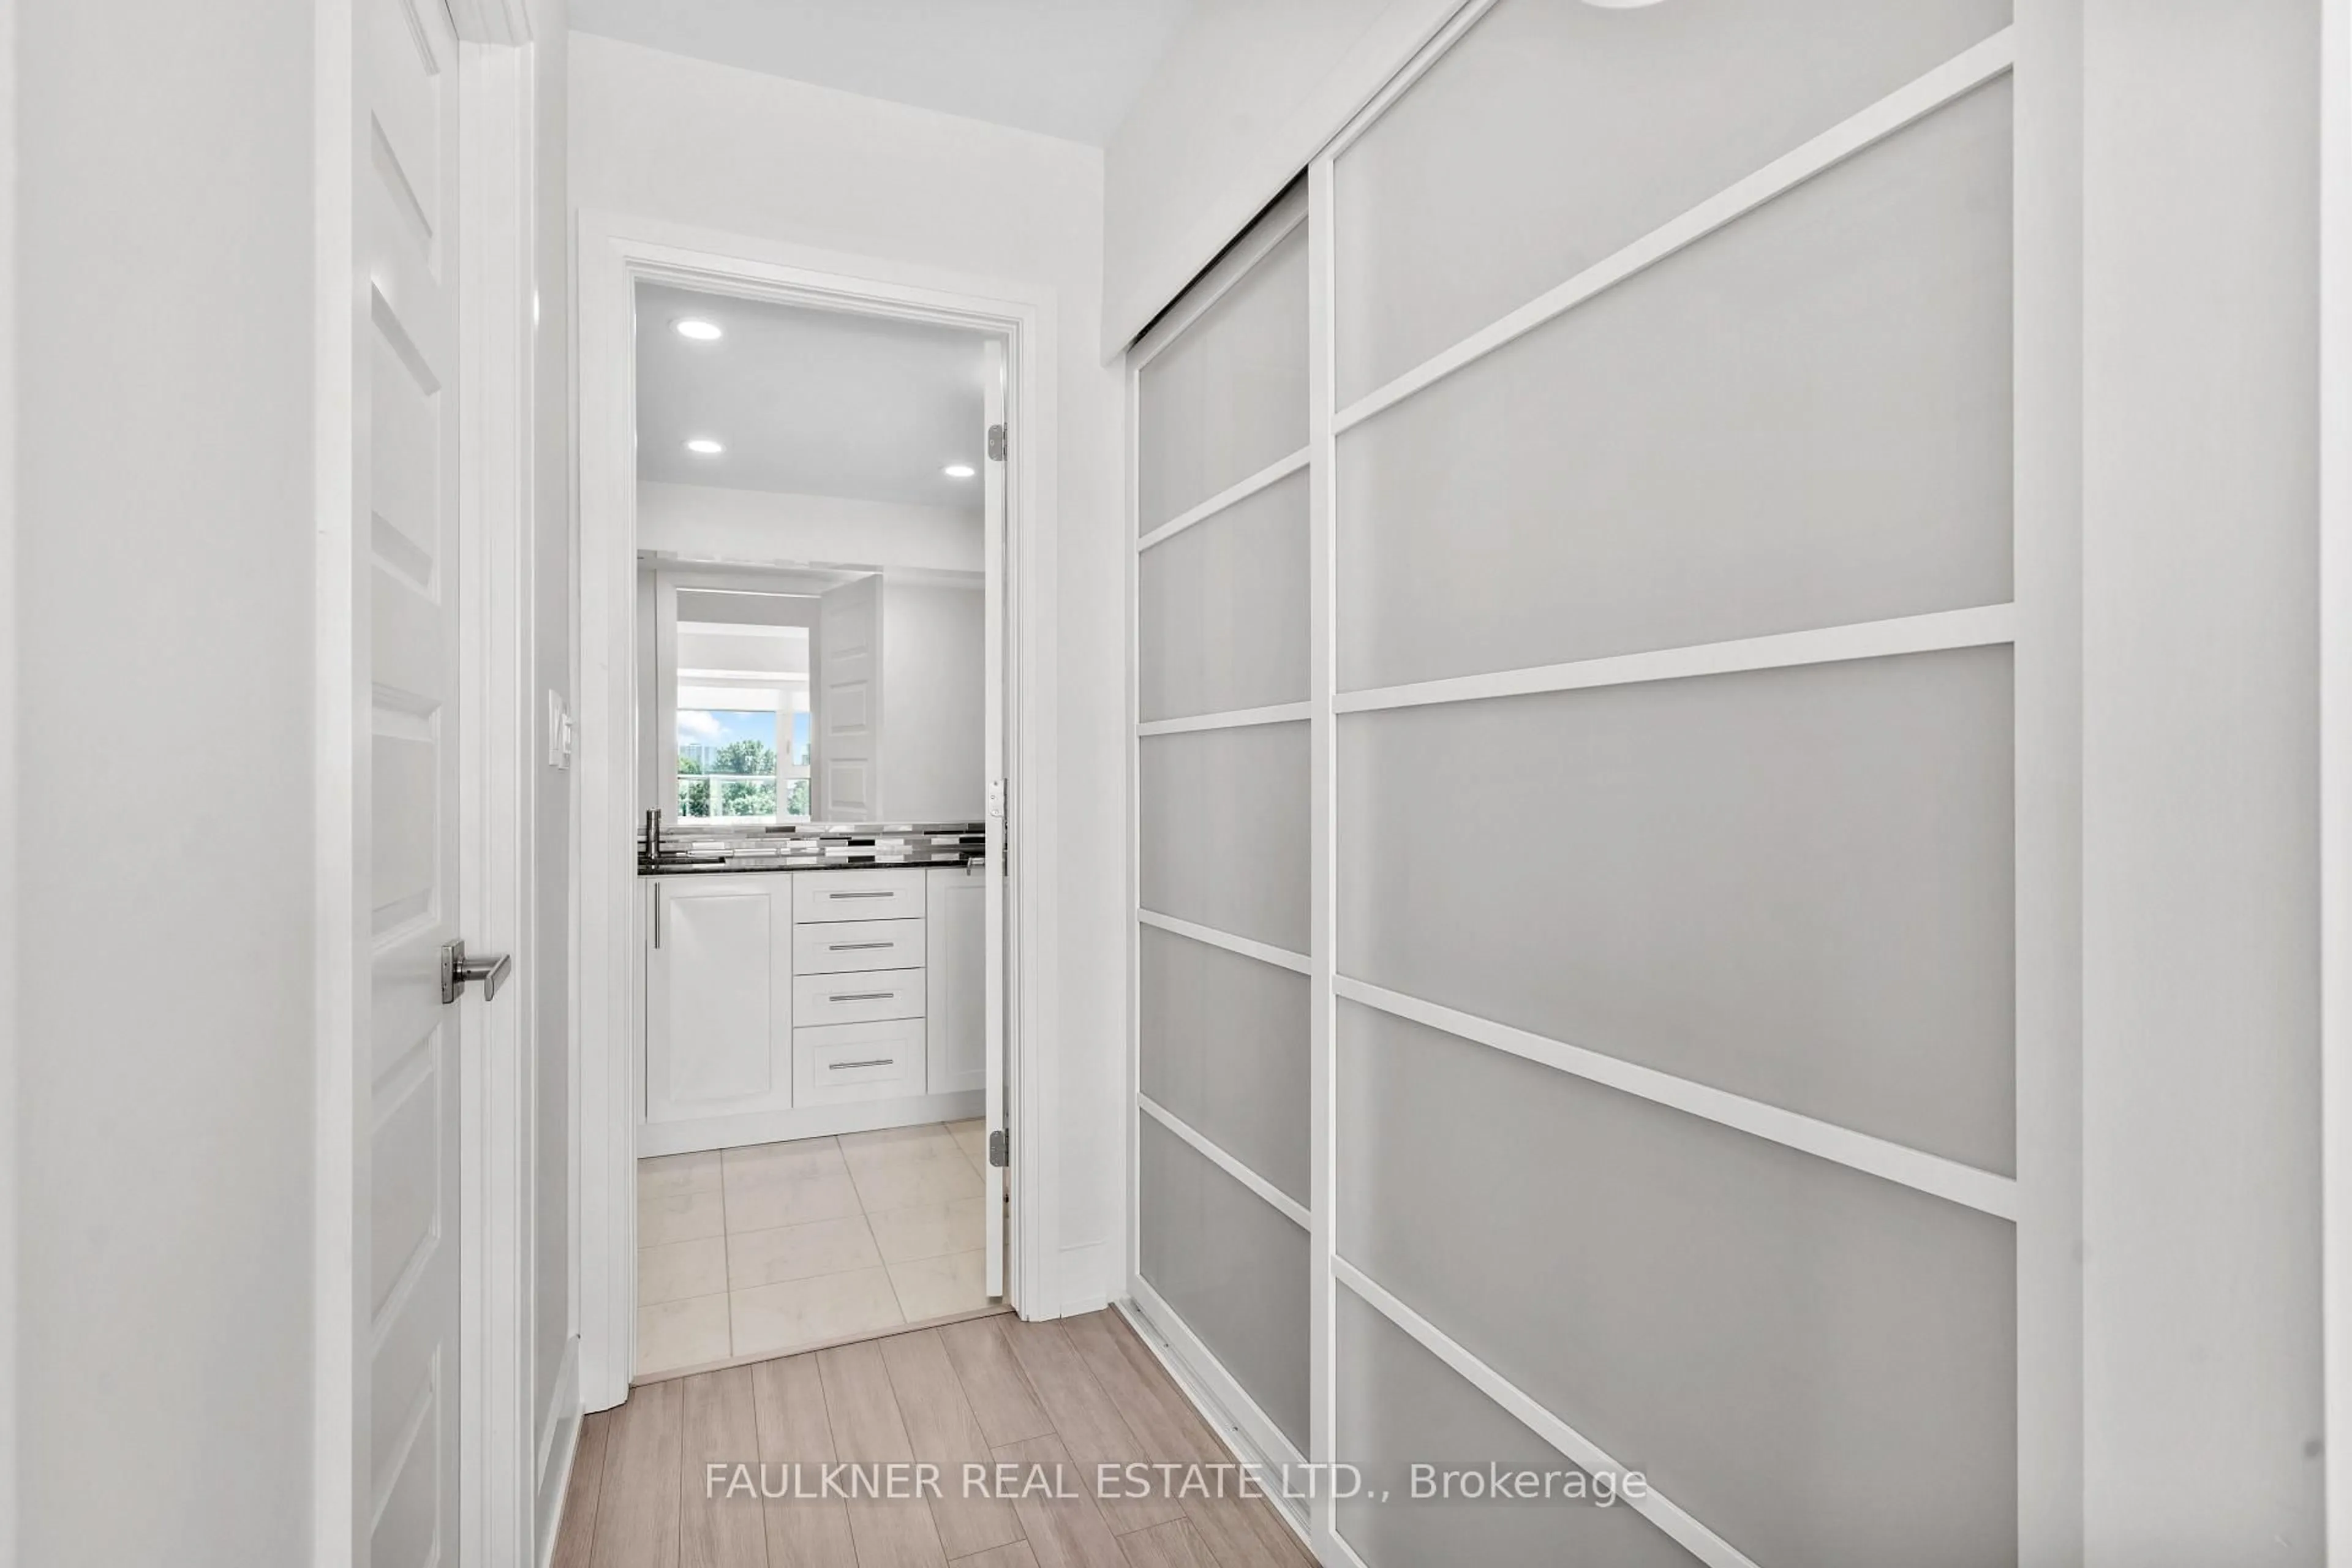
3.91 x 3.054 Pc Ensuite / Closet / W/I Closet
Exterior
Features
Parking
Garage spaces 1
Garage type Underground
Other parking spaces 0
Total parking spaces 1
Condo Details
Amenities
Bike Storage, Guest Suites, Gym, Party/Meeting Room, Elevator, Concierge
Inclusions
Property History
 33



