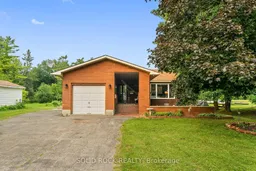
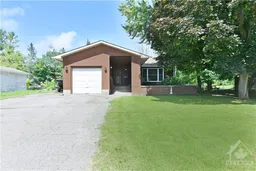
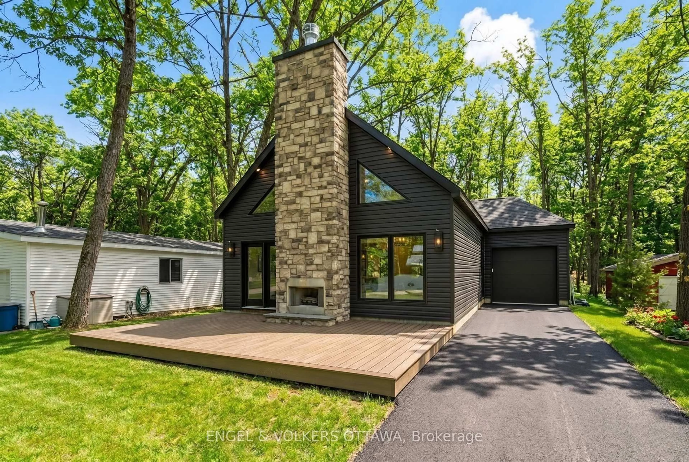
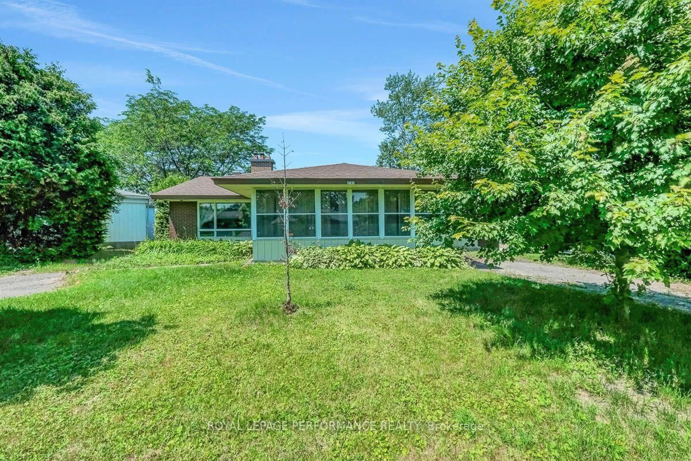
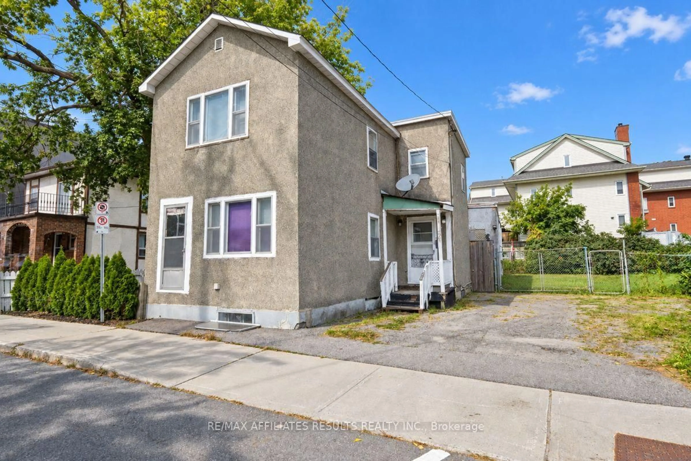
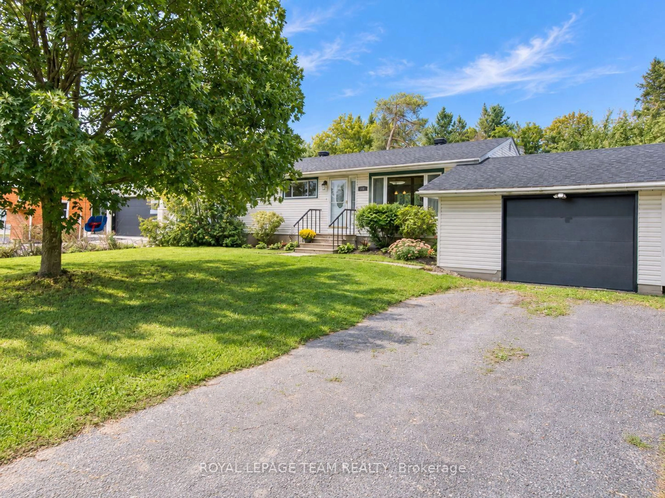
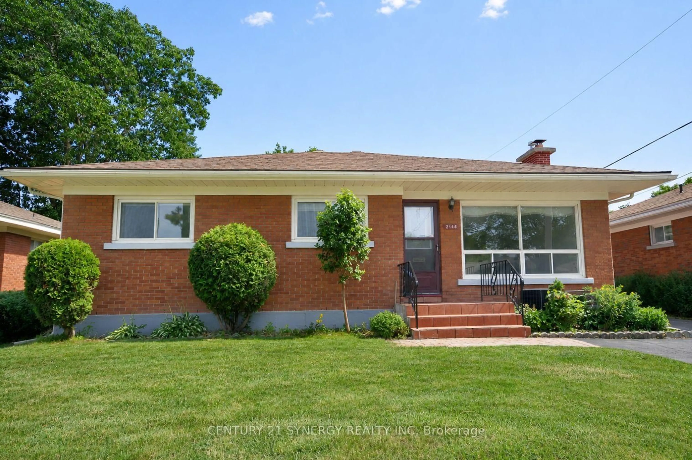
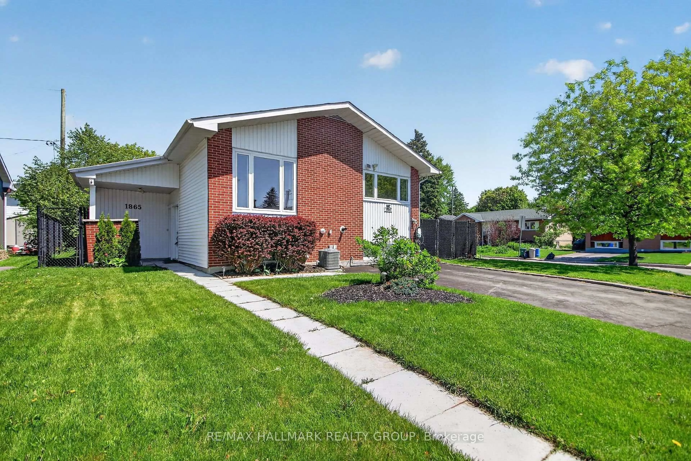
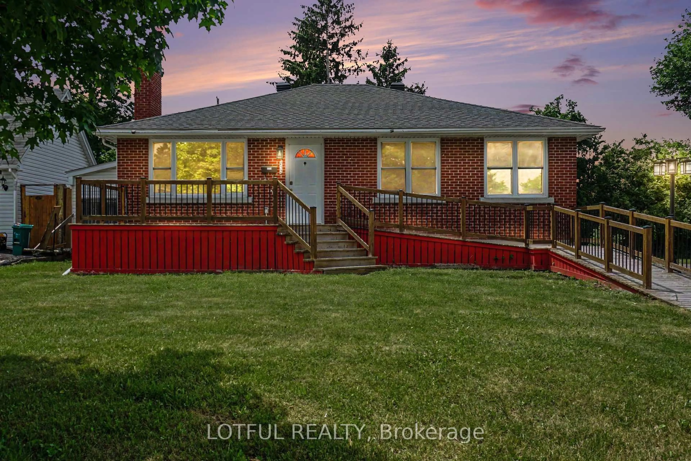
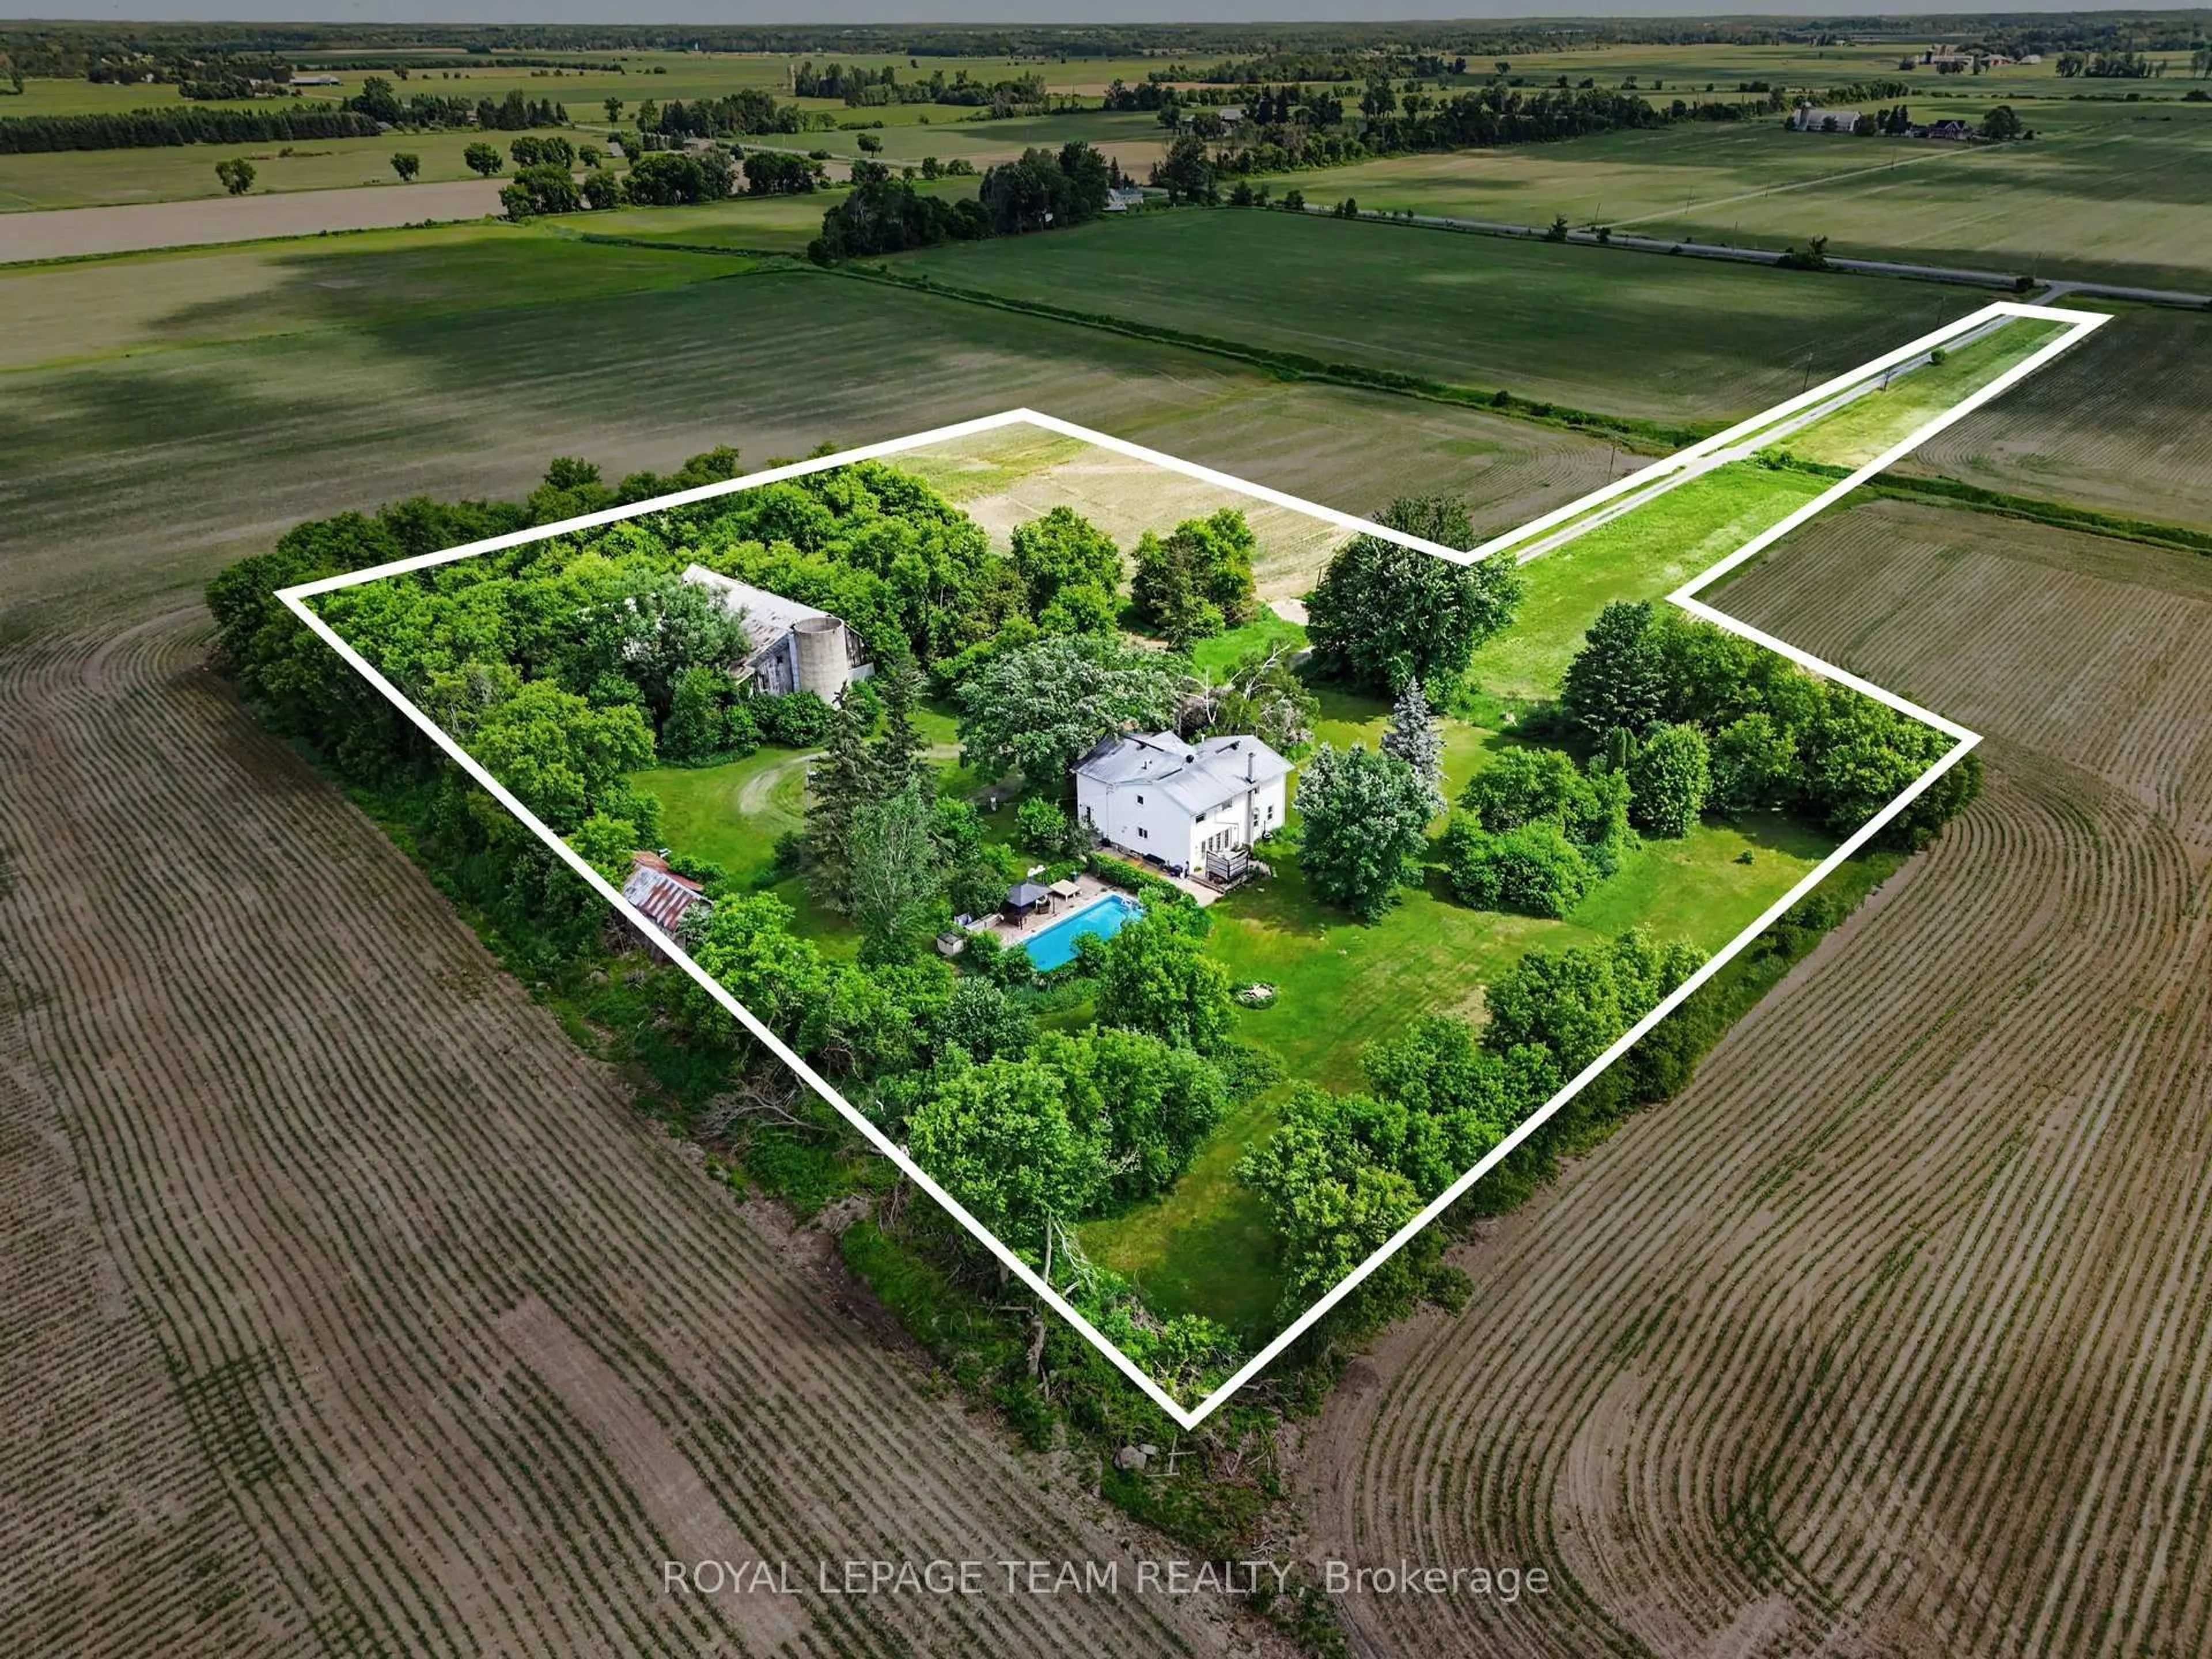
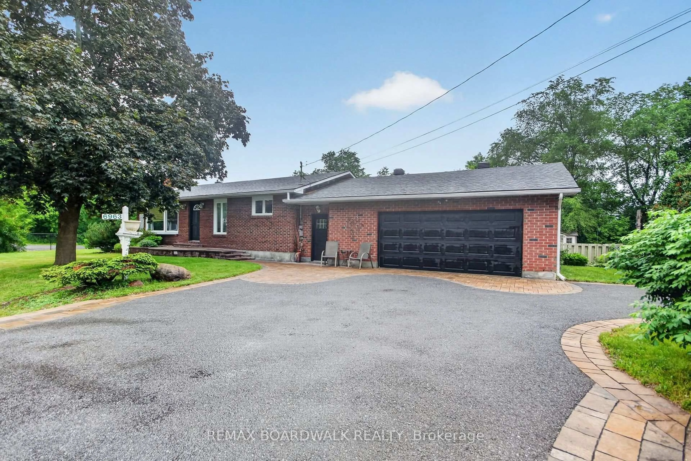
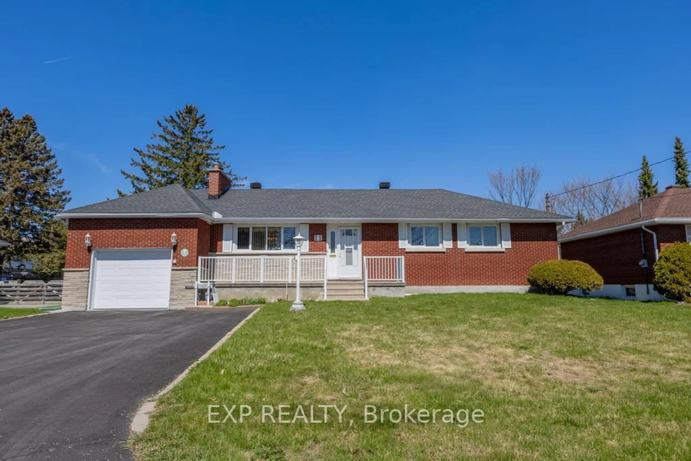
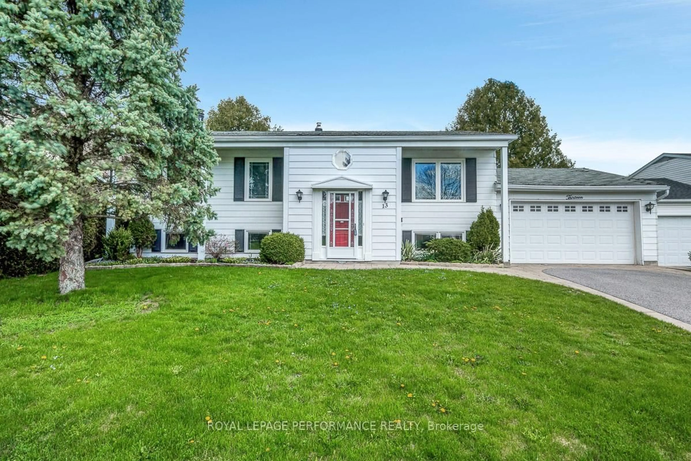
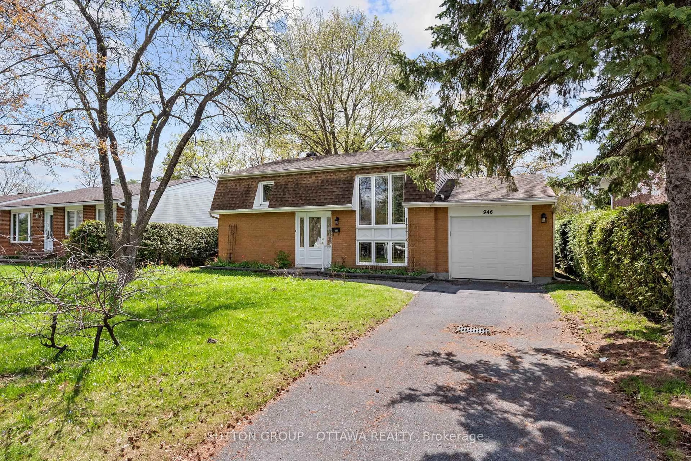
A pic from outside/outdoor area/front of a property/back of a property/a pic from drone, street for 112 Kedey St, Fitzroy Harbour Ontario K0A 1X0
29 mins on Market

112 Kedey St, Fitzroy Harbour, Ontario K0A 1X0

Detached
2 + 2
3
~1100-1500 sqft
$549,900
Get pre-qualifiedPowered by nesto
Detached
2 + 2
3
~1100-1500 sqft

Contact us about this property

Call

Highlights

Property Estimate

Days on market29 mins

Estimated valueNot available

Price/Sqft$433/sqft

Monthly cost

Open Calculator

Description

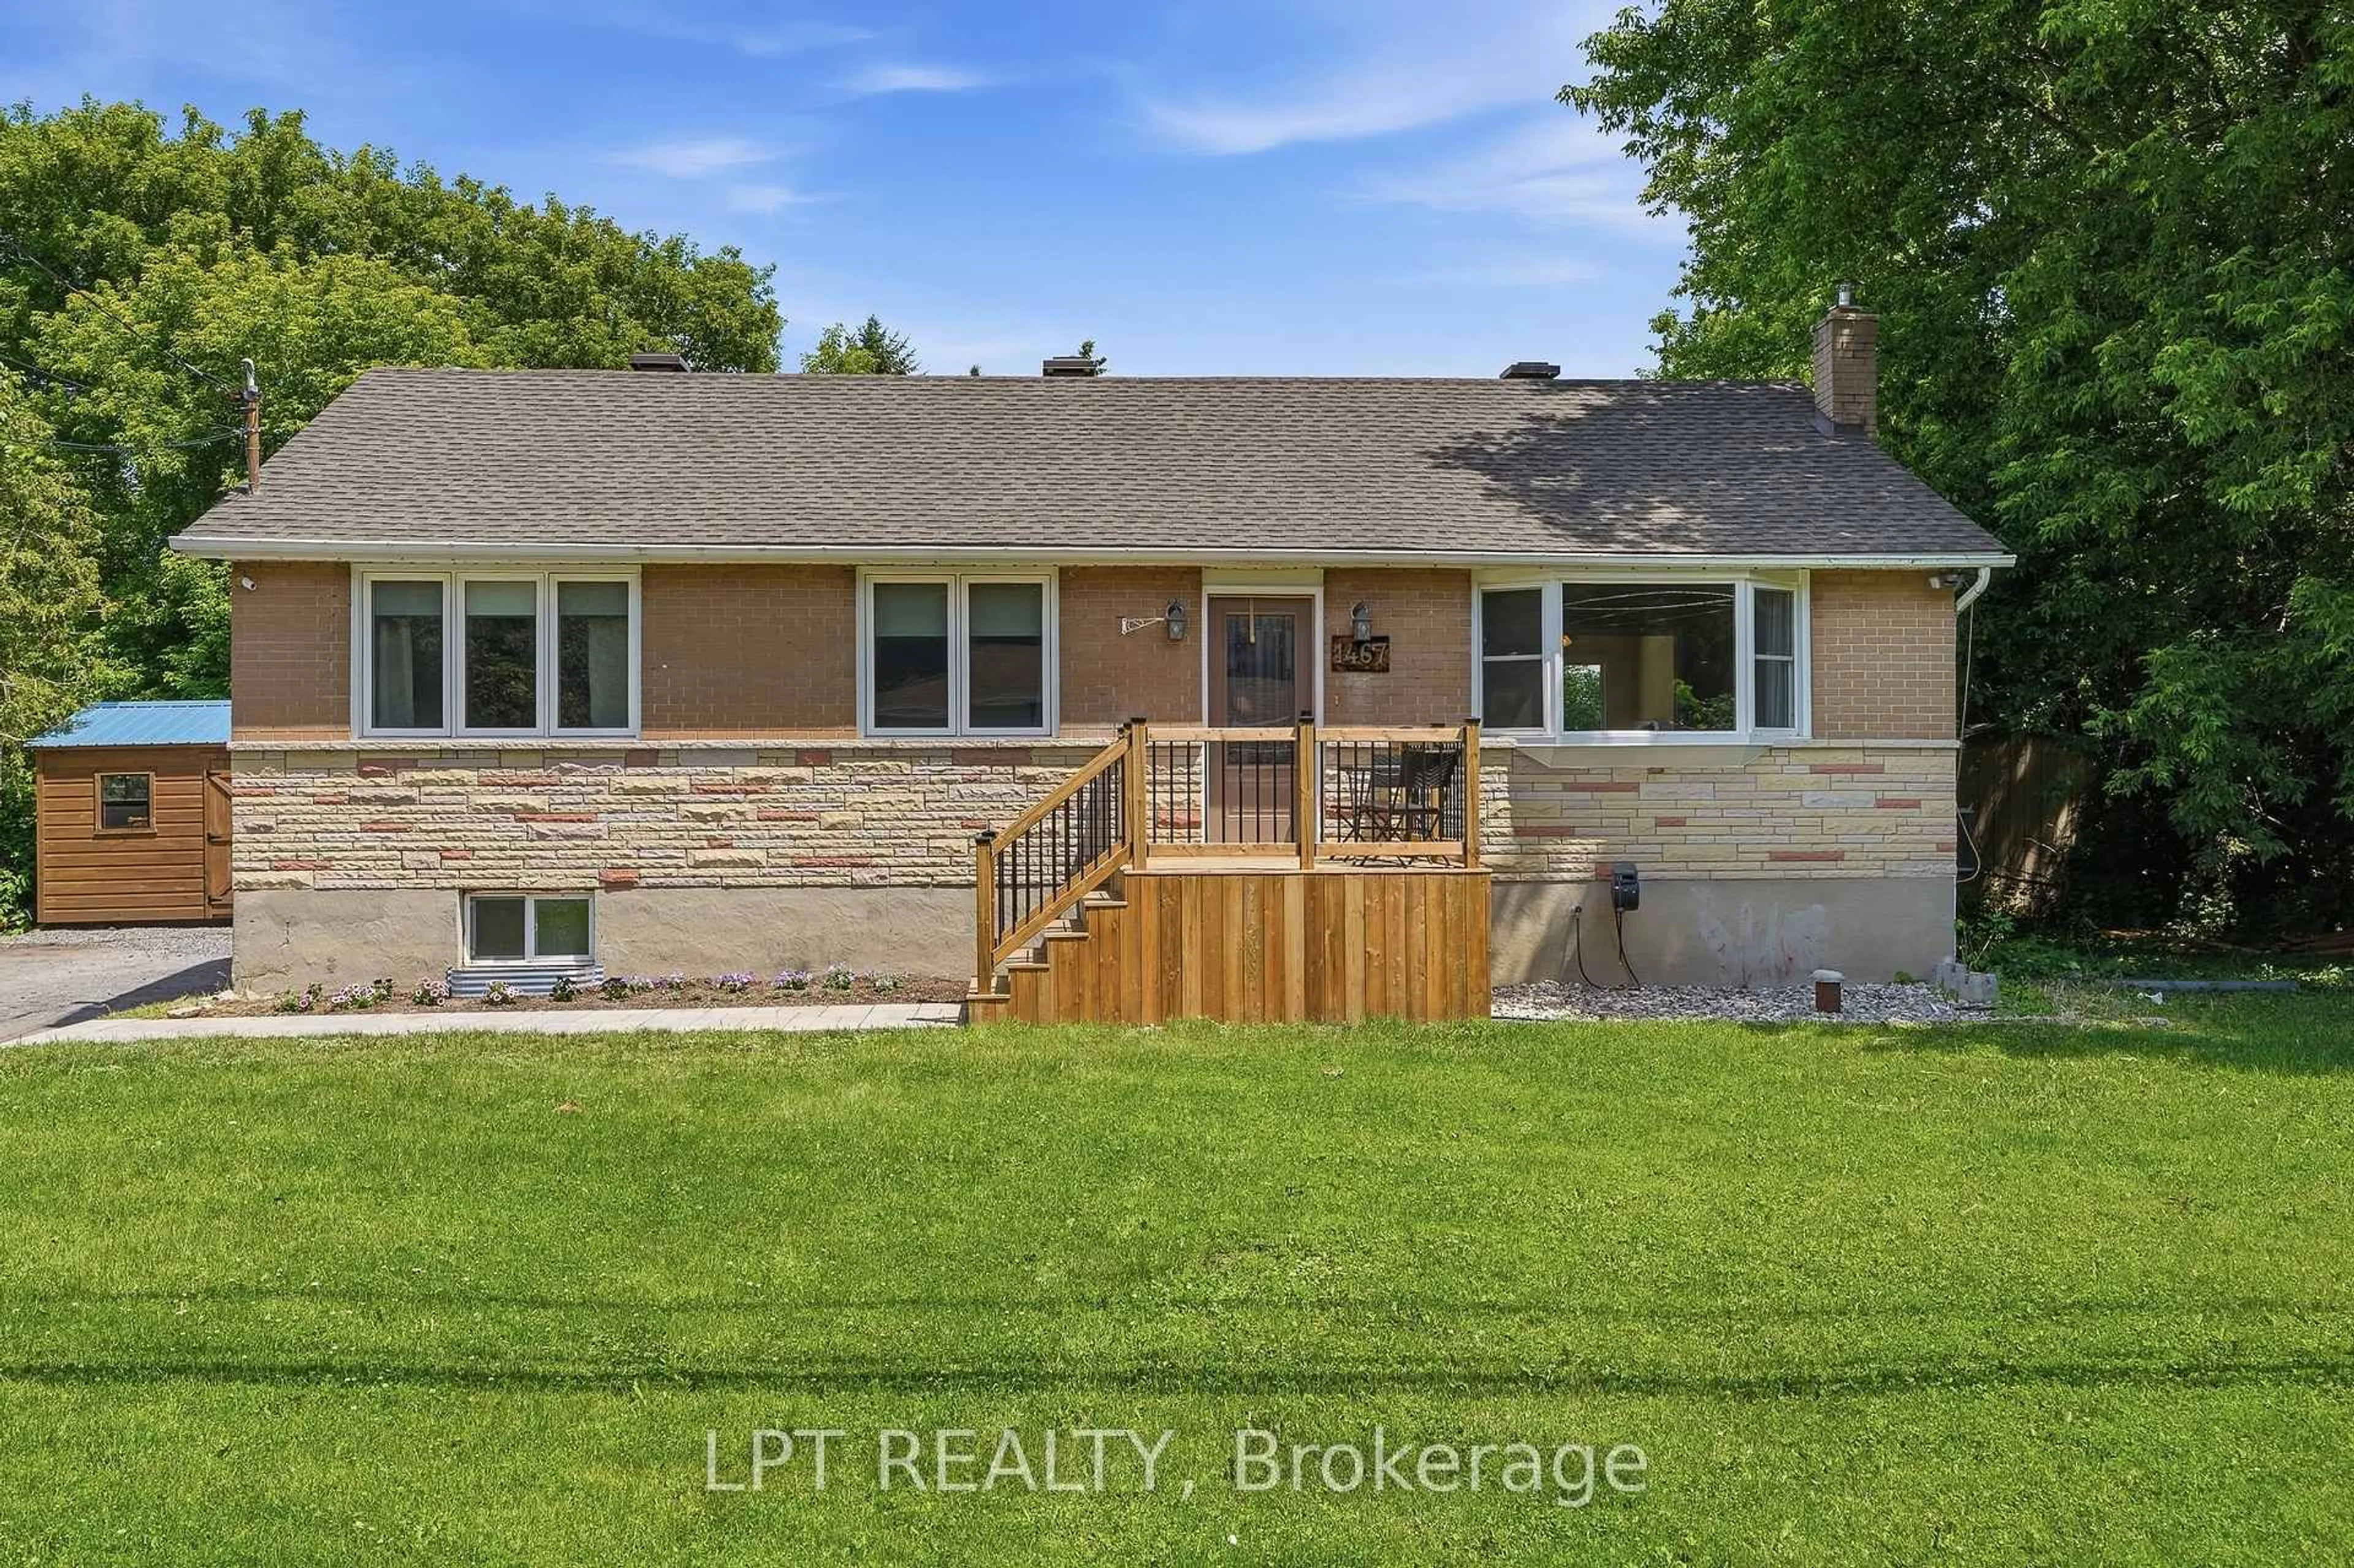
Welcome to 112 Kedey Street, a spacious and well maintained bungalow located in the welcoming community of Fitzroy Harbour. Offering 2+2 bedrooms, 2.5 bathrooms, and plenty of versatile living space, this home is an excellent option for families, down sizers, or anyone looking for the comfort and convenience of bungalow living.The main level features a functional layout with the added convenience of main floor laundry and two comfortable bedrooms. The inviting living room offers a warm and comfortable space to relax and unwind. A cozy fireplace serves as the focal point, adding character and creating the perfect atmosphere for quiet evenings. An attached three-season sunroom with brand new flooring provides the perfect place to enjoy your morning coffee, unwind at the end of the day, or entertain family and friends. The newly finished basement significantly expands the home's living space, offering two additional bedrooms along with plenty of room for a family room, home office, gym, or guest accommodations. Outside, enjoy the brand new deck overlooking the large backyard with plenty of space for kids, pets, and outdoor entertaining. Raised garden beds are ready for those with a green thumb, while a storage shed provides convenient space for gardening tools and outdoor equipment.Complete with an attached single-car garage and located in the charming rural community of Fitzroy Harbour, This home offers the space, updates, and lifestyle you've been looking for. Move in and enjoy!


Property Details

StyleBungalow
View-
Age of property-
SqFt~1100-1500 SqFt
Lot Size13,743 SqFt(208.23 x 66)
Parking Spaces6
MLS ®NumberX13570136
Community NameFitzroy
Data SourceTRREB
Listing bySOLID ROCK REALTY

Features

Heating: Forced Air
Central Vacuum
Cooling: Central Air
Fireplace
Basement: Full, Finished

Main Floor

Dining

3.4 x 4.9

Kitchen

2.5 x 3.1

Living

4.4 x 3.5

Bathroom

3.4 x 1.5


Features

Lot size: 13,743 SqFt

Parking

Garage spaces 1

Garage type Attached

Other parking spaces 5

Total parking spaces 6


Property History

Jul 16, 2026
ListedActive
$549,900
< 1h on market
history photo preview32
Listing by trreb®
Property listed by SOLID ROCK REALTY, Brokerage
Agent Banner Image
Interested in this property?Get in touch to get the inside scoop.
Market Data - Fitzroy

Geo Zone Map ThumbnailFitzroy

Balanced Market

View Market Data

Detached house - for the past 30 days

Buyer's market Seller's market

Avg. Days on Market

Past 30 days

26 days

Compared to

2025

30 days

2024

0 day

2023

24 days

New Listings

Past 30 days

10 listings

Compared to

2025

6 listings

2024

7 listings

2023

5 listings

Units sold

Past 30 days

5 units

Compared to

2025

2 units

2024

0 unit

2023

2 units

Median Sold Price

Past 30 days

$630,000

Compared to

2025

$603,500

2023

$627,000


Population and Demographics

Overview

Total population 2215
Average household income $183,871

Age (%)

0 to 19
21%
20 to 34
14%
35 to 49
19%
50 to 64
26%
65 and plus
20%

Household composition (%)

Single family
76%
Single person
22%
Multi person
1%
Multi family
1%

Mother tongue (%)

English
91%
French
5%
Others
2%
English and French
1%

House tenancy (%)

Owners
95%
Renters
5%

What’s nearby?Essentials within 5 km

Local Logic

Transportation Scores

Estimated Budget