3 days on Market

496 Bloor Ave, Ottawa, Ontario K1G 0V3

Detached
3
2
~1500-2000 sqft
$878,000
Get pre-qualifiedPowered by nesto
Detached
3
2
~1500-2000 sqft

Contact us about this property

Call

Highlights

Property Estimate

Days on market3 days

Estimated valueNot available

Price/Sqft$512/sqft

Monthly cost

Open Calculator

Description

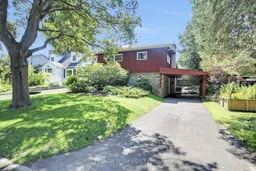
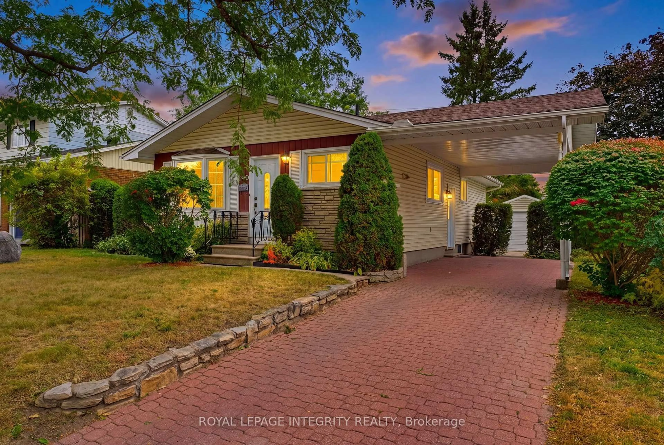
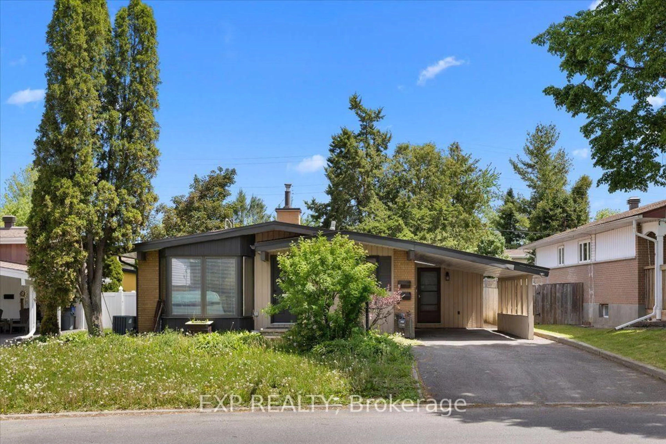
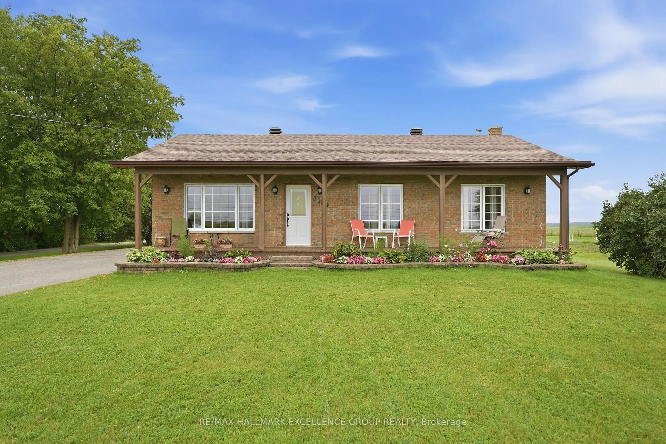
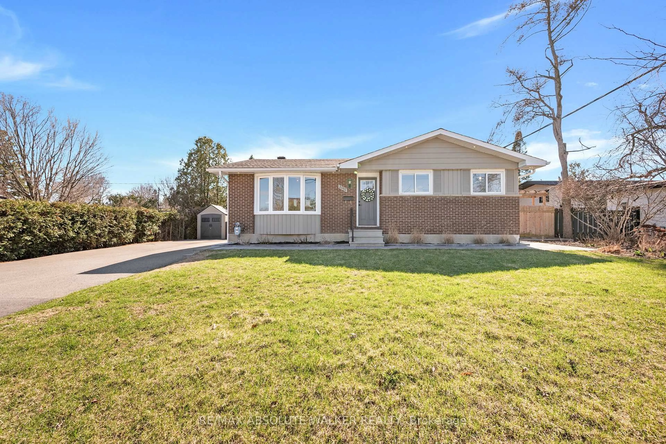
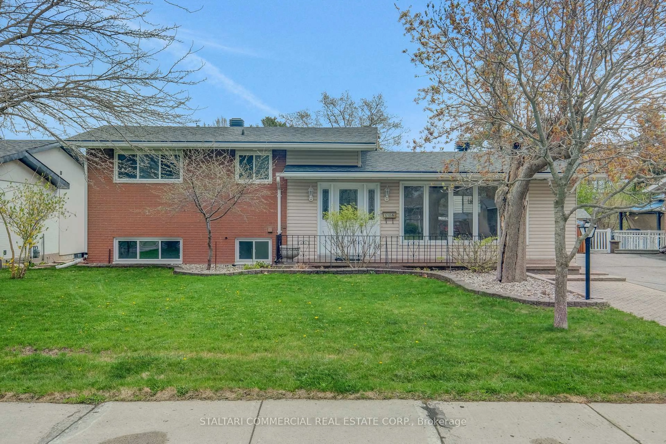
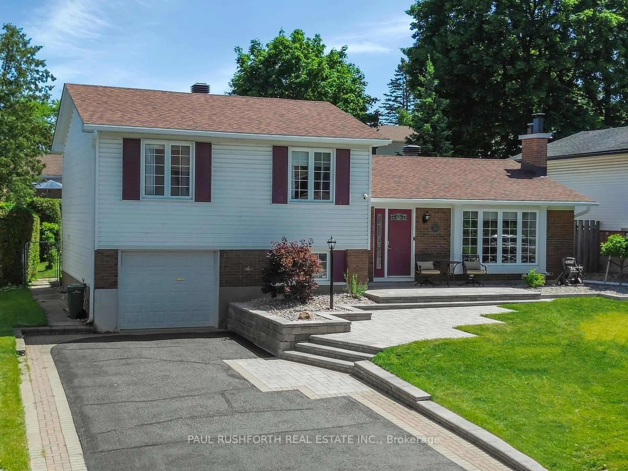
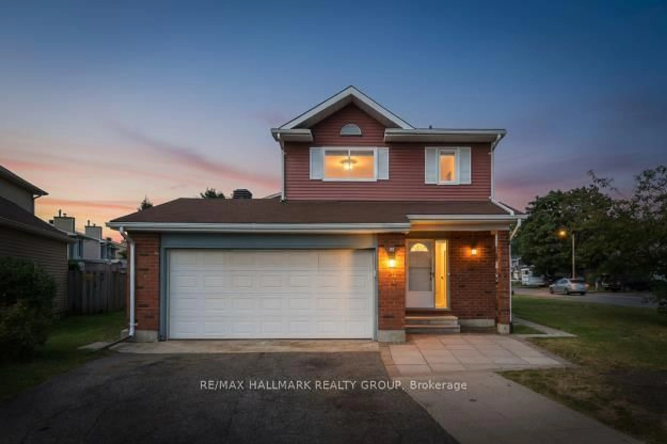
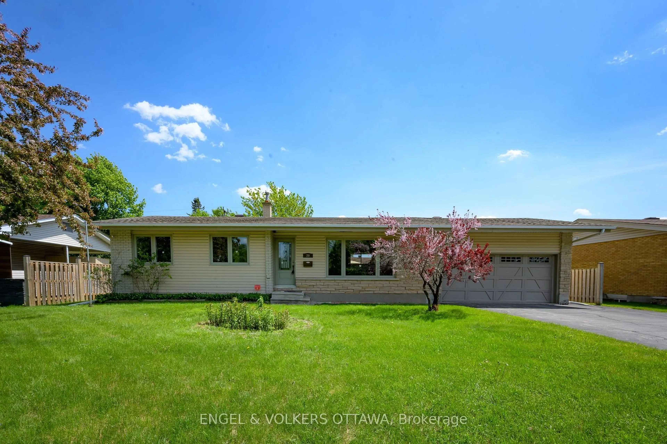
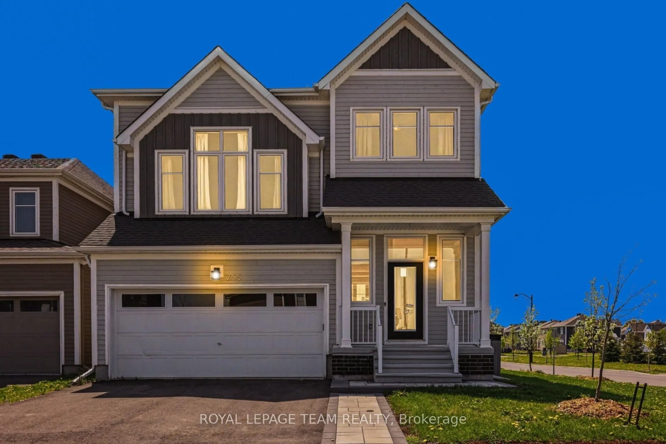
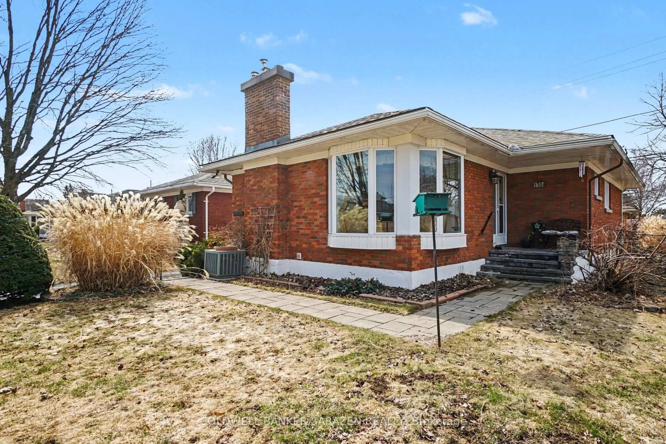
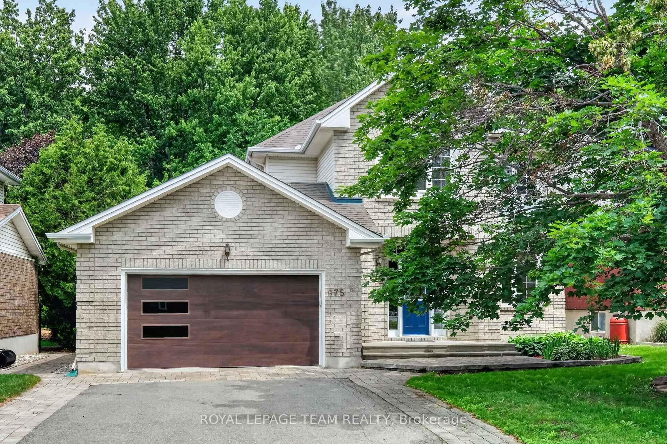
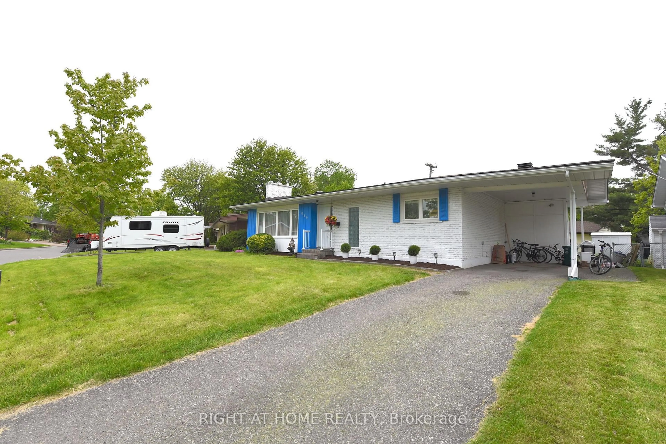
Tucked away on a quiet, established street in Riverview Park, this solid, beautifully cared-for 3-bedroom, 2-bath home offers easy living and far more space than meets the eye. Ideal for first-time buyers or growing families, its smart four-level layout provides room to live, entertain, work and unwind. The bright main level features an open-concept renovated kitchen, generous dining area and welcoming living room with fireplace, all filled with natural light from a wall of windows. Step directly onto the south-facing deck and into the private fenced yard, where mature trees create a lovely setting for summer dining, lounging and play. Upstairs are three well-proportioned bedrooms and the main bath. The ground level includes a spacious family room, home office and renovated 4-piece bath, with excellent potential for a separate suite for teens, guests or rental income. The lowest level offers abundant dry storage. An oversized carport completes the package. Close to TOH, CHEO, the Rehabilitation Centre, and UofO, with parks, bike paths, shopping, transit and easy commuting nearby. A true gem in a coveted close-knit neighbourhood. Move in, unpack and enjoy the best in urban living. Don't wait to book a visit!


Property Details

StyleBacksplit 3
View-
Age of property-
SqFt~1500-2000 SqFt
Lot Size5,590 SqFt(109.61 x 51)
Parking Spaces3
MLS ®NumberX13645514
Community NameElmvale - Eastway - Riverview - Riverview Park West
Data SourceTRREB
Listing byROYAL LEPAGE TEAM REALTY

Features

Heating: Forced Air
Cooling: Central Air
Fireplace
Basement: Part Fin

Upper Floor

Primary

3.96 x 3.25

2nd Br

3.96 x 3.05

3rd Br

2.87 x 2.57

Bathroom

2.9 x 1.52

4 Pc Bath


Features

Lot size: 5,590 SqFt

Parking

Garage spaces -

Garage type -

Total parking spaces 3


Property History

Aug 6, 2026
ListedActive
$878,000
3 days on market
history photo preview29
Listing by trreb®
Property listed by ROYAL LEPAGE TEAM REALTY, Brokerage
Agent Banner Image
Interested in this property?Get in touch to get the inside scoop.
Market Data - Elmvale - Eastway - Riverview - Riverview Park West

Geo Zone Map ThumbnailElmvale - Eastway - Riverview - Riverview Park West

Balanced Market

View Market Data

Detached house - for the past 30 days

Buyer's market Seller's market

Avg. Days on Market

Past 30 days

13 days

Compared to

2025

19 days

2024

35 days

2023

37 days

New Listings

Past 30 days

20 listings

Compared to

2025

12 listings

2024

13 listings

2023

7 listings

Units sold

Past 30 days

8 units

Compared to

2025

9 units

2024

12 units

2023

8 units

Median Sold Price

Past 30 days

$688,500

Compared to

2025

$787,500

2024

$729,000

2023

$699,250


Population and Demographics

Overview

Total population 14027
Average household income $129,500

Age (%)

0 to 19
19%
20 to 34
22%
35 to 49
18%
50 to 64
19%
65 and plus
21%

Household composition (%)

Single family
56%
Single person
35%
Multi person
8%
Multi family
0%

Mother tongue (%)

English
64%
French
15%
Arabic
6%
Others
4%
English and French
3%
Spanish
2%
Mandarin
1%
Somali
1%

House tenancy (%)

Owners
51%
Renters
49%

What’s nearby?Essentials within 5 km

Local Logic

Transportation Scores

Estimated Budget