1785 Frobisher Lane #2602, Ottawa, Ontario K1G 3T7
Contact us about this property
Highlights
Estimated valueThis is the price Wahi expects this property to sell for.
The calculation is powered by our Instant Home Value Estimate, which uses current market and property price trends to estimate your home’s value with a 90% accuracy rate.Not available
Price/Sqft$425/sqft
Monthly cost
Open Calculator
Description
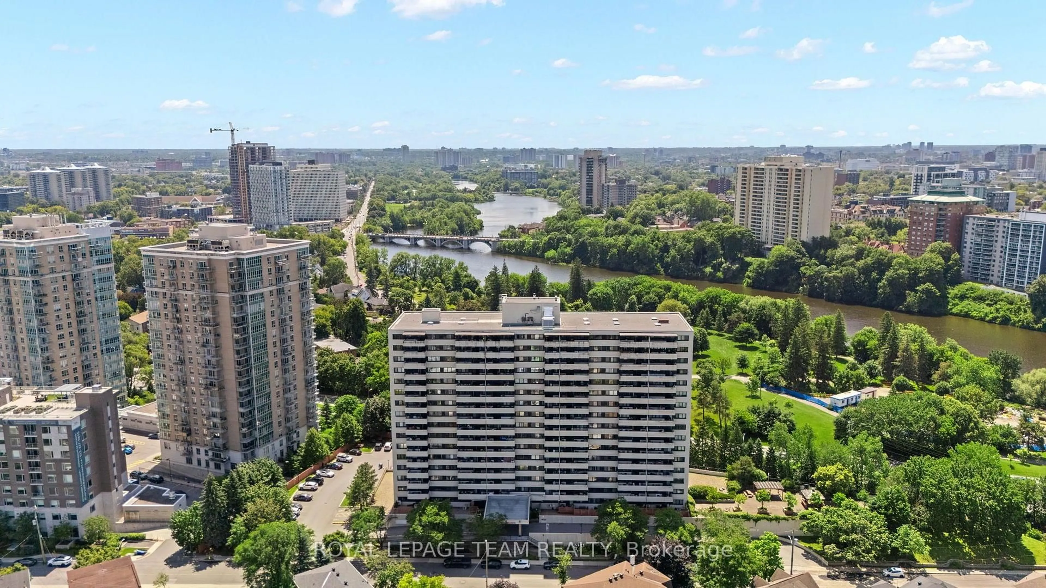
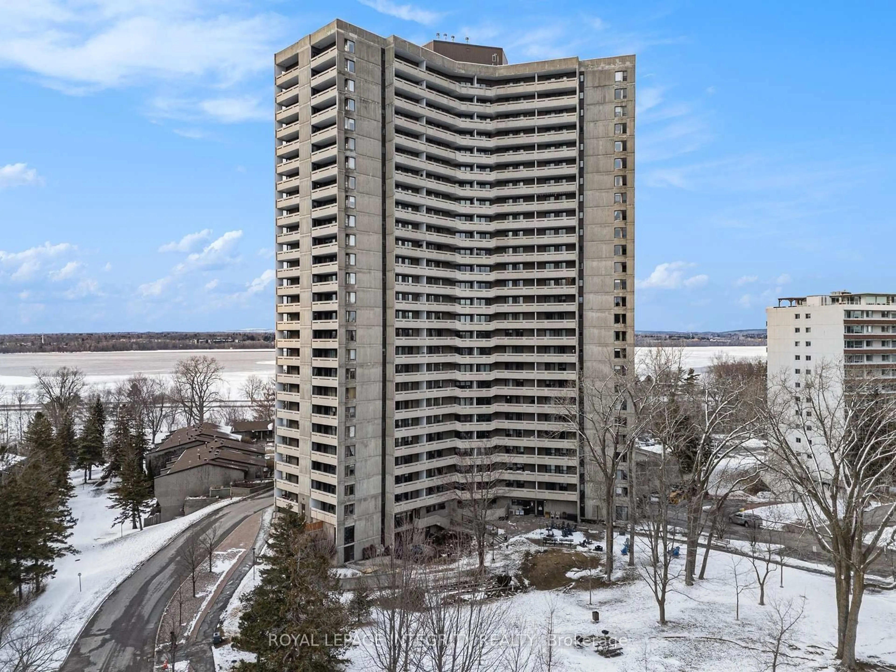
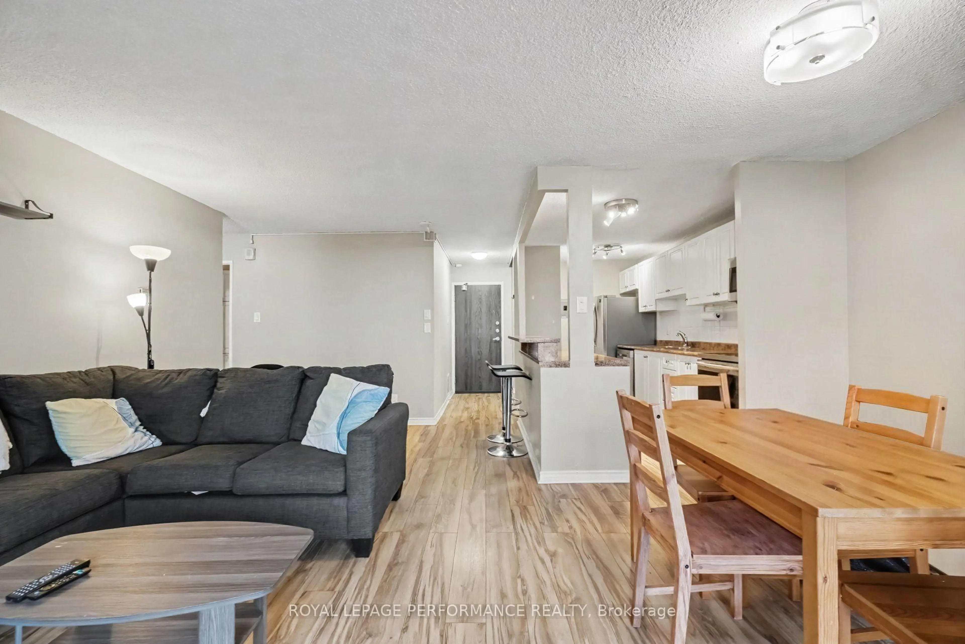
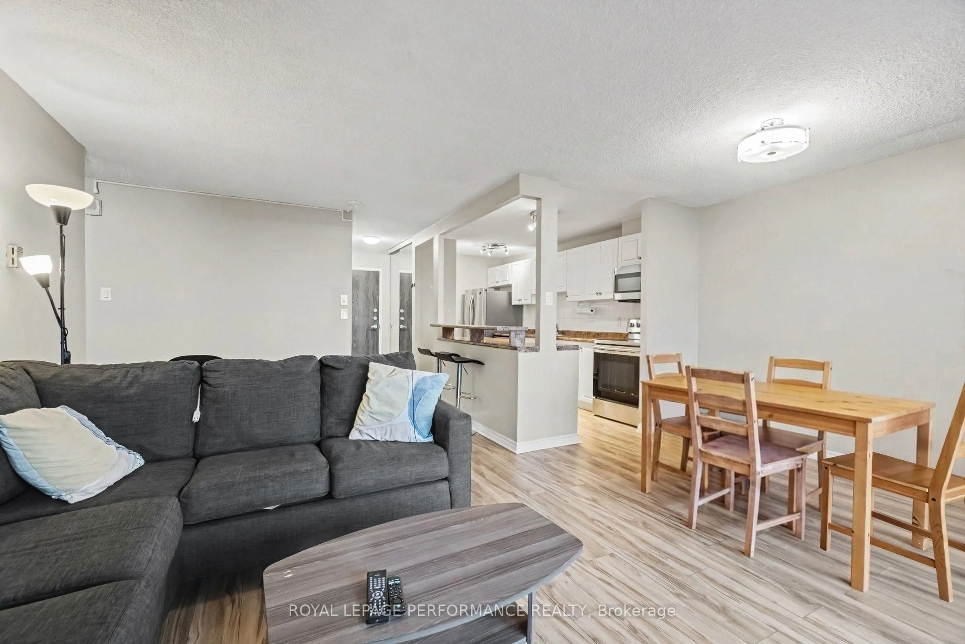
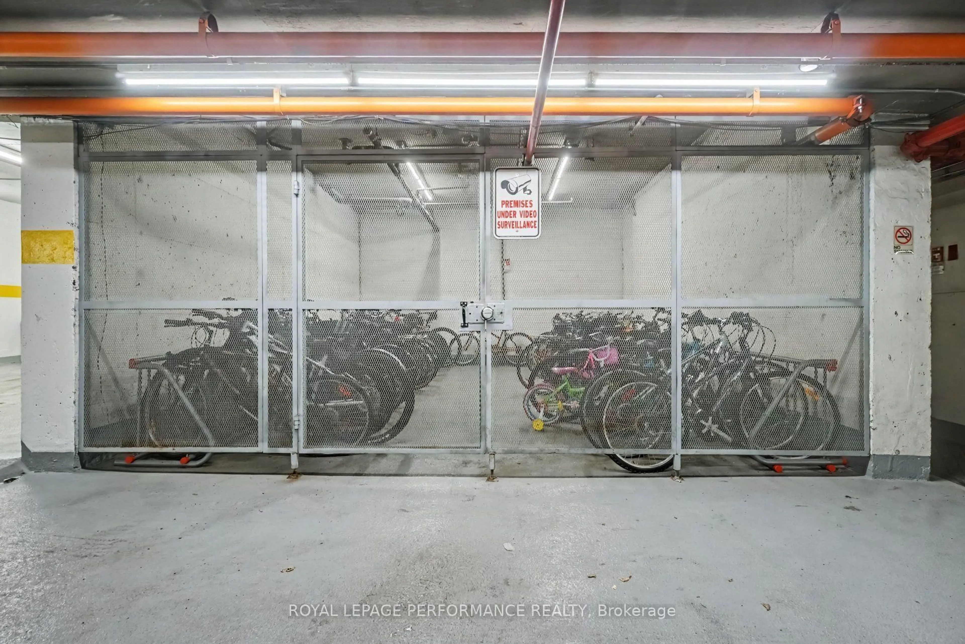
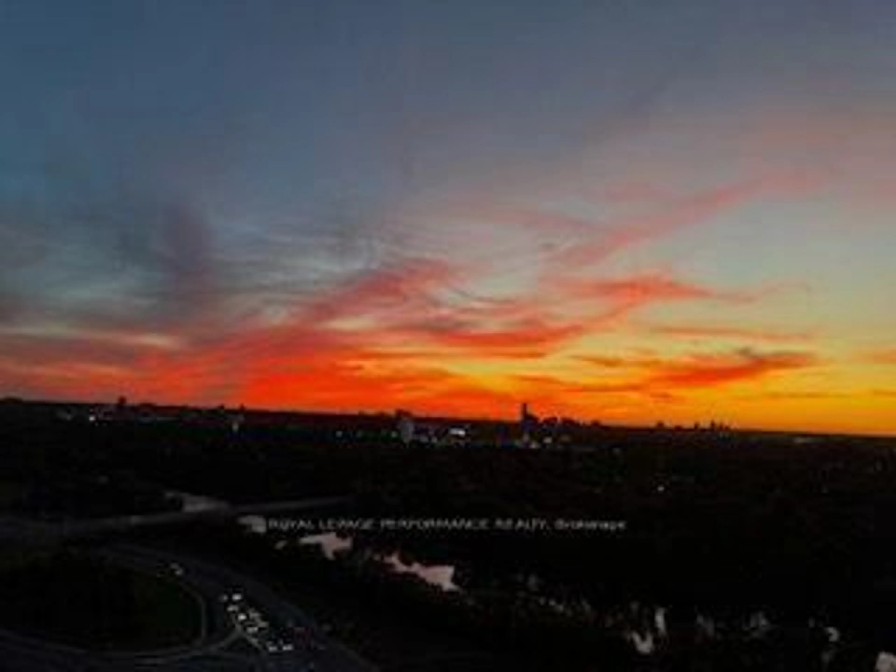
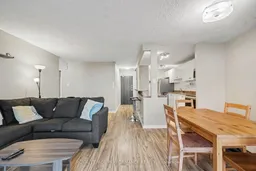
Welcome to this beautiful 26th floor, northwest facing condo with expansive skyline views of Ottawa. 1785 Frobisher Lane is a well established condo on the edge of Alta Vista going north to Old Ottawa East. Unit #2602 offers 866 sq ft of living space with 2 bedrooms and 1 full bath. A lovely open concept livingdining room and kitchen is a functional and relaxing space. Patio off the living room leads to a spectacular balcony with a million dollar view of the Ottawa skyline and Rideau River. Check out the sunset view in the photos. Included with the unit is 1 garage parking space and a storage locker plus an additional storage area for bikes. Plenty of amenities include a car wash area in the garage, a weight room and separate cardio room. An indoor swimming pool and sauna are perfect for Ottawa's long cold winters. Also features a party room allowing for socials and gatherings to be hosted right on-site. Condo fees are $766 and includes building insurance, water, heat and hydro and access to all amenities. Great location with easy access to downtown via Smyth and Main St. Public transit is a short walk. Jump on the 417 Riverside ramp just 2 minutes away. Ottawa General Hospital and CHEO are a 5 minute drive.
Property Details
Interior
Features
Main Floor
Foyer
1.03 x 2.77Kitchen
2.35 x 4.81Dining
2.35 x 3.72Living
3.37 x 5.77Exterior
Features
Parking
Garage spaces 1
Garage type Underground
Other parking spaces 0
Total parking spaces 1
Condo Details
Amenities
Bike Storage, Car Wash, Exercise Room, Elevator, Indoor Pool, Party/Meeting Room
Inclusions
Property History
 34