4 days on Market

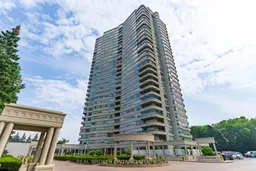
1480 Riverside Dr #806, Ottawa, Ontario K1G 5H2

In the same building:
-
Condo
3
2
~1800-1999 sqft
$859,900
Get pre-qualifiedPowered by nesto
Condo
3
2
~1800-1999 sqft

Contact us about this property

Call

Highlights

Property Estimate

Days on market4 days

Estimated valueNot available

Price/Sqft$454/sqft

Monthly cost

Open Calculator

Description

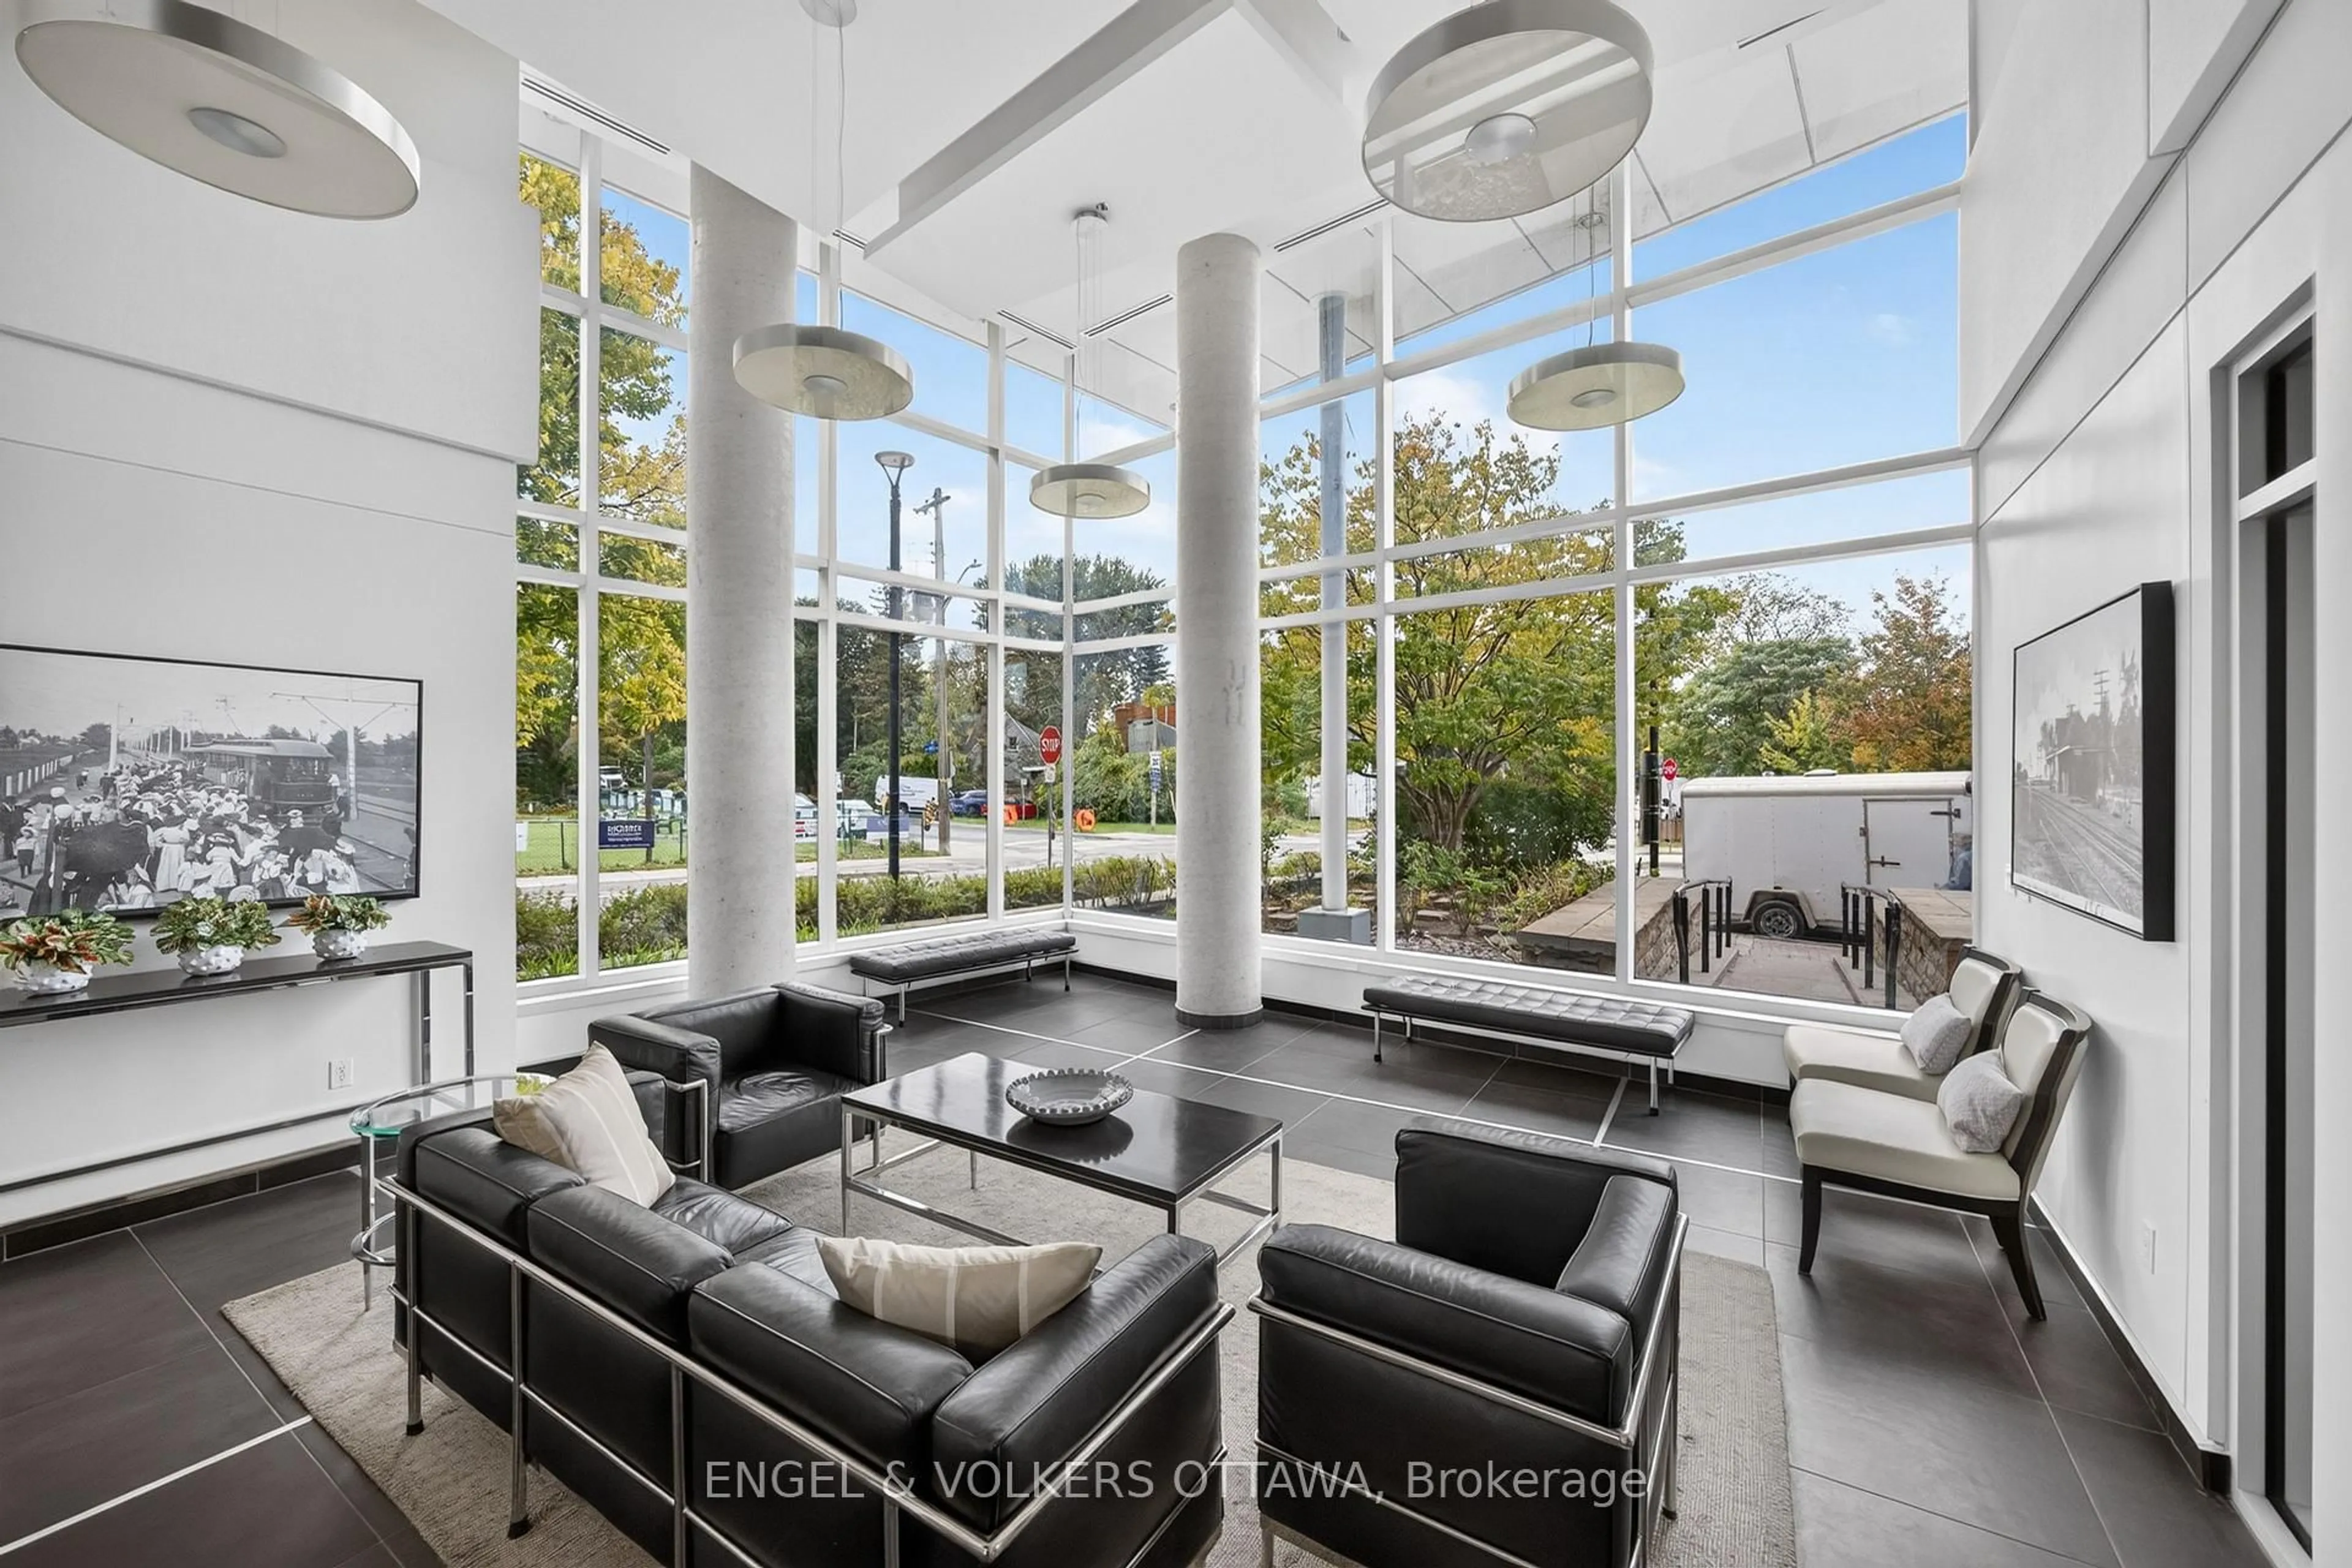
Welcome to Suite 806 at The Classics at The Riviera, where condo living isn't about downsizing; it's about upgrading your lifestyle. Set within one of Ottawa's most distinctive gated communities, this beautifully updated 1,815 sq. ft. corner suite has been thoughtfully renovated by the longtime owners, offering the freedom of true turn-key, low-maintenance living without compromising on space, comfort or community. Enjoy 180 degree views spanning southeast to northwest, 3 bedrooms, 2 full bathrooms, hardwood flooring, smooth ceilings with custom cove ceiling detail and lighting (very rarely found in these buildings!), pot lights and quality finishes throughout. The renovated kitchen strikes the perfect balance between open-concept living and everyday function, featuring shaker cabinetry, Bosch stainless steel appliances, granite countertops and a custom floating wood waterfall bar. The spacious primary suite includes a walk-in closet and elegant 6-piece ensuite, while a wraparound terrace, dedicated laundry room and underground parking with EV charger add everyday convenience. Set across nearly 9 acres of landscaped grounds, The Riviera offers an unmatched lifestyle with indoor and outdoor pools, fitness centres, tennis and pickleball courts, walking paths, gardens, social clubs and more, plus exclusive amenities for residents of 1480 including a private spa and elegant dining room. The perfect fit for those ready to simplify without settling. Enjoy resort-style living without having to head down south.


Property Details

Style1 Storey/Apt
View-
Age of property31-50
SqFt~1800-1999 SqFt
Lot Size-
Parking Spaces1
MLS ®NumberX13579024
Community NameEast Industrial
Data SourceTRREB
Listing byREAL BROKER ONTARIO LTD.

Features

Heating: Baseboard
Cooling: Central Air

Main Floor

Foyer

2.79 x 2.61

2nd Br

5.47 x 2.88

3rd Br

4.78 x 3.17

Bathroom

2.81 x 1.4


Features

Patio: Terr
Balcony: Terr

Parking

Garage spaces 1

Garage type Underground

Other parking spaces 0

Total parking spaces 1


8Story
Amenities

Concierge, Elevator, Exercise Room, Outdoor Pool, Tennis Court, Indoor Pool

Inclusions
Hydro
Water
Parking
Cable
Heat

Property History

Jul 18, 2026
ListedActive
$859,900
4 days on market
history photo preview35
Listing by trreb®
Property listed by REAL BROKER ONTARIO LTD., Brokerage
Agent Banner Image
Interested in this property?Get in touch to get the inside scoop.
Market Data - East Industrial

Geo Zone Map ThumbnailEast Industrial

Buyer's Market

View Market Data

Condo - for the past 30 days

Buyer's market Seller's market

Avg. Days on Market

Past 30 days

53 days

Compared to

2025

49 days

2024

75 days

2023

64 days

New Listings

Past 30 days

7 listings

Compared to

2025

10 listings

2024

7 listings

2023

7 listings

Units sold

Past 30 days

2 units

Compared to

2025

5 units

2024

2 units

2023

5 units

Median Sold Price

Past 30 days

$719,950

Compared to

2025

$485,000

2024

$519,000

2023

$655,000


Population and Demographics

Overview

Total population 13580
Average household income $122,162

Age (%)

0 to 19
20%
20 to 34
28%
35 to 49
17%
50 to 64
19%
65 and plus
16%

Household composition (%)

Single family
58%
Single person
31%
Multi person
10%
Multi family
0%

Mother tongue (%)

English
54%
French
16%
Arabic
11%
Others
6%
English and French
3%
Somali
2%
Mandarin
2%
Spanish
2%

House tenancy (%)

Owners
50%
Renters
50%

What’s nearby?Essentials within 5 km

Local Logic

Transportation Scores

Estimated Budget