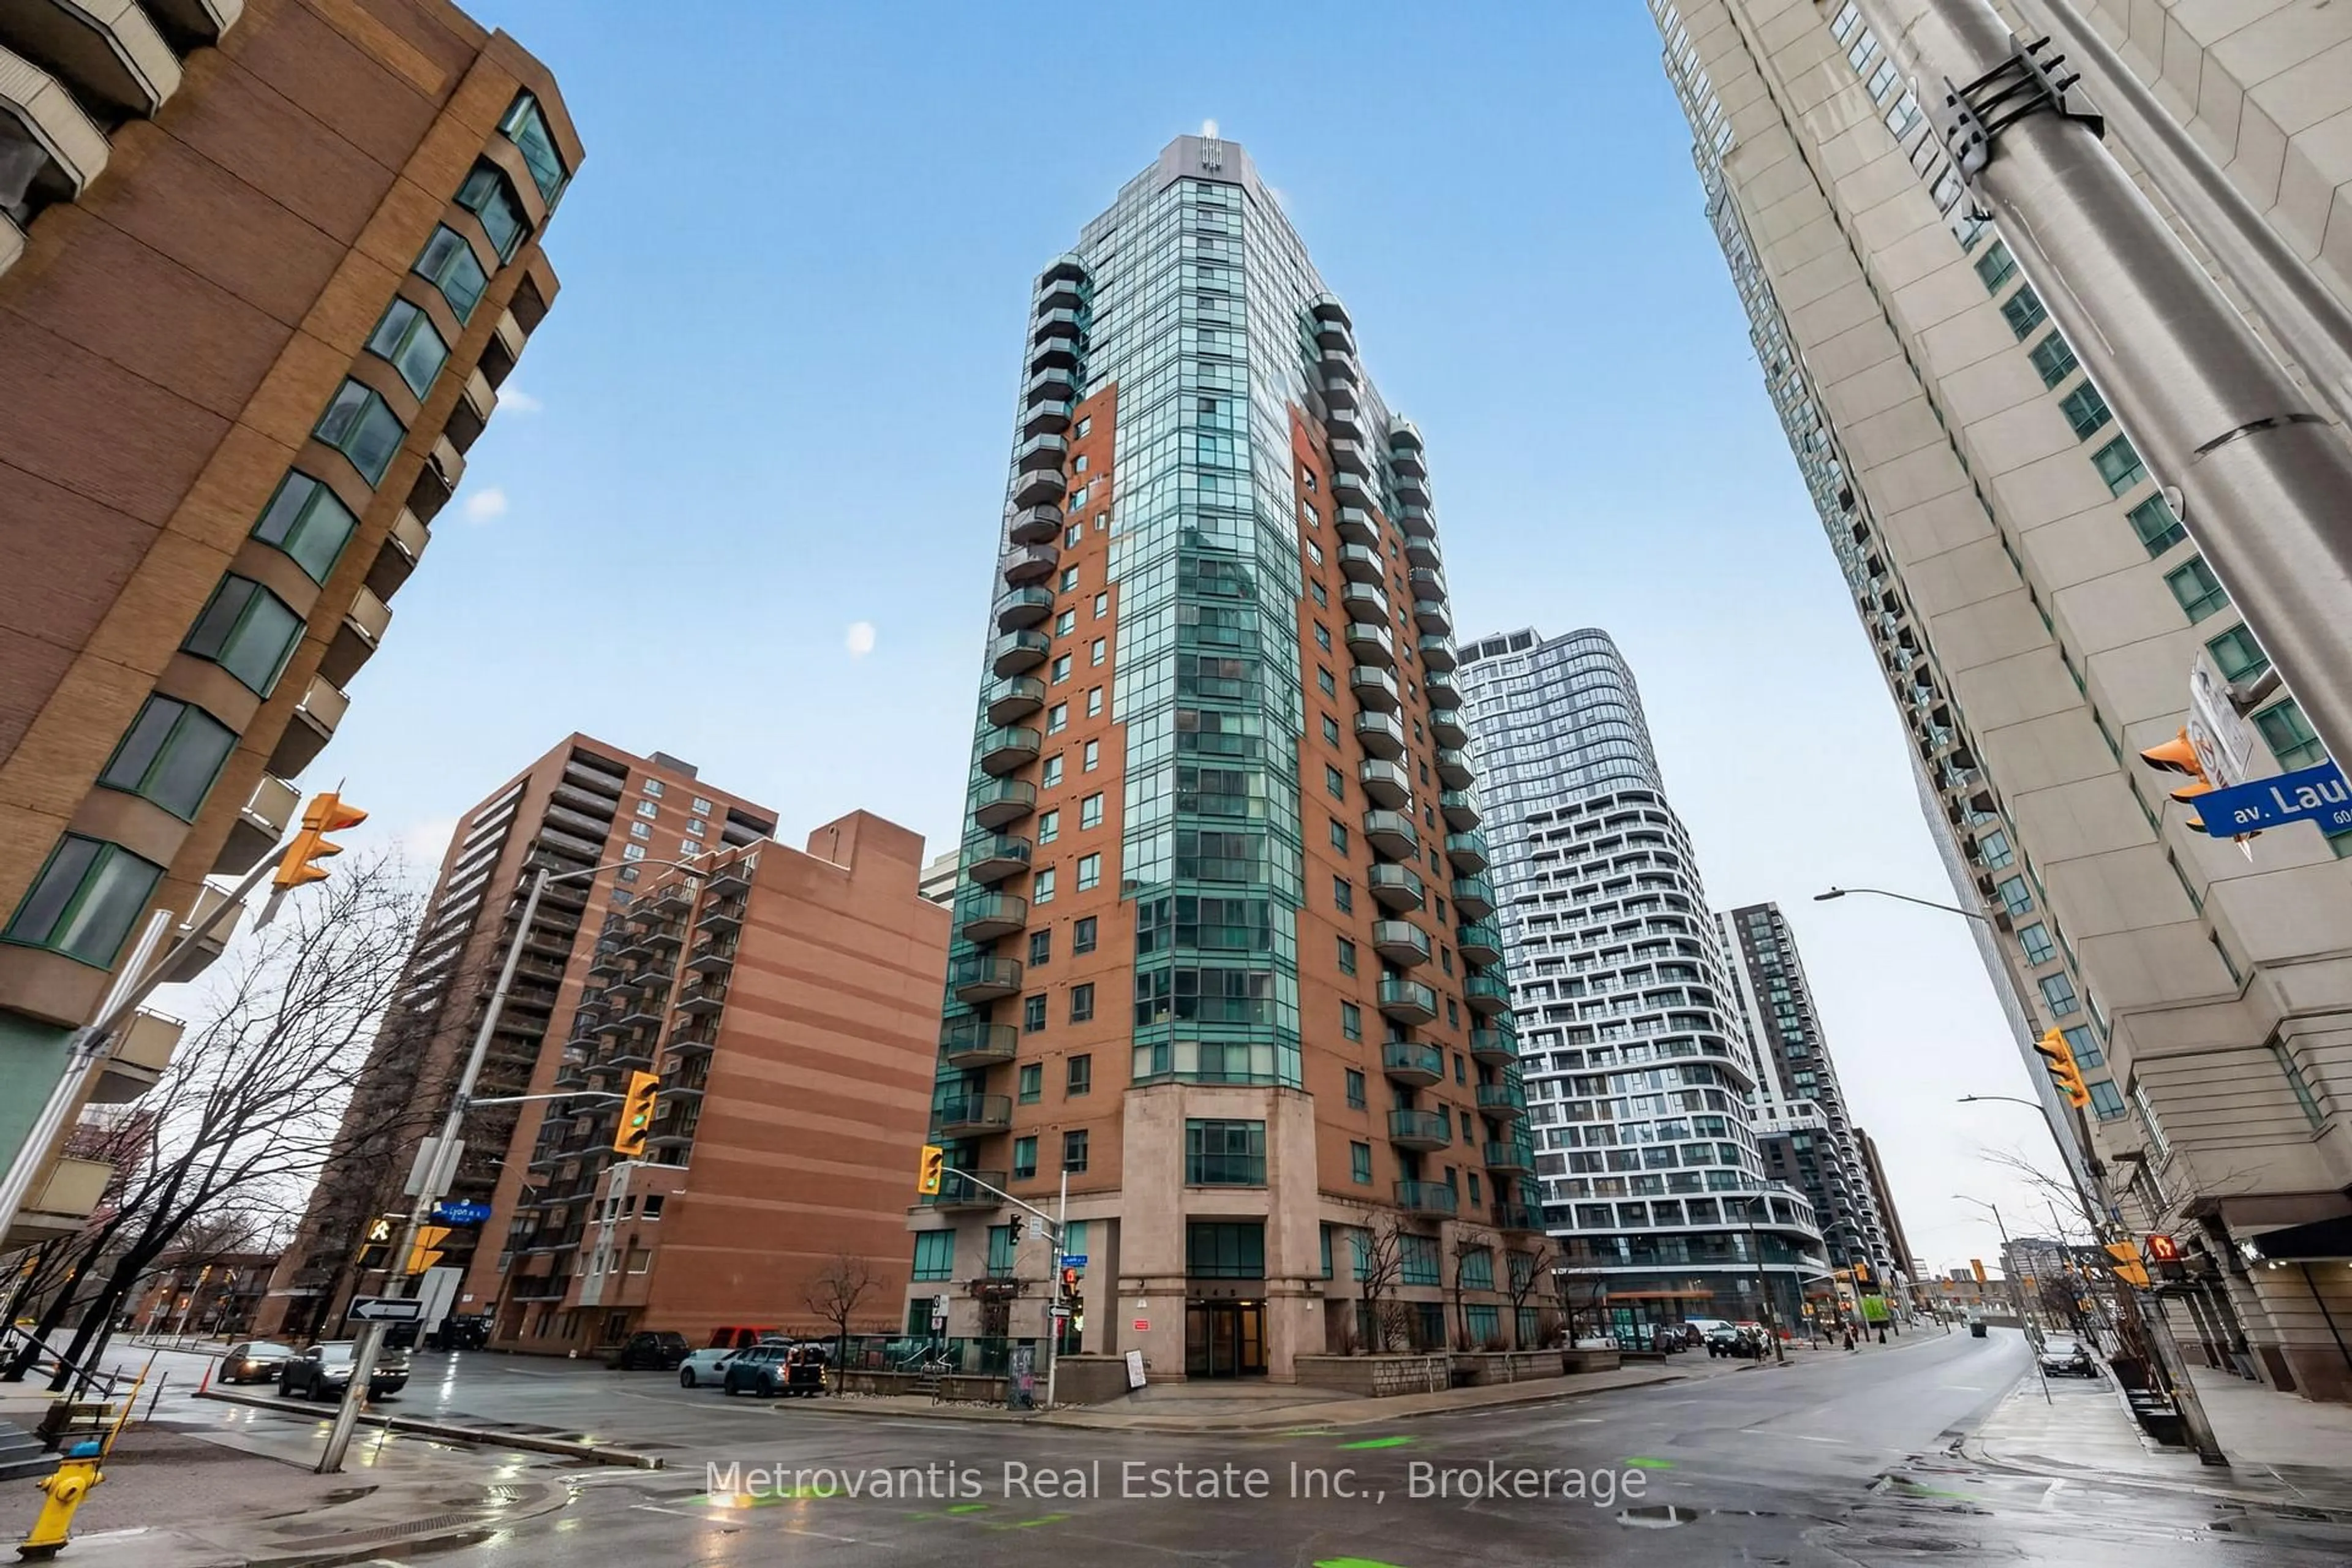
530 Laurier Ave #703, Ottawa, Ontario K1R 7T1
Contact us about this property
Highlights
Estimated valueThis is the price Wahi expects this property to sell for.
The calculation is powered by our Instant Home Value Estimate, which uses current market and property price trends to estimate your home’s value with a 90% accuracy rate.Not available
Price/Sqft$335/sqft
Monthly cost
Open Calculator
Description
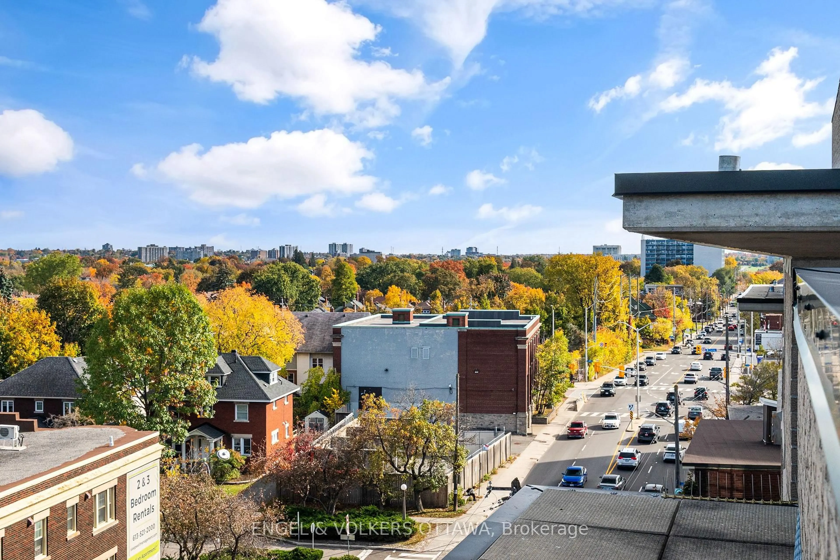
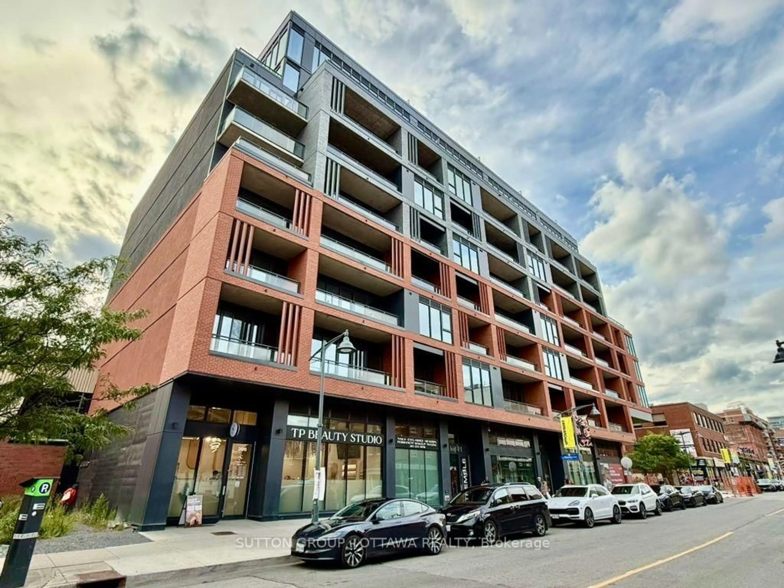
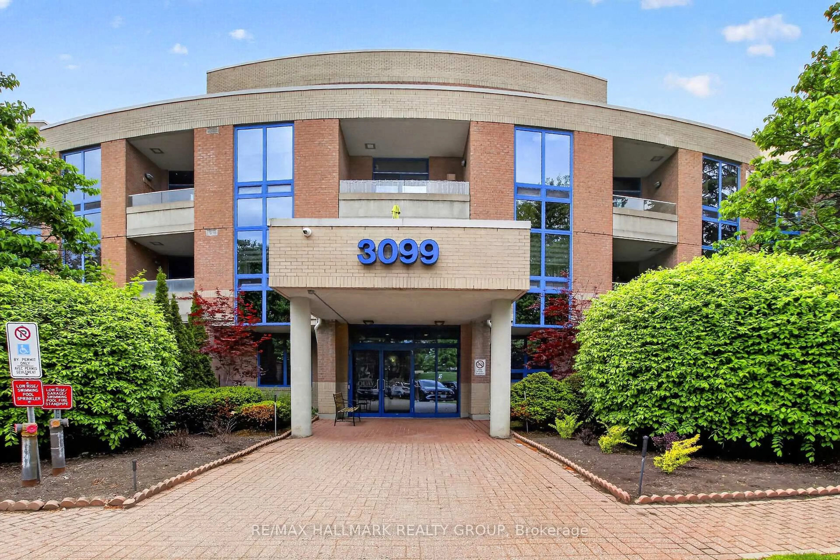
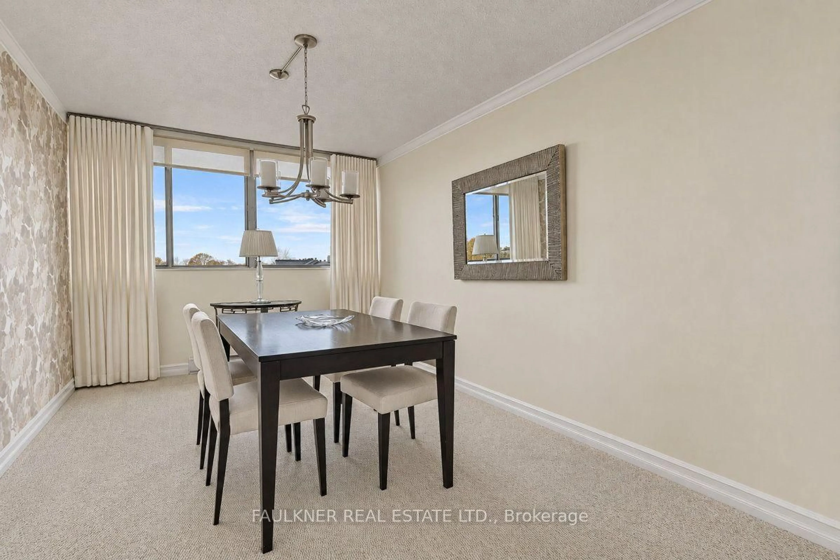
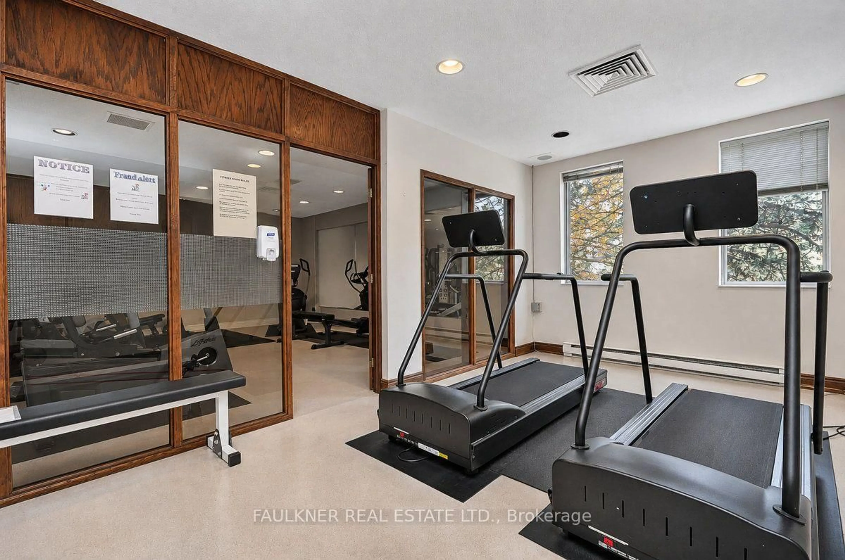
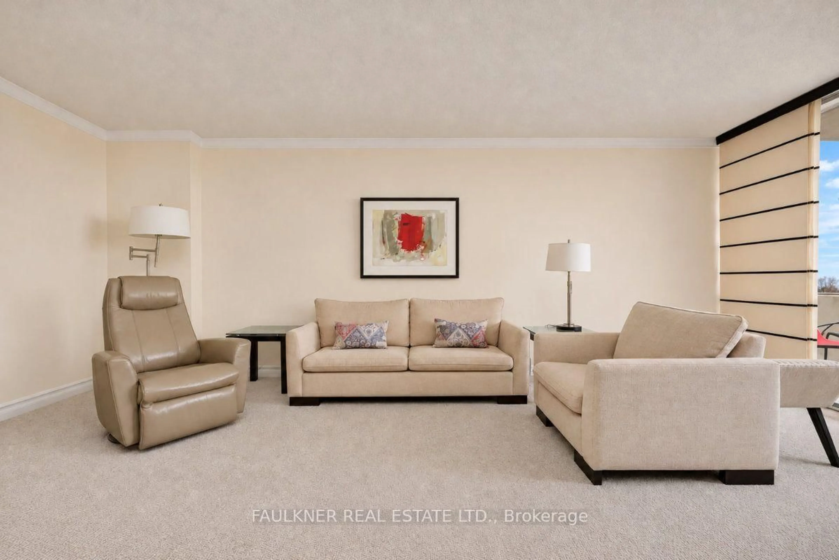
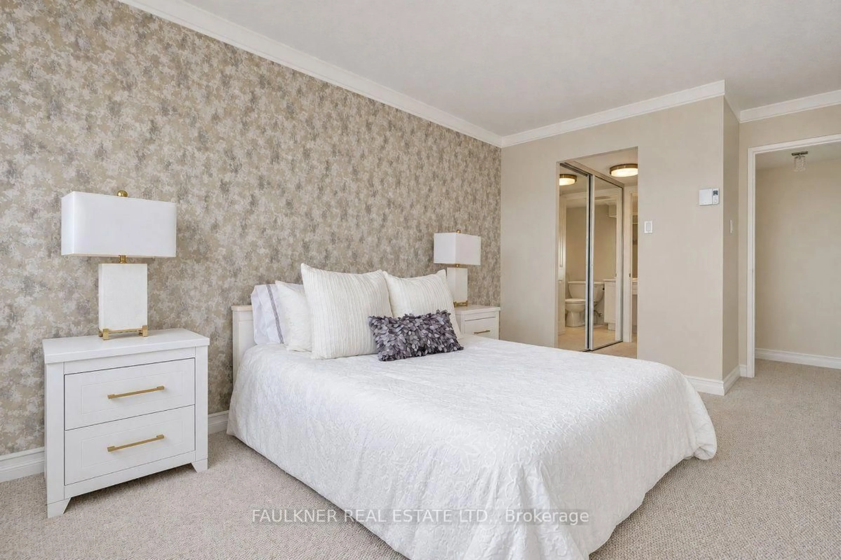
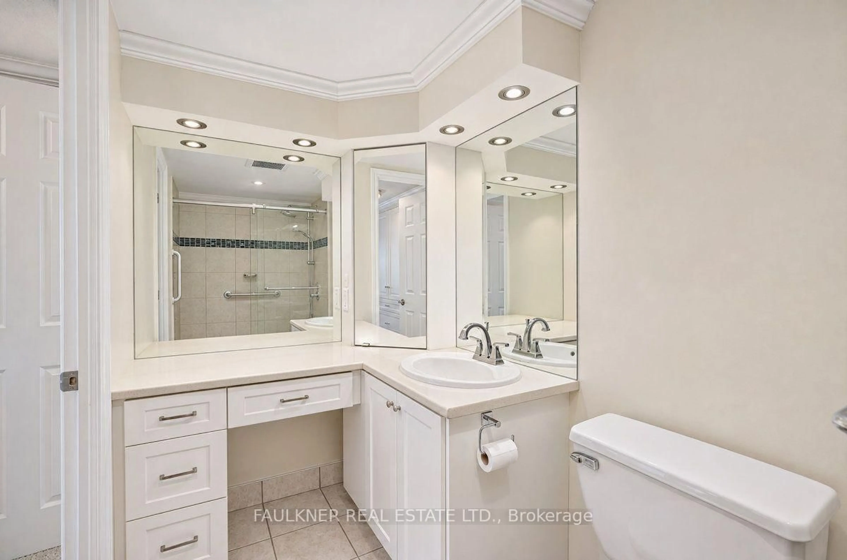
Discover #703 at 530 Laurier Avenue West - Queen Elizabeth Towers a popular luxury executive condominium building! Beautiful 2 bedroom and 2 bathroom apartment - bright and spacious offering approximately 1428 sq ft of living space with a private balcony in the heart of downtown Ottawa. One of the larger two-bedroom layouts in the building. The apartment features a modified galley kitchen with access to private covered balcony with tiled floor, generous L-shaped living room with a second access to the balcony and separate dining room with chandelier. In-unit laundry closet with some storage and shelving space. Large primary bedroom includes a walk-in with custom built-in closets and en-suite bathroom. Underground parking space, visitor parking, oversized storage locker and bike racks are included. Enjoy many amenities including 24-hour security service, an indoor pool, hot tub, sauna, fitness facilities, guest suites, community lounge with fireplace, 2 outdoor terraces with gardens and workshop. Located close to Lyon LRT Station, New Central Library, NAC and Parliament Hill with easy access to great restaurants and downtown amenities.
Property Details
Interior
Features
Main Floor
Laundry
1.52 x 0.91Foyer
1.52 x 0.91B/I Closet / Tile Floor
2nd Br
4.57 x 3.05B/I Closet
Bathroom
2.13 x 1.523 Pc Ensuite / Tile Floor
Exterior
Features
Parking
Garage spaces 1
Garage type Underground
Other parking spaces 0
Total parking spaces 1
Condo Details
Amenities
Bike Storage, Car Wash, Gym, Indoor Pool, Visitor Parking, Party/Meeting Room
Inclusions
Property History
 38