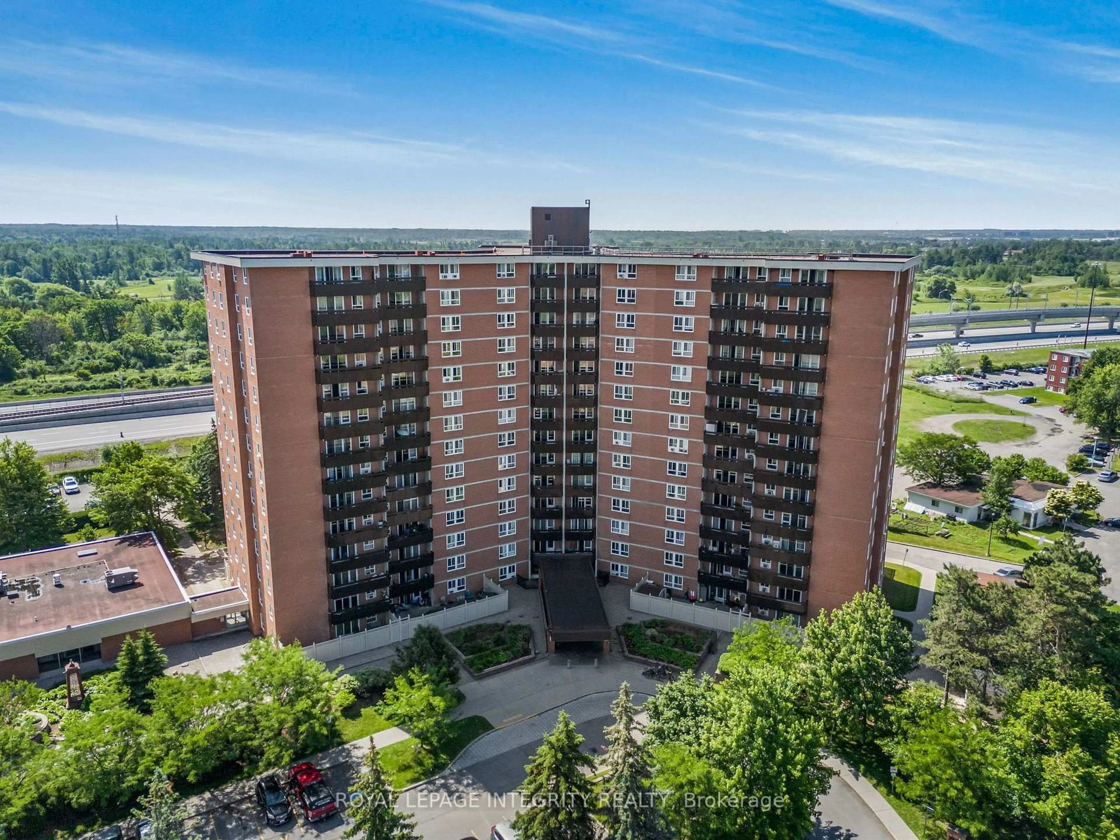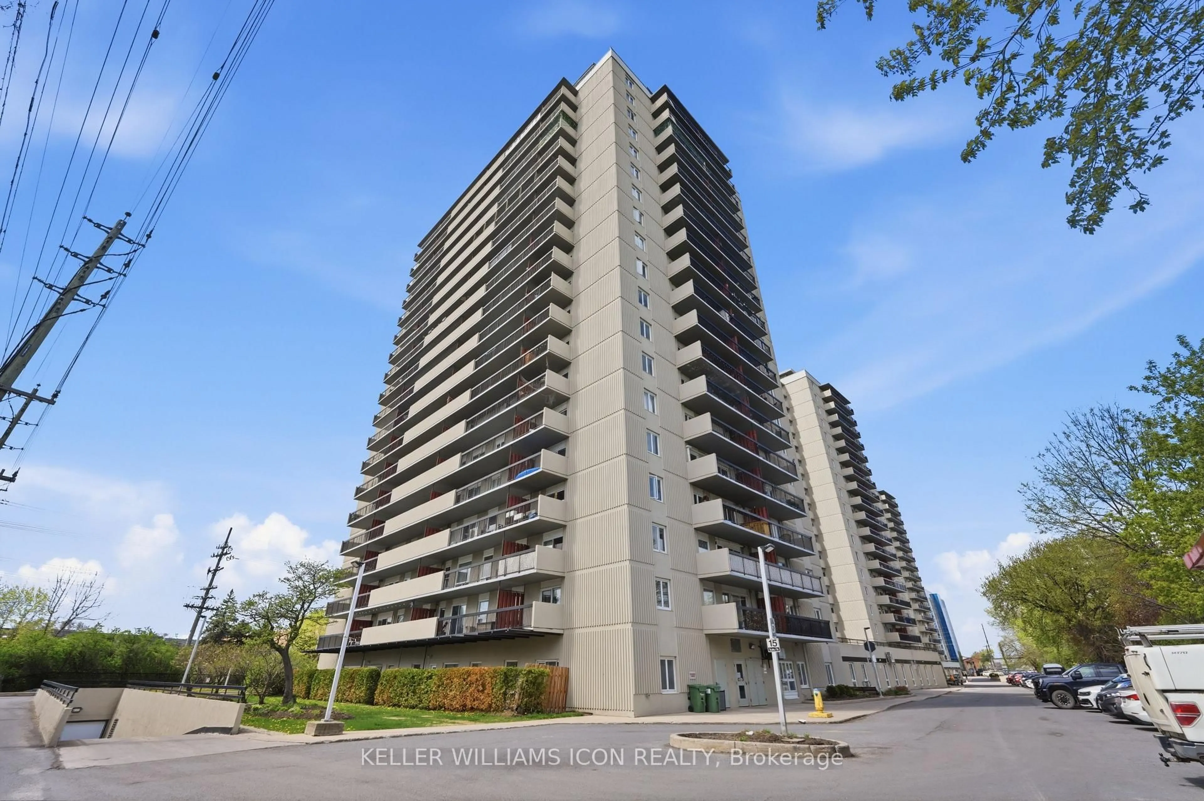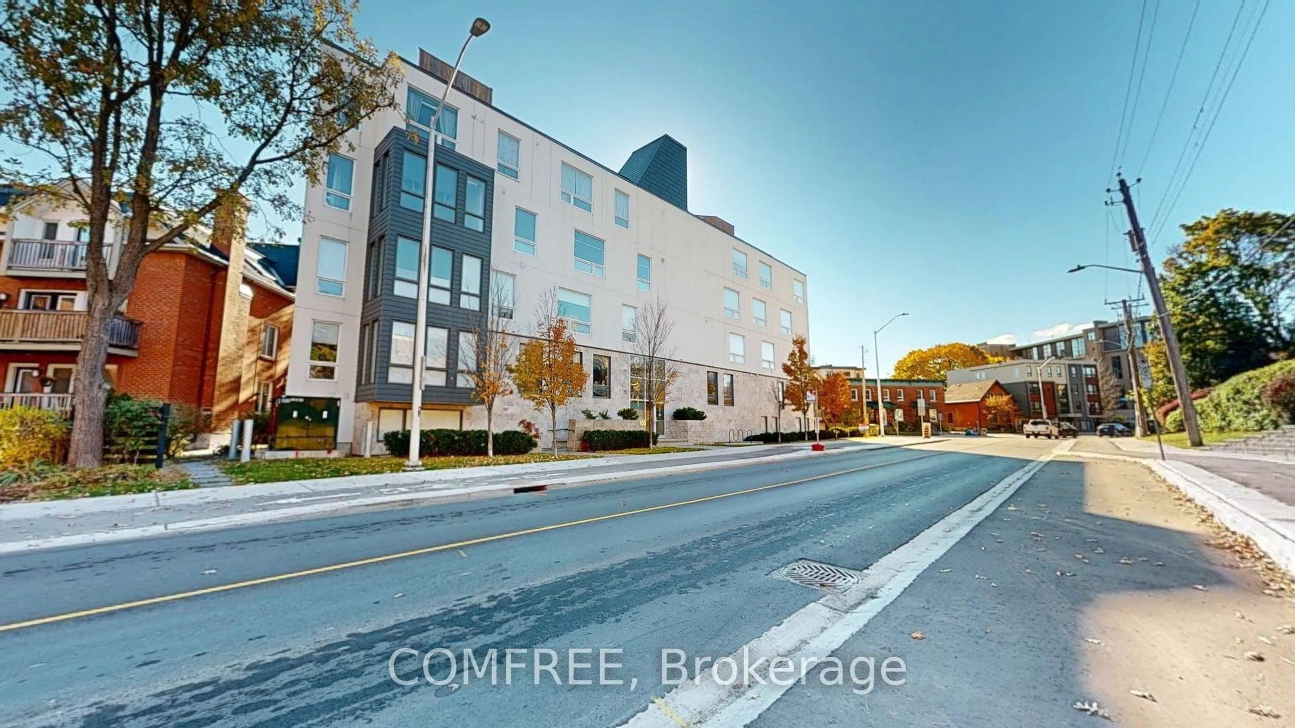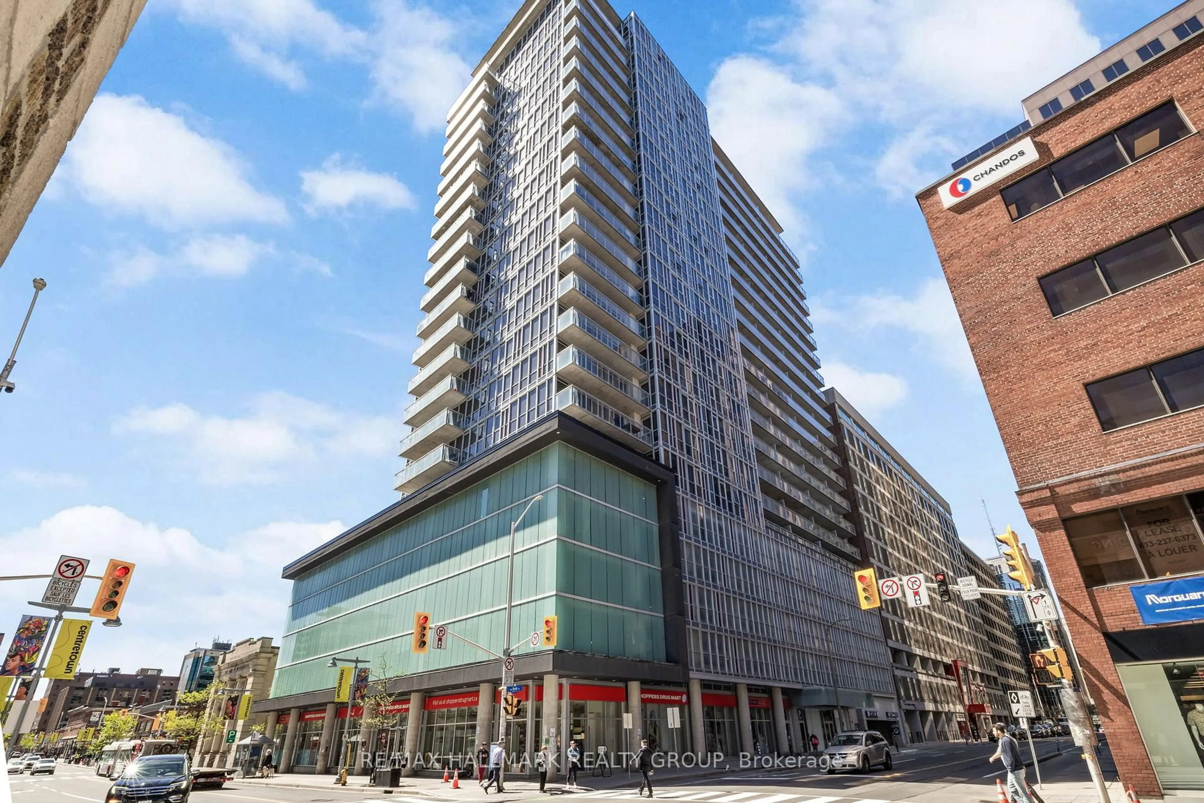
475 Laurier Ave #304, Ottawa, Ontario K1R 7X1
Contact us about this property
Highlights
Estimated valueThis is the price Wahi expects this property to sell for.
The calculation is powered by our Instant Home Value Estimate, which uses current market and property price trends to estimate your home’s value with a 90% accuracy rate.Not available
Price/Sqft$422/sqft
Monthly cost
Open Calculator
Description
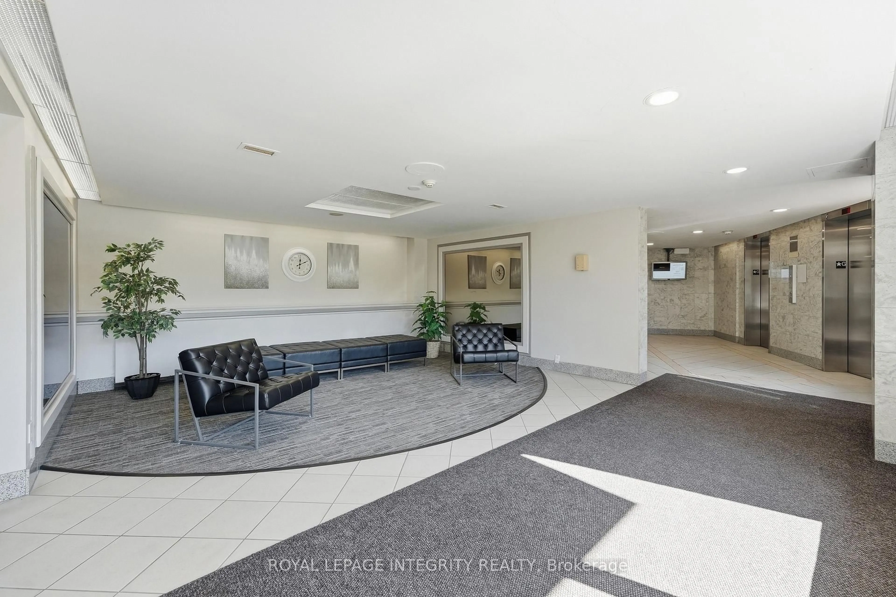
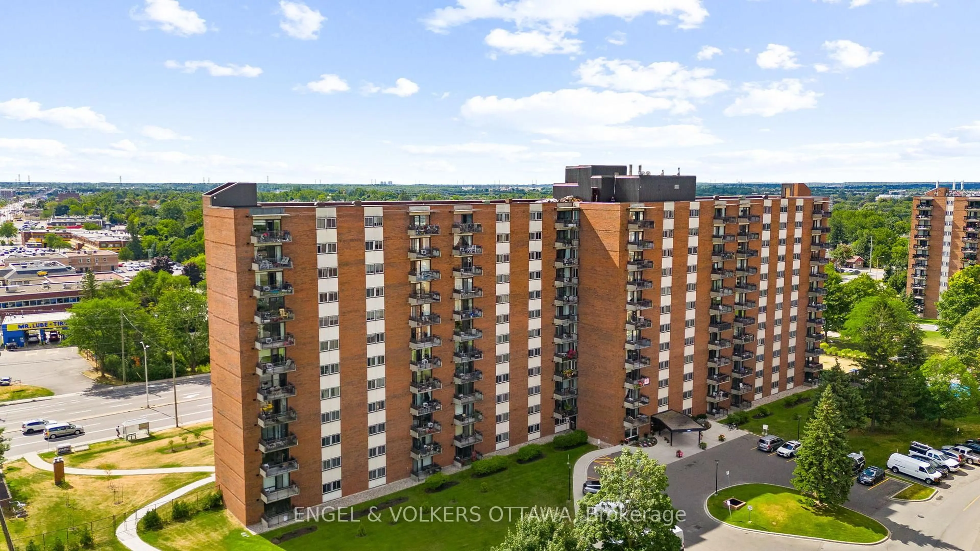
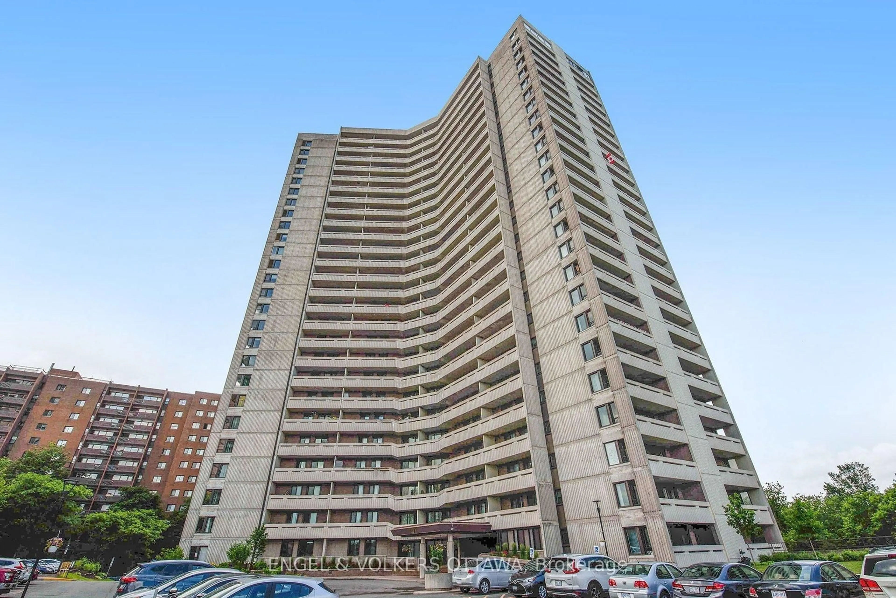
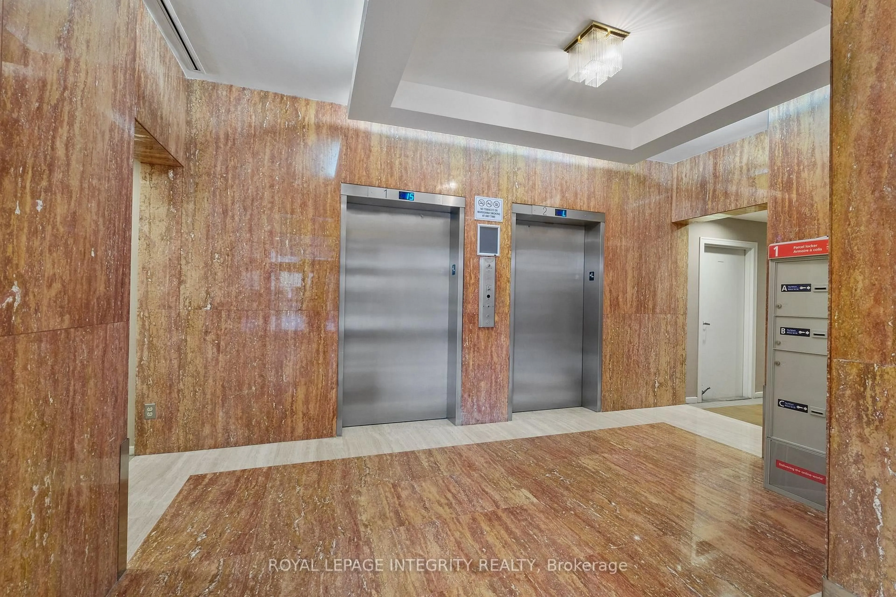
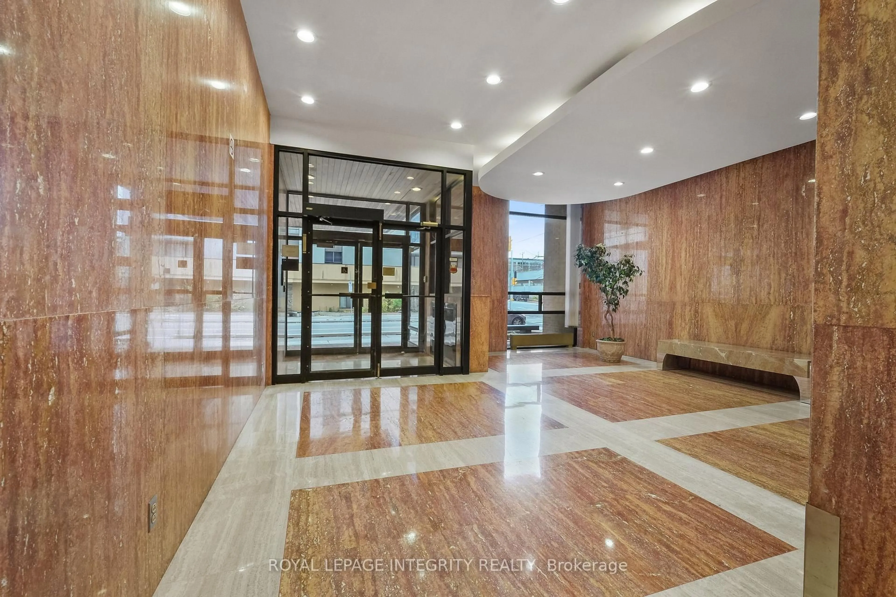
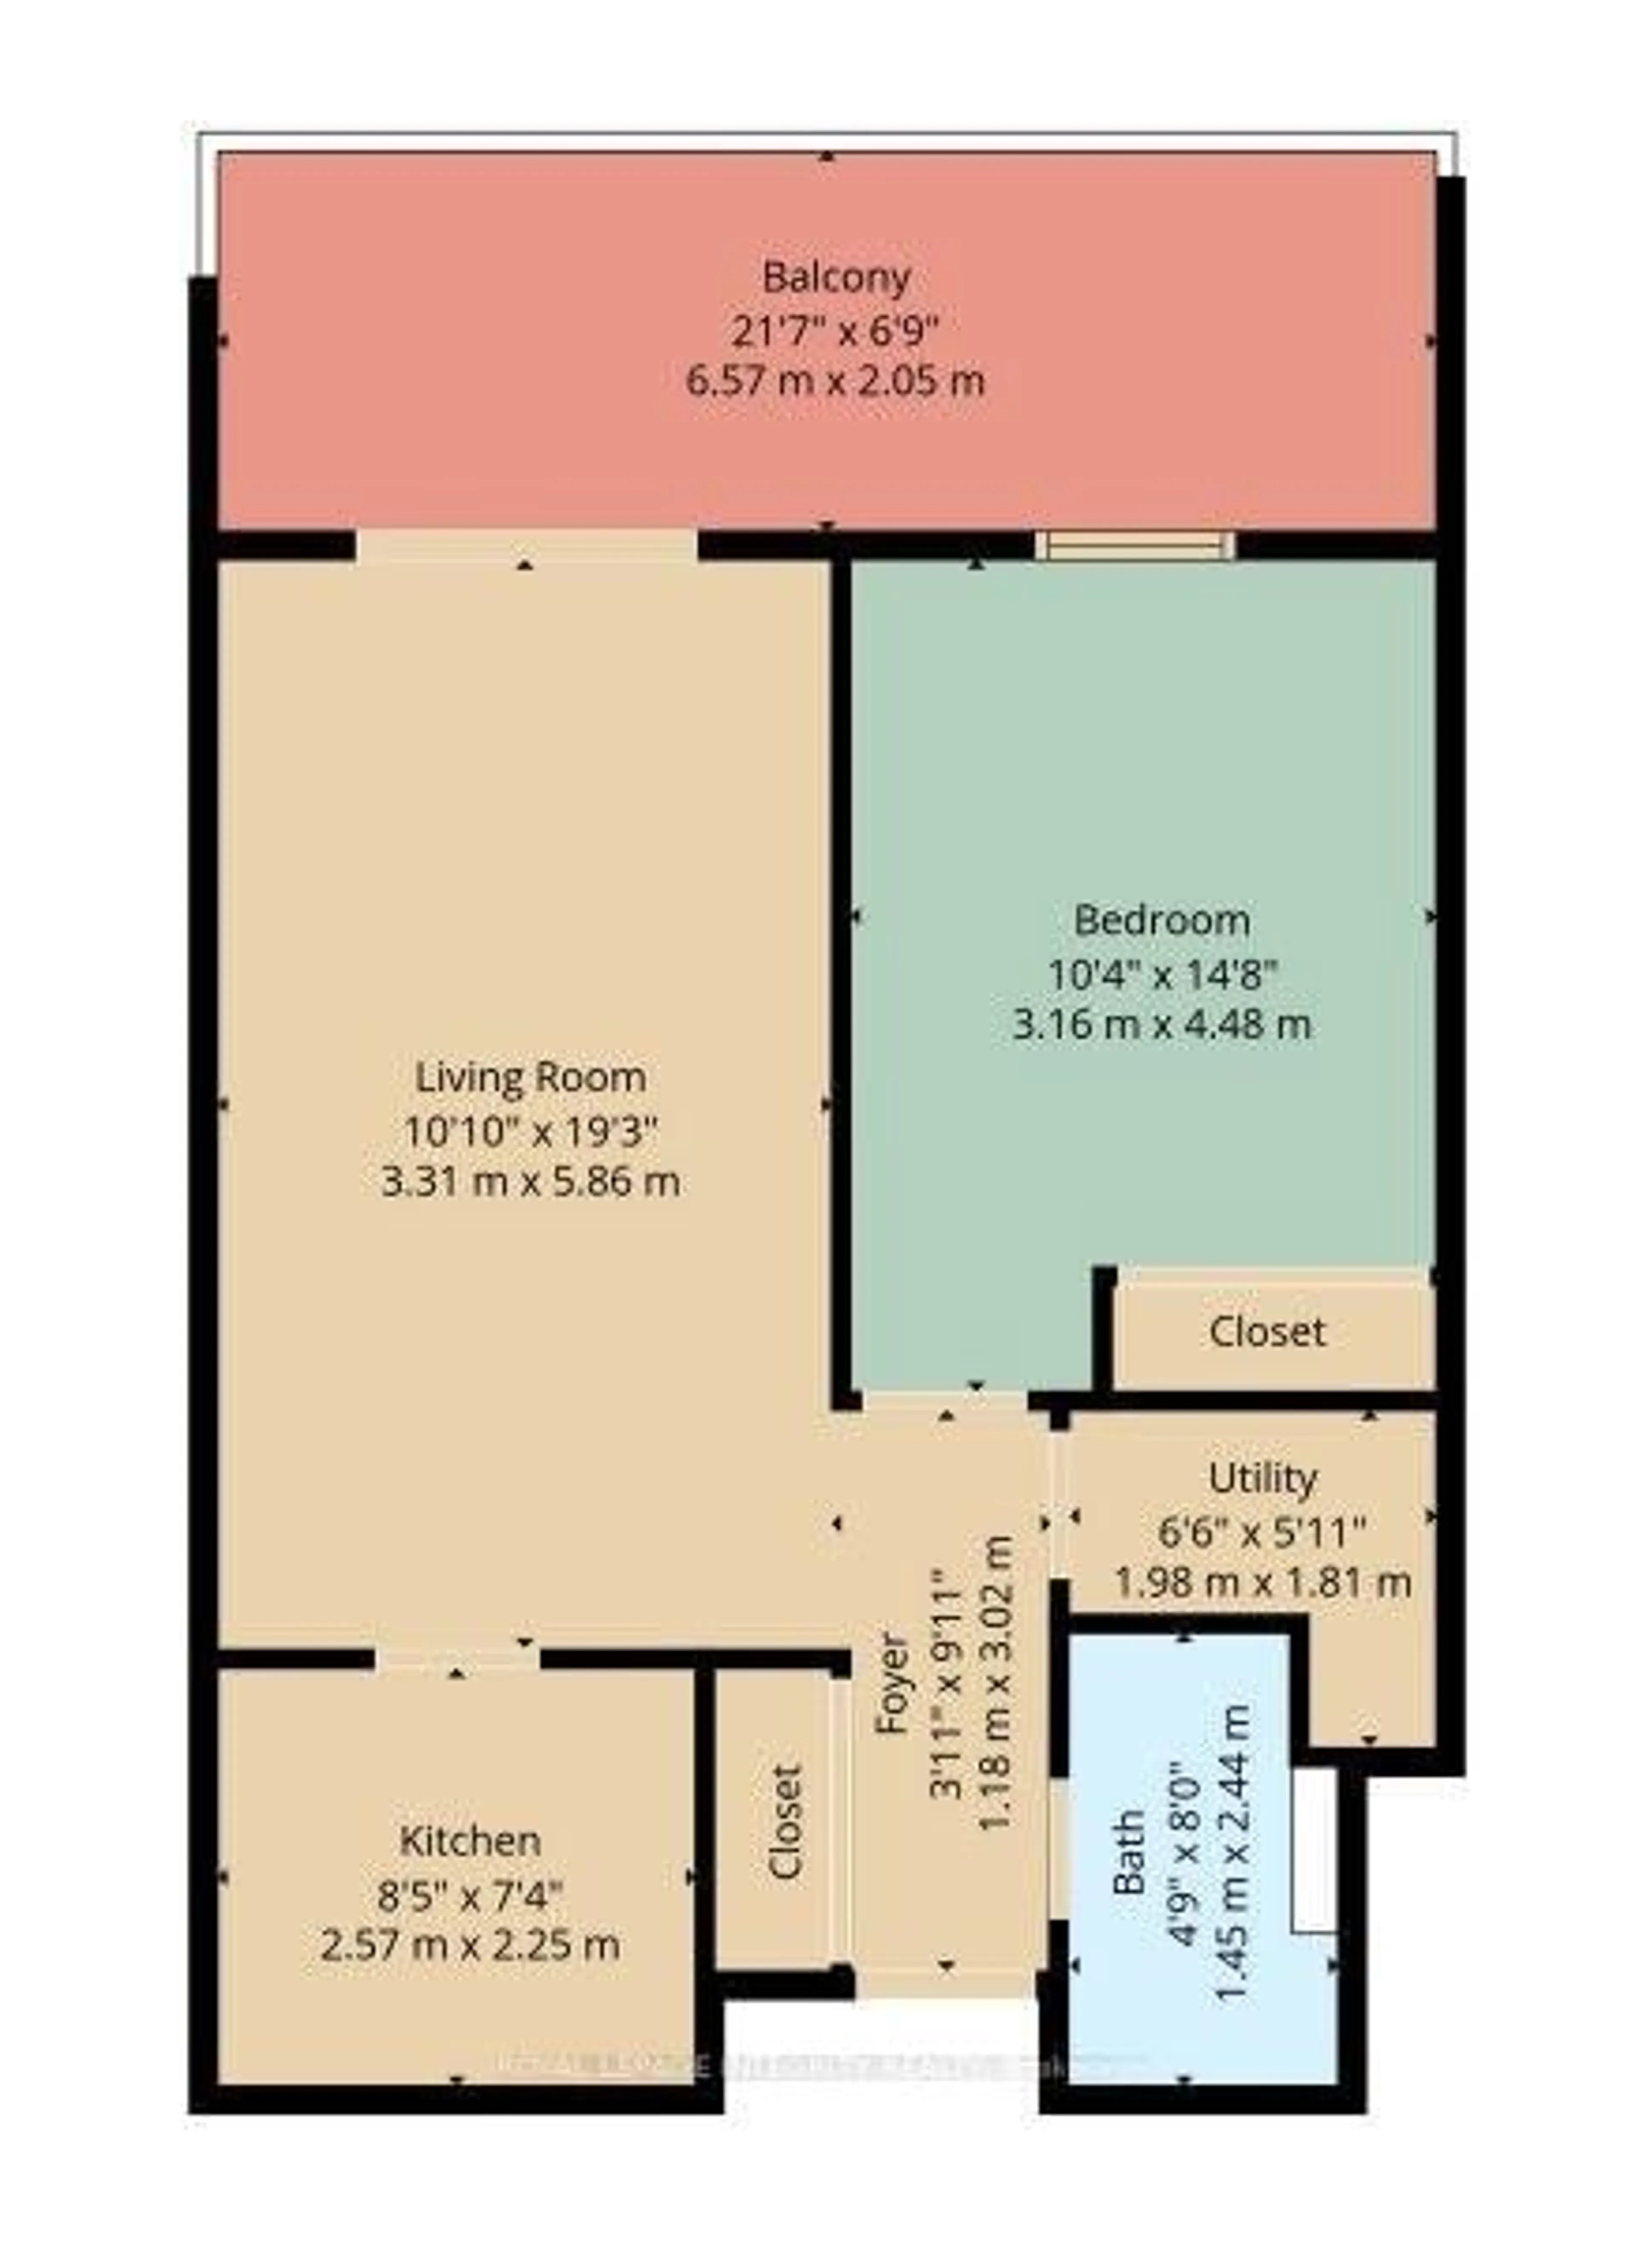
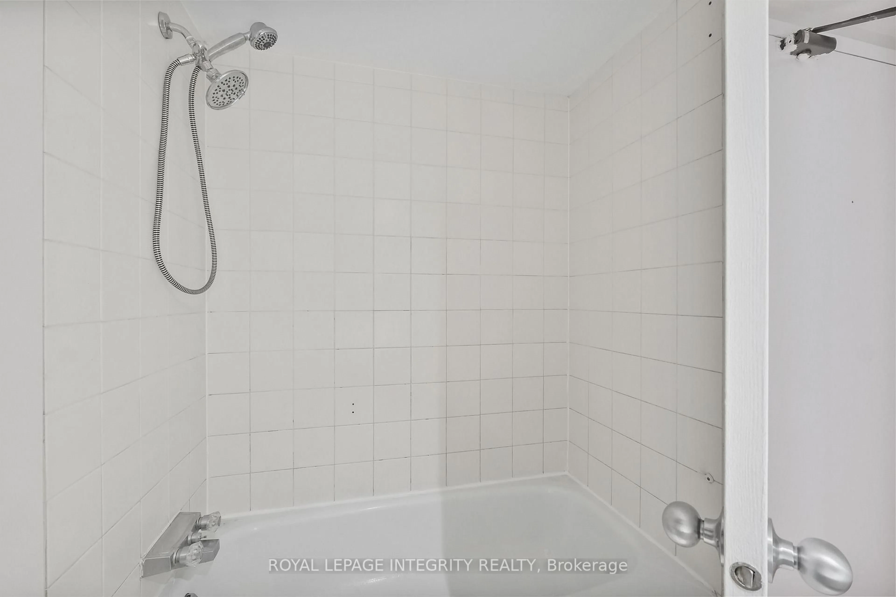
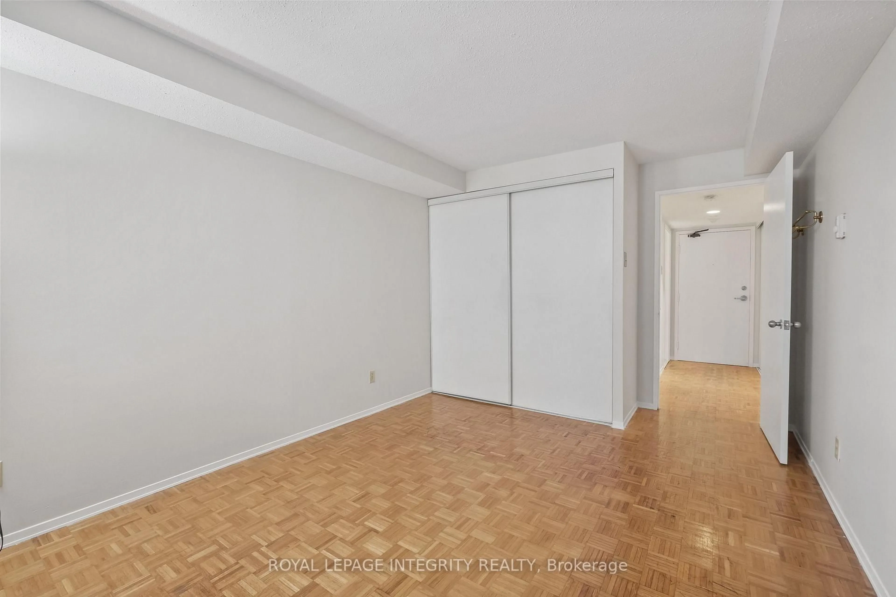
$230,000. Yes, you read that right! An opportunity to own a one-bedroom condo in the heart of downtown Ottawa at a price that makes sense. Offering a practical layout and comfortable living space, this unit features a spacious living and dining area with direct access to a generously sized private balcony. The bedroom provides a comfortable place to unwind. The walls and ceilings throughout the entire unit have been professionally primed and freshly painted, creating a clean, bright, and refreshed atmosphere. Step outside and discover the very best of urban living, with Lyon LRT Station, Parliament Hill, LeBreton Flats, Ottawa River pathways, the upcoming Adisoke Central Library, and a wide selection of restaurants, cafés, and shops all within easy reach. Everyday errands are just as convenient, with Farm Boy and Food Basics nearby. Building amenities include a party room, exercise room, laundry facilities, and bicycle storage. Condo fees include heat, water, and building insurance, helping make monthly expenses more predictable. Whether you're a first-time buyer ready to make your move into homeownership, a professional seeking a convenient downtown address, or an investor looking for an affordable entry into the downtown market, this condo offers a compelling combination of location, practicality, and value. Vacant and easy to show!
Property Details
Interior
Features
Main Floor
Living
3.31 x 5.86Br
4.48 x 3.16Kitchen
2.57 x 2.25Bathroom
1.45 x 2.44Exterior
Features
Condo Details
Amenities
Bike Storage, Elevator, Party/Meeting Room, Visitor Parking
Inclusions
Property History
 24