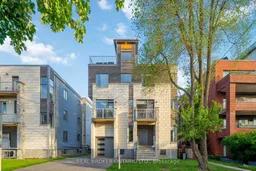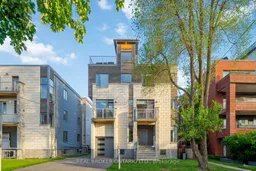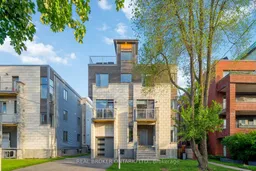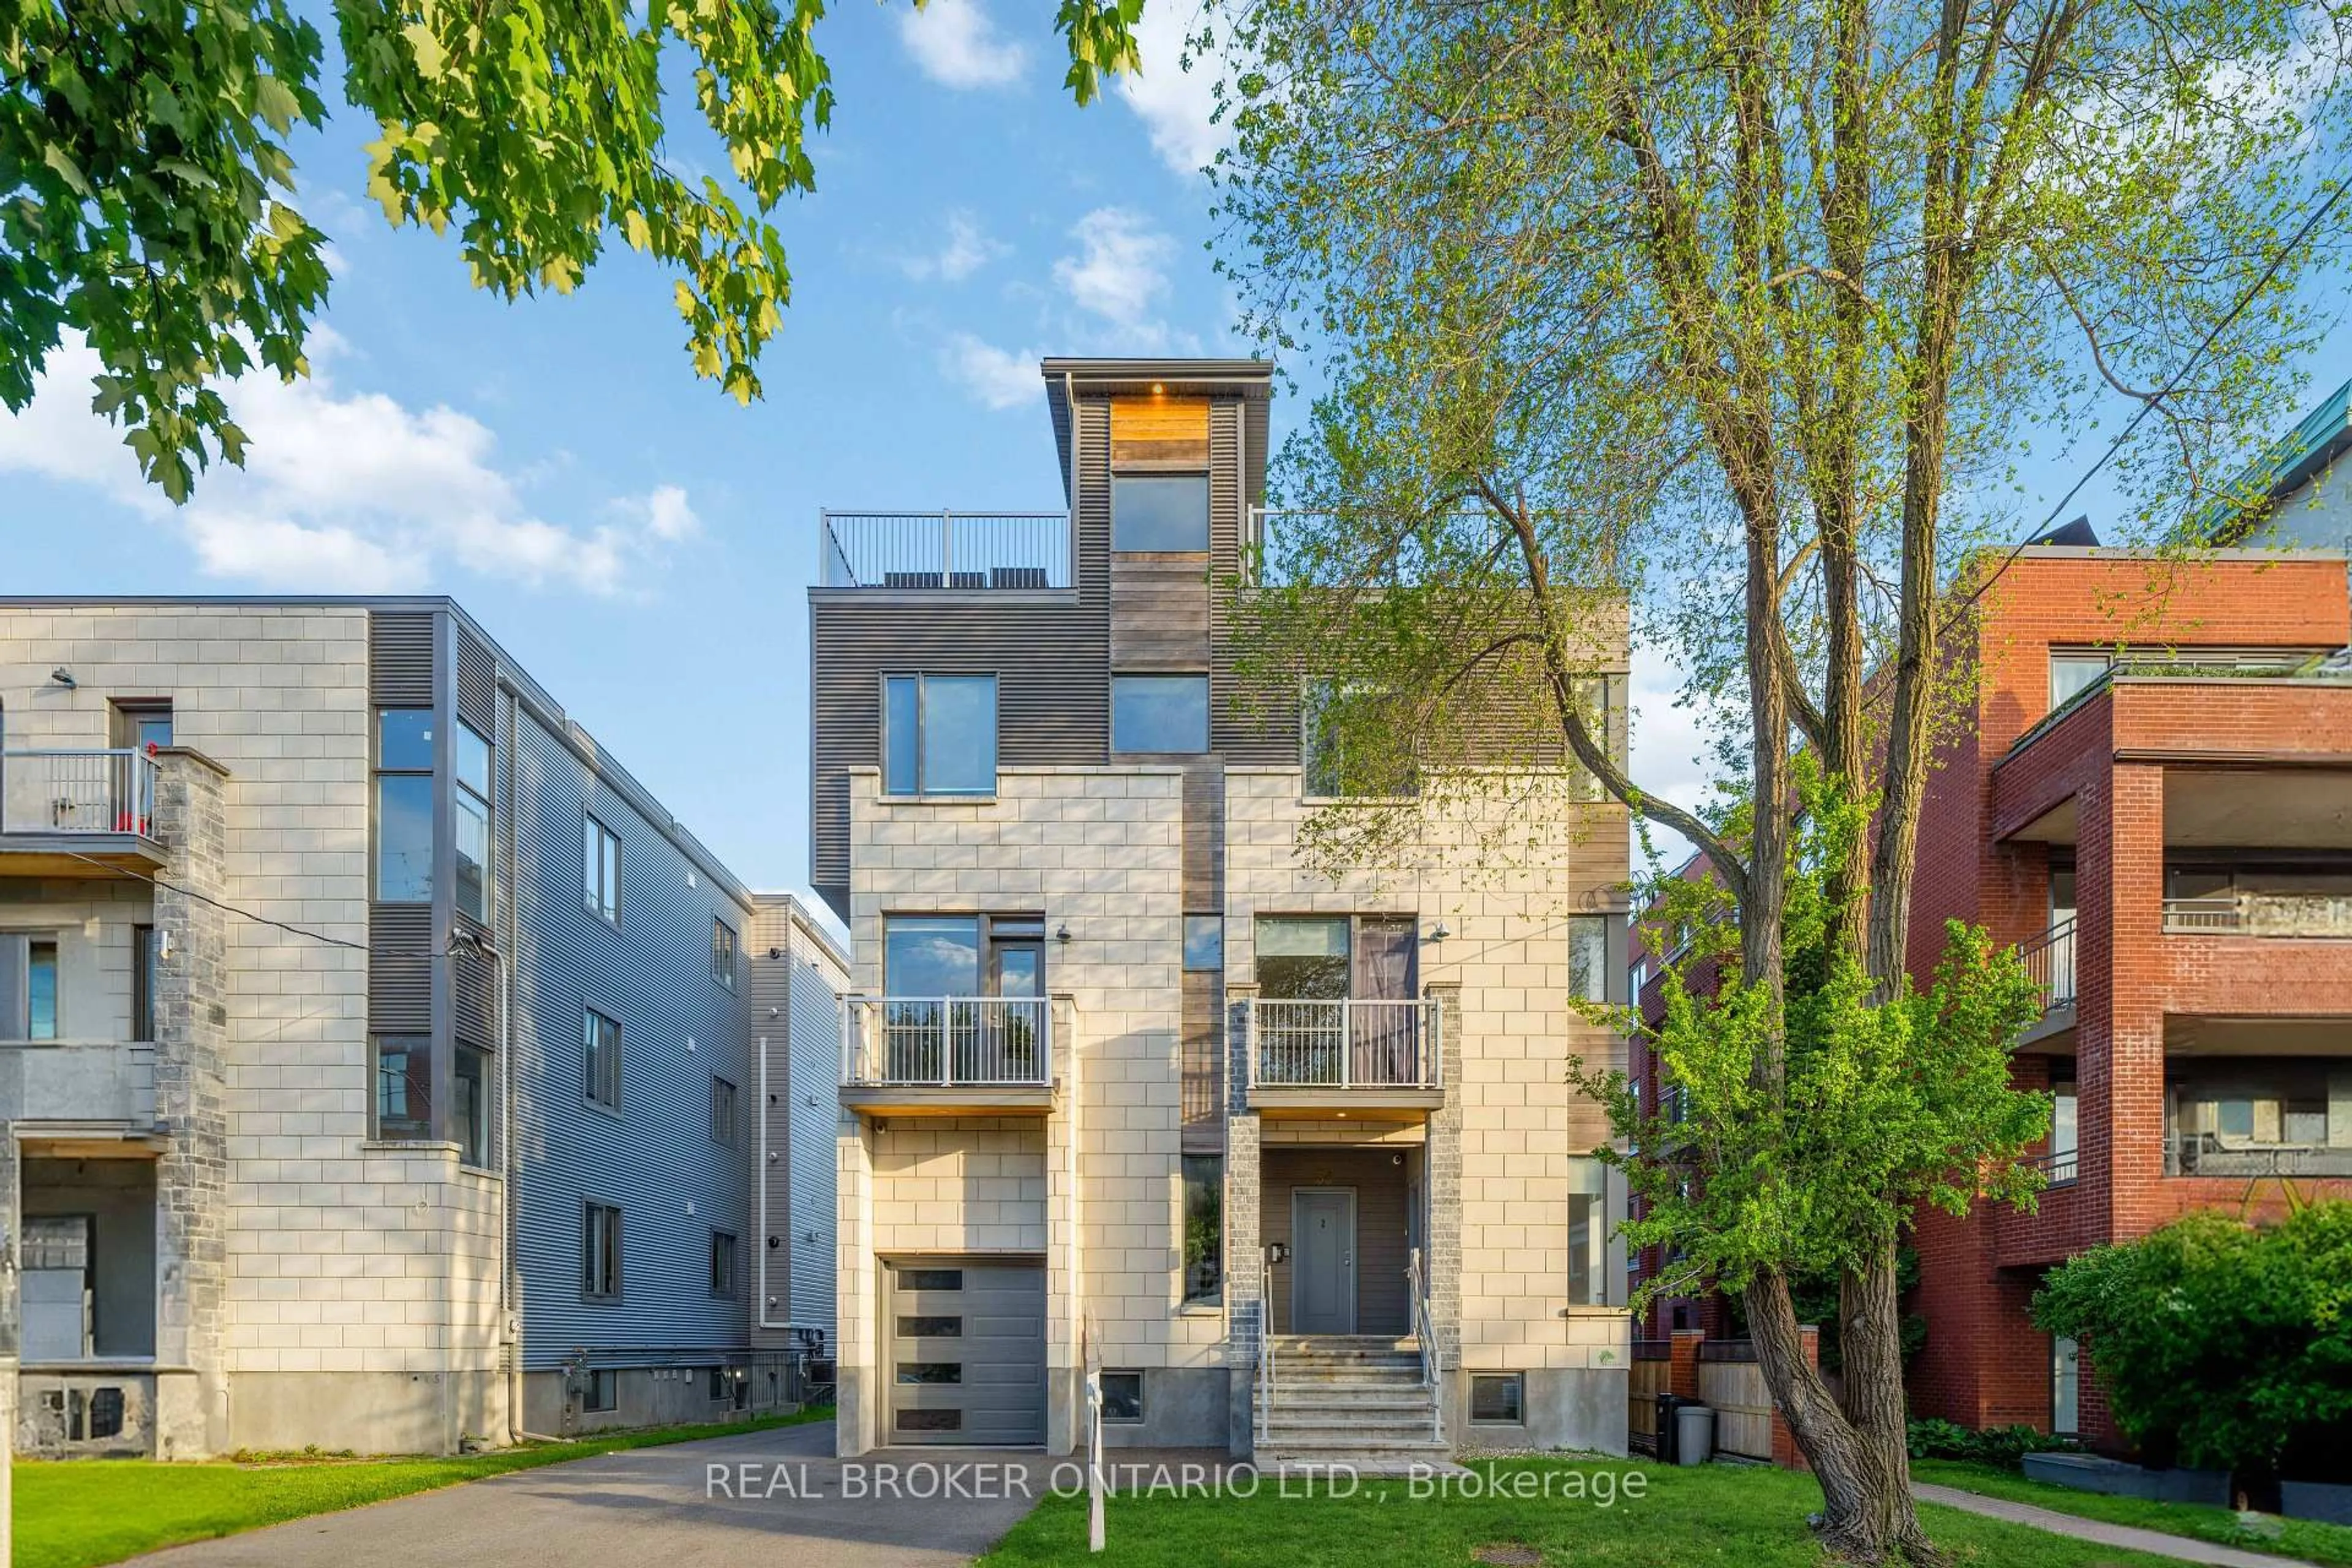
Home with brick exterior material, street for 36 Ontario St, Ottawa Ontario K1K 1L1

36 Ontario St, Ottawa, Ontario K1K 1L1

Townhouse
9 + 3
9
~5000 + sqft
$•••,•••
$2,079,999
Get pre-qualifiedPowered by nesto
Townhouse
9 + 3
9
~5000 + sqft

Contact us about this property

Call

Highlights

Property Estimate

Total days on market
281 days

Estimated valueNot available

Price/Sqft$208/sqft

Monthly cost

Open Calculator

Description

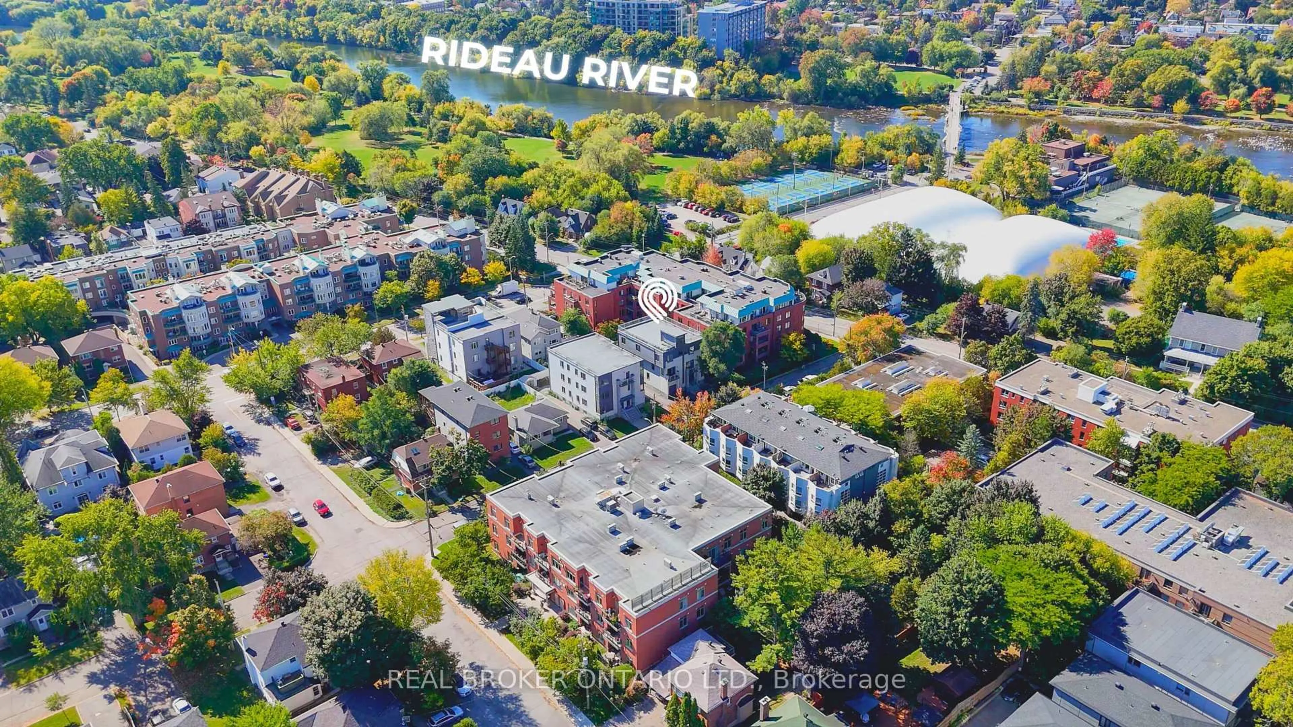
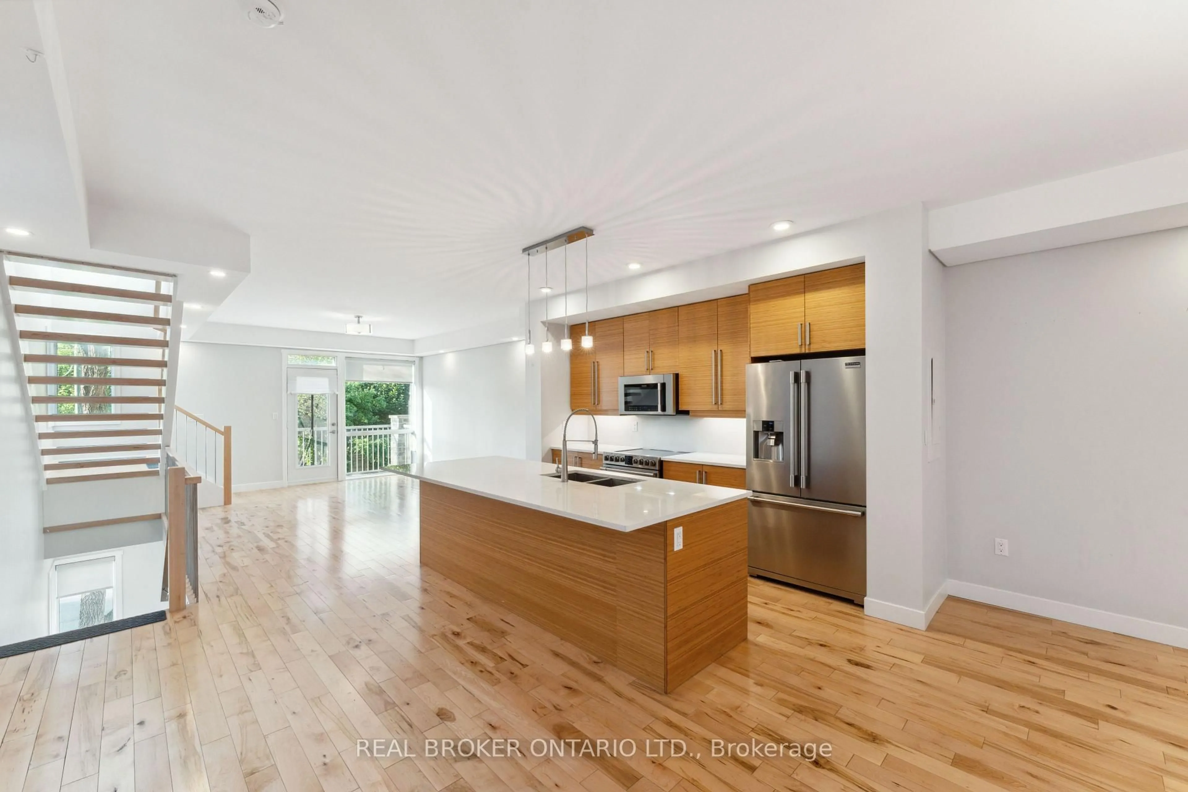
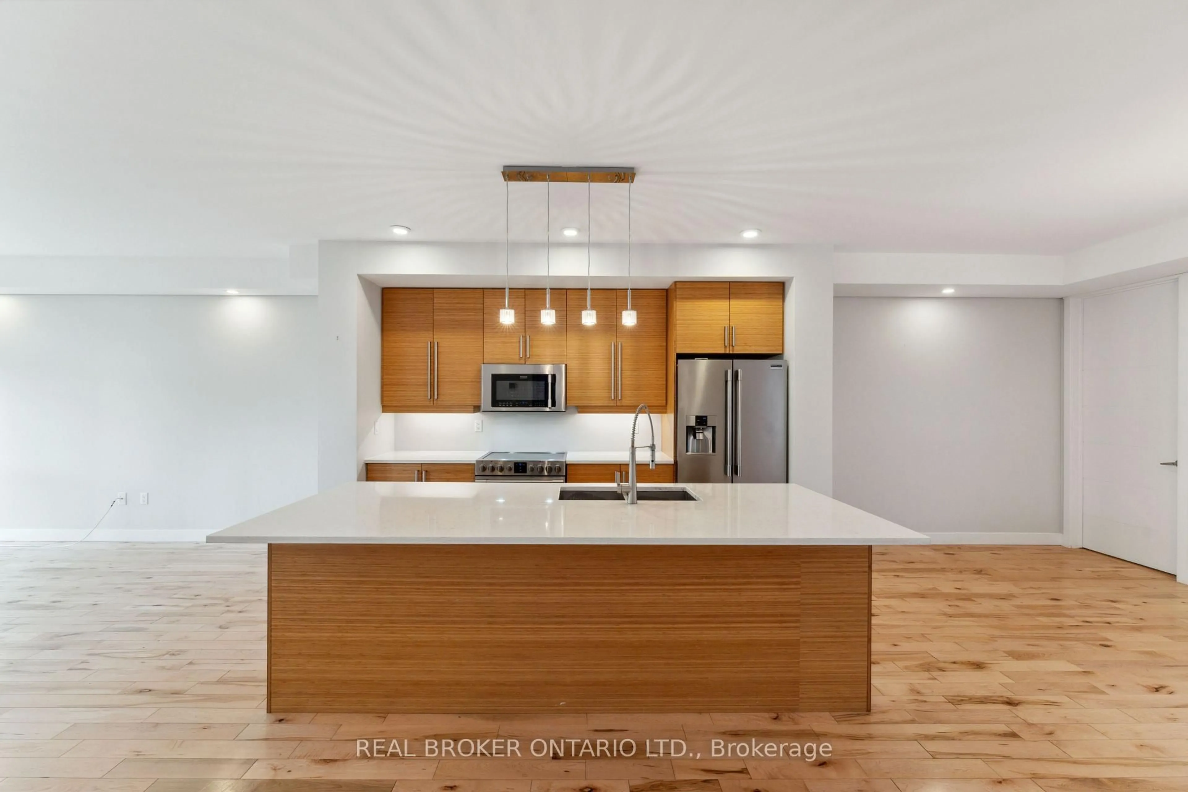
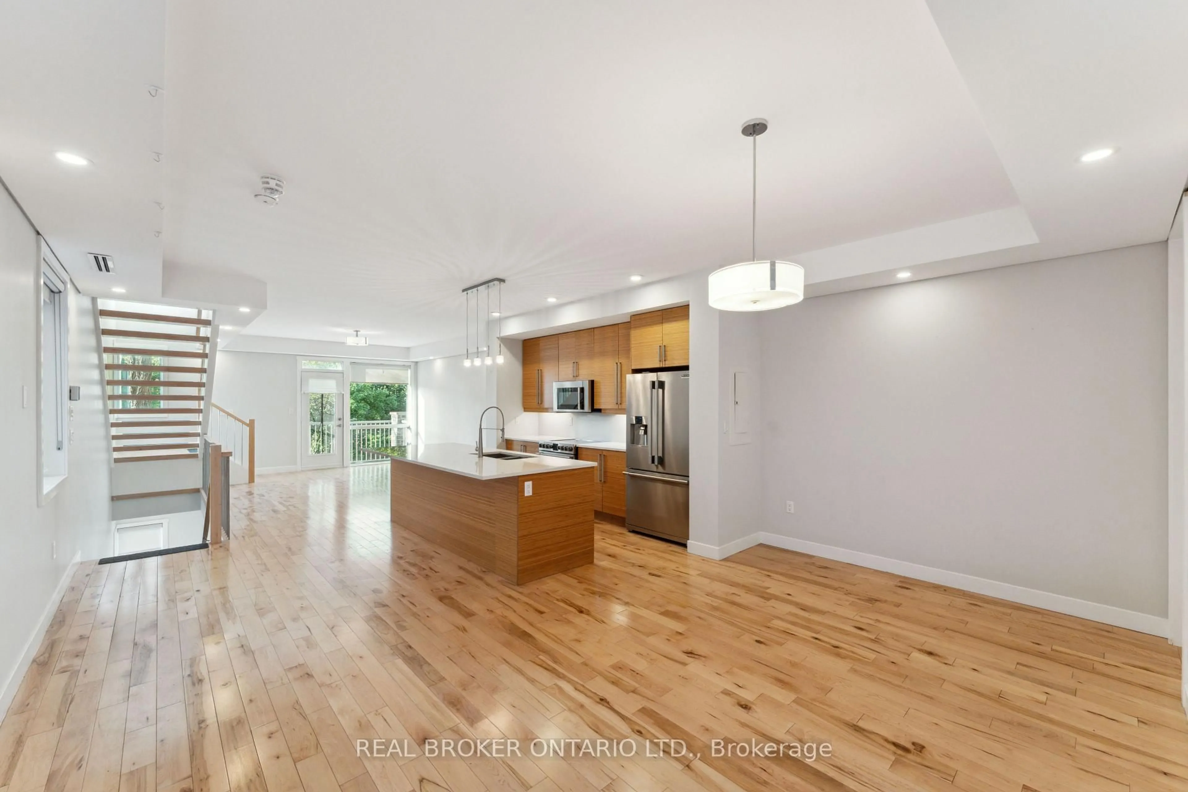
Invest or live in luxury at 36 Ontario Street. This 2016-built executive triplex offers incredible flexibility for both investors and owner-occupiers. With all current tenants on month-to-month leases, you have the rare opportunity to move into one of the expansive units while the others help pay your mortgage, or simply take over a high-performing asset generating over $124,000 in annual income for a 5.96% gross yield. Located just steps from the Rideau River, parks, and public transit, this property sits minutes from downtown Ottawa. The building features approximately 7,500 square feet of interior space with upscale finishes throughout. Each unit boasts hardwood flooring, quartz countertops, custom kitchen cabinetry, 9-foot ceilings, and oversized windows. The striking stone exterior includes a garage, four balconies, modern security cameras, and a massive rooftop patio that easily hosts over 20 guests.The floor plans are incredibly spacious. Unit 1 features 3 bedrooms, a main-floor office, 3 full bathrooms, and exclusive rooftop access. Unit 2 offers 5 bedrooms plus a den, 3.5 bathrooms, cold storage, and three separate entrances. Unit 3 completes the property with 4 bedrooms, a den, and 2.5 bathrooms.Future potential is built right in. Unit 2 features a separate entrance and is already roughed-in for a kitchen, offering a straightforward path to a fourplex conversion. Furthermore, the City of Ottawa's proposed zoning changes expand permissions for three-storey buildings, creating opportunities for professional office use or mixed-use redevelopment. 36 Ontario Street is a straightforward, turnkey property with unmatched potential. Whether you are looking to expand your portfolio or find a luxury home that pays for itself, 36 Ontario Street delivers. Book your showing today.


Property Details

Style3-Storey
ViewCity
Age of property-
SqFt~5000 + SqFt
Lot Size4,984 SqFt(99.78 x 49.95)
Parking Spaces4
MLS ®NumberX13567152
Community NameDowntown
Data SourceTRREB
Listing byAli Realty Group Inc.

Features

Heating: Forced Air
Cooling: Central Air
Basement: Sep Entrance, Finished

Features

Lot size: 4,984 SqFt

Parking

Garage spaces 1

Garage type Attached

Other parking spaces 3

Total parking spaces 4


Property History

Login required
Price changeActive
$•••,•••
Login required
Re-listed
$•••,•••
< 1h on market
history photo preview47
Listing by trreb®
Property listed by Ali Realty Group Inc., Brokerage
Agent Banner Image
Interested in this property?Get in touch to get the inside scoop.

Market Data - Downtown

Geo Zone Map ThumbnailDowntown

Strong Seller's Market

View Market Data

Townhouse - for the past 30 days

Buyer's market Seller's market

Avg. Days on Market

Past 30 days

0 day

Compared to

2025

9 days

2024

0 day

New Listings

Past 30 days

1 listing

Compared to

2025

4 listings

2024

1 listing

Units sold

Past 30 days

0 unit

Compared to

2025

1 unit

2024

0 unit

Median Sold Price

Past 30 days

$0

Compared to

2025

$684,000


Population and Demographics

Overview

Total population 6119
Average household income $205,304

Age (%)

0 to 19
8%
20 to 34
43%
35 to 49
21%
50 to 64
15%
65 and plus
14%

Household composition (%)

Single person
62%
Single family
30%
Multi person
7%
Multi family
0%

Mother tongue (%)

English
66%
French
15%
Others
3%
Arabic
3%
Mandarin
3%
Spanish
3%
English and French
2%
Iranian Persian
1%

House tenancy (%)

Renters
75%
Owners
25%

What’s nearby?Essentials within 5 km

Local Logic

Transportation Scores

Estimated Budget