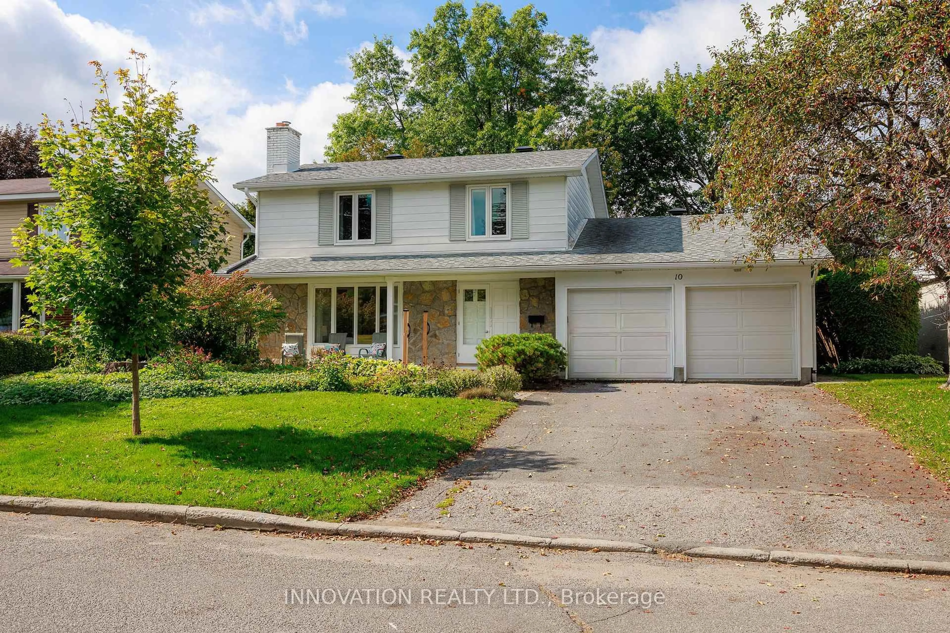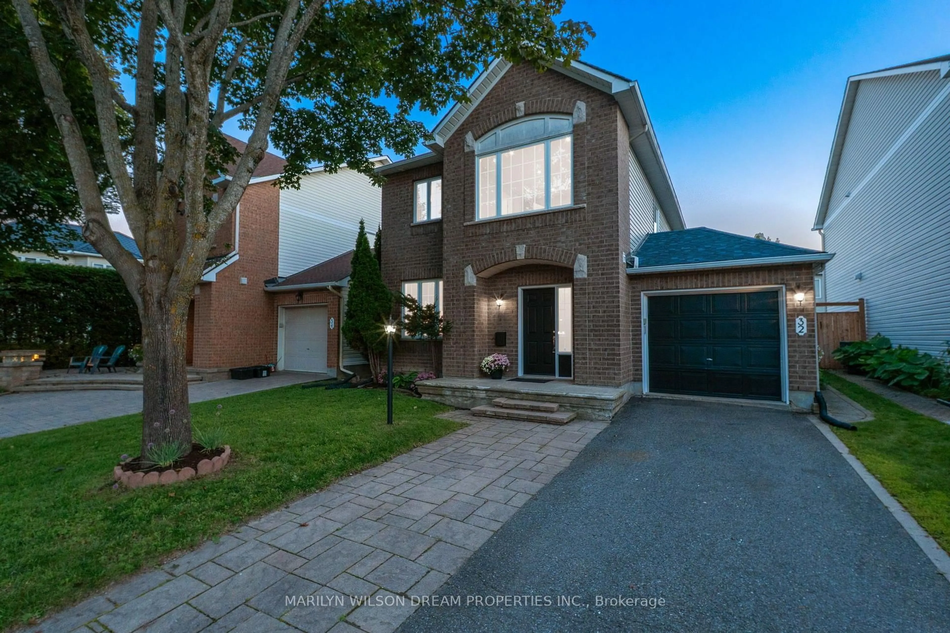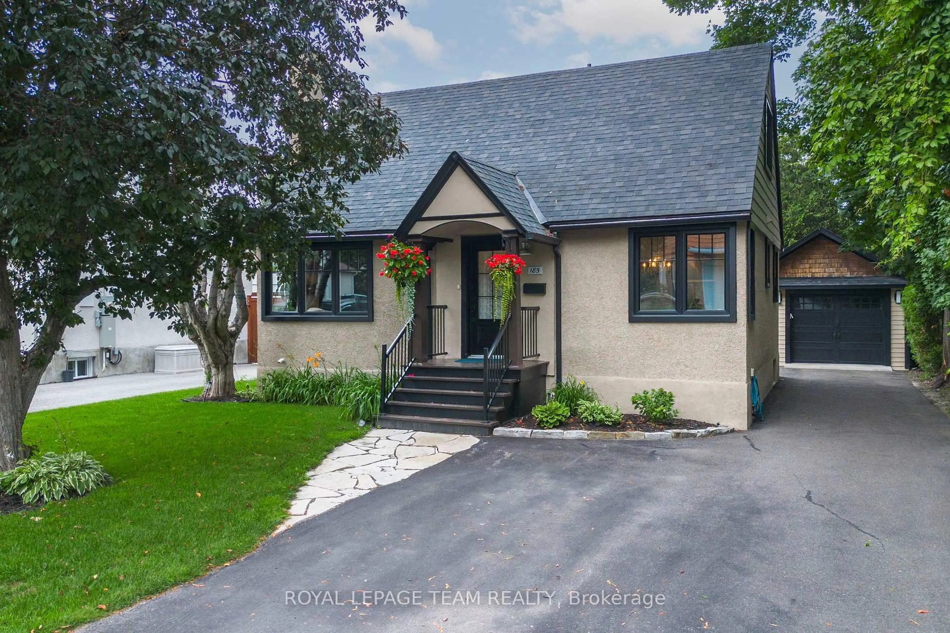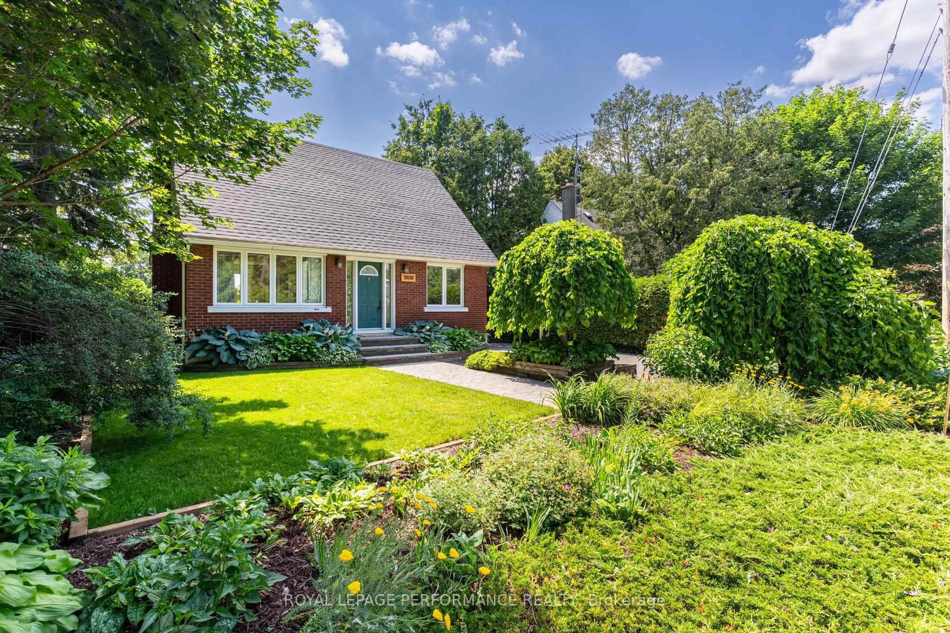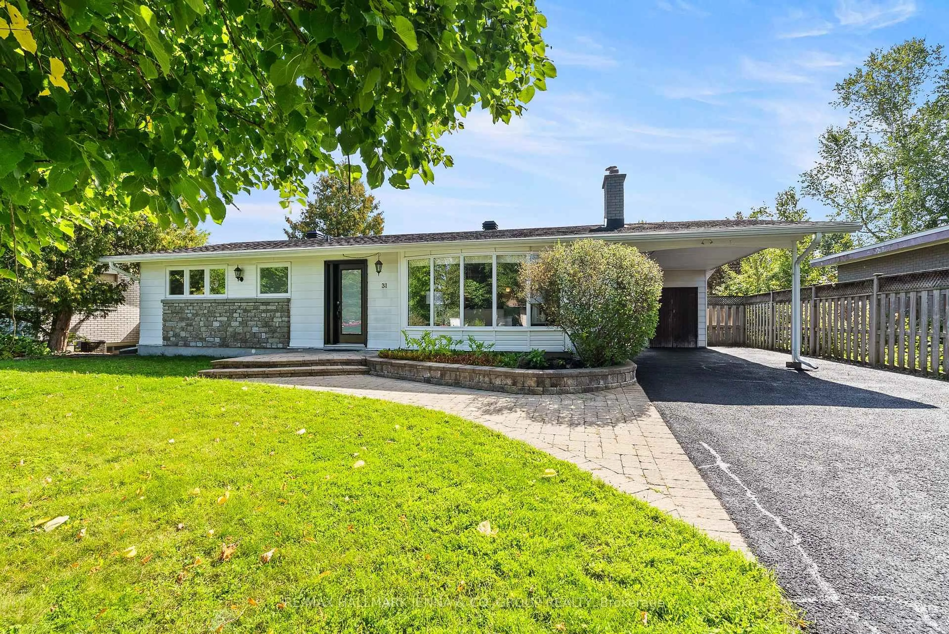
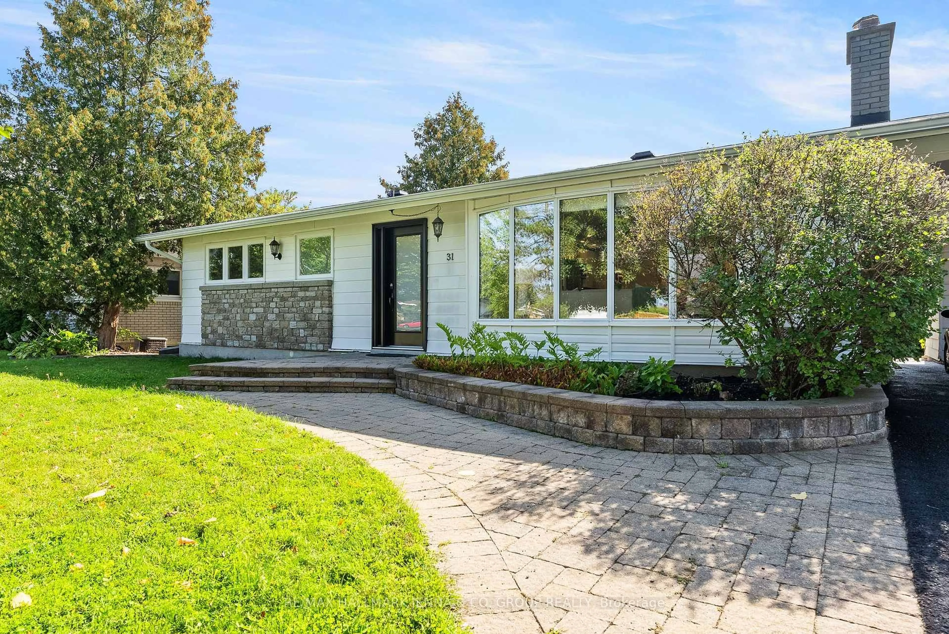
31 Whitburn Cres, Ottawa, Ontario K2H 5K5
Contact us about this property
Highlights
Estimated valueThis is the price Wahi expects this property to sell for.
The calculation is powered by our Instant Home Value Estimate, which uses current market and property price trends to estimate your home’s value with a 90% accuracy rate.Not available
Price/Sqft$629/sqft
Monthly cost
Open Calculator
Description
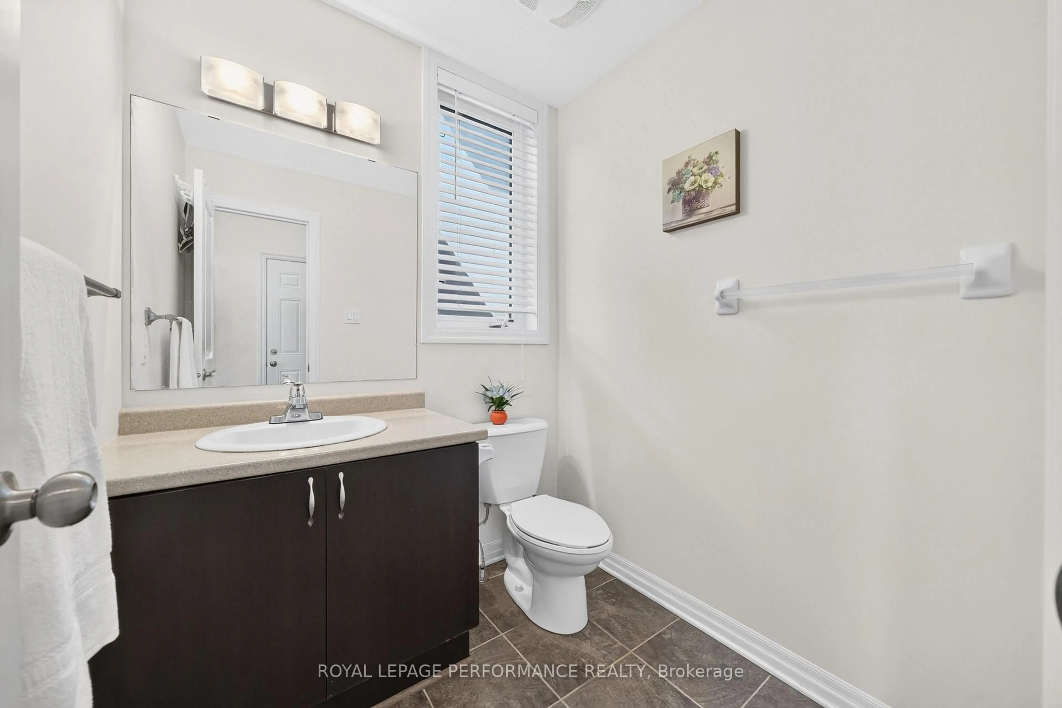
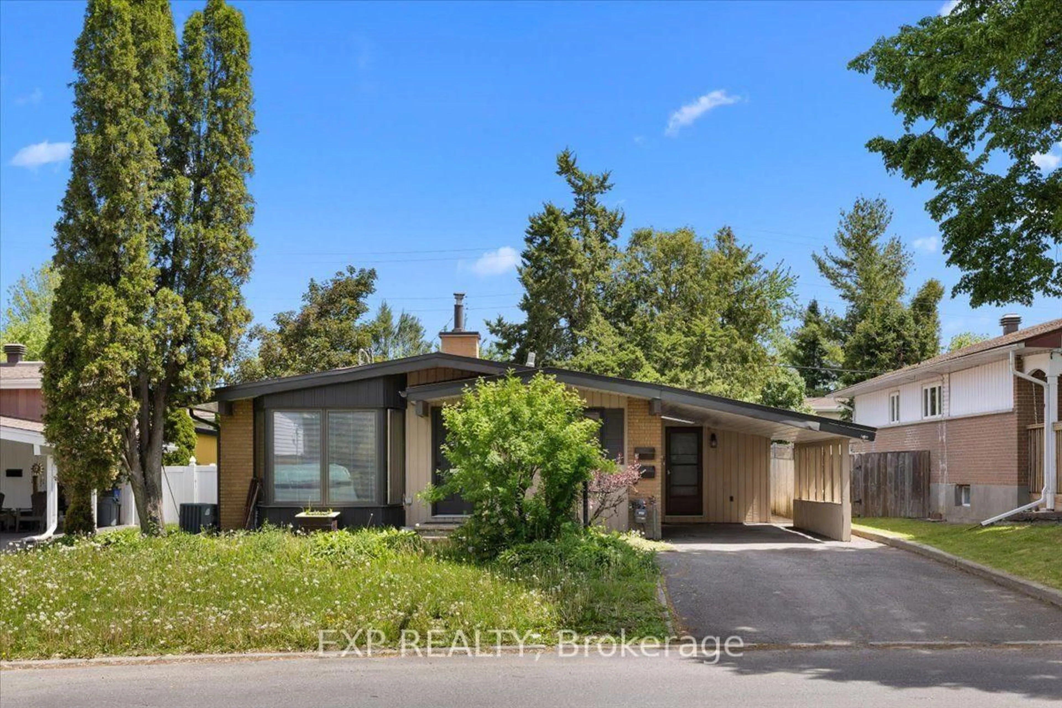
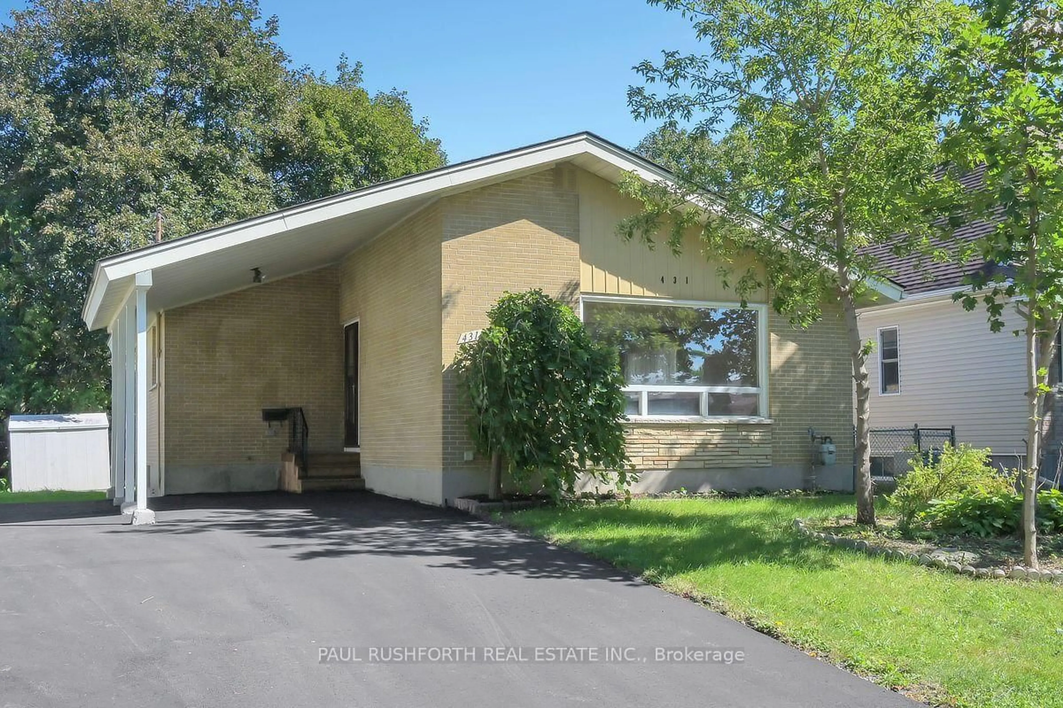
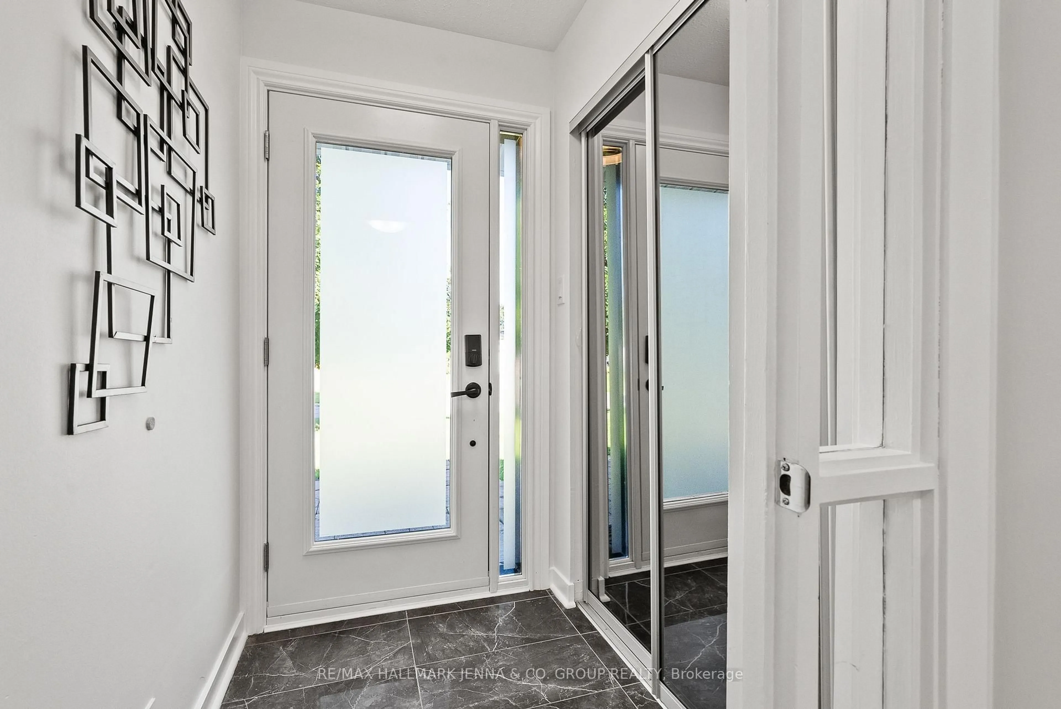
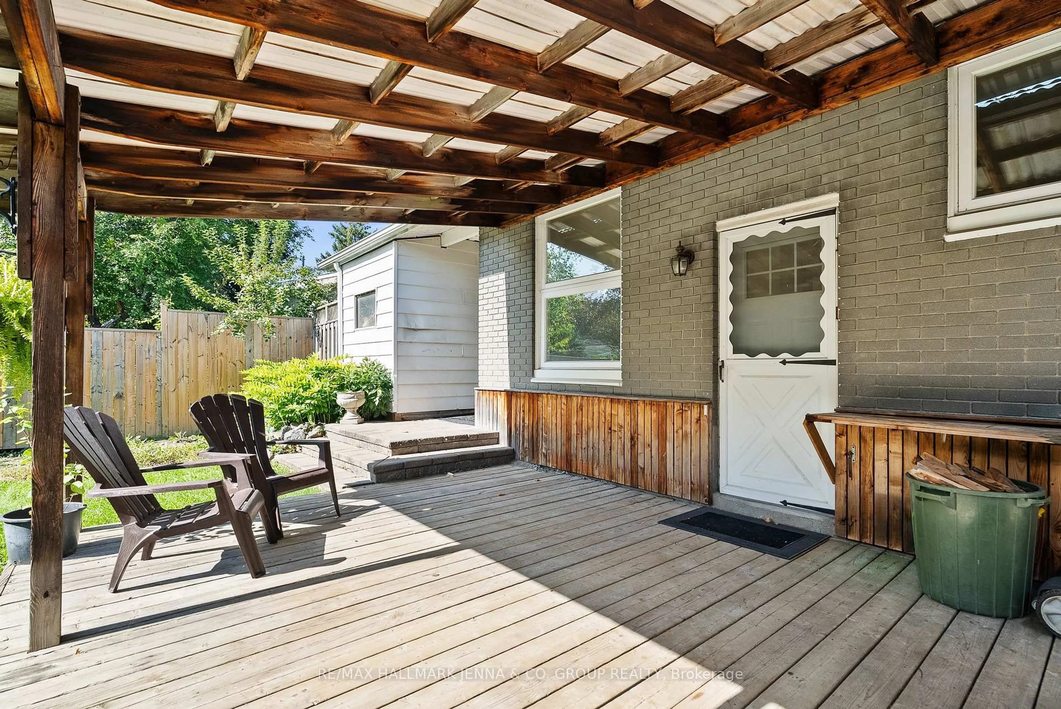
**OPEN HOUSE Sat. Sept. 26th and Sun. Sept. 27, 2-4 PM!*** Welcome to 31 Whitburn, Crystal Beach. This beautifully updated home offers a flexible layout, fantastic outdoor space, and a fully finished lower level set up as an in-law suite with direct outside access! Step into a practical enclosed front entry providing an extra barrier from the cold during Ottawa winters. The bright, fully renovated, open-concept main floor brings together the kitchen, living and dining areas, highlighted by a beautiful grey stone wood-burning fireplace. The updated kitchen features stone countertops, a gas stove, built-in microwave/hood fan and plenty of cabinetry. The main level offers 3 bedrooms, including a spacious primary with several windows and an updated 2-pc ensuite bath. There is an additional updated full bathroom with stone countertops on the main floor. Step outside to a beautiful, private backyard with a large covered deck-perfect for relaxing or entertaining. The fully finished basement is bright, spacious and open, offering 2 additional bedrooms, a full kitchen with new appliances, backsplash and generous cabinetry, plus a stunning full bathroom with stone counters and tub/shower combination. A lower level shared laundry room is conveniently accessible to both levels. The home also features lots of parking, and a carport with extra storage area. With 5 bedrooms in total, 3 bathrooms and a versatile lower-level setup, this home offers incredible flexibility for extended family, multi-generational living or buyers looking for additional space.
Property Details
Interior
Features
Exterior
Features
Parking
Garage spaces -
Garage type -
Total parking spaces 4
Property History
 49
49