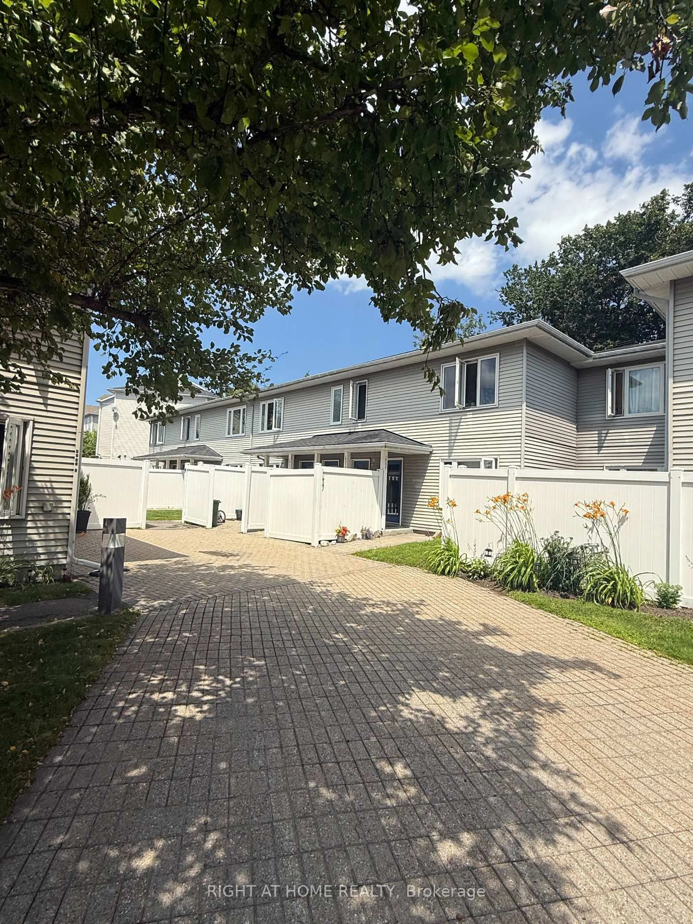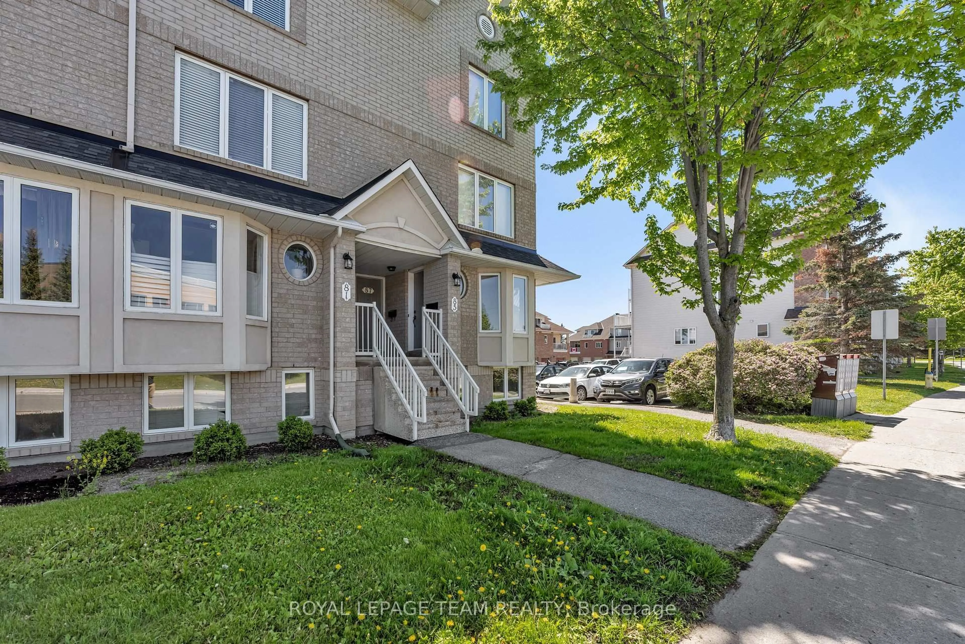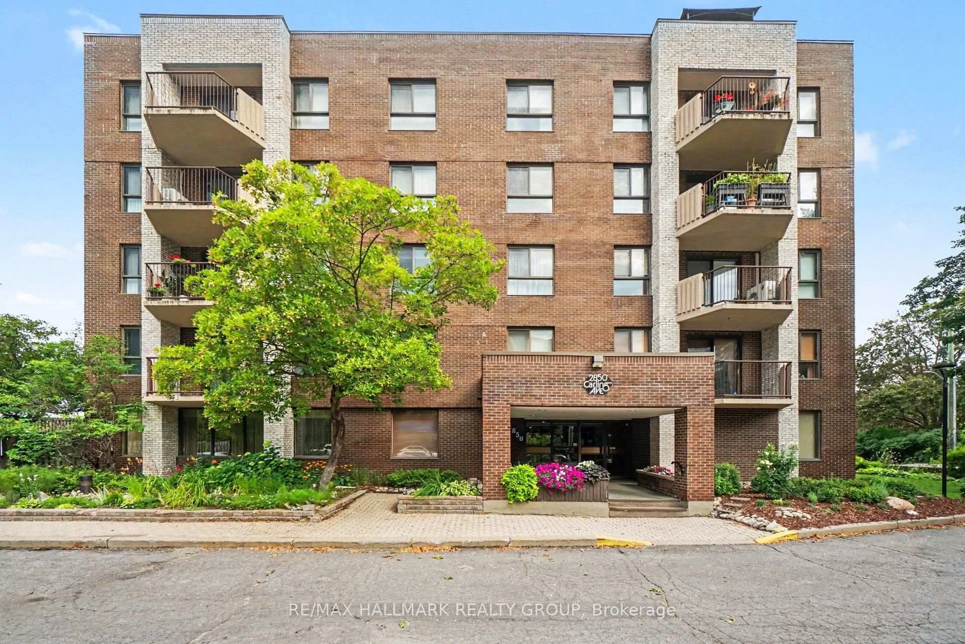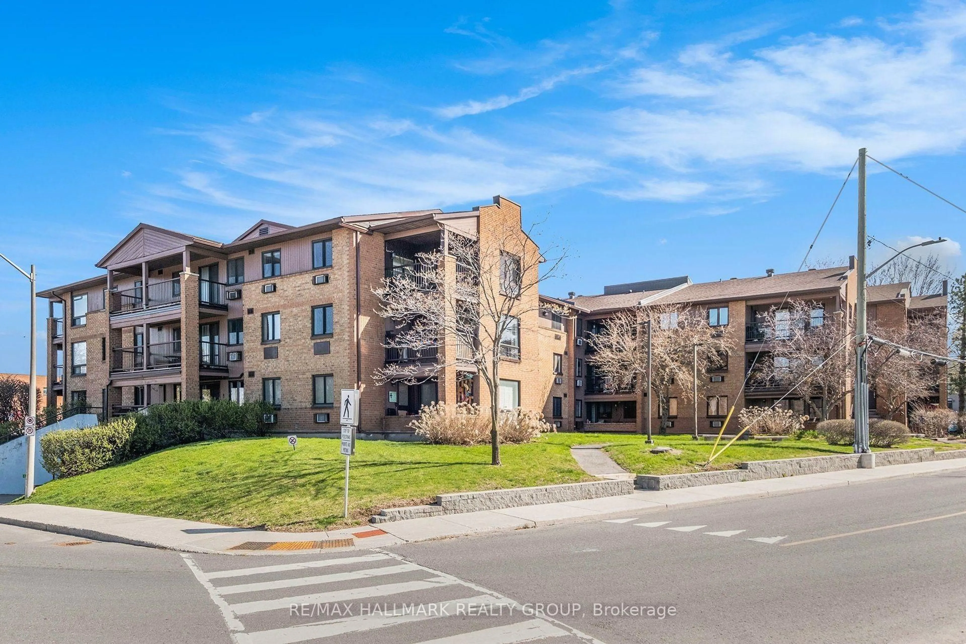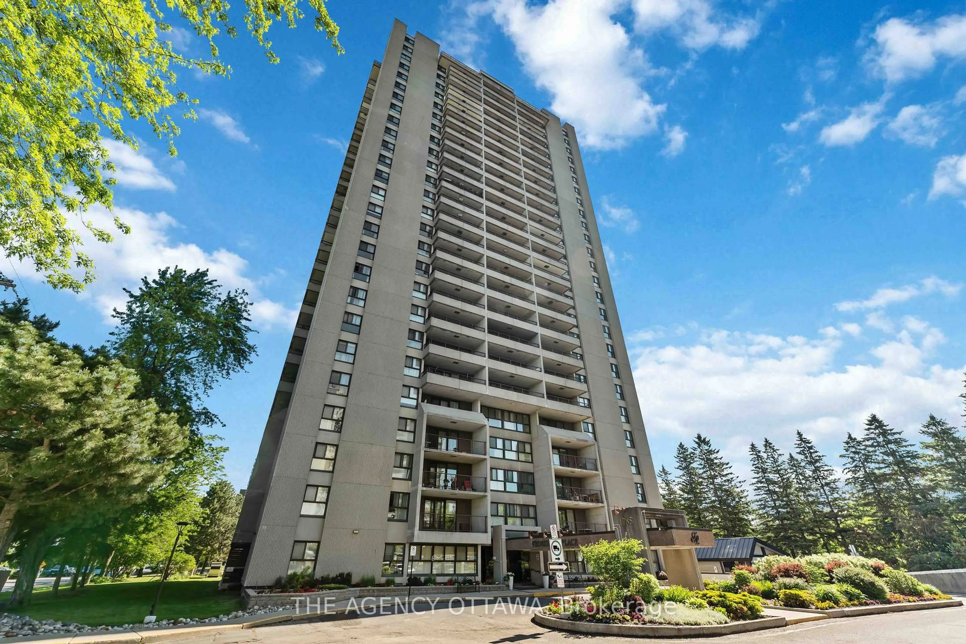
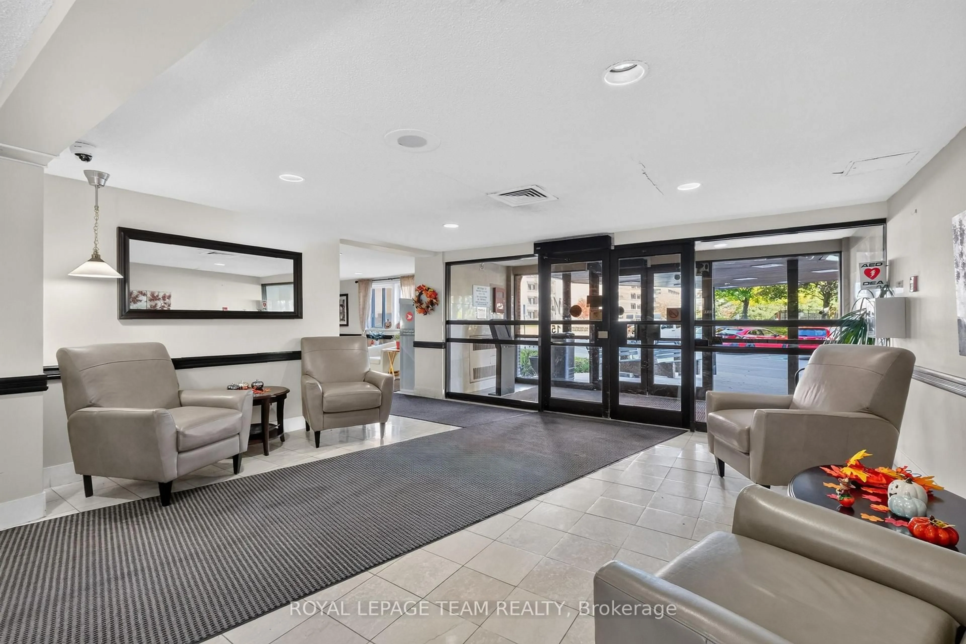
16 hours on Market

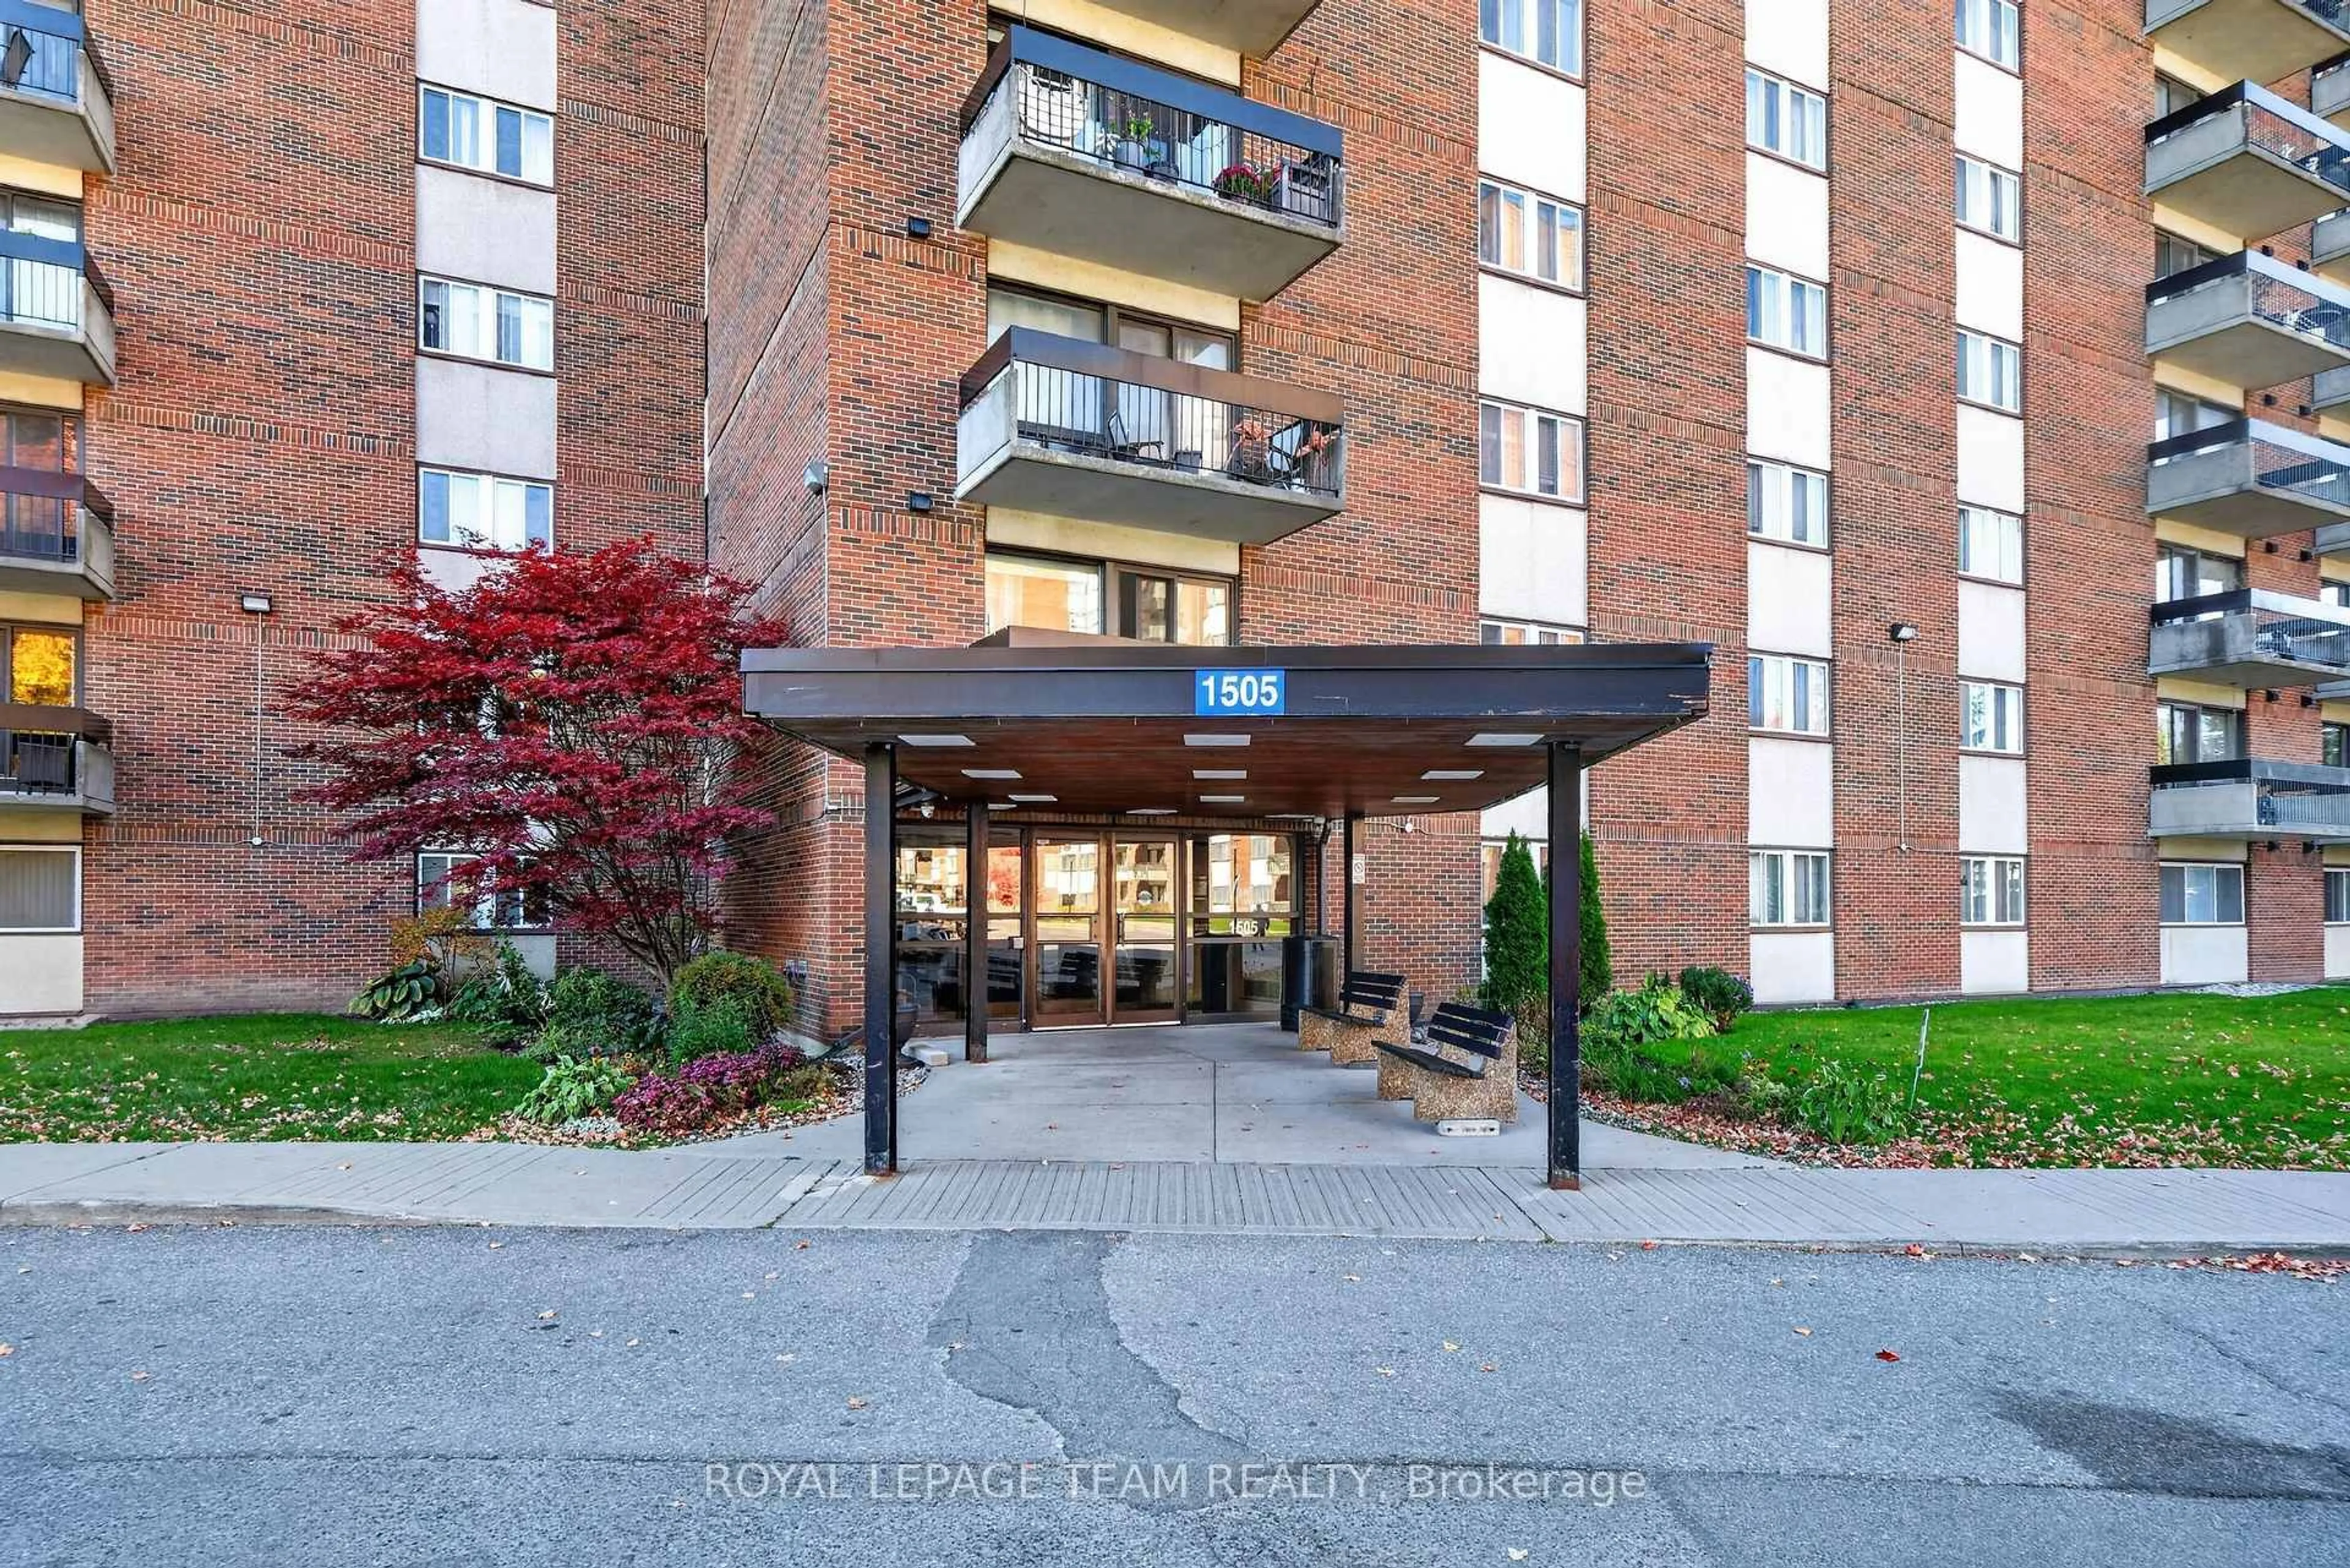
1505 BASELINE Rd #1016, Ottawa, Ontario K2C 3L4

In the same building:
-
Condo
2
1
~800-899 sqft
$258,000
Get pre-qualifiedPowered by nesto
Condo
2
1
~800-899 sqft

Contact us about this property

Call

Highlights

Property Estimate

Days on market16 hours

Estimated valueNot available

Price/Sqft$304/sqft

Monthly cost

Open Calculator

Description

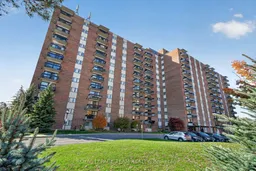
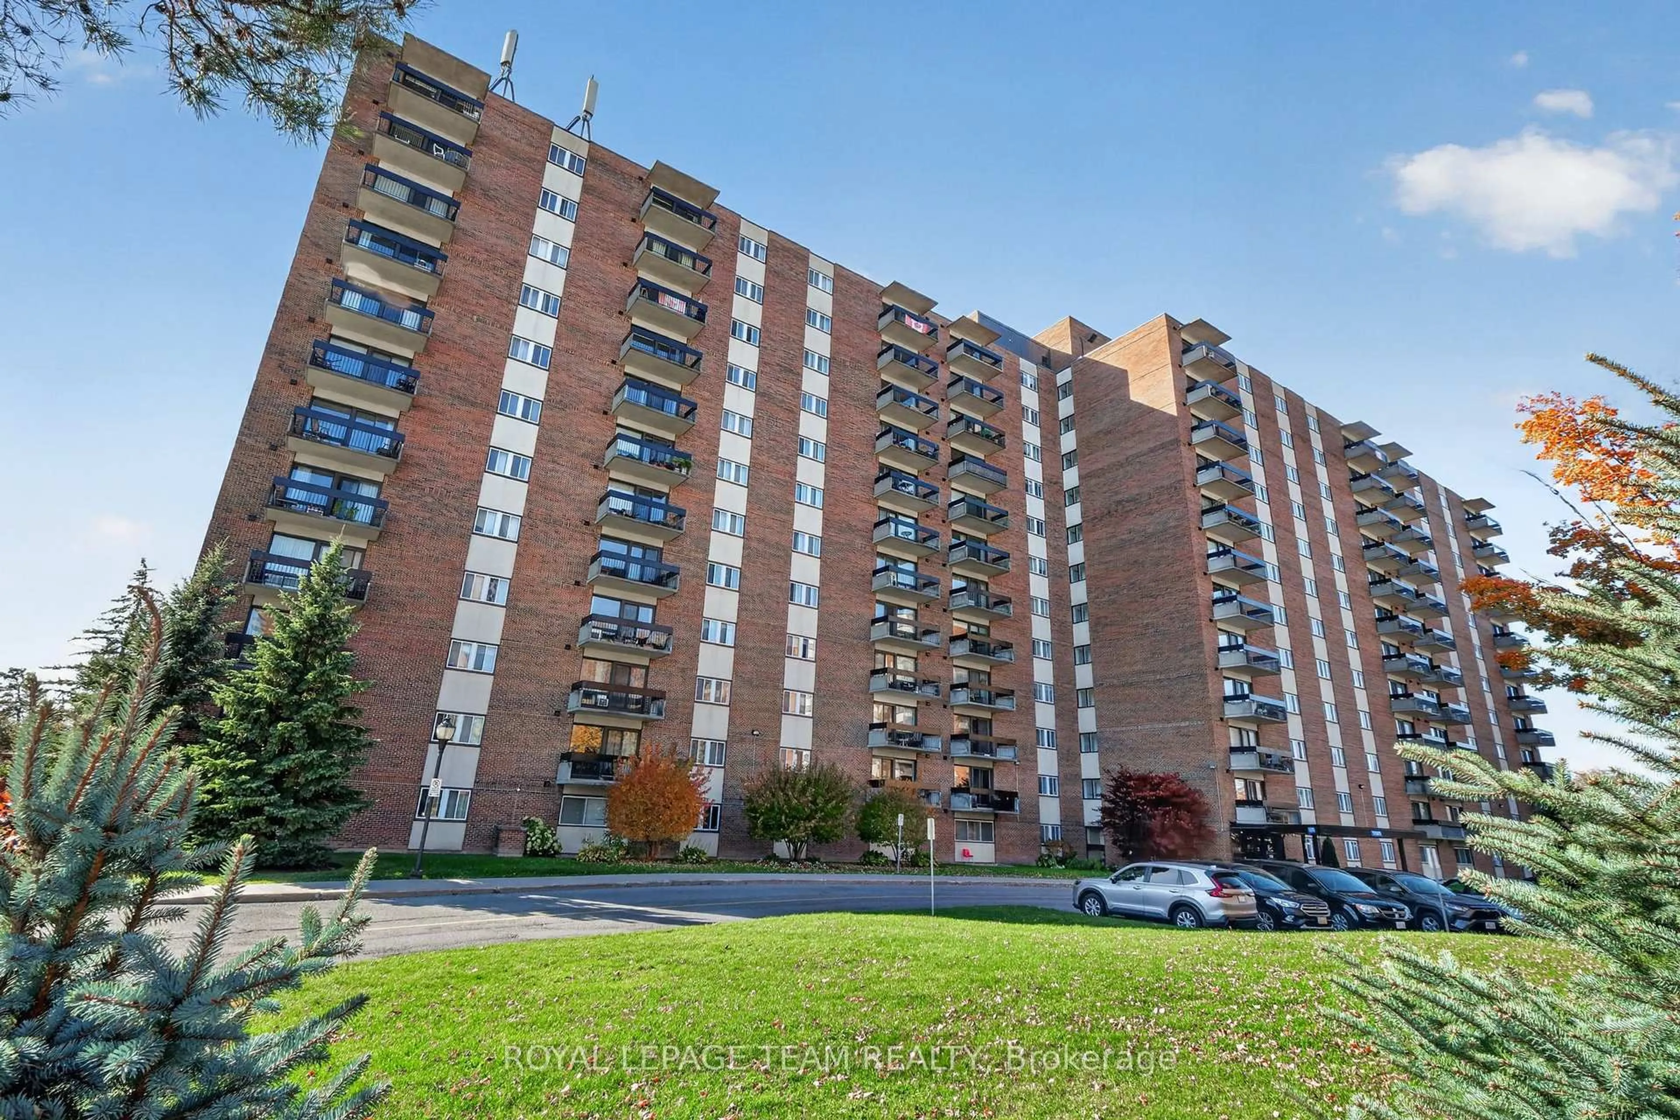
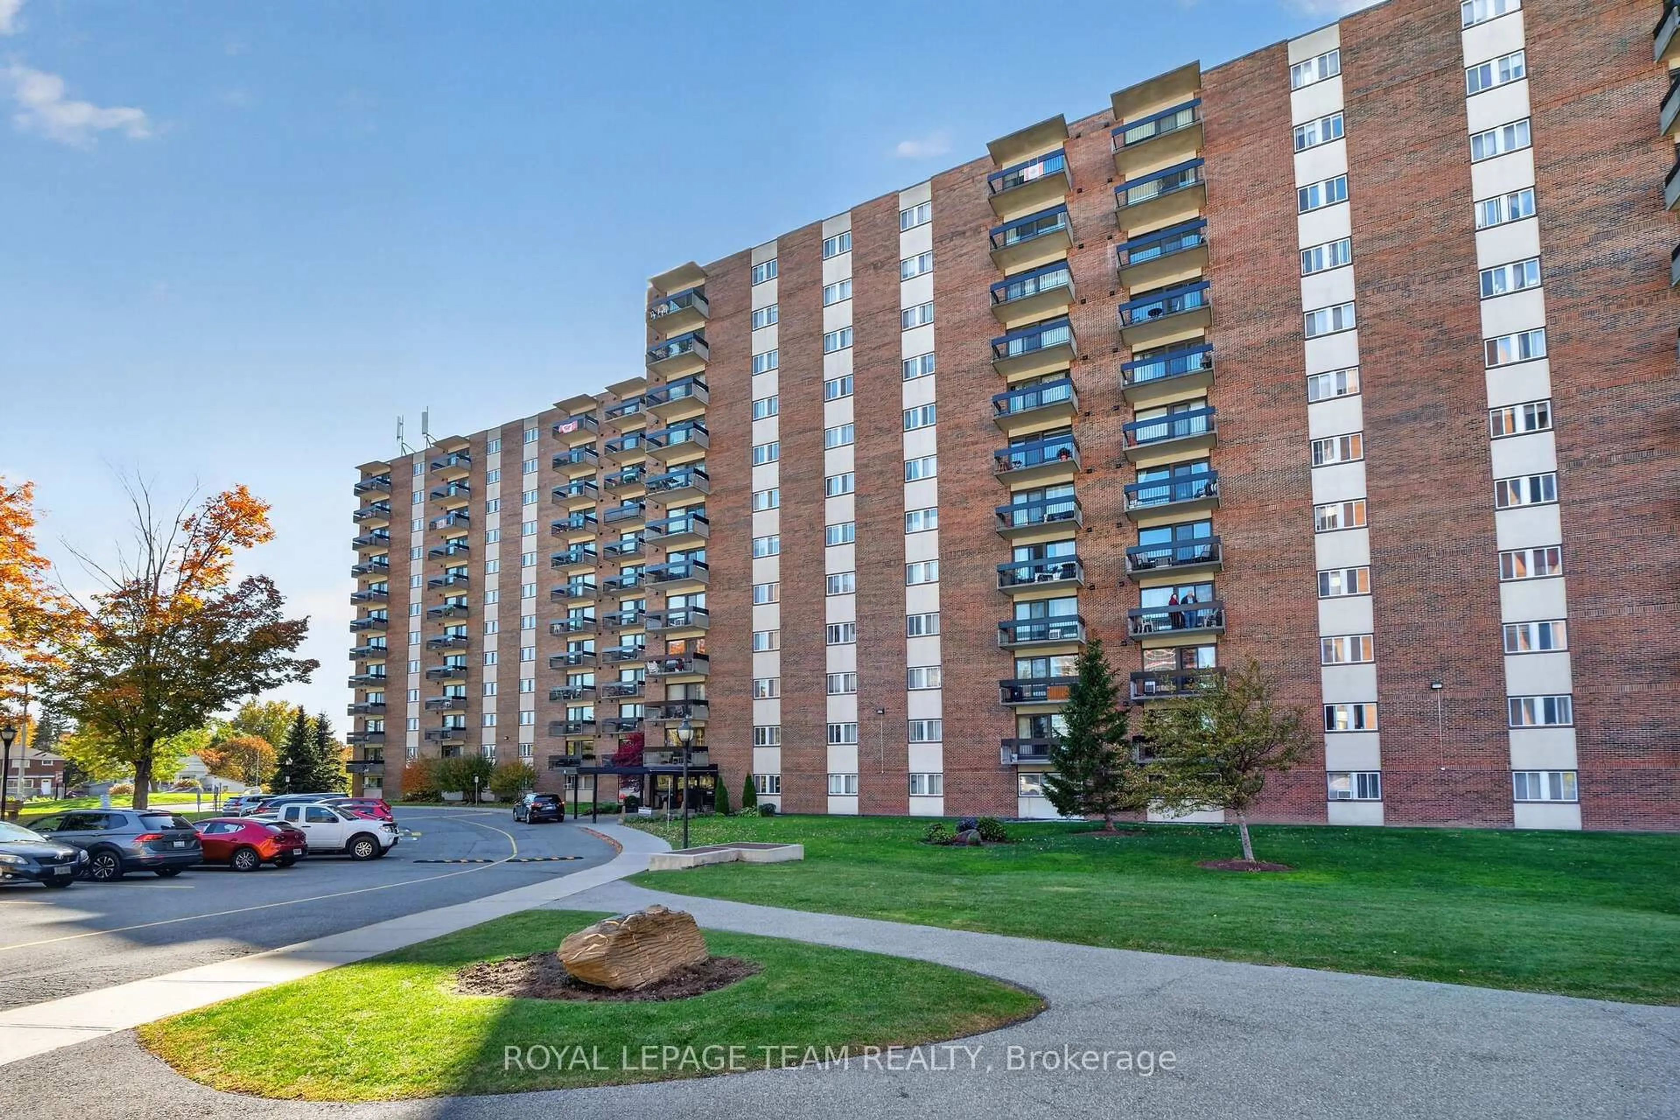
1016 - 1505 Baseline Road. Beautifully appointed and updated with a western view to the Ottawa River. Flooded with afternoon sunshine, the balcony is a great spot to sit out. Updated white kitchen with added cabinetry, pots and pans drawers and breakfast counter with 2 chairs included. (Fridge 1 month old, Dishwasher 2 yrs) Large living room and open concept dining room with quality laminate flooring. Primary bedroom and second bedroom also have laminate flooring. Renovated bathroom with a white vanity and quartz counter top, new tub surround, mirrored medicine cabinet and linen storage. Large in unit storage closet plus storage locker B 18 (1016) Outdoor parking spot located behind the building #30. Move in condition. Building amenities: Indoor & outdoor pool, gym, billiards room, workshop, library, sauna and party room.


Property Details

StyleApartment
ViewCity, River
Age of property-
SqFt~800-899 SqFt
Lot Size-
Parking Spaces1
MLS ®NumberX14110252
Community NameCivic Hospital-Central Park
Data SourceTRREB
Listing byROYAL LEPAGE TEAM REALTY

Features

Heating: Radiant
Cooling: Other

Main Floor

Primary

3.96 x 3.12

2nd Br

3.66 x 2.74

Living

6.6 x 2.87

Bathroom

2.36 x 1.5


Features

Patio: Open
Balcony: Open

Parking

Garage spaces -

Garage type -

Total parking spaces 1


10Story
Elevator
Amenities

Party/Meeting Room, Outdoor Pool, Indoor Pool, Elevator, Exercise Room, Games Room

Inclusions
Hydro
Water
Parking
Cable
Heat

Property History

Oct 23, 2026
ListedActive
$258,000
16 hours on market
history photo preview50
Listing by trreb®
Property listed by ROYAL LEPAGE TEAM REALTY, Brokerage
Agent Banner Image
Interested in this property?Get in touch to get the inside scoop.

Market Data - Civic Hospital-Central Park

Geo Zone Map ThumbnailCivic Hospital-Central Park

Strong Buyer's Market

View Market Data

Condo - for the past 30 days

Buyer's market Seller's market

Avg. Days on Market

Past 30 days

7 days

Compared to

2025

0 day

2024

53 days

2023

32 days

New Listings

Past 30 days

11 listings

Compared to

2025

4 listings

2024

8 listings

2023

7 listings

Units sold

Past 30 days

2 units

Compared to

2025

0 unit

2024

4 units

2023

4 units

Median Sold Price

Past 30 days

$647,550

Compared to

2024

$334,000

2023

$348,750


Population and Demographics

Overview

Total population 15936
Average household income $133,147

Age (%)

0 to 19
20%
20 to 34
25%
35 to 49
19%
50 to 64
19%
65 and plus
17%

Household composition (%)

Single family
55%
Single person
37%
Multi person
8%
Multi family
0%

Mother tongue (%)

English
69%
French
9%
Arabic
5%
Mandarin
2%
Others
2%
Yue (Cantonese)
2%
Italian
2%
English and French
2%
Somali
1%
Vietnamese
1%
Spanish
1%

House tenancy (%)

Owners
50%
Renters
50%

What’s nearby?Essentials within 5 km

Local Logic

Transportation Scores

Estimated Budget