2 hours on Market

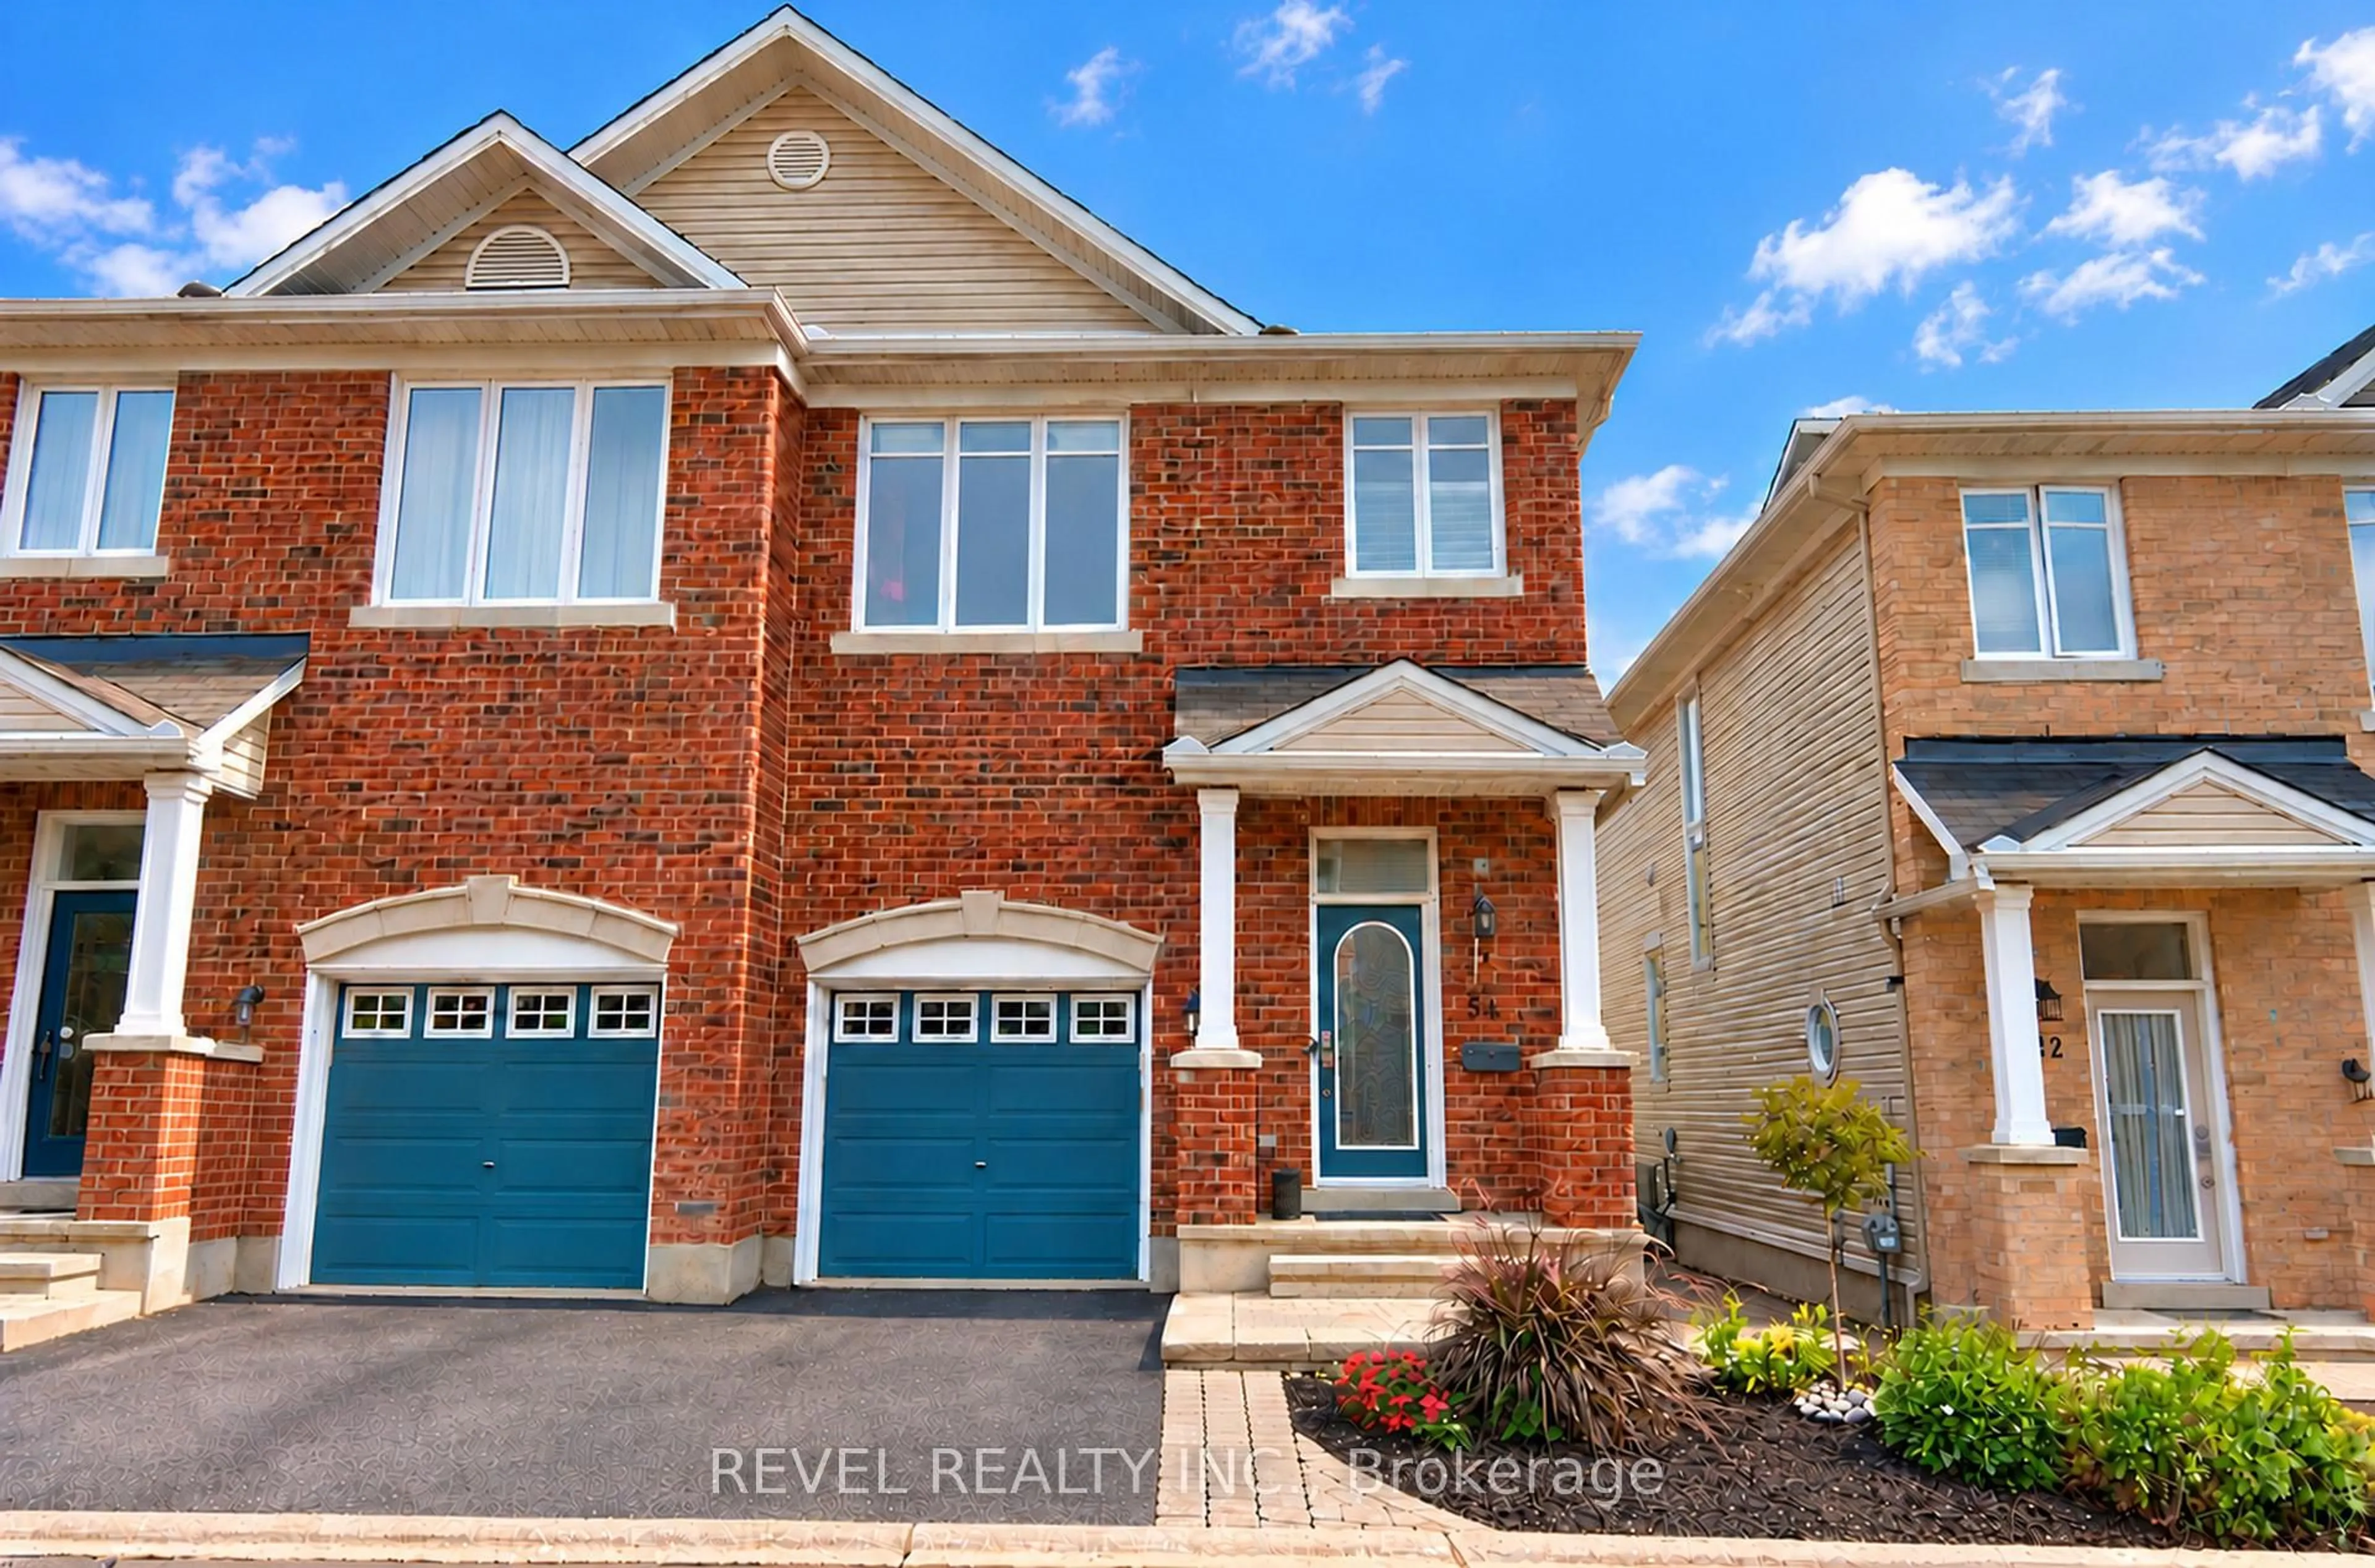
54 ENCORE Private, Ottawa, Ontario K2E 0A2

Semi-Detached
3
3
~1100-1500 sqft
$765,000
Get pre-qualifiedPowered by nesto
Semi-Detached
3
3
~1100-1500 sqft

Contact us about this property

Call

Highlights

Property Estimate

Days on market2 hours

Estimated valueNot available

Price/Sqft$603/sqft

Monthly cost

Open Calculator

Description

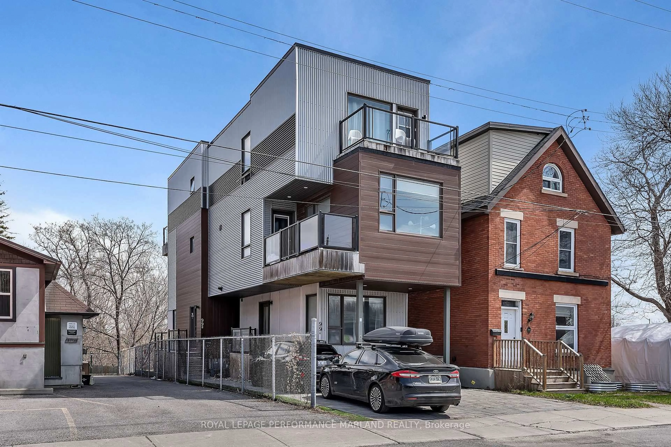
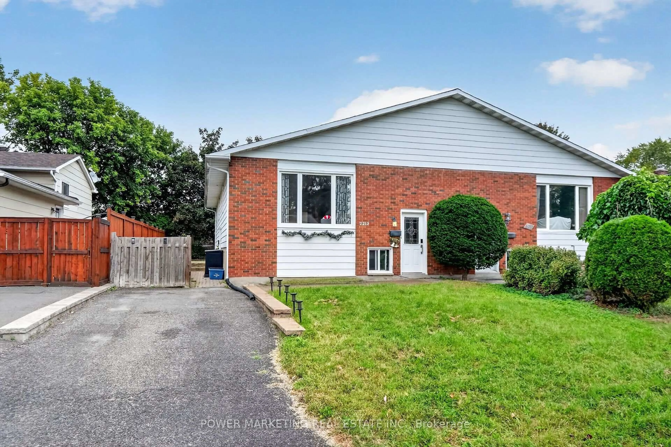
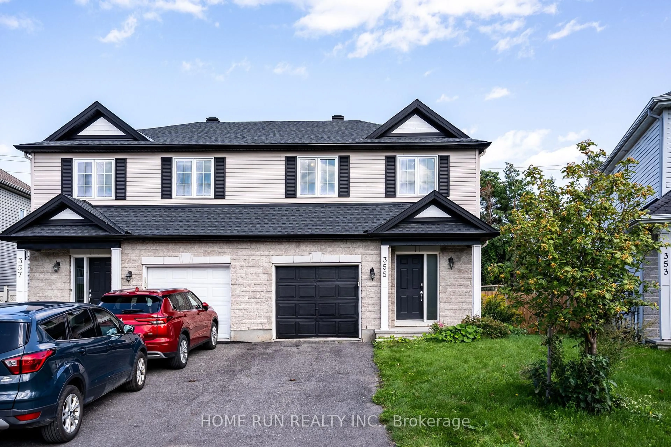
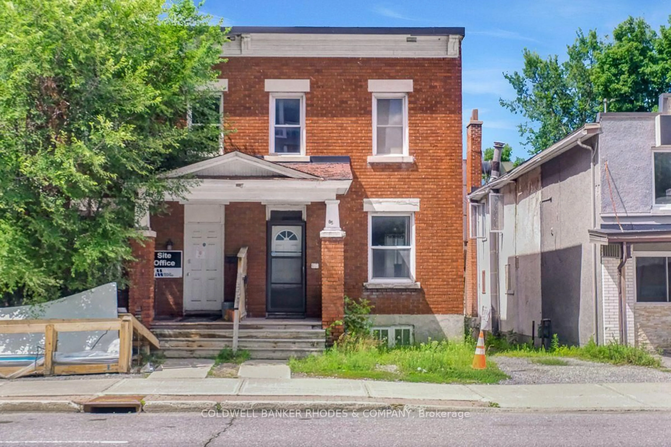
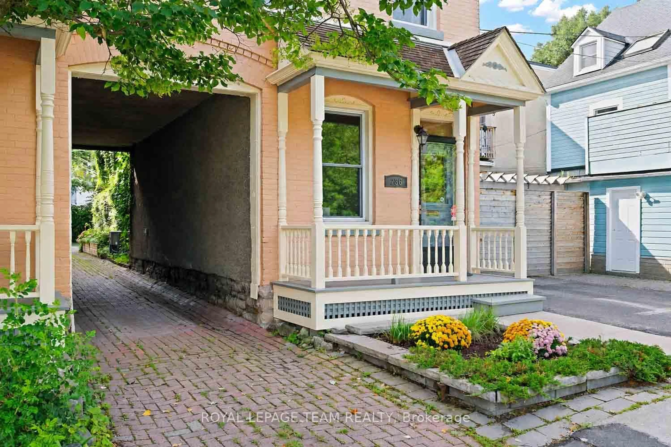
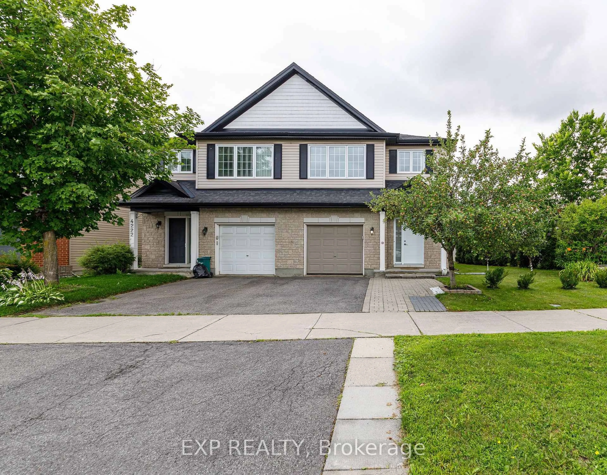
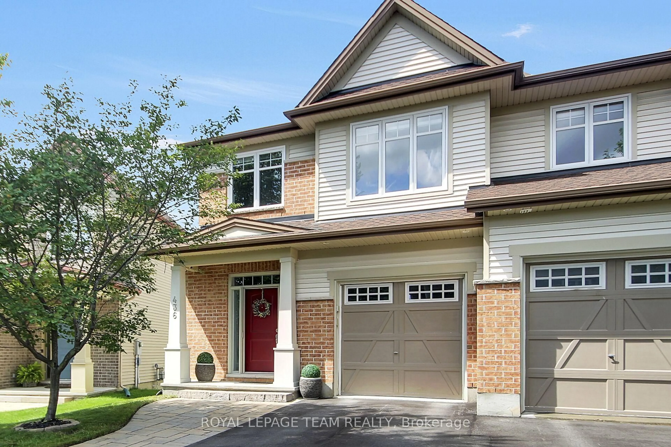
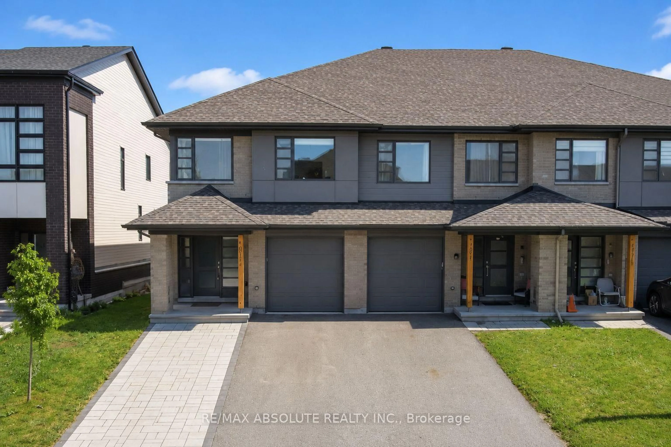
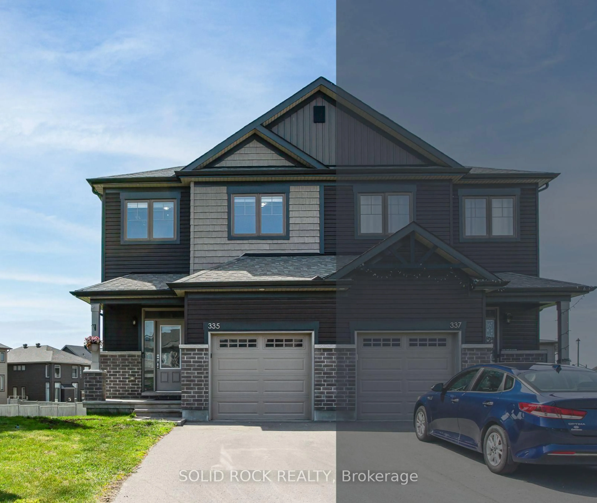
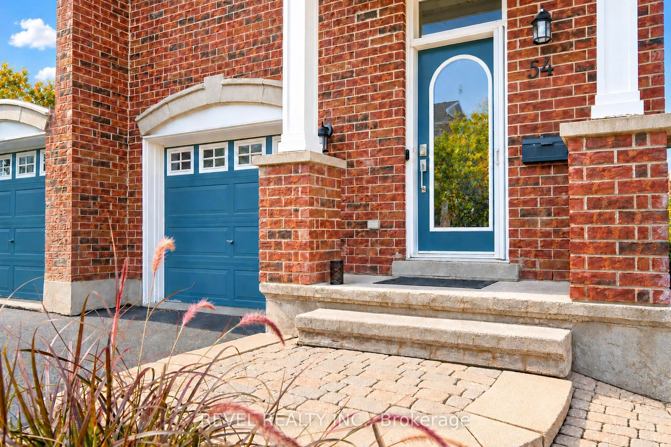
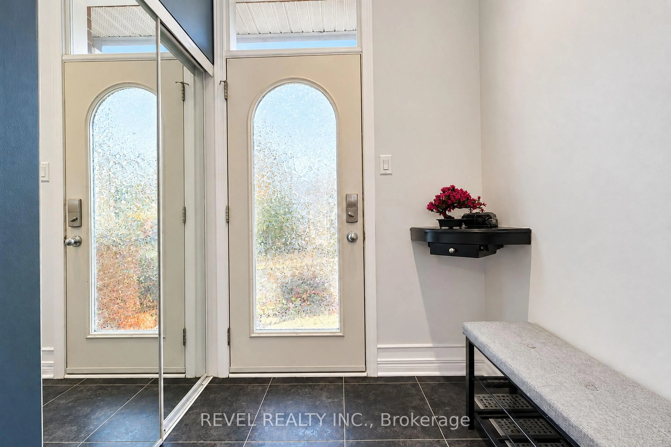
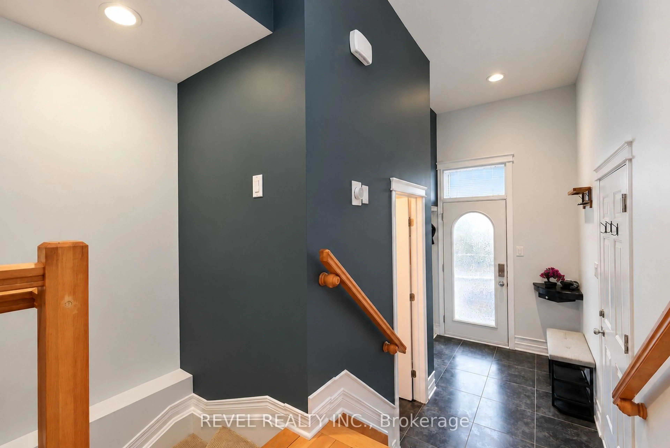
Welcome to 54 Encore Private, a stunning semi-detached home on a quiet private street. The bright, modern main level is open concept, with the kitchen, living room, and dining room flowing together around a cozy gas fireplace, ideal for everyday living and entertaining. Patio doors open onto a deck made for summer BBQs, which leads down to a grassy yard and an interlock patio area. Upstairs are three bedrooms, including a primary retreat with a walk-in closet and private ensuite. Second-floor laundry makes daily chores easy. The finished basement adds space for a family room, home gym, office or play area. An attached garage adds everyday convenience. All of this sits in a convenient location close to shopping, schools, parks and transit. This one is move-in ready, so book your showing today! POTL fee includes: snow clearing, repair and maintenance of the common elements.


Property Details

Style2-Storey
View-
Age of property-
SqFt~1100-1500 SqFt
Lot Size1,994 SqFt(80.94 x 24.64)
Parking Spaces2
MLS ®NumberX14088278
Community NameCityview - Skyline - Fisher Heights
Data SourceTRREB
Listing byREVEL REALTY INC.

Features

Heating: Forced Air
Cooling: Central Air
Fireplace
Basement: Full, Finished

2nd Floor

Bathroom

2.81 x 1.47

Primary

3.78 x 4.67

Bathroom

3.4 x 1.77

Br

2.84 x 3.58


Features

Lot size: 1,994 SqFt

Parking

Garage spaces 1

Garage type Attached

Other parking spaces 1

Total parking spaces 2


Property History
Oct 16, 2026
ListedActive
$765,000
2 hours on market
history photo preview38
Listing by trreb®
Property listed by REVEL REALTY INC., Brokerage
Agent Banner Image
Interested in this property?Get in touch to get the inside scoop.

Market Data - Cityview - Skyline - Fisher Heights

Geo Zone Map ThumbnailCityview - Skyline - Fisher Heights

Strong Seller's Market

View Market Data

Semi-Detached house - for the past 30 days

Buyer's market Seller's market

Avg. Days on Market

Past 30 days

85 days

Compared to

2025

0 day

2024

10 days

New Listings

Past 30 days

0 listing

Compared to

2025

1 listing

2024

1 listing

Units sold

Past 30 days

1 unit

Compared to

2025

0 unit

2024

1 unit

Median Sold Price

Past 30 days

$848,000

Compared to

2024

$755,000


Population and Demographics

Overview

Total population 5971
Average household income $120,737

Age (%)

0 to 19
21%
20 to 34
27%
35 to 49
18%
50 to 64
17%
65 and plus
17%

Household composition (%)

Single family
60%
Single person
28%
Multi person
11%
Multi family
0%

Mother tongue (%)

English
65%
Arabic
8%
French
7%
Italian
4%
Others
3%
Mandarin
3%
Somali
2%
English and French
2%
Spanish
1%

House tenancy (%)

Renters
50%
Owners
50%

What’s nearby?Essentials within 5 km

Local Logic

Transportation Scores

Estimated Budget