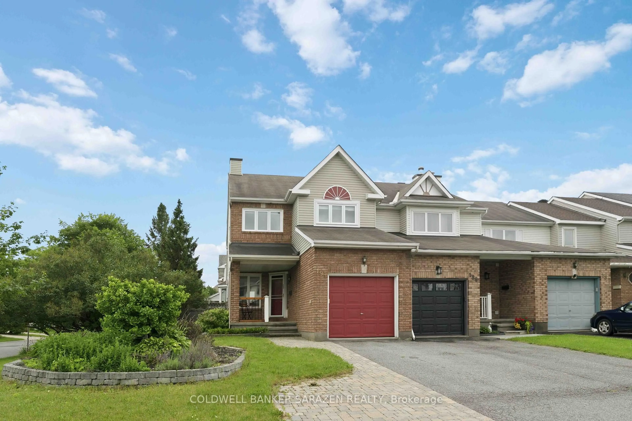
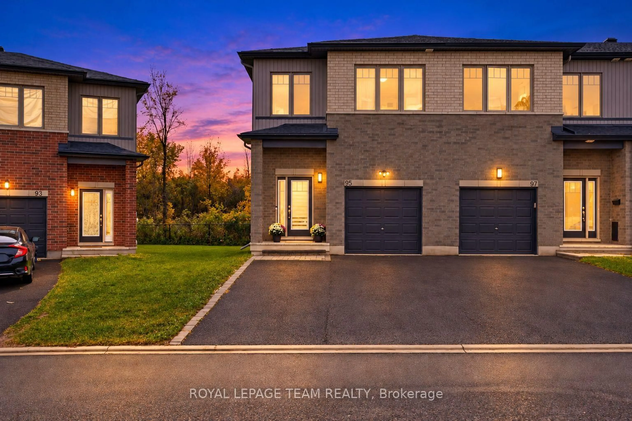
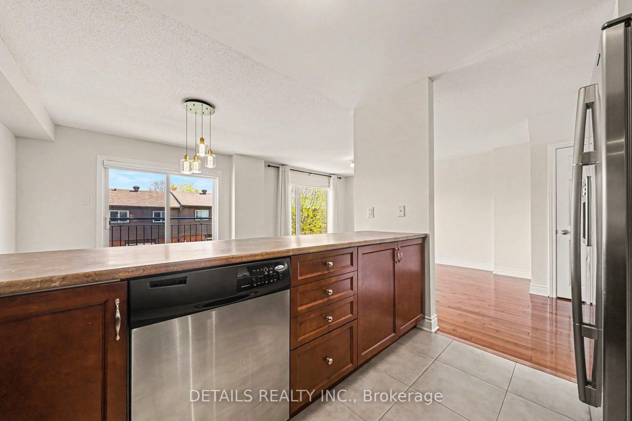
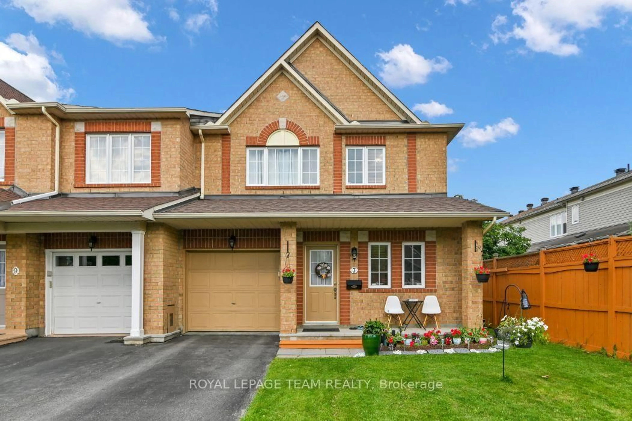
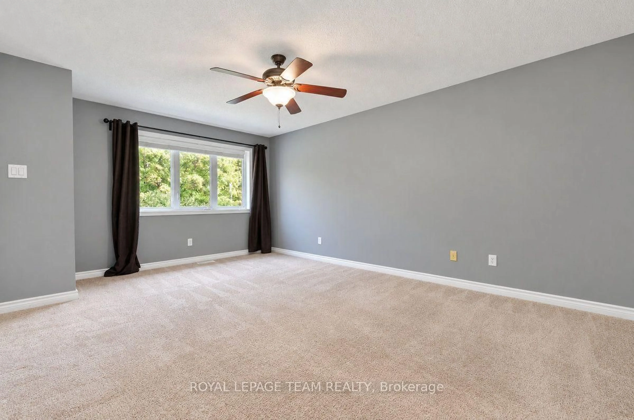
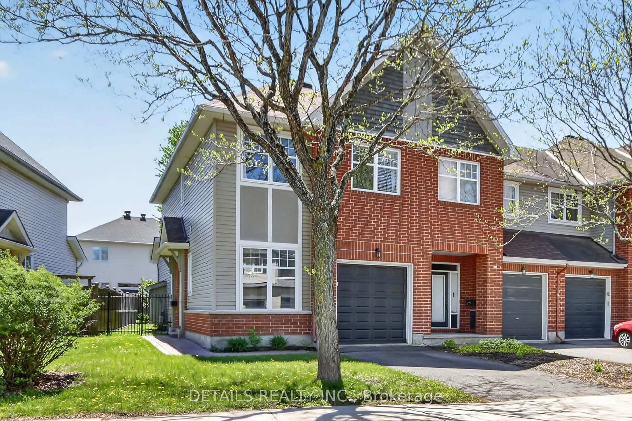
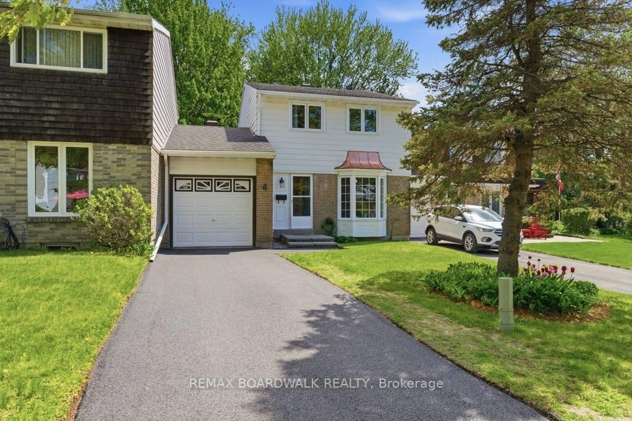
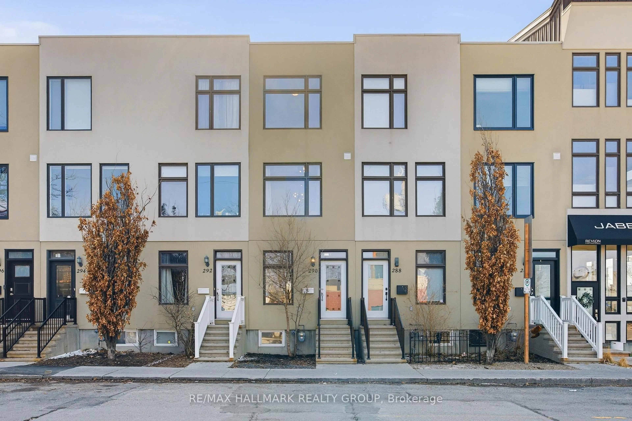
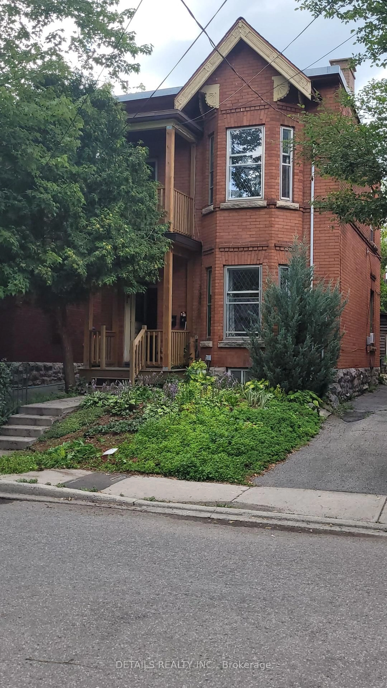
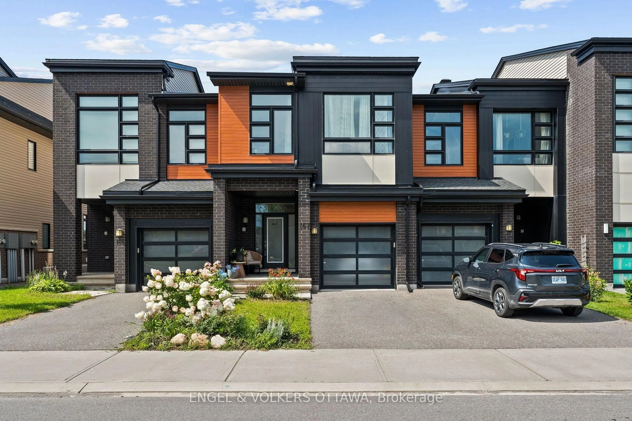
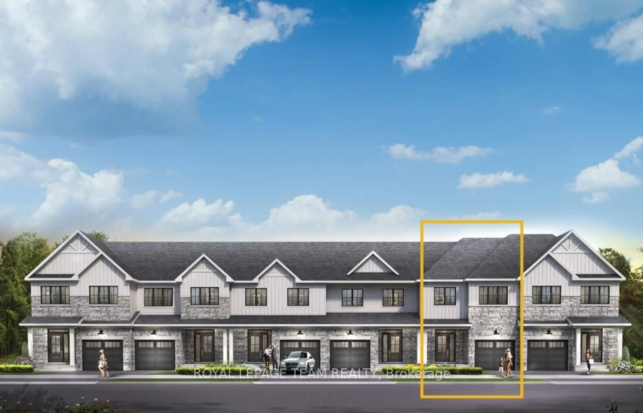
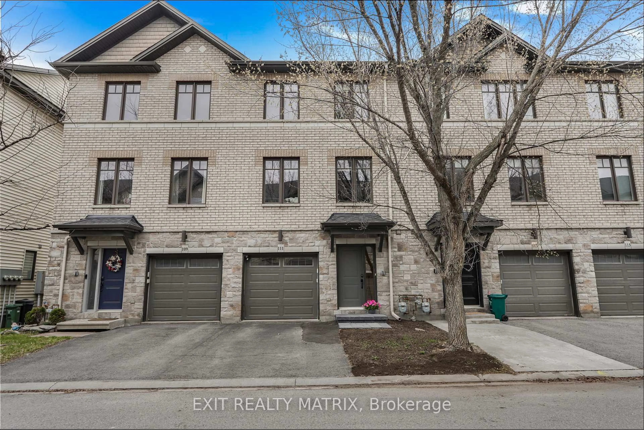
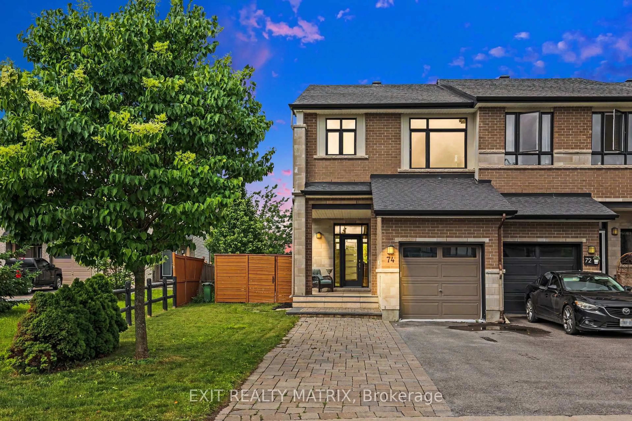
Welcome to this sought-after Richcraft built end-unit freehold townhome offering approximately 1,560 sq. ft. of living space on the 2 main levels. Enjoy an outstanding location just a 2-minute walk to Farm Boy, plus easy access to public transit, schools, parks, shopping, restaurants, & many other amenities. The main floor features a spacious dining room with hardwd flooring, perfect for family gatherings & entertaining. The bright eat-in kitchen offers abundant counter space, timeless white cabinetry, & includes all three appliances. A large west-facing window fills the eating area with natural light, while a removable canopy helps reduce afternoon heat. Patio doors provide convenient access to the backyard. The living room also features hardwood flooring & a cozy natural gas fireplace, creating the perfect place to relax or entertain. A convenient 2-piece powder room & inside access to the attached garage complete the main level. Upstairs, the spacious primary bedroom easily accommodates a full complement of furniture & includes a large walk-in closet. The private ensuite features a deep soaker tub & separate shower.2 additional bedrooms are generously sized with easy-care laminate flooring & spacious closets. A full main bathroom, 2nd-floor laundry, & a linen closet complete this level. The unfinished basement offers excellent potential for additional living space, whether you envision a family room, home office, bedroom, gym, or bathroom. Beautifully overall landscaped with a lovely backyard is a true highlight, featuring attractive gardens, fencing for added privacy, and plenty of space to relax or entertain outdoors. Combining freehold ownership, a desirable end-unit location, a functional floor plan, and exceptional convenience, this home is an outstanding opportunity for first-time buyers, families, or those looking to downsize without compromise. Furnace & A/C 2020, Fridge, washer & dryer 2023. Roof 2012. HWT 2022. Here's the perfect spot to call home!
Inclusions: Fridge, stove, dishwasher, washer, dryer, central vac and tools, Fridge in basement, freezer in basement, work bench, all blinds, programable thermostat, auto garage door opener and remote, all lighting fixtures including one ceiling fan, outdoor canopy and frame, large outdoor shed, two large freestanding storage cupboards in basement, decorative shelves throughout

 47Listing by trreb®