Open: Sun, 2PM to 4PM
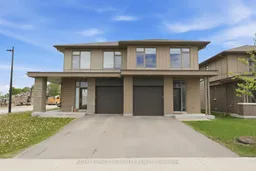
Home with brick exterior material, street for 862 Moses Tennisco St, Ottawa Ontario K1K 5A2
4 hours on Market

862 Moses Tennisco St, Ottawa, Ontario K1K 5A2

Semi-Detached
4
3
~2000-2500 sqft
$1,049,000
Get pre-qualifiedPowered by nesto
Semi-Detached
4
3
~2000-2500 sqft

Contact us about this property

Call

Highlights

Property Estimate

Days on market4 hours

Estimated valueNot available

Price/Sqft$472/sqft

Monthly cost

Open Calculator

Description

Experience refined living in this thoughtfully designed Deloro 4-bedroom semi-detached model built by Uniform offering over 2,000 sqft of beautifully finished space. Built with quality and attention to detail, this home blends elegant design with functionality. Step inside to a welcoming foyer that opens into a bright, open-concept main floor. The heart of the home is the chef-inspired kitchen, featuring pristine countertops, sleek cabinetry, a large upgraded island perfect for gathering and stainless steel appliances. The living room is both stylish and cozy, complete with a modern fireplace and large windows that flood the space with natural light. Adjacent is the dining area, ideal for entertaining or enjoying quiet family meals, all while overlooking the fully fenced backyard. Moving upstairs you'll notice the upgraded hardwood staircase and a primary bedroom featuring a luxurious ensuite and a spacious walk-in closet. Three additional bedrooms with generous windows, a full bathroom, and a convenient second-floor laundry complete the upper level. The finished basement is ideal for entertaining with a spacious recreation room and rough-in for full bath. Despite its generous living areas, the home still offers abundant storage. Perfectly located in Wateridge Village, with quick access to amenities, the Blair LRT, Montfort Hospital, NRC, prestigious schools, downtown, parks, and scenic walking trails, this home offers a lifestyle of comfort, style and unbeatable convenience.


Upcoming Open House

May 31Sun2:00 PM - 4:00 PM

Property Details

Style2-Storey
View-
Age of property0-5
SqFt~2000-2500 SqFt
Lot Size2,842 SqFt(108.27 x 26.25)
Parking Spaces2
MLS ®NumberX13217140
Community NameCFB Rockcliffe-NRC
Data SourceTRREB
Listing byROYAL LEPAGE INTEGRITY REALTY

Features

Heating: Forced Air
Central Vacuum
Cooling: Central Air
Fireplace
Basement: Full, Finished

Main Floor

Foyer

2.0 x 1.7

Bathroom

2.4 x 0.9

2 Pc Bath

Kitchen

4.2 x 4.1

Dining

5.5 x 3.0


Features

Lot size: 2,842 SqFt

Parking

Garage spaces 1

Garage type Attached

Other parking spaces 1

Total parking spaces 2


Property History

May 30, 2026
ListedActive
$1,049,000
4 hours on market
history photo preview42
Listing by trreb®
Property listed by ROYAL LEPAGE INTEGRITY REALTY, Brokerage
Agent Banner Image
Interested in this property?Get in touch to get the inside scoop.

Market Data - CFB Rockcliffe-NRC

Geo Zone Map ThumbnailCFB Rockcliffe-NRC

Strong Seller's Market

View Market Data

Semi-Detached house - for the past 30 days

Buyer's market Seller's market

Avg. Days on Market

Past 30 days

0 day

Compared to

2025

0 day

2024

151 days

2023

0 day

New Listings

Past 30 days

1 listing

Compared to

2025

3 listings

2024

1 listing

2023

2 listings

Units sold

Past 30 days

0 unit

Compared to

2025

0 unit

2024

1 unit

2023

0 unit

Median Sold Price

Past 30 days

$0

Compared to

2024

$669,000


Population and Demographics

Overview

Total population 7621
Average household income $115,036

Age (%)

0 to 19
19%
20 to 34
21%
35 to 49
19%
50 to 64
19%
65 and plus
21%

Household composition (%)

Single family
50%
Single person
43%
Multi person
7%
Multi family
0%

Mother tongue (%)

English
45%
French
33%
Arabic
5%
English and French
4%
Others
3%
Spanish
2%
French and non-official language(s)
2%
Mandarin
2%
Haitian Creole
1%

House tenancy (%)

Renters
59%
Owners
41%

What’s nearby?Essentials within 5 km

Local Logic

Transportation Scores

Estimated Budget