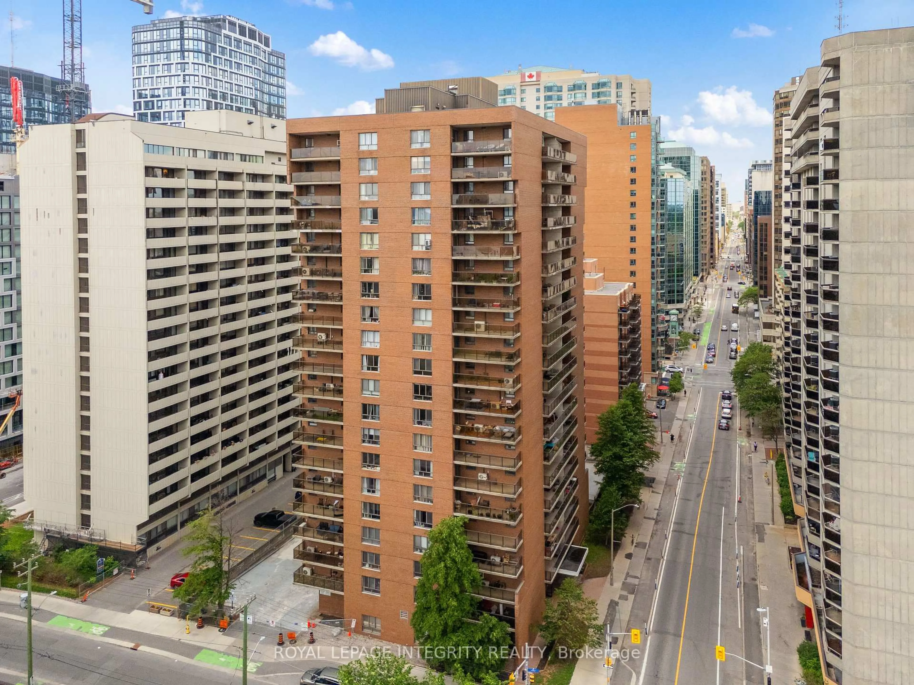
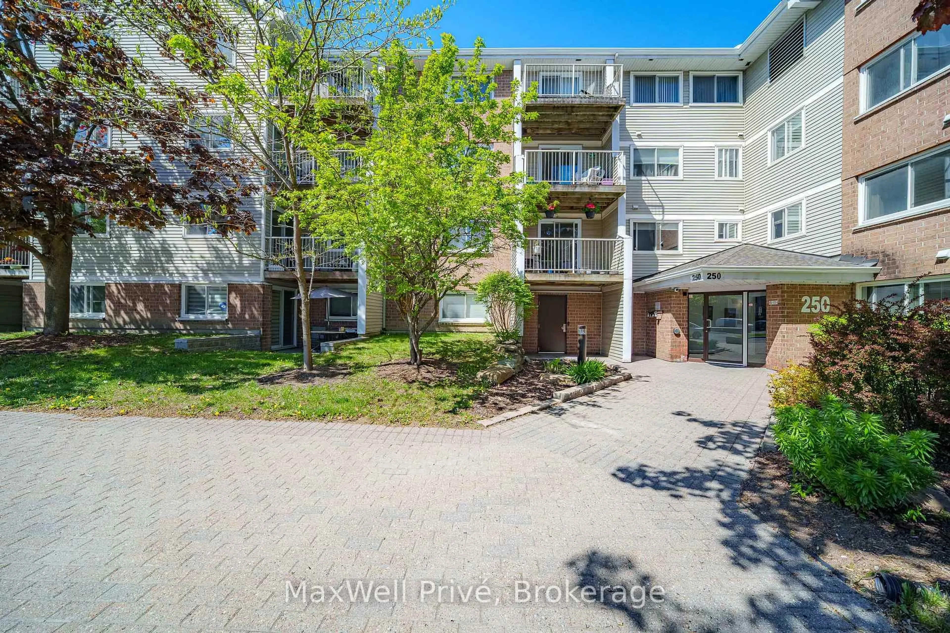
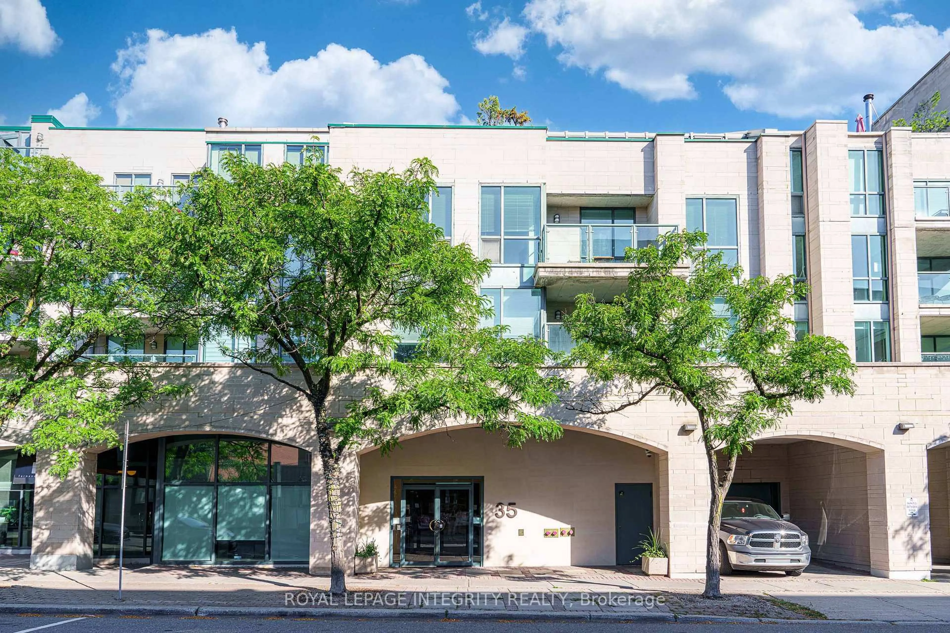
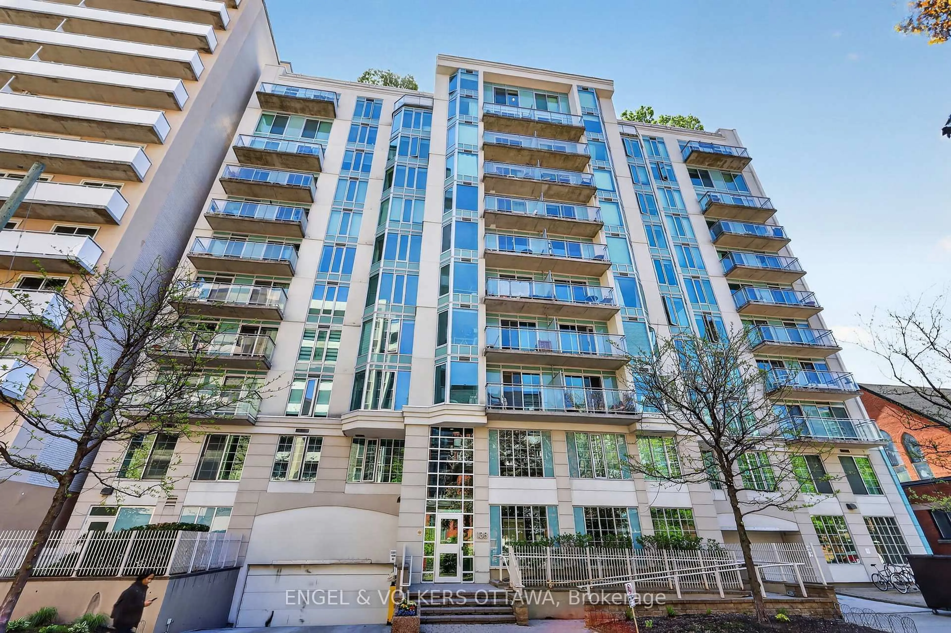
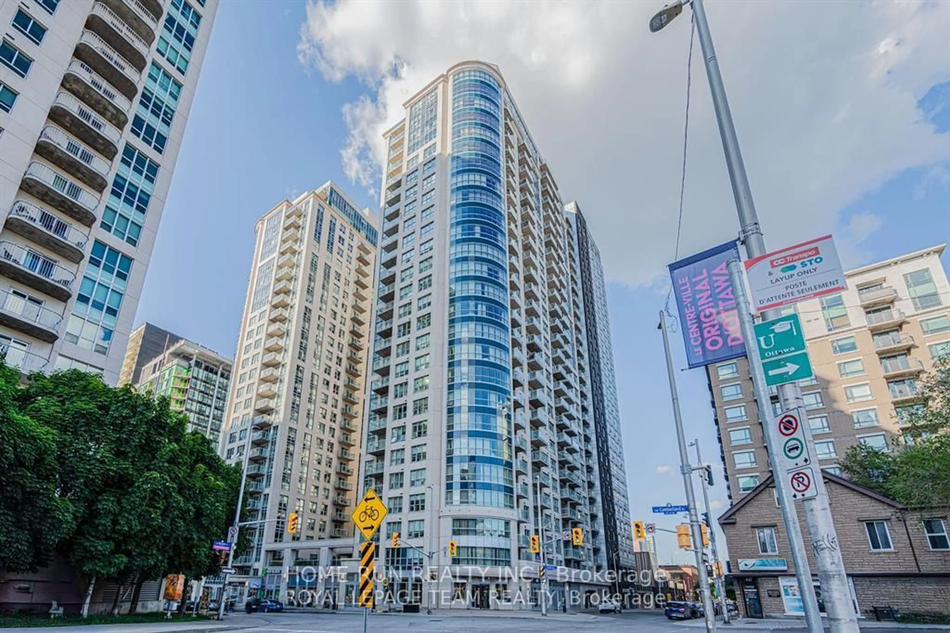
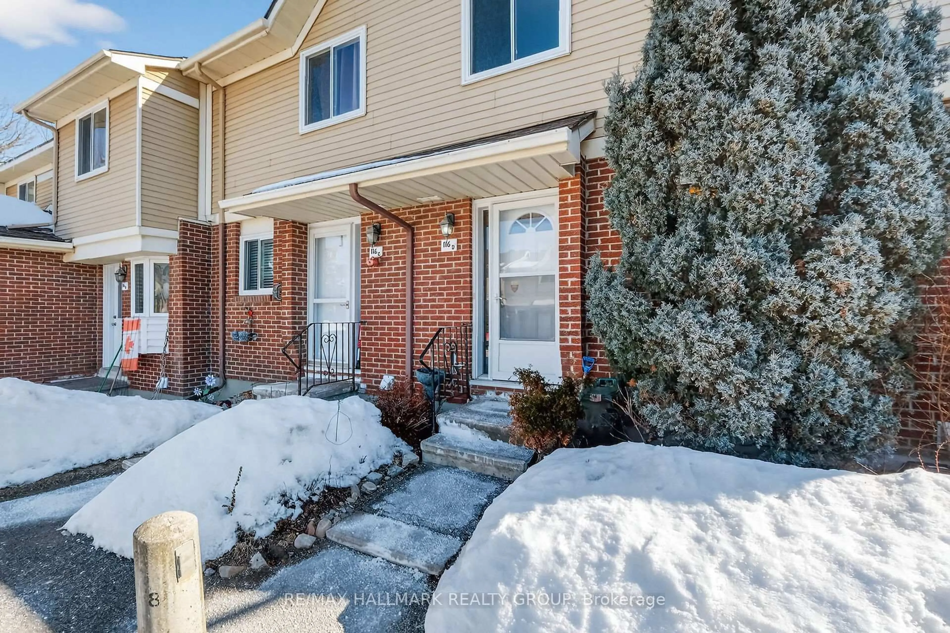
Re-listed 21 days ago

555 Brittany Dr #314, Ottawa, Ontario K1K 4C5

In the same building:
-
Condo
2
2
~900-999 sqft
$•••,•••
$274,900
Get pre-qualifiedPowered by nesto
Condo
2
2
~900-999 sqft

Contact us about this property

Call

Highlights

Property Estimate

Days on market21 days

Total days on market
126 days

Estimated valueNot available

Price/Sqft$290/sqft

Monthly cost

Open Calculator

Description

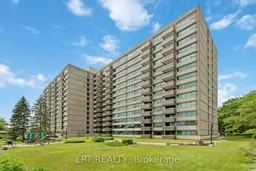
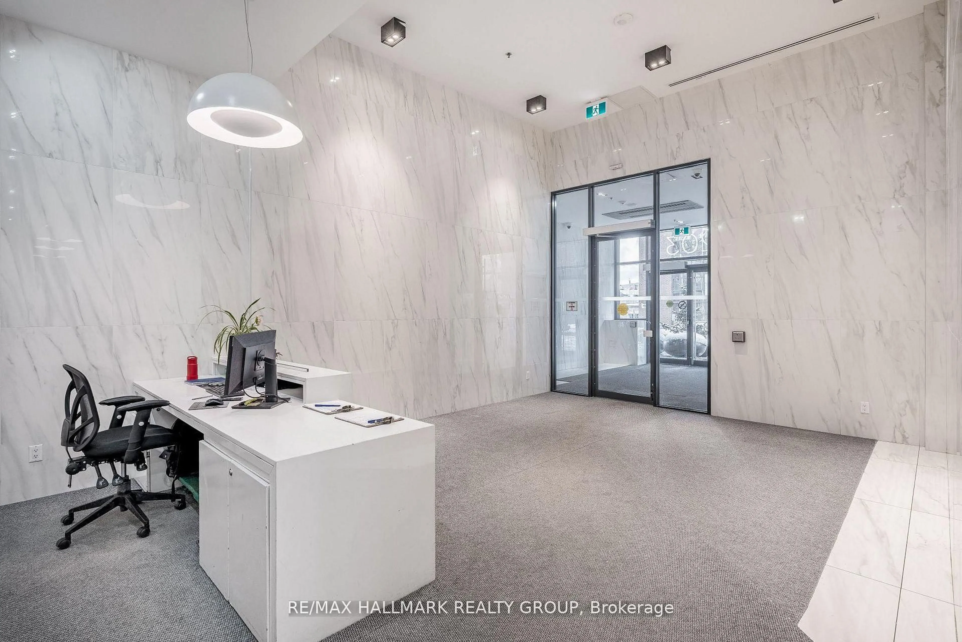
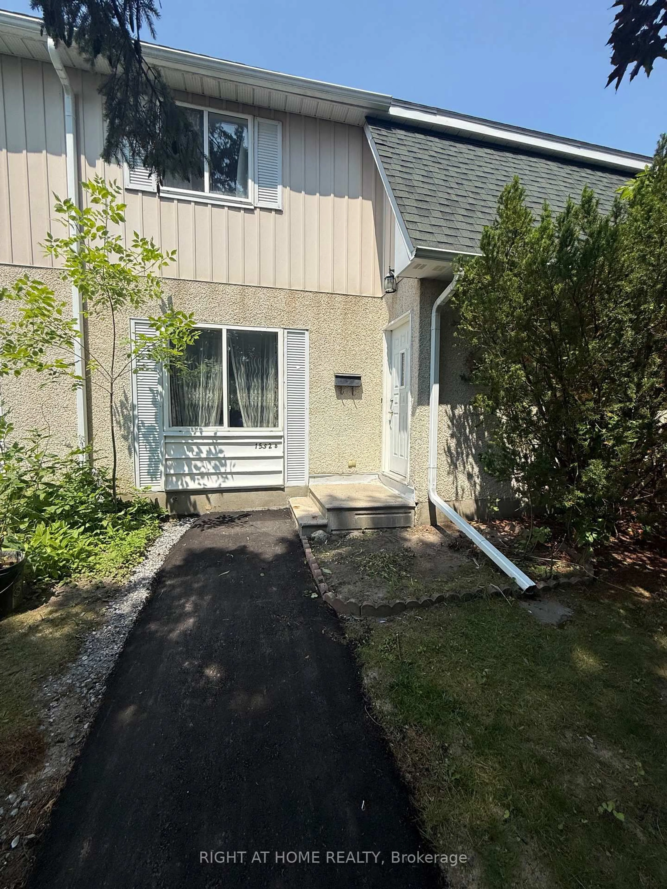
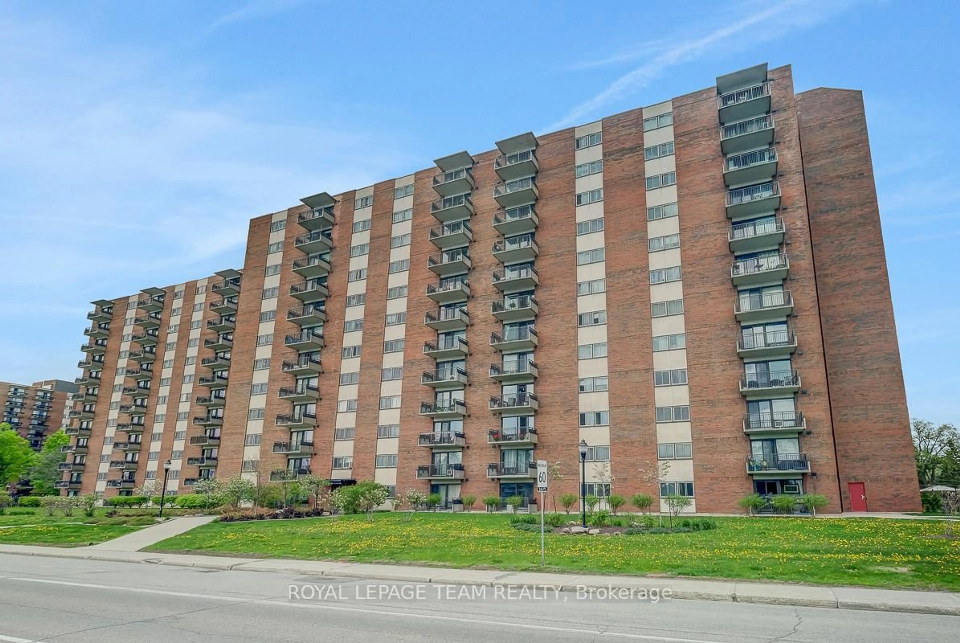
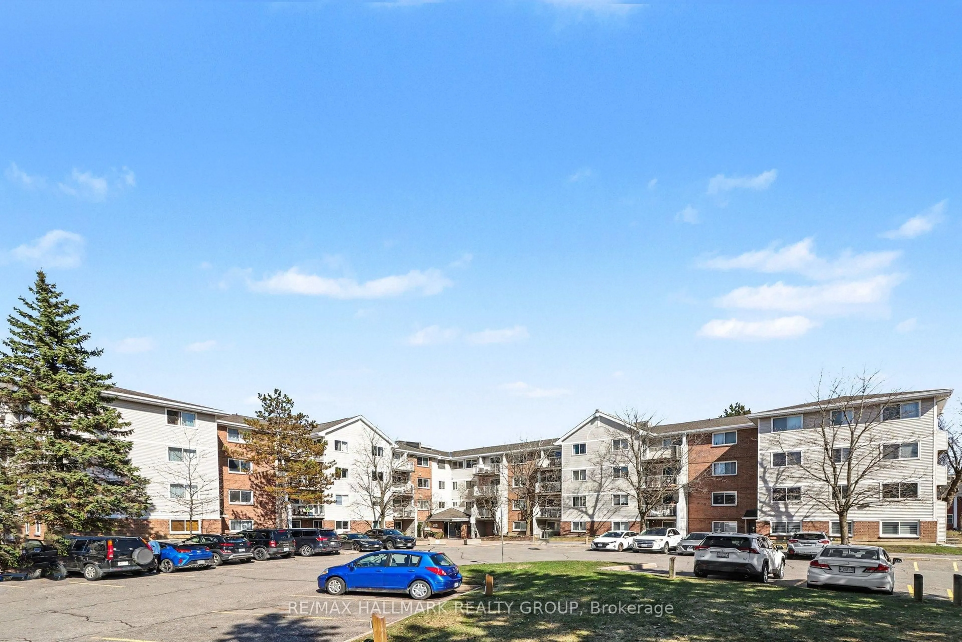
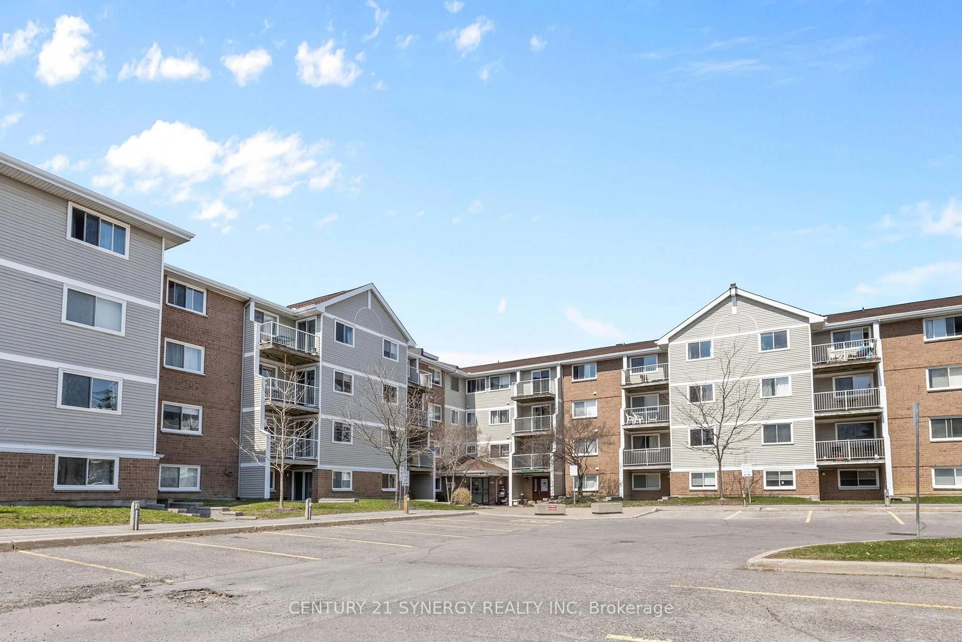
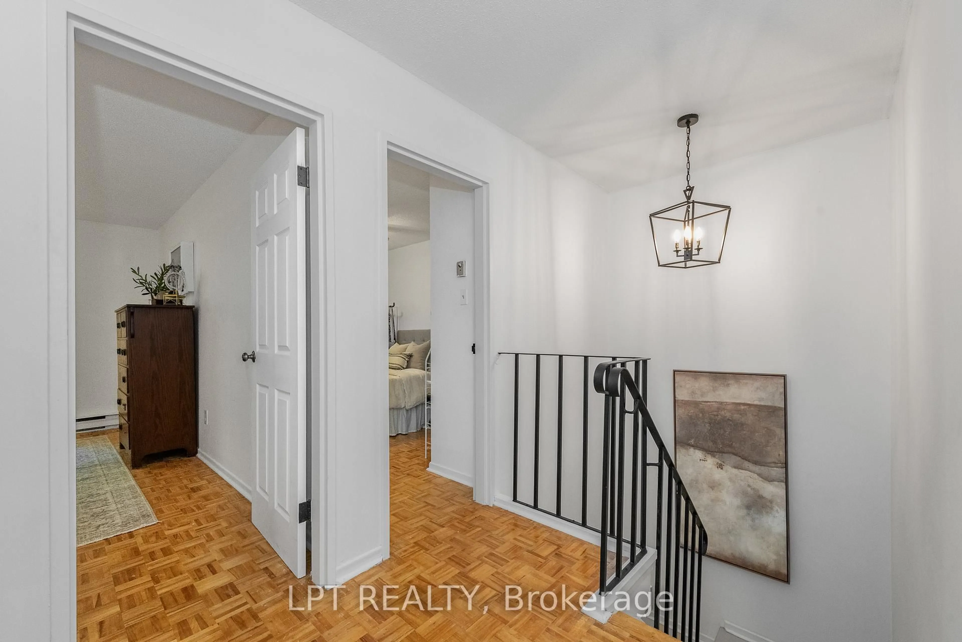
BONUS: Seller will pay 2 months of condo fees at closing for the successful buyer, offering added value and helping reduce your move-in costs! Spacious and bright corner-unit condo featuring 2 bedrooms plus a versatile den, 1.5 bathrooms, and an abundance of natural light from the extra windows. The functional layout offers generous living and dining spaces, an updated kitchen with stainless steel appliances, and plenty of room for a home office, guest space, or hobby area. The den can easily be converted into a third bedroom, nursery, or dedicated office, providing exceptional flexibility for families, professionals, or investors. Enjoy underground parking and fantastic building amenities including an outdoor pool, fitness centre, sauna, and party room. Condo fees include heat, hydro, water and more for worry-free budgeting. Ideally located in a highly desirable neighbourhood, this home offers the perfect balance of convenience and tranquility-just minutes from downtown Ottawa while tucked away from the traffic, noise, and congestion of the city core. Residents enjoy easy access to the scenic Aviation Parkway, Ottawa River pathways, cycling and walking trails, parks, public transit, Highway 417, and major employers including CMHC and NRC. Montfort Hospital, La Cité College, schools, grocery stores, restaurants, pharmacies, and St. Laurent Shopping Centre are all nearby, making daily errands and commuting effortless. The area is known for its mature trees, green spaces, and peaceful residential atmosphere while remaining only about 10 minutes from downtown. An excellent opportunity for first-time buyers, downsizers, healthcare professionals, students, or investors seeking exceptional value in a well-managed building with outstanding amenities and a prime central location.


Property Details

Style1 Storey/Apt
View-
Age of property-
SqFt~900-999 SqFt
Lot Size-
Parking Spaces1
MLS ®NumberX13463476
Community NameCFB Rockcliffe-NRC
Data SourceTRREB
Listing byLPT REALTY

Features

Heating: Forced Air
Cooling: Central Air

Main Floor

Dining

3.35 x 3.2

Living

4.19 x 3.35

Kitchen

3.81 x 2.43

Den

3.37 x 3.35


Features

Patio: Open
Balcony: Open

Parking

Garage spaces 1

Garage type Underground

Other parking spaces 0

Total parking spaces 1


3Story
Amenities

Elevator, Exercise Room, Outdoor Pool, Party/Meeting Room, Visitor Parking

Inclusions
Hydro
Water
Parking
Cable
Heat

Property listed by LPT REALTY, Brokerage
Agent Banner Image
Interested in this property?Get in touch to get the inside scoop.
Market Data - CFB Rockcliffe-NRC

Geo Zone Map ThumbnailCFB Rockcliffe-NRC

Strong Buyer's Market

View Market Data

Condo - for the past 30 days

Buyer's market Seller's market

Avg. Days on Market

Past 30 days

98 days

Compared to

2025

34 days

2024

21 days

2023

26 days

New Listings

Past 30 days

17 listings

Compared to

2025

12 listings

2024

9 listings

2023

9 listings

Units sold

Past 30 days

3 units

Compared to

2025

11 units

2024

7 units

2023

5 units

Median Sold Price

Past 30 days

$318,000

Compared to

2025

$425,000

2024

$375,000

2023

$329,900


Population and Demographics

Overview

Total population 7621
Average household income $115,036

Age (%)

0 to 19
19%
20 to 34
21%
35 to 49
19%
50 to 64
19%
65 and plus
21%

Household composition (%)

Single family
50%
Single person
43%
Multi person
7%
Multi family
0%

Mother tongue (%)

English
45%
French
33%
Arabic
5%
English and French
4%
Others
3%
Spanish
2%
French and non-official language(s)
2%
Mandarin
2%
Haitian Creole
1%

House tenancy (%)

Renters
59%
Owners
41%

What’s nearby?Essentials within 5 km

Local Logic

Transportation Scores

Estimated Budget