Open: Today, 2PM to 4PM
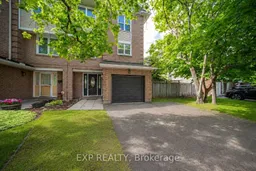
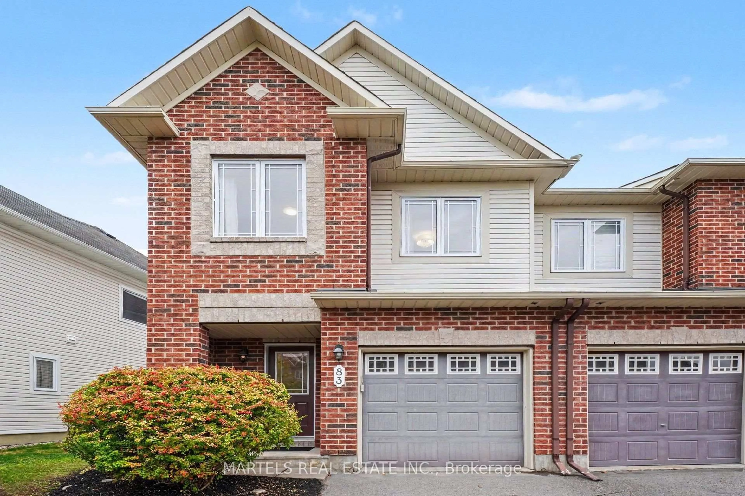
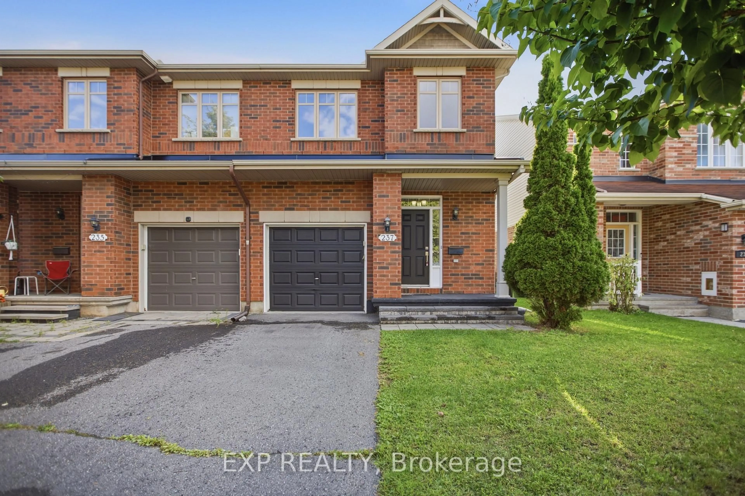
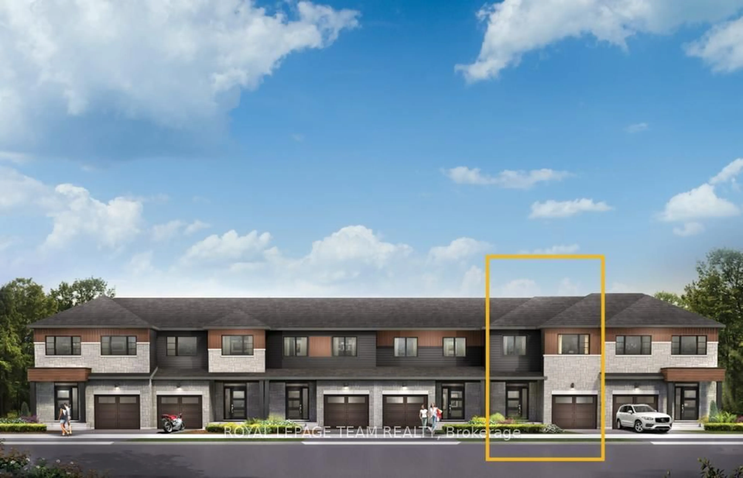
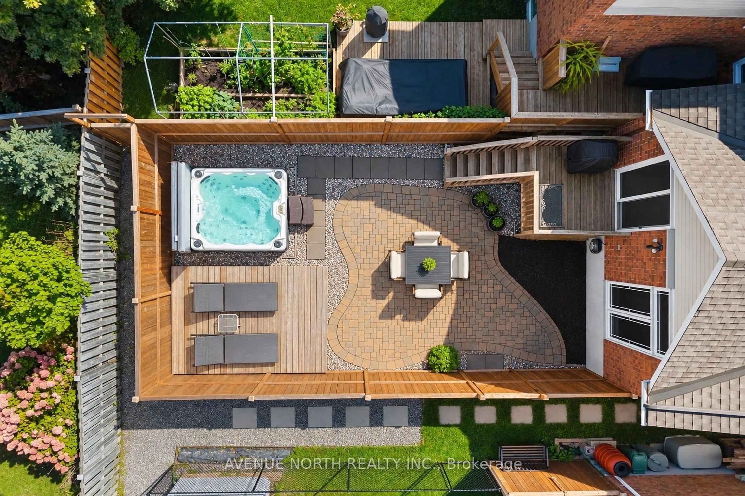
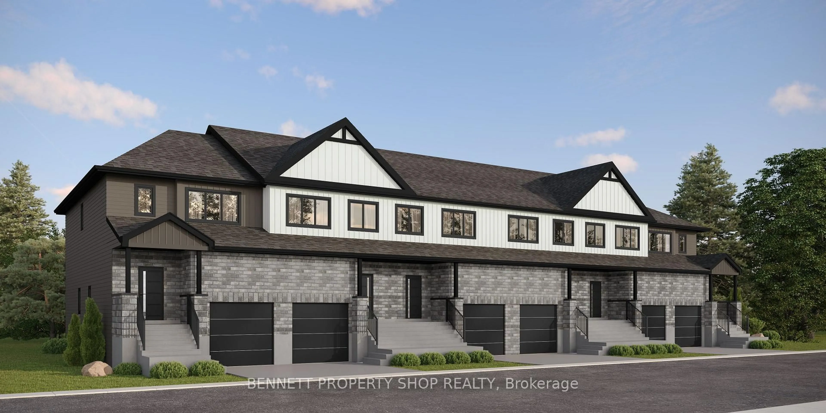
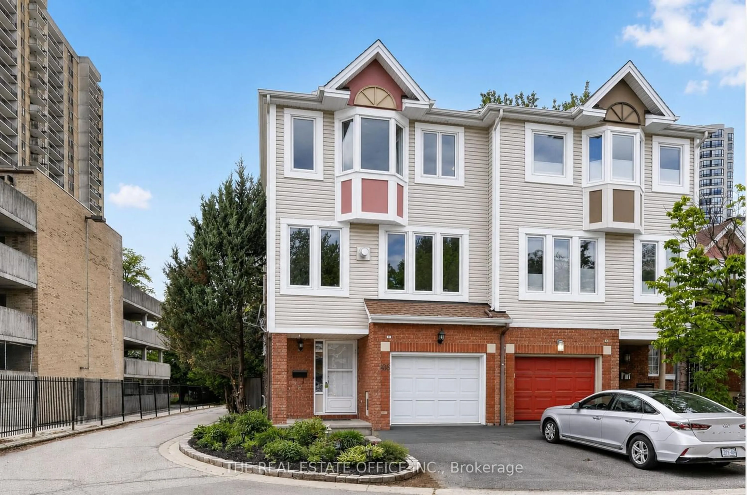
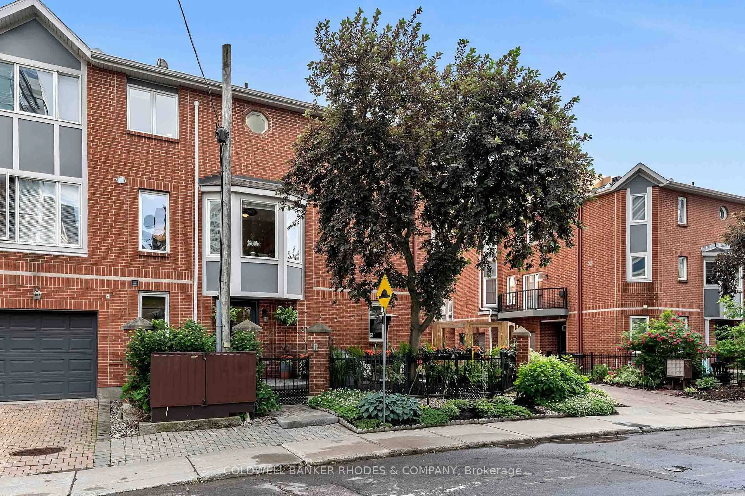
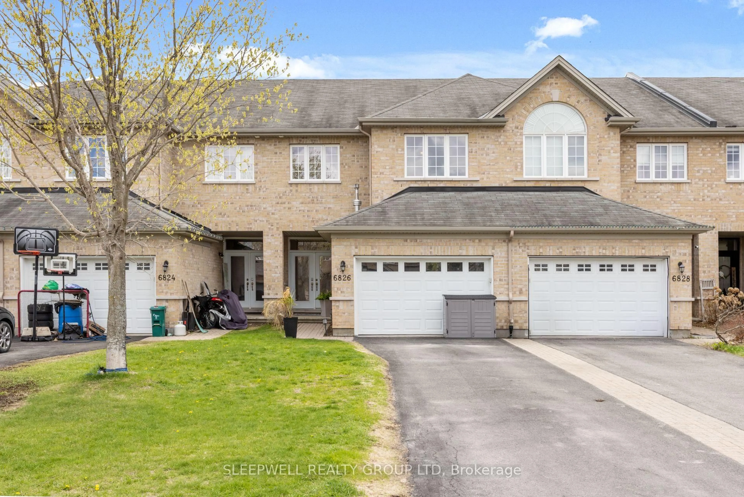
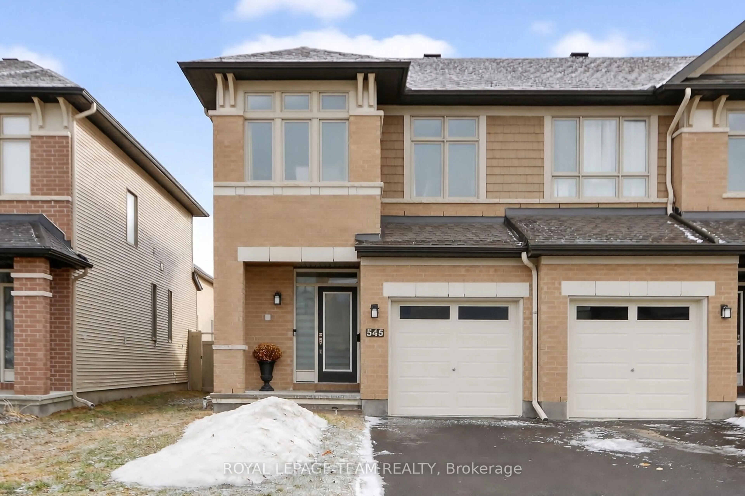
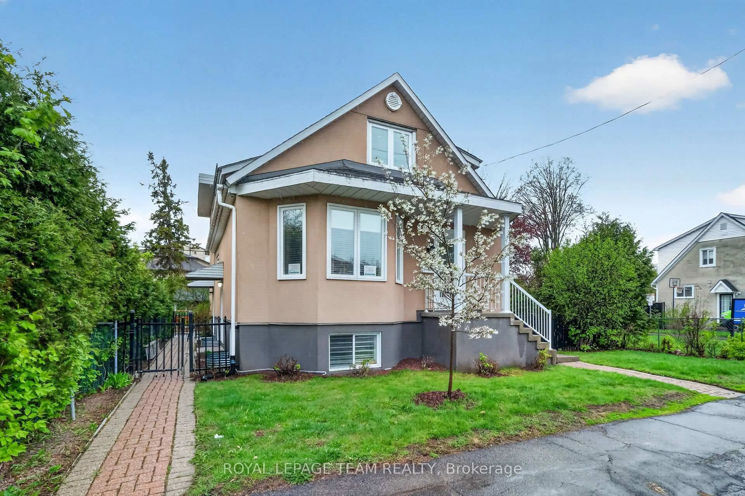
A pic from outside/outdoor area/front of a property/back of a property/a pic from drone, street for 172 Centrepointe Dr, Ottawa Ontario K2G 5H7
1 day on Market

172 Centrepointe Dr, Ottawa, Ontario K2G 5H7

Townhouse
3
3
~1500-2000 sqft
$650,000
Get pre-qualifiedPowered by nesto
Townhouse
3
3
~1500-2000 sqft

Contact us about this property

Call

Highlights

Property Estimate

Days on market1 day

Estimated valueNot available

Price/Sqft$379/sqft

Monthly cost

Open Calculator

Description

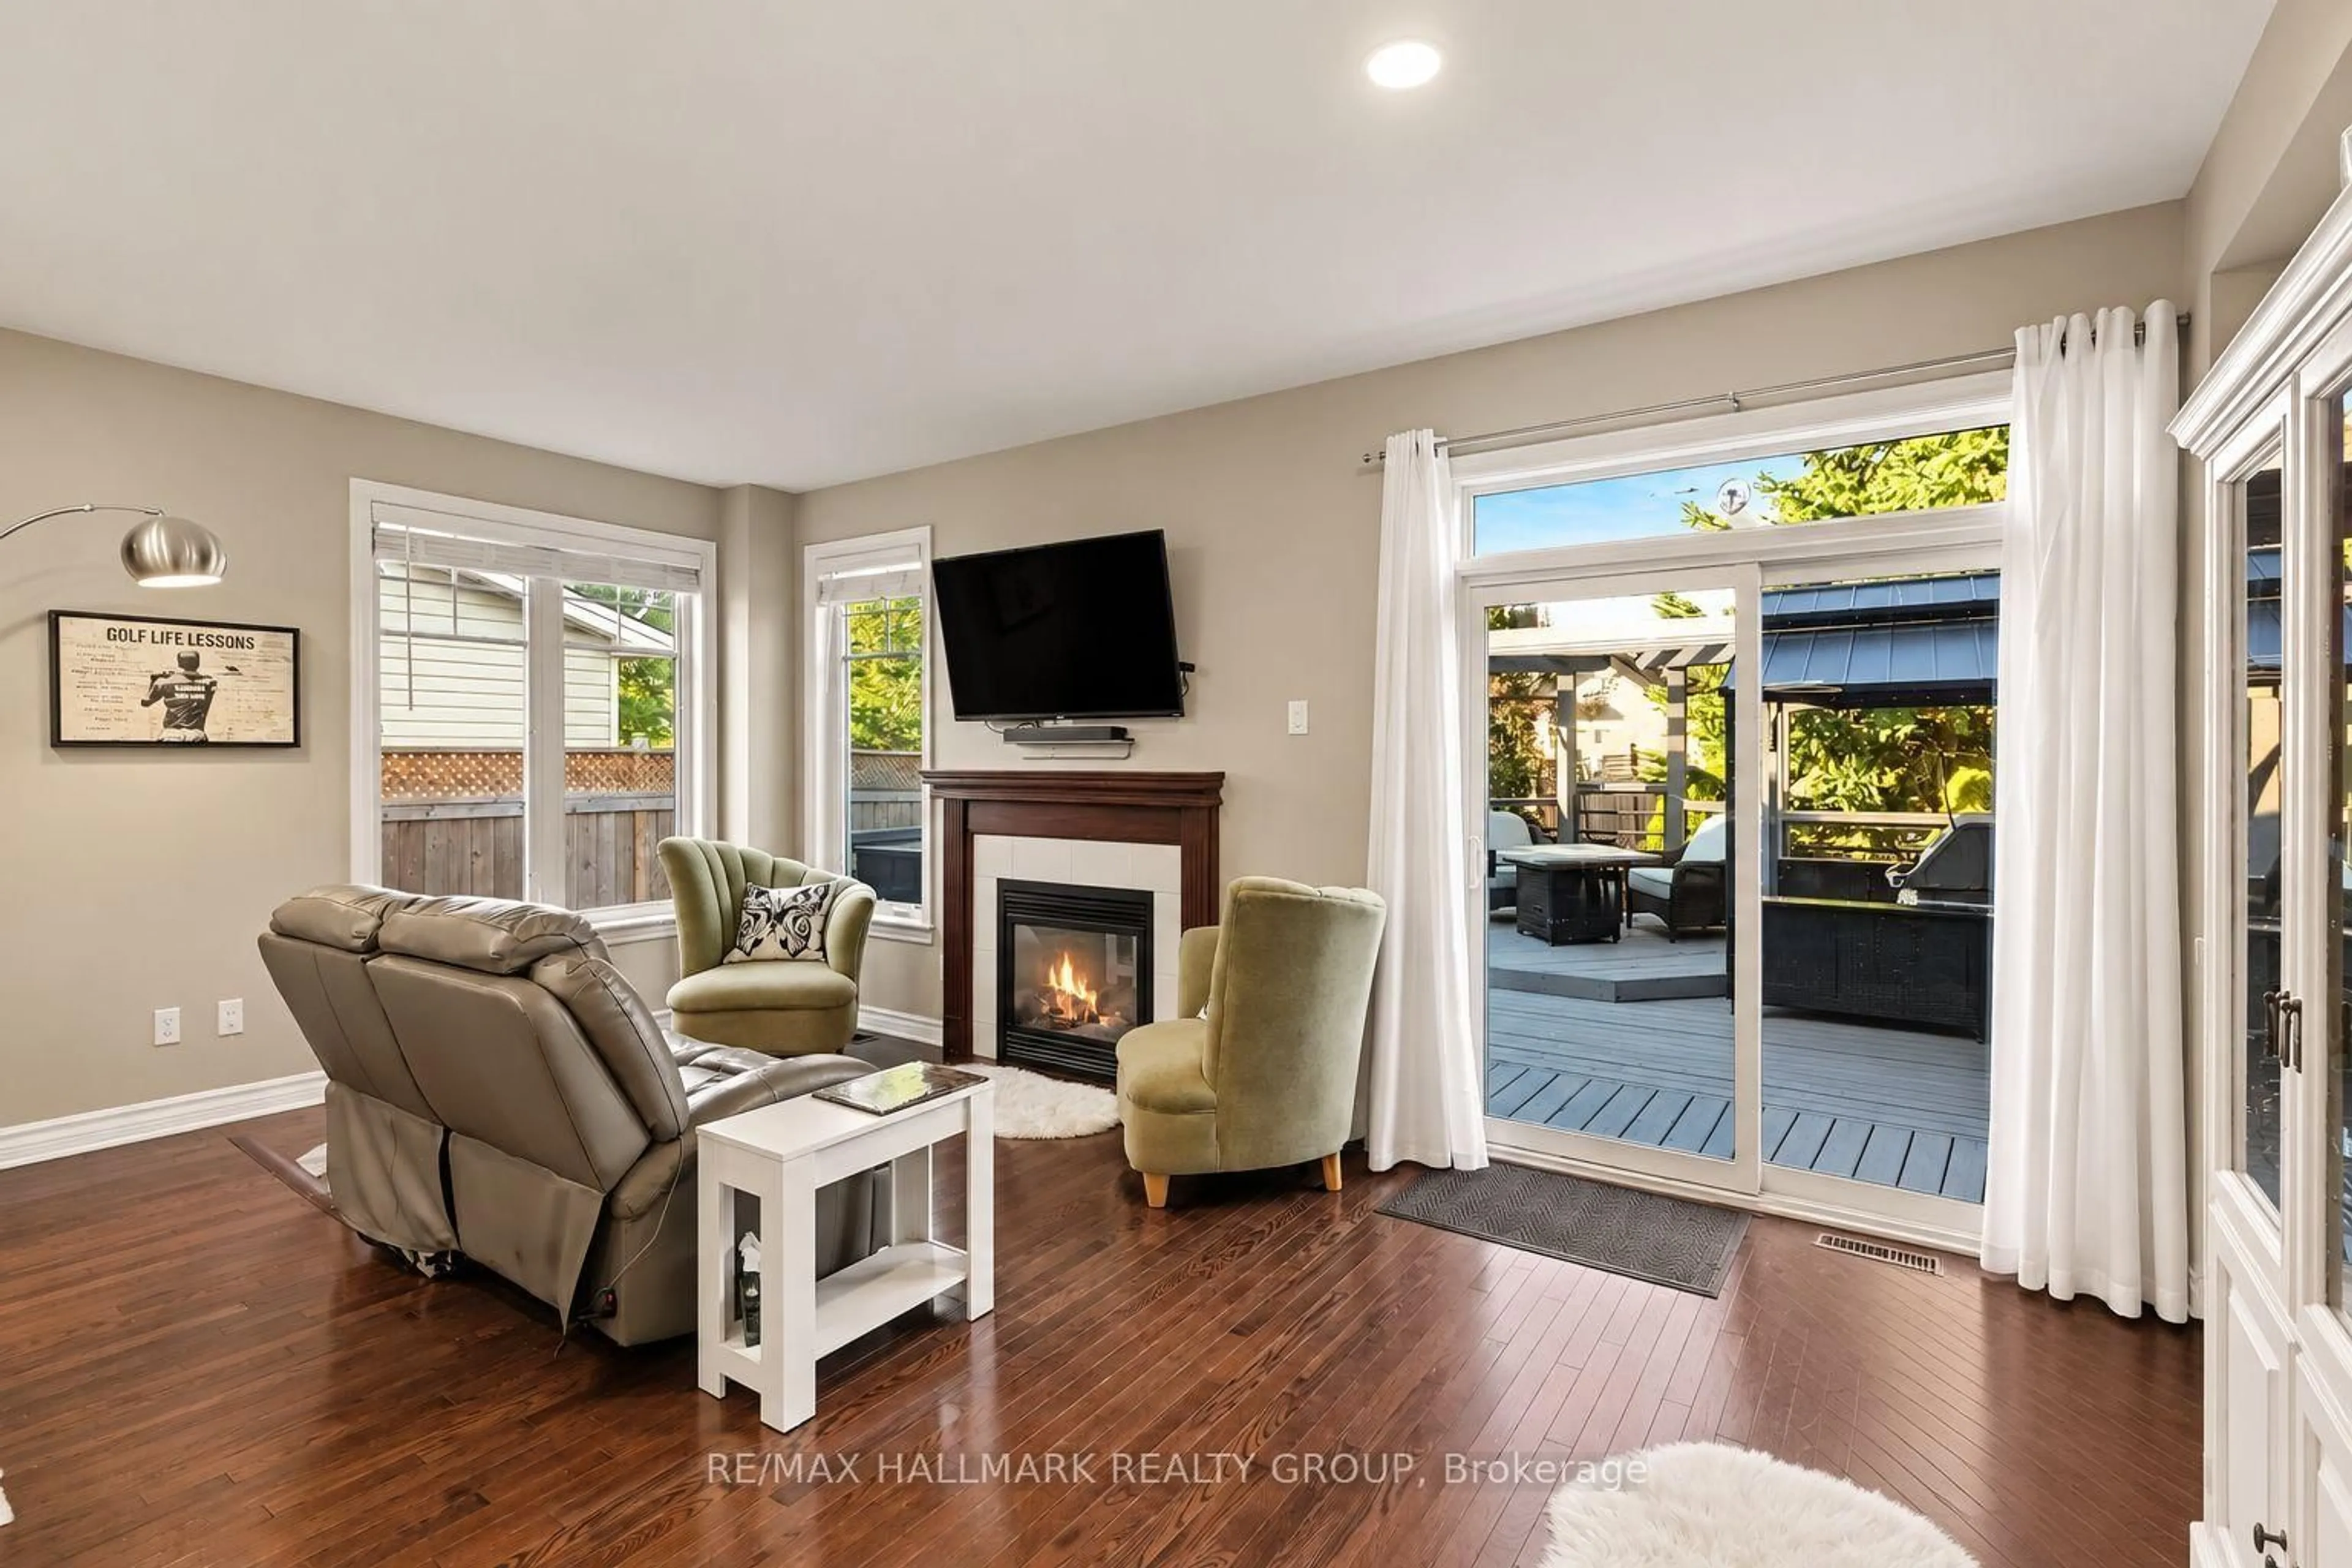
Welcome to this STUNNING end unit townhome nestled in one of Ottawa's most DESIRABLE neighbourhoods - Centrepointe! From the moment you walk in, you feel it. More LIGHT, more SPACE, more LIFE. The open concept living and dining area is warmed by a wood fireplace that draws you in the second you see it, and as an end unit, the EXTRA windows mean light pours in from angles most townhomes simply cannot offer. Stand in the living room for a moment and just take it in. The intertwining red maple and green leaves just outside cast the most MAGICAL red and green shades across the room throughout the day, the kind of living room that makes you exhale, put your phone down, and just BE. New pot lights overhead complete the space perfectly. The south east facing kitchen is GOLDEN in the mornings, thoughtfully refreshed with brand new quartz countertops and a fresh backsplash, with a CHARMING breakfast area where your mornings will feel a little slower and a lot better. On the ground floor there is also a SPACIOUS flex room with a guest bathroom that leads directly to the backyard, perfect as a home office, playroom, or guest space. Step outside to your DEEP, fully fenced PRIVATE backyard with an interlocked patio made for SUMMER entertaining and a GORGEOUS Japanese maple that commands the space and gives the yard its own distinct personality. Upstairs you will find three GENEROUS bedrooms and two bathrooms refreshed with quartz counters and updated lighting, plus a DREAMY skylight in the hallway that washes the upper level in natural light and gives the whole space an AIRY, ELEVATED feel. Roof 2025, fridge and dryer 2025, fresh paint 2026, kitchen and bathrooms 2026 and new light fixtures throughout 2026. Walk to the library, parks, schools, and the LRT, with Algonquin College, College Square Plaza, SCENIC trails, and HWY 417 all just minutes away. This is the one that feels like home the moment you arrive, come see it before someone else does!


Upcoming Open House

May 30Sat2:00 PM - 4:00 PM

Property Details

Style3-Storey
View-
Age of property31-50
SqFt~1500-2000 SqFt
Lot Size4,575 SqFt(116.27 x 39.35)
Parking Spaces5
MLS ®NumberX13212014
Community NameCentrepointe
Data SourceTRREB
Listing byEXP REALTY

Features

Heating: Forced Air
Cooling: Central Air
Fireplace

3rd Floor

Br

4.26 x 2.74

Br

3.35 x 2.74

Primary

4.26 x 3.65


Features

Lot size: 4,575 SqFt

Parking

Garage spaces 1

Garage type Attached

Other parking spaces 4

Total parking spaces 5


Property History

May 29, 2026
ListedActive
$650,000
1 day on market
history photo preview38
Listing by trreb®
Property listed by EXP REALTY, Brokerage
Agent Banner Image
Interested in this property?Get in touch to get the inside scoop.

Market Data - Centrepointe

Geo Zone Map ThumbnailCentrepointe

Strong Seller's Market

View Market Data

Townhouse - for the past 30 days

Buyer's market Seller's market

Avg. Days on Market

Past 30 days

0 day

Compared to

2025

11 days

2024

8 days

2023

2 days

New Listings

Past 30 days

2 listings

Compared to

2025

3 listings

2024

2 listings

2023

5 listings

Units sold

Past 30 days

0 unit

Compared to

2025

2 units

2024

1 unit

2023

2 units

Median Sold Price

Past 30 days

$0

Compared to

2025

$731,500

2024

$642,500

2023

$654,000


Population and Demographics

Overview

Total population 6646
Average household income $156,758

Age (%)

0 to 19
19%
20 to 34
24%
35 to 49
16%
50 to 64
22%
65 and plus
19%

Household composition (%)

Single family
65%
Single person
26%
Multi person
9%
Multi family
0%

Mother tongue (%)

English
67%
Mandarin
8%
French
6%
Arabic
4%
Yue (Cantonese)
3%
Others
2%
Russian
2%
English and French
2%
Spanish
2%

House tenancy (%)

Owners
65%
Renters
35%

What’s nearby?Essentials within 5 km

Local Logic

Transportation Scores

Estimated Budget