Open: Sun, 2PM to 4PM
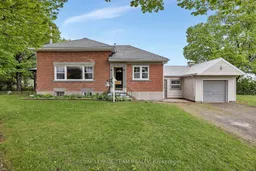
Home with brick exterior material, street for 544 Old Coach Rd, Carp Ontario K0A 1L0
1 hour on Market

544 Old Coach Rd, Carp, Ontario K0A 1L0

Detached
3
1
~1100-1500 sqft
$499,900
Get pre-qualifiedPowered by nesto
Detached
3
1
~1100-1500 sqft

Contact us about this property

Call

Highlights

Property Estimate

Days on market1 hour

Estimated valueNot available

Price/Sqft$394/sqft

Monthly cost

Open Calculator

Description

Capture a piece of local history. Originally serving the community as the S.S.#5 Huntley schoolhouse, this property presents a rare opportunity to own a character-filled landmark in a prime rural setting. Experience the quintessential country lifestyle-complete with scenic views and quiet evenings-while remaining just 15 minutes from the amenities of Kanata and the artistic charm of Almonte. This residence offers the unique potential to blend historic character with modern personalization. It is ready for a new owner to define its next era. Beyond the home's walls, this property invites a lifestyle of effortless leisure and connection. Imagine starting your weekend with a quiet coffee in the custom red cedar gazebo, or unwinding in the evening with bonfires under the stars. The location strikes the perfect balance between rural privacy and local charm; take a scenic bike ride into the heart of Carp to grab an ice cream, enjoy a cafe treat, or stock up on fresh produce at the vibrant Carp Farmers' Market. List of Improvements: Roof (2021), Oil Furnace (2014), Oil Tank (2013), A/C (2012), Septic System (2007), UV water treatment, Well pump/softener (2018), Windows (2016), Bathtub enclosure (2021), Vermont Castings wood stove (2017), Foundation tiled/wrapped (2008), Red cedar gazebo (2012).


Upcoming Open House

May 31Sun2:00 PM - 4:00 PM

Property Details

StyleBungalow
ViewClear, Pasture, Trees/Woods
Age of property100+
SqFt~1100-1500 SqFt
Lot Size-
Parking Spaces5
MLS ®NumberX13175102
Community NameCarp
Data SourceTRREB
Listing byROYAL LEPAGE TEAM REALTY

Features

Heating: Forced Air
Cooling: Central Air
Fireplace
Basement: Part Fin

Main Floor

Dining

4.66 x 2.854

hardwood floor / Pot Lights / Wood Stove

Primary

4.574 x 3.201

W/O To Deck / O/Looks Backyard / hardwood floor

Bathroom

2.151 x 1.769

2nd Br

3.687 x 2.246

Hardwood Floor


Parking

Garage spaces 1

Garage type Attached

Other parking spaces 4

Total parking spaces 5


Property History

May 26, 2026
ListedActive
$499,900
1 hour on market
history photo preview41
Listing by trreb®
Property listed by ROYAL LEPAGE TEAM REALTY, Brokerage
Agent Banner Image
Interested in this property?Get in touch to get the inside scoop.

Market Data - Carp

Geo Zone Map ThumbnailCarp

Buyer's Market

View Market Data

Detached house - for the past 30 days

Buyer's market Seller's market

Avg. Days on Market

Past 30 days

51 days

Compared to

2025

42 days

2024

26 days

2023

24 days

New Listings

Past 30 days

11 listings

Compared to

2025

16 listings

2024

12 listings

2023

15 listings

Units sold

Past 30 days

5 units

Compared to

2025

9 units

2024

6 units

2023

7 units

Median Sold Price

Past 30 days

$1,220,000

Compared to

2025

$1,445,000

2024

$1,032,500

2023

$965,000


Population and Demographics

Overview

Total population 10328
Average household income $190,243

Age (%)

0 to 19
28%
20 to 34
14%
35 to 49
23%
50 to 64
21%
65 and plus
14%

Household composition (%)

Single family
82%
Single person
16%
Multi person
2%
Multi family
1%

Mother tongue (%)

English
72%
Mandarin
10%
French
6%
Others
5%
Arabic
2%
English and French
1%
Yue (Cantonese)
1%

House tenancy (%)

Owners
88%
Renters
12%

What’s nearby?Essentials within 5 km

Local Logic

Transportation Scores

Estimated Budget