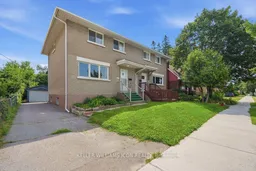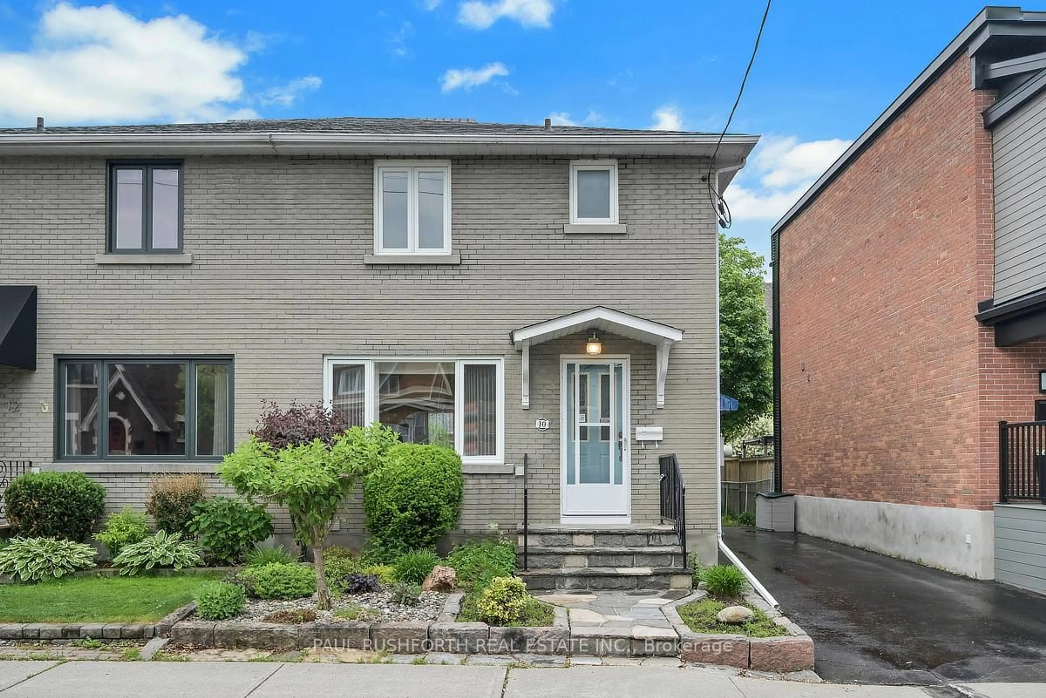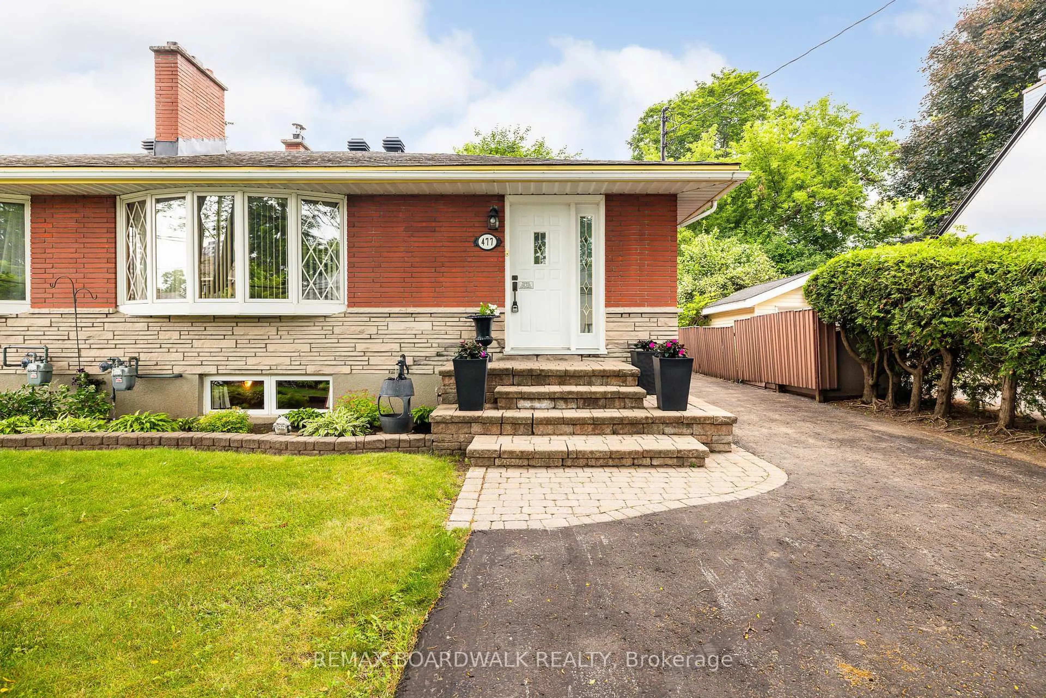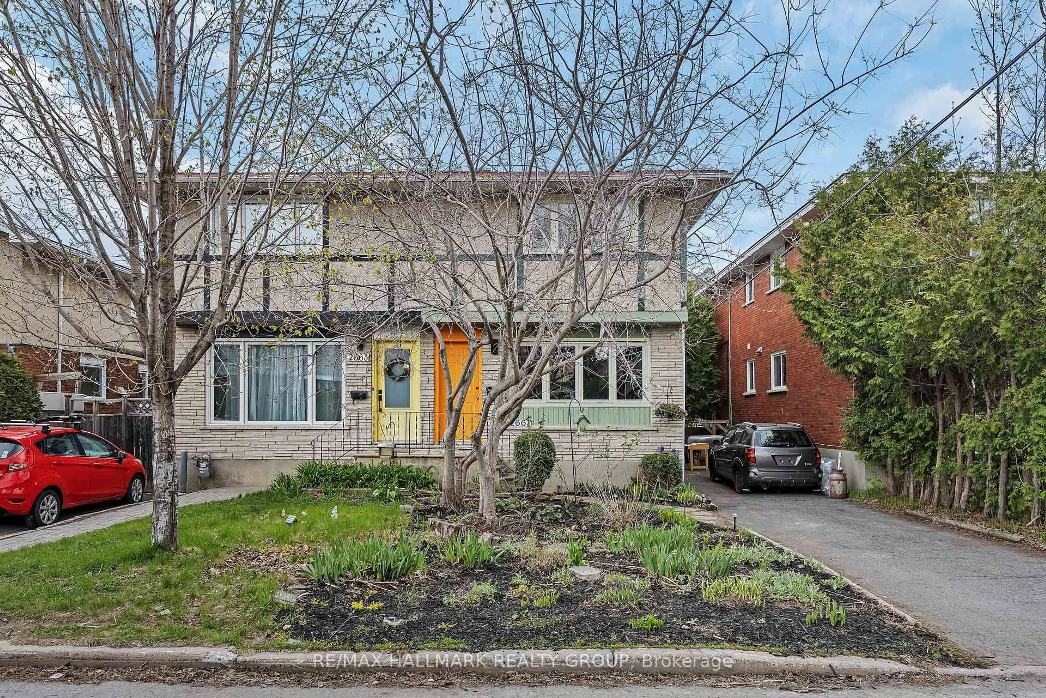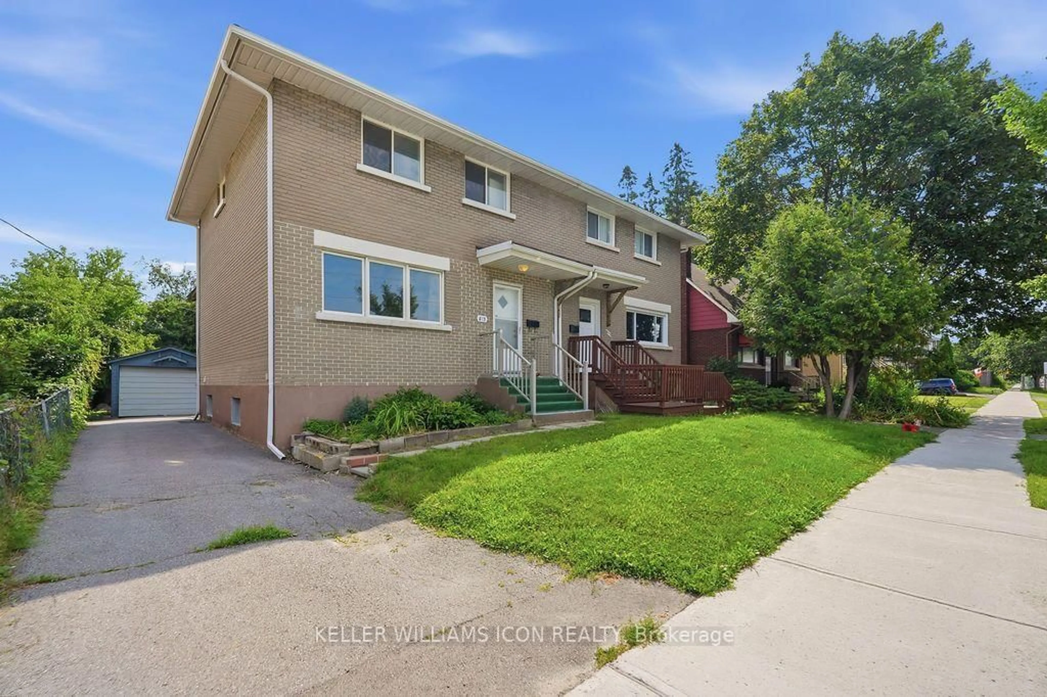
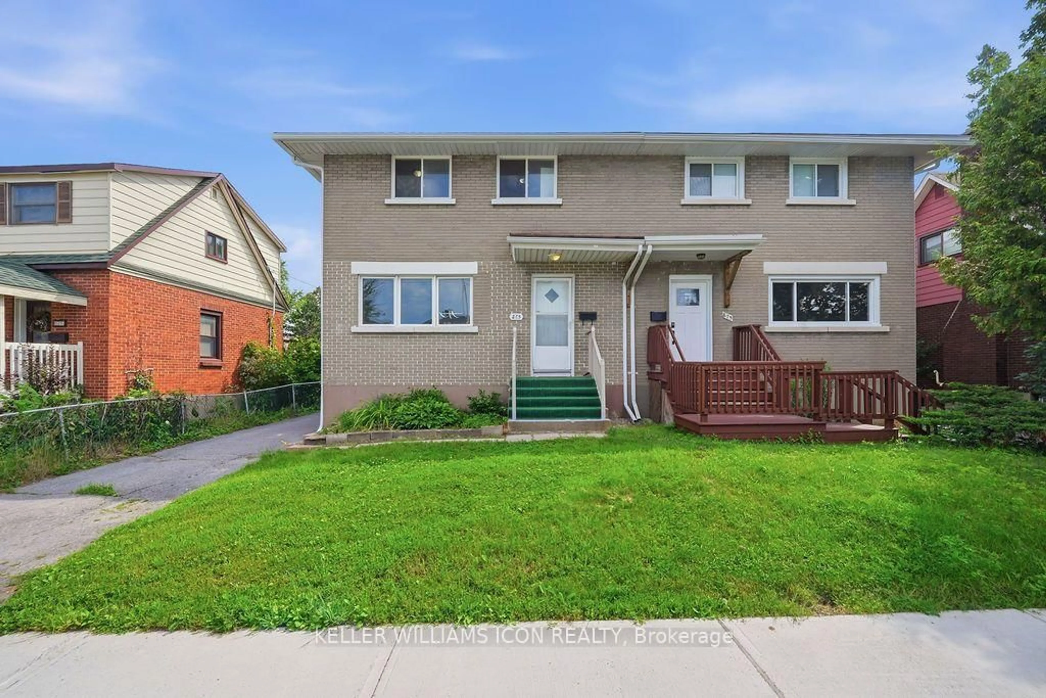
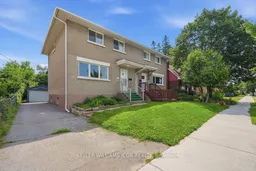
Home with brick exterior material, street for 873 Woodroffe Ave, Ottawa Ontario K2A 2G5
7 hours on Market

873 Woodroffe Ave, Ottawa, Ontario K2A 2G5

Semi-Detached
3
2
~1100-1500 sqft
$589,900
Get pre-qualifiedPowered by nesto
Semi-Detached
3
2
~1100-1500 sqft

Contact us about this property

Call

Highlights

Property Estimate

Days on market7 hours

Estimated valueNot available

Price/Sqft$465/sqft

Monthly cost

Open Calculator

Description

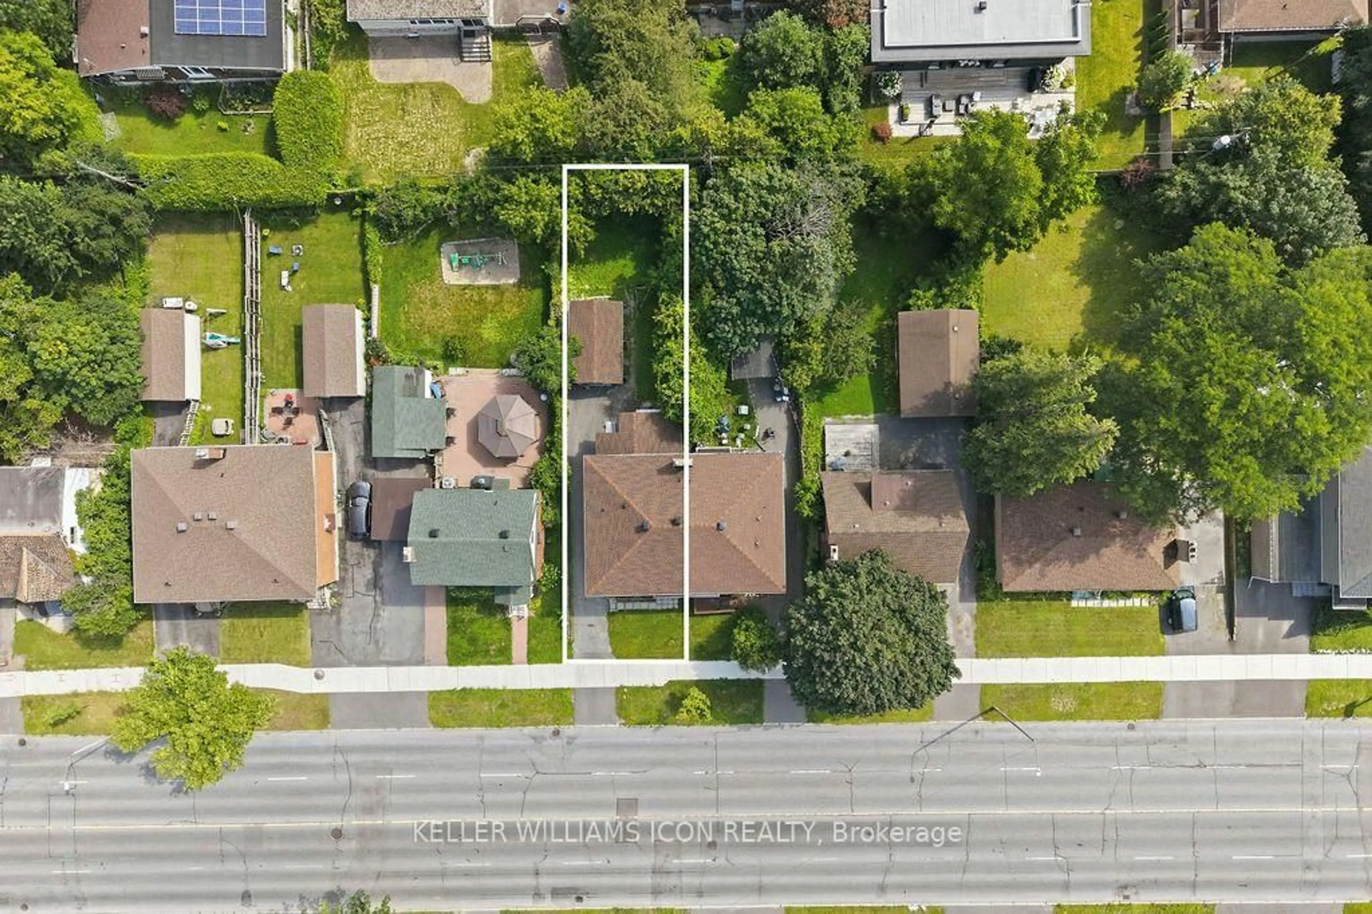
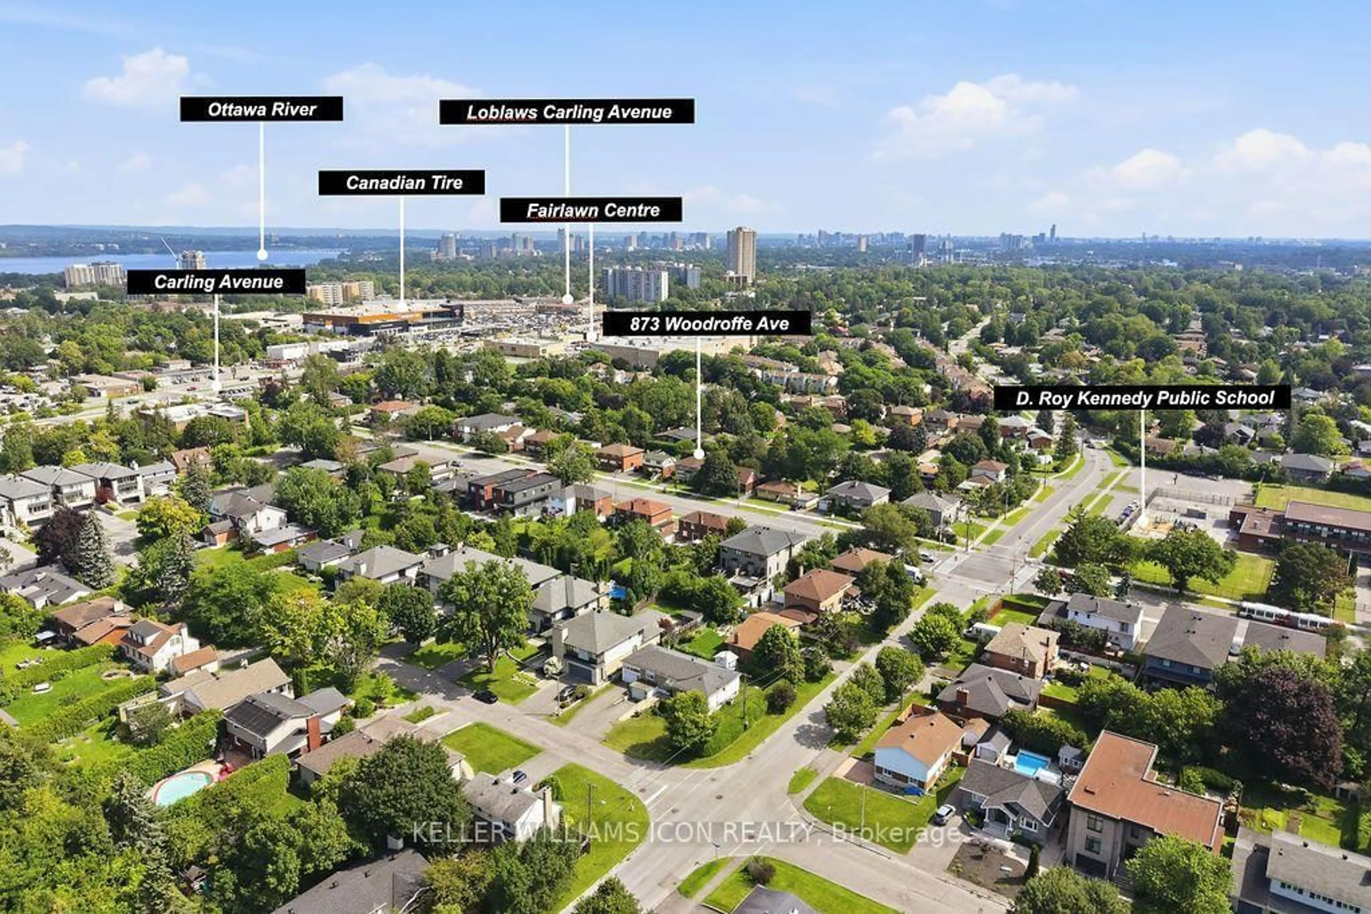
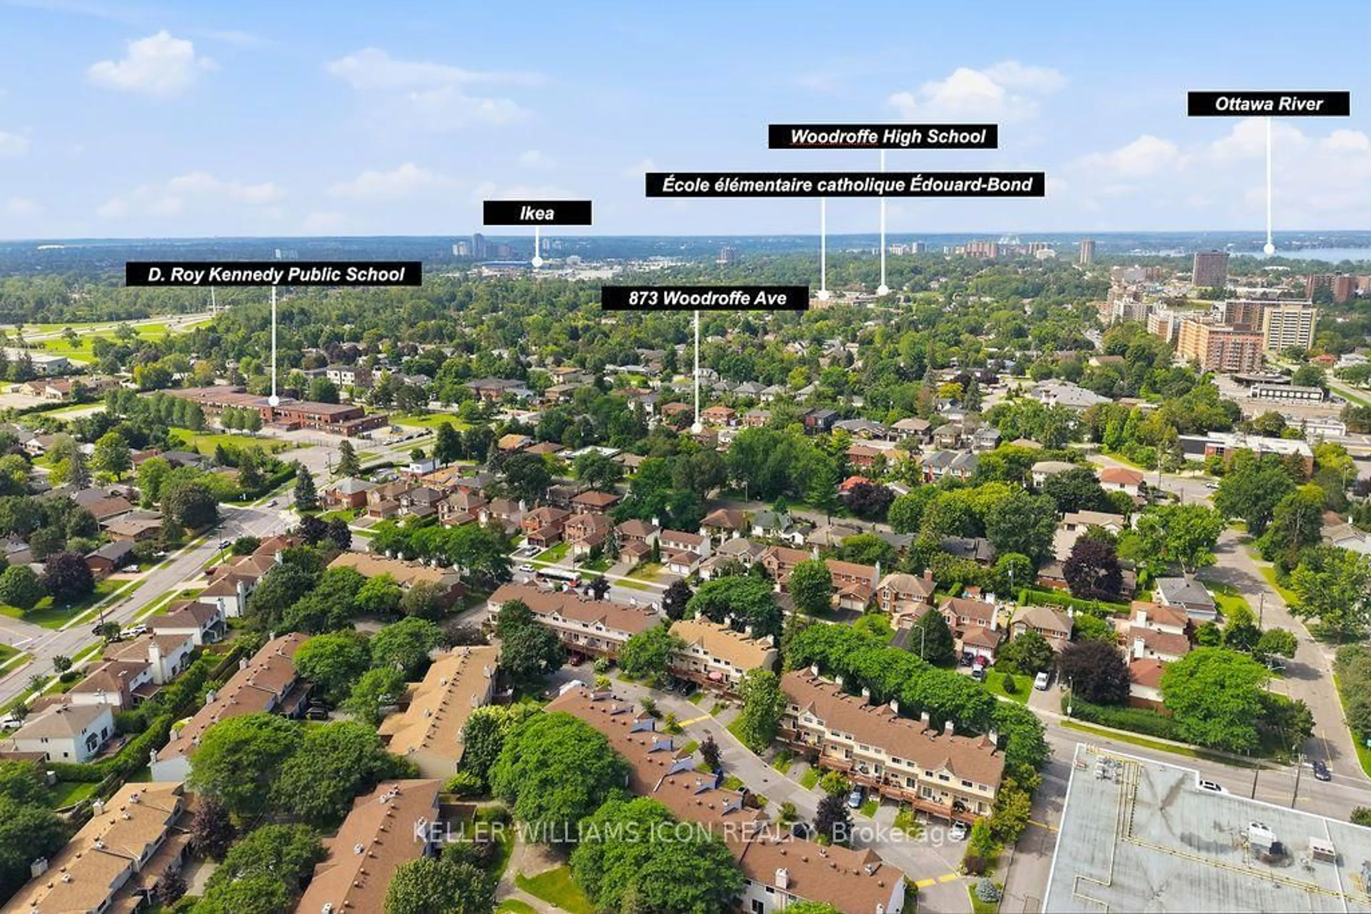
Location, Location, Location! Just steps to Carlingwood Shopping Centre, parks, schools, transit, and all amenities. This well-maintained semi-detached home sits on a deep, beautifully landscaped lot and offers a bright, spacious layout featuring a sun-filled living room, formal dining room, and a functional kitchen with ample cabinetry. Hardwood flooring extends throughout the main and second levels. Upstairs, you'll find three generously sized bedrooms and a 4-piece family bathroom. Step outside to a large covered sundeck overlooking the private backyard, plus the convenience of a detached single-car garage. Major updates include windows (2019), furnace (2016), roof (2022), central A/C (2023), main level flooring (2026), lighting (2026), and fresh paint (2026). Move-in ready with excellent future potential in one of Ottawa's most desirable neighbourhoods!Some photos were virtually staged.


Property Details

Style2-Storey
View-
Age of property-
SqFt~1100-1500 SqFt
Lot Size3,659 SqFt(121.97 x 30)
Parking Spaces5
MLS ®NumberX13651420
Community NameCarlingwood West - Glabar Park - McKellar Heights
Data SourceTRREB
Listing byKELLER WILLIAMS ICON REALTY

Features

Heating: Forced Air
Cooling: Central Air
Basement: Full, Part Fin

Main Floor

Dining

3.04 x 3.37

Kitchen

3.63 x 3.14

Living

4.72 x 3.25


Features

Lot size: 3,659 SqFt

Parking

Garage spaces 1

Garage type Detached

Other parking spaces 4

Total parking spaces 5


Property History
Aug 7, 2026
Listed for
$589,900
Login required
Listed
$•••,•••
7 hours on market
history photo preview38
Listing by trreb®
Property listed by KELLER WILLIAMS ICON REALTY, Brokerage
Agent Banner Image
Interested in this property?Get in touch to get the inside scoop.

Market Data - Carlingwood West - Glabar Park - McKellar Heights

Geo Zone Map ThumbnailCarlingwood West - Glabar Park - McKellar Heights

Strong Seller's Market

View Market Data

Semi-Detached house - for the past 30 days

Buyer's market Seller's market

Avg. Days on Market

Past 30 days

6 days

Compared to

2025

21 days

2024

0 day

2023

21 days

New Listings

Past 30 days

1 listing

Compared to

2025

2 listings

2024

2 listings

2023

5 listings

Units sold

Past 30 days

1 unit

Compared to

2025

3 units

2024

0 unit

2023

4 units

Median Sold Price

Past 30 days

$640,000

Compared to

2025

$970,000

2023

$789,750


Population and Demographics

Overview

Total population 7298
Average household income $139,283

Age (%)

0 to 19
18%
20 to 34
18%
35 to 49
18%
50 to 64
21%
65 and plus
24%

Household composition (%)

Single family
56%
Single person
38%
Multi person
6%
Multi family
0%

Mother tongue (%)

English
78%
French
8%
Others
3%
Arabic
2%
English and French
2%
Italian
2%
Mandarin
1%
Russian
1%

House tenancy (%)

Owners
56%
Renters
44%

What’s nearby?Essentials within 5 km

Local Logic

Transportation Scores

Estimated Budget