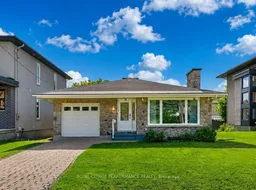
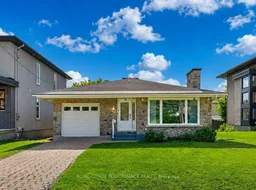
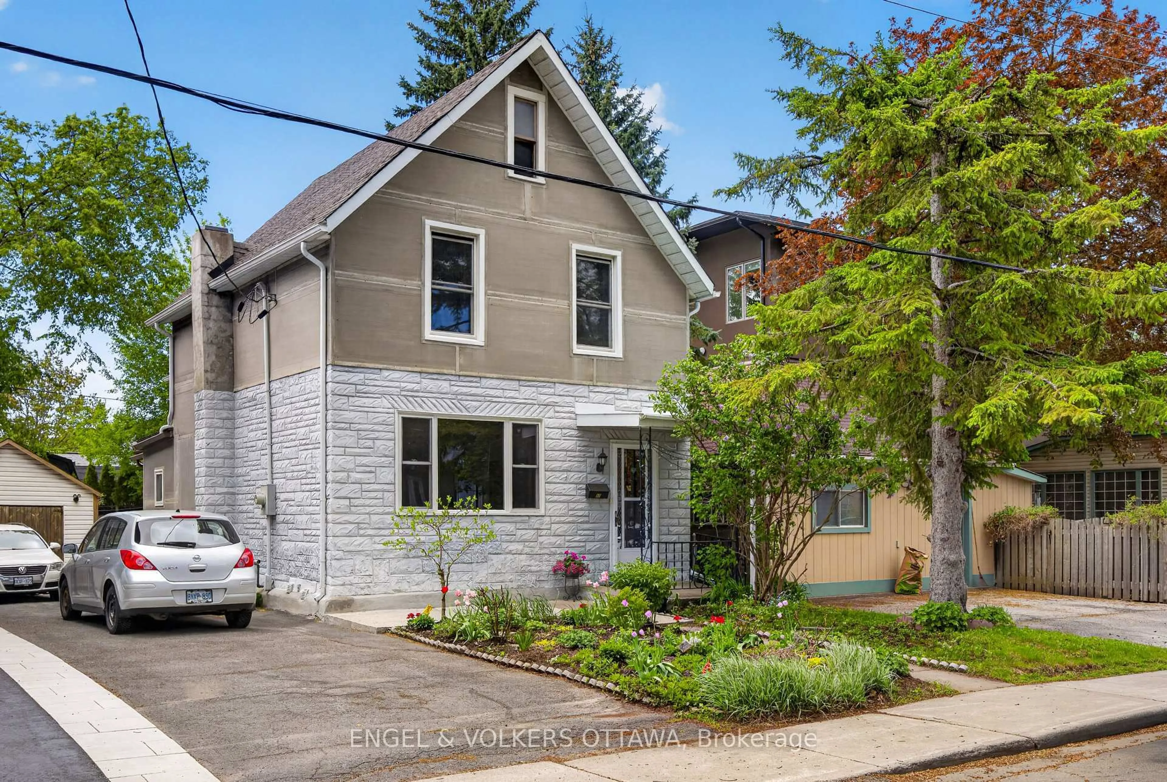
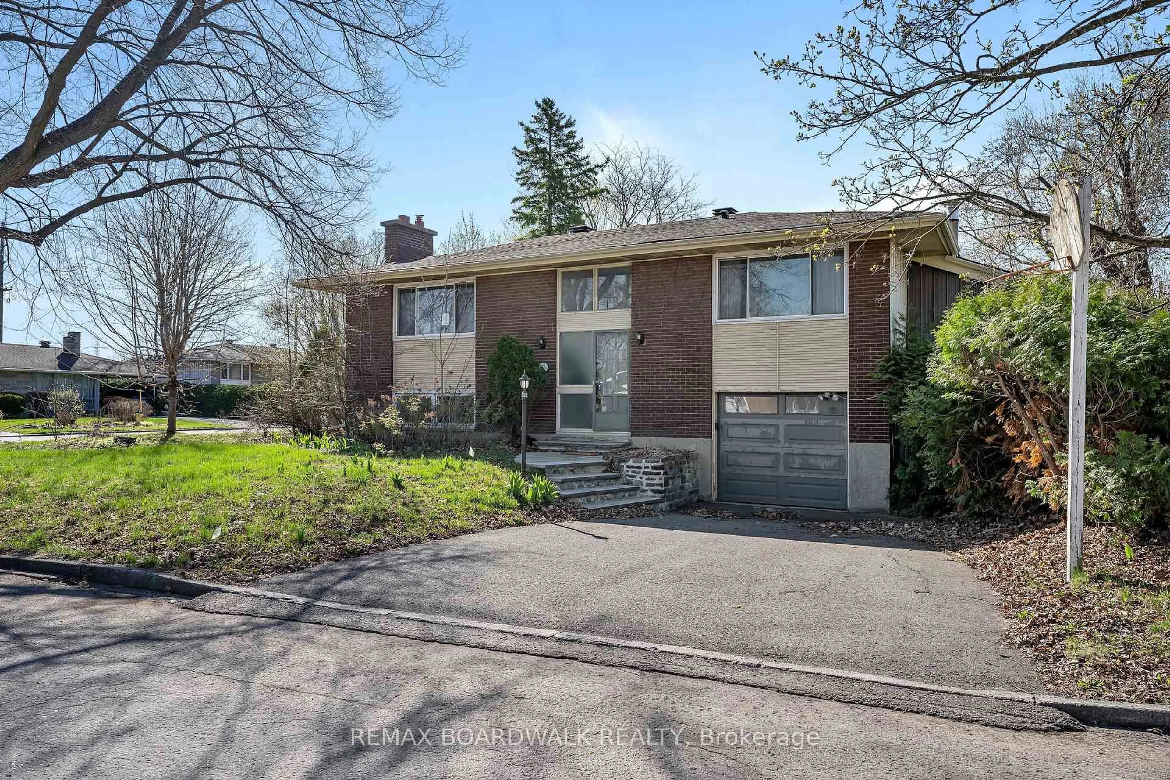
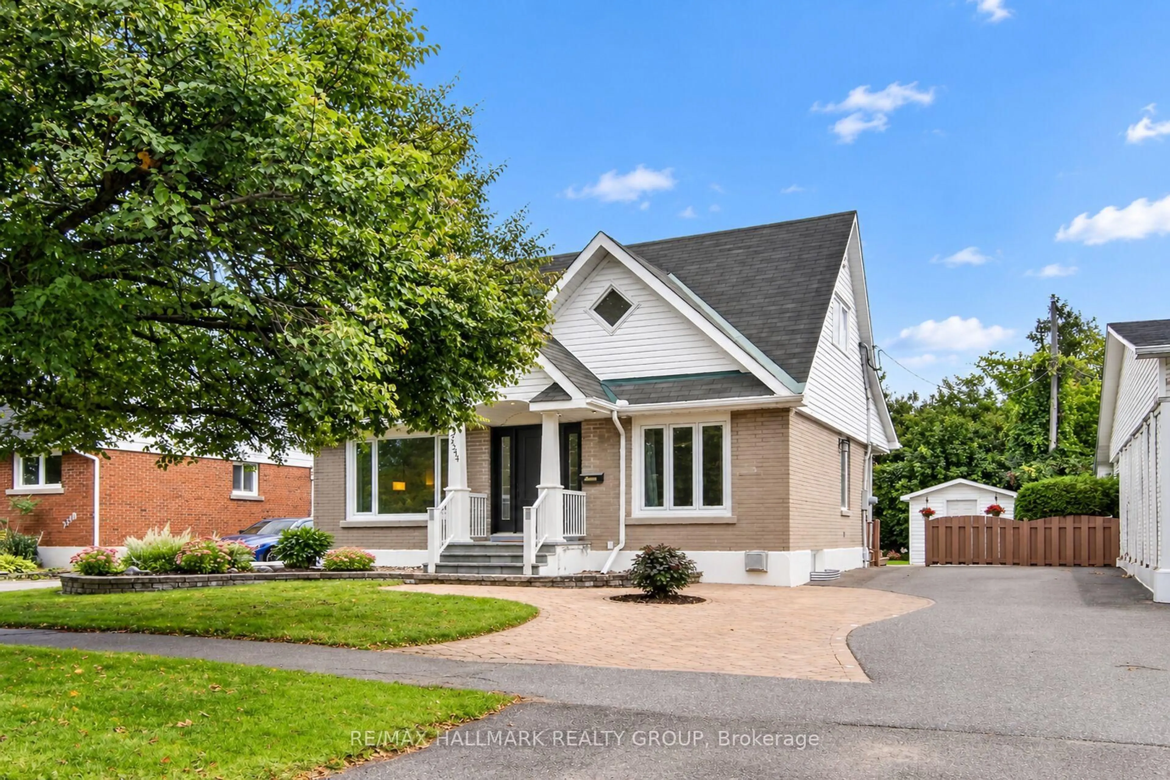
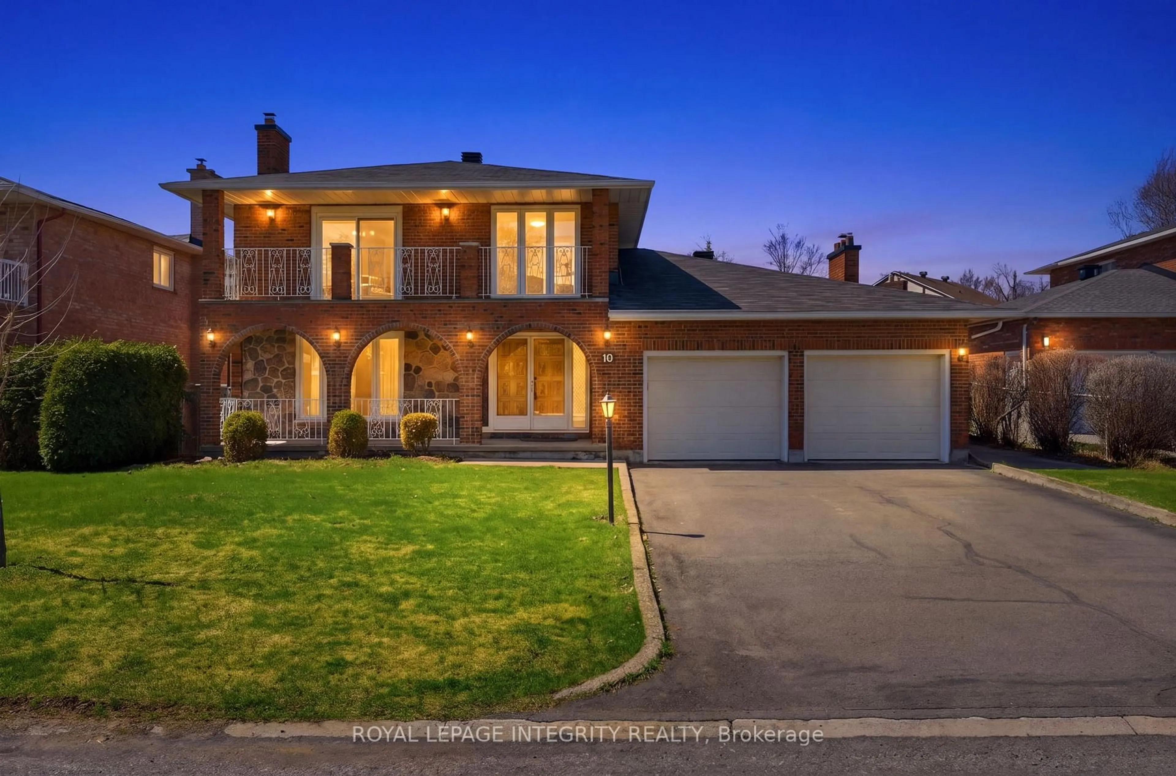
Home with vinyl exterior material, street for 244 Richardson Ave, Ottawa Ontario K2B 5G6
1 hour on Market

244 Richardson Ave, Ottawa, Ontario K2B 5G6

Detached
3
2
~1100-1500 sqft
$849,900
Get pre-qualifiedPowered by nesto
Detached
3
2
~1100-1500 sqft

Contact us about this property

Call

Highlights

Property Estimate

Days on market1 hour

Estimated valueNot available

Price/Sqft$669/sqft

Monthly cost

Open Calculator

Description

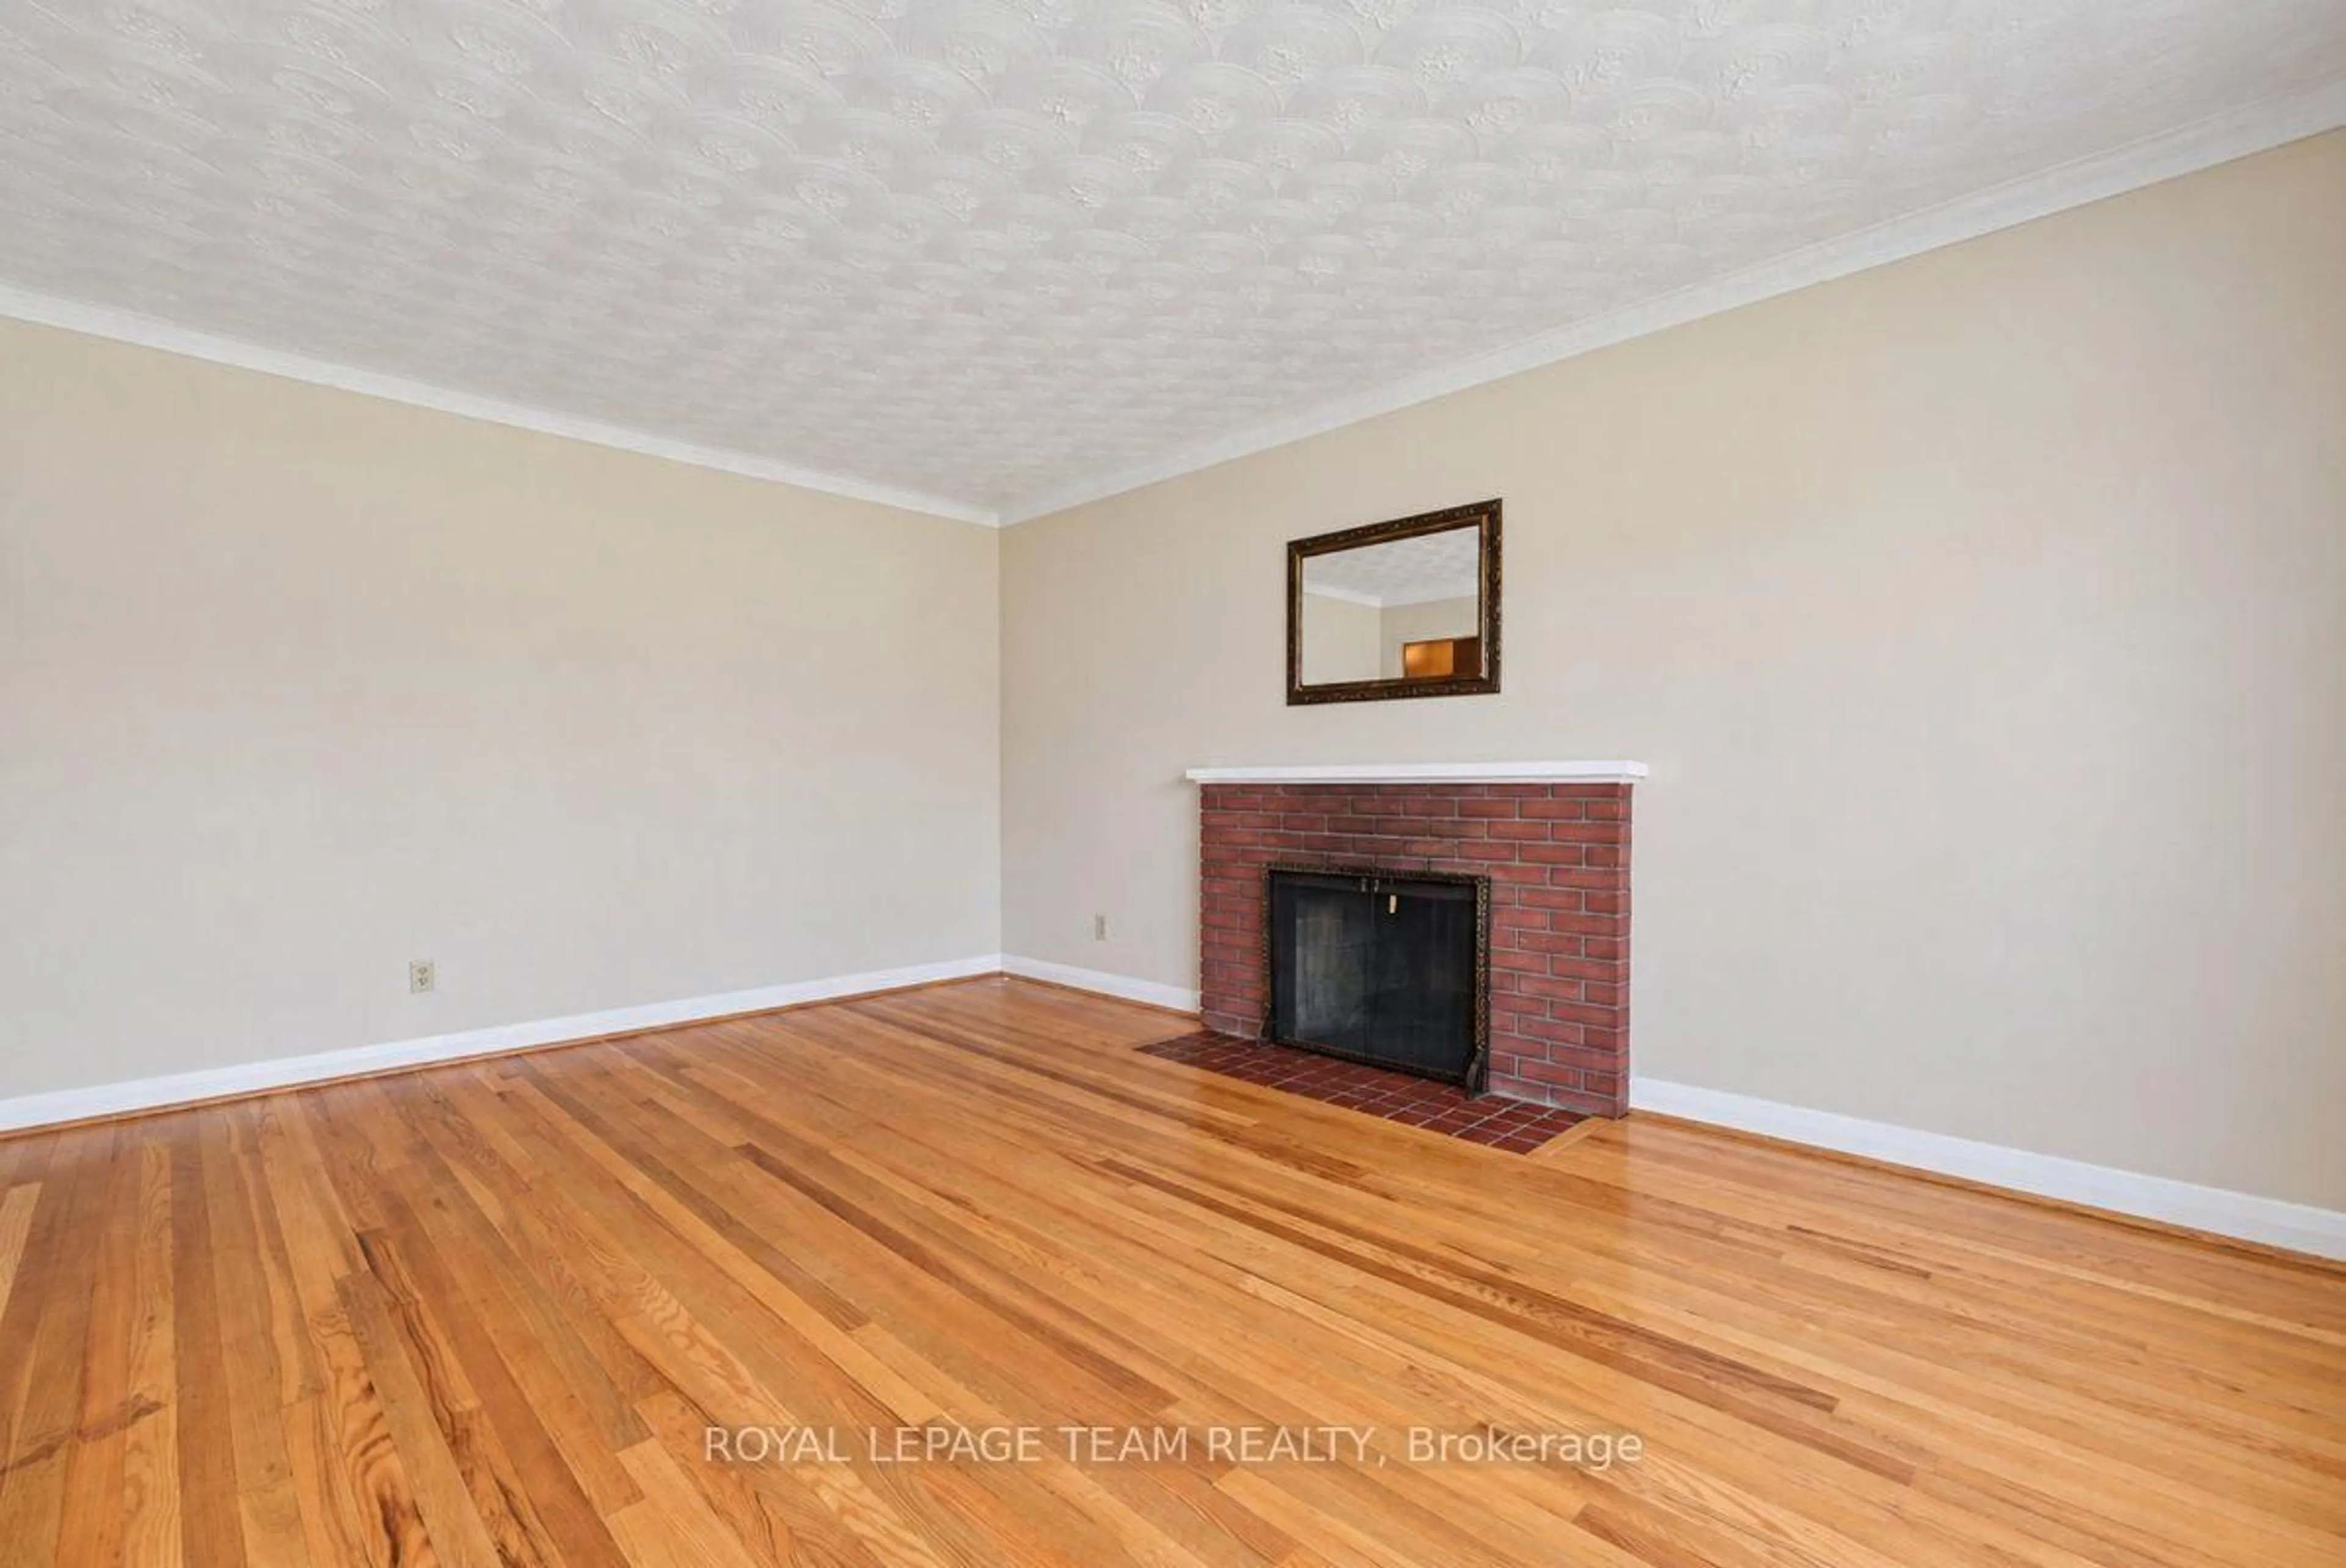
Welcome to this updated 3-bedroom bungalow on a great 48' x 100' lot in the established Woodpark neighbourhood, close to shopping, schools, parks, transit and the Ottawa River pathways. With a charming stone façade, interlock driveway and move-in-ready interior, this well-cared-for home offers plenty of space upstairs and down. At the heart of the home is a spacious open-concept living and dining area filled with natural light from the large picture window. Hardwood floors, recessed lighting and a full-height stone fireplace add warmth and character, with plenty of room for both comfortable living and a full-sized dining area. Across the hall, the updated kitchen is fresh and functional, with crisp white cabinetry, stainless steel appliances, ample counter space and a pantry cupboard. Hardwood continues down the hallway and throughout all three bedrooms, served by a beautifully renovated 5-piece bathroom with dual-sink vanity. The finished lower level offers an expansive recreation room with a second stone fireplace and wet bar, plus an updated 2-piece bathroom, laundry, utility area and ample storage. The spacious backyard features a deck, gardens, storage shed and plenty of room to relax and play. Walk to Carlingwood Shopping Centre, Fairlawn Plaza, groceries, coffee shops, the library, schools and parks, with easy access to Highway 417. The future New Orchard LRT station is just a 4-minute walk away, while the nearby Ottawa River Pathway offers scenic walking and cycling routes connecting to Britannia, Westboro and beyond. Mud Lake, Britannia Beach and Westboro Village are also close by. A lovely, move-in-ready bungalow with a great lot, generous living space and an exceptionally convenient Woodpark location. A/C 2024, HWT (owned) 2021. Some photos virtually staged.


Property Details

StyleBungalow
View-
Age of property-
SqFt~1100-1500 SqFt
Lot Size4,800 SqFt(100 x 48)
Parking Spaces3
MLS ®NumberX13693488
Community NameCarlingwood West - Glabar Park - McKellar Heights
Data SourceTRREB
Listing byROYAL LEPAGE PERFORMANCE REALTY

Features

Heating: Forced Air
Cooling: Central Air
Fireplace
Basement: Full, Part Fin

Main Floor

Foyer

2.24 x 1.37

Double Closet

Living

4.32 x 4.22

hardwood floor / Recessed Lights / Stone Fireplace

Dining

4.22 x 3.71

Hardwood Floor

Kitchen

3.91 x 2.95

Stainless Steel Appl / Pantry


Features

Lot size: 4,800 SqFt

Parking

Garage spaces 1

Garage type Attached

Other parking spaces 2

Total parking spaces 3


Property History

Aug 20, 2026
ListedActive
$849,900
1 hour on market
history photo preview39
Listing by trreb®
Property listed by ROYAL LEPAGE PERFORMANCE REALTY, Brokerage
Agent Banner Image
Interested in this property?Get in touch to get the inside scoop.
Market Data - Carlingwood West - Glabar Park - McKellar Heights

Geo Zone Map ThumbnailCarlingwood West - Glabar Park - McKellar Heights

Seller's Market

View Market Data

Detached house - for the past 30 days

Buyer's market Seller's market

Avg. Days on Market

Past 30 days

22 days

Compared to

2025

38 days

2024

41 days

2023

9 days

New Listings

Past 30 days

7 listings

Compared to

2025

9 listings

2024

11 listings

2023

10 listings

Units sold

Past 30 days

7 units

Compared to

2025

3 units

2024

7 units

2023

5 units

Median Sold Price

Past 30 days

$700,000

Compared to

2025

$875,000

2024

$740,000

2023

$705,000


Population and Demographics

Overview

Total population 7298
Average household income $139,283

Age (%)

0 to 19
18%
20 to 34
18%
35 to 49
18%
50 to 64
21%
65 and plus
24%

Household composition (%)

Single family
56%
Single person
38%
Multi person
6%
Multi family
0%

Mother tongue (%)

English
78%
French
8%
Others
3%
Arabic
2%
English and French
2%
Italian
2%
Mandarin
1%
Russian
1%

House tenancy (%)

Owners
56%
Renters
44%

What’s nearby?Essentials within 5 km

Local Logic

Transportation Scores

Estimated Budget