239 Harcourt Ave, Ottawa, Ontario K2B 5C2
Contact us about this property
Highlights
Estimated valueThis is the price Wahi expects this property to sell for.
The calculation is powered by our Instant Home Value Estimate, which uses current market and property price trends to estimate your home’s value with a 90% accuracy rate.Not available
Price/Sqft$875/sqft
Monthly cost
Open Calculator
Description
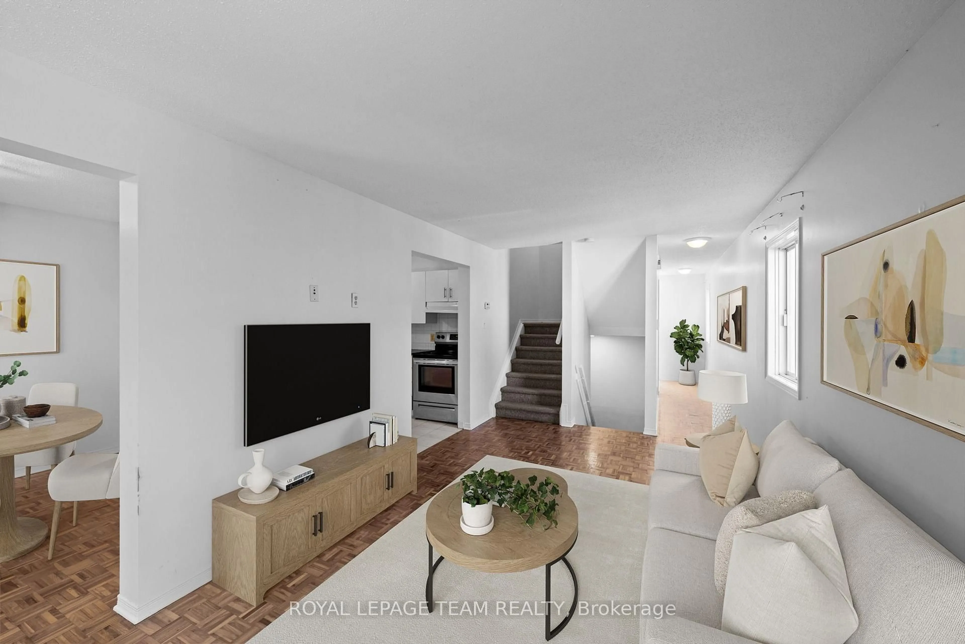
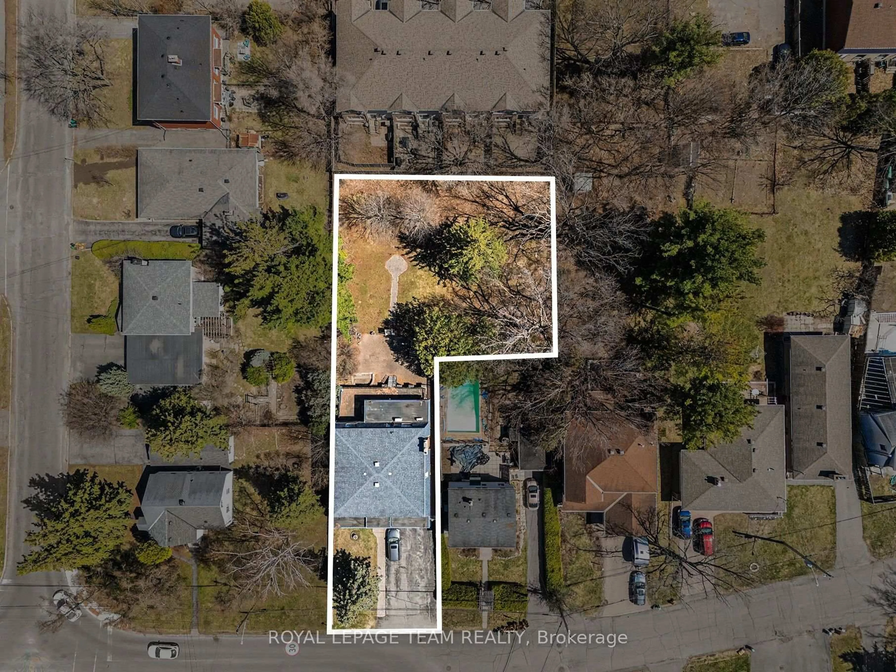
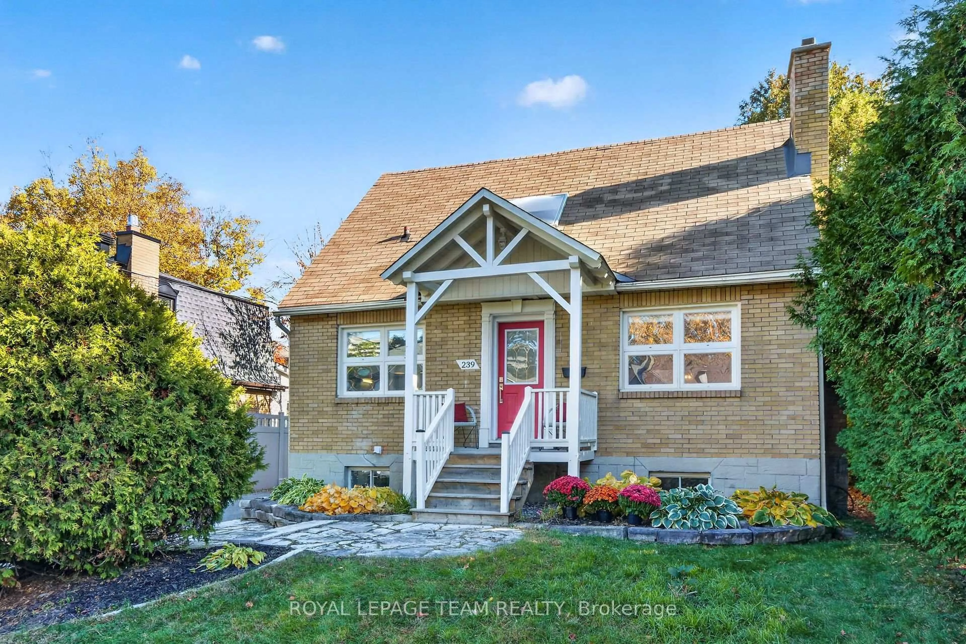
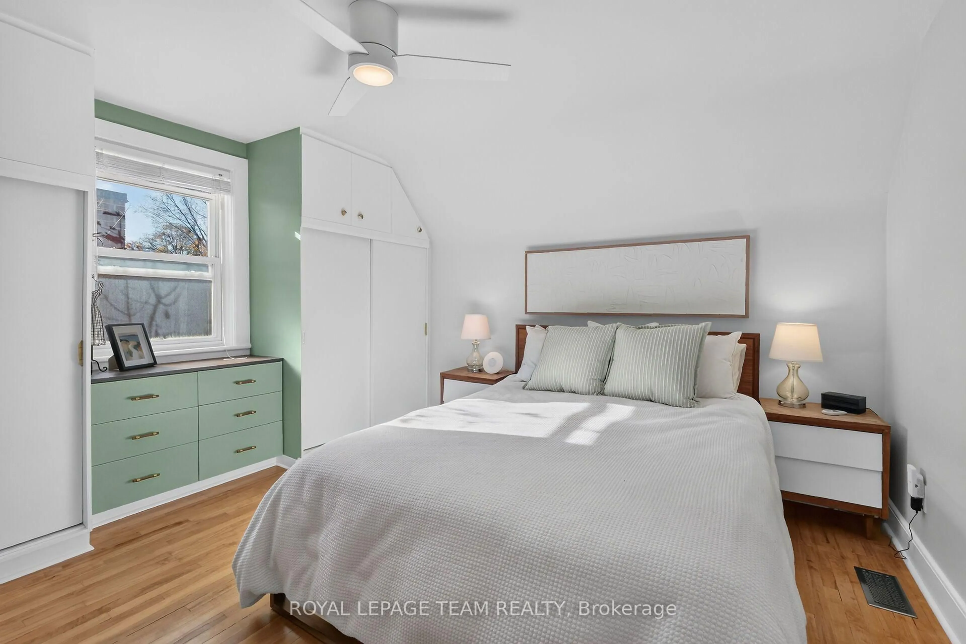
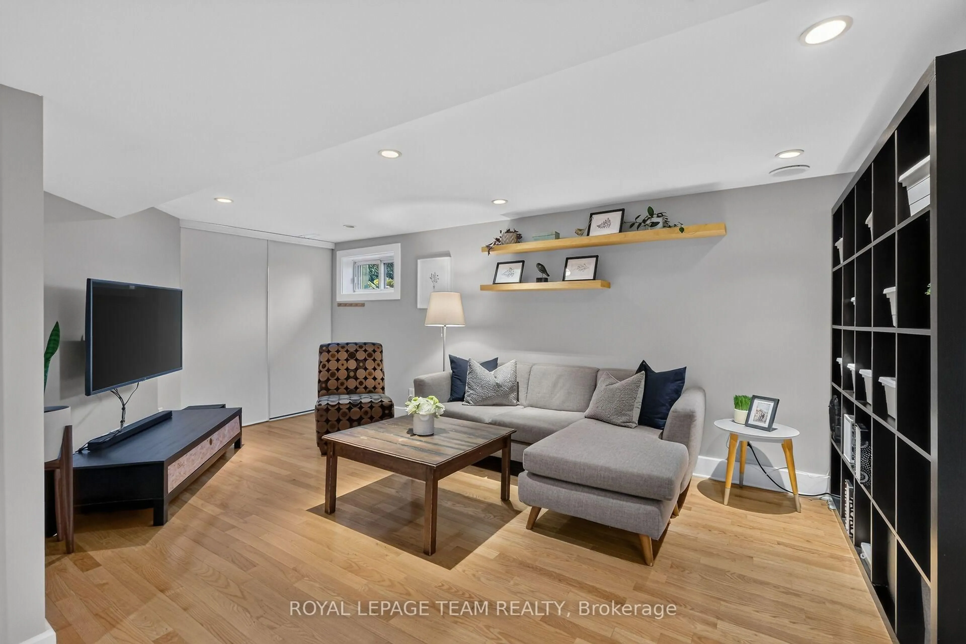
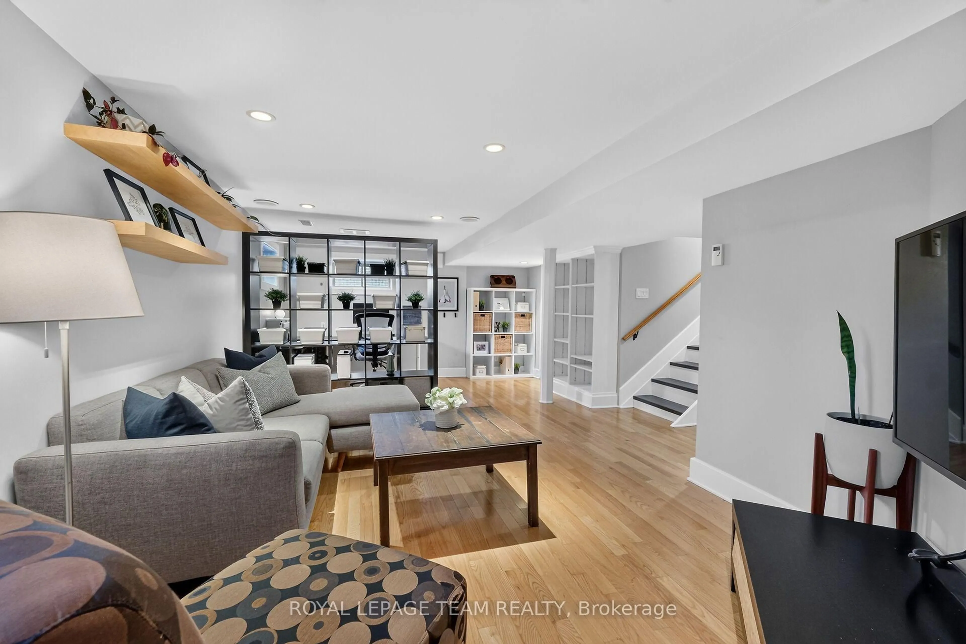
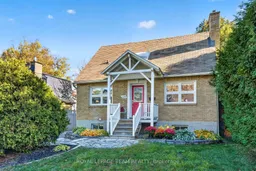
Bright, charming and move-in ready, this detached home offers inviting living space over three levels on a quiet, one-block street with no through traffic. Hardwood floors connect the living and dining rooms, creating an easy flow for entertaining. The spacious, updated kitchen offers abundant storage and prep space, with room to gather over morning coffee or catch up while dinner cooks. A convenient powder room completes the main floor. Upstairs, two generous bedrooms feature custom built-in storage and share an updated full bathroom. The finished lower level offers a versatile recreation room, guest retreat or teen hangout, complete with a three-piece bathroom and radiant-heated hardwood floors. There's a bathroom on every level! Outside, a peaceful backyard framed by mature trees and gardens offers plenty of space to entertain, garden and enjoy summer evenings. Friendly neighbours, park events and street parties add to the welcoming community feel. Walk to excellent elementary and secondary schools, Carlingwood and Fairlawn shopping centres, groceries and everyday essentials. A future LRT station is just a block away, while Ottawa River pathways invite cycling, walking, cross-country skiing and sunset strolls. With Westboro nearby and convenient access to Highway 417 and Kichi Zibi Mikan, this sunny home combines neighbourhood tranquillity with city convenience.
Property Details
Interior
Features
Main Floor
Foyer
1.7 x 1.07Living
3.66 x 3.12Dining
3.76 x 3.51Kitchen
4.78 x 2.82Exterior
Features
Parking
Garage spaces -
Garage type -
Total parking spaces 3
Property History
 35