90 George St #1701, Ottawa, Ontario K1N 0A8
Contact us about this property
Highlights
Estimated valueThis is the price Wahi expects this property to sell for.
The calculation is powered by our Instant Home Value Estimate, which uses current market and property price trends to estimate your home’s value with a 90% accuracy rate.Not available
Price/Sqft$517/sqft
Monthly cost
Open Calculator
Description
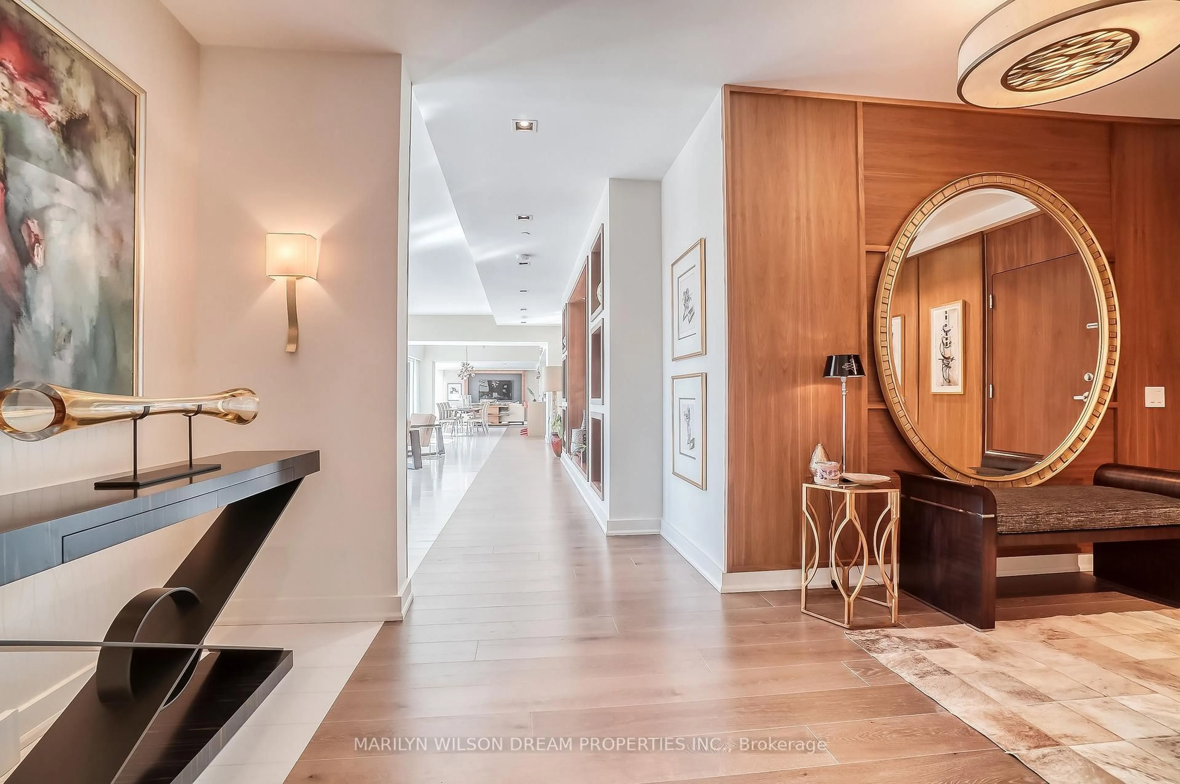
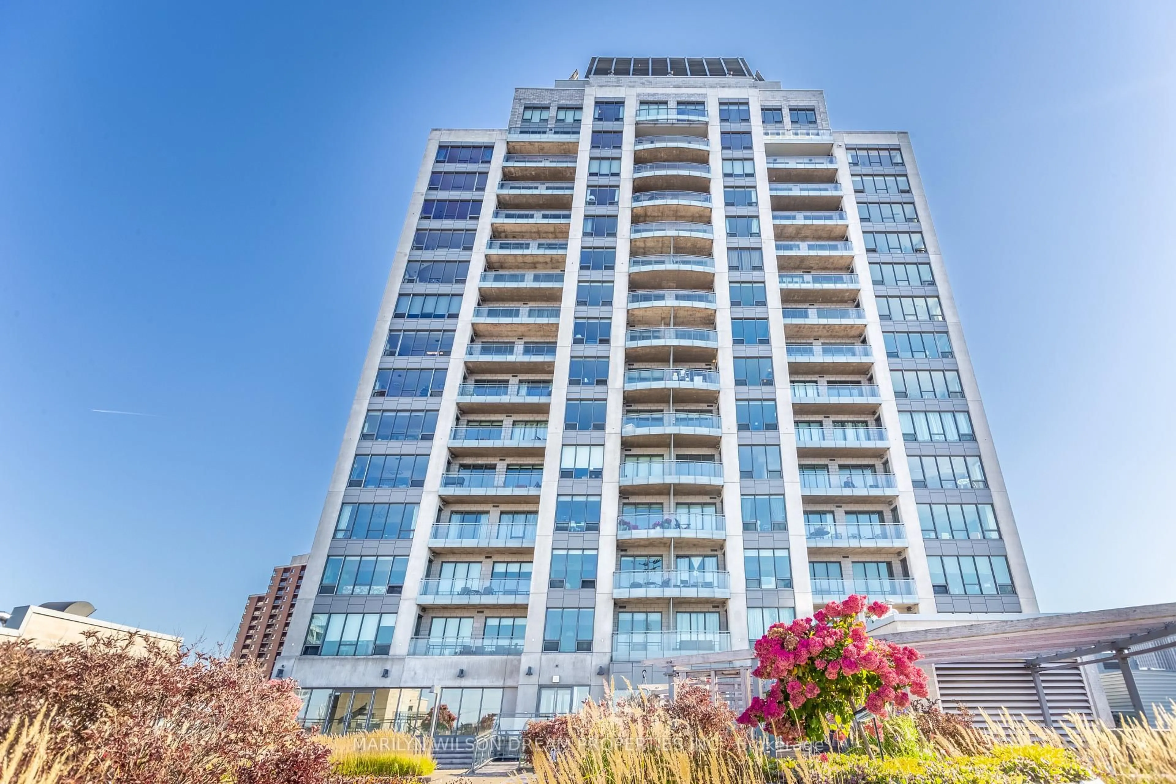
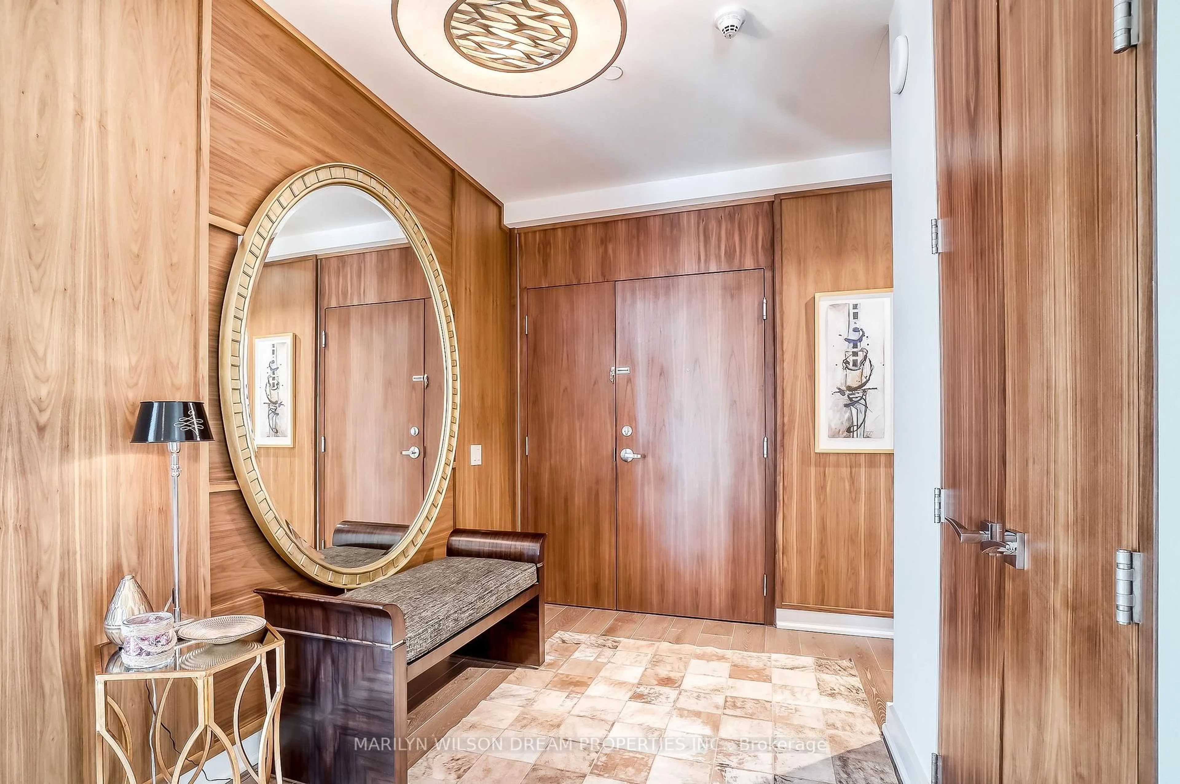
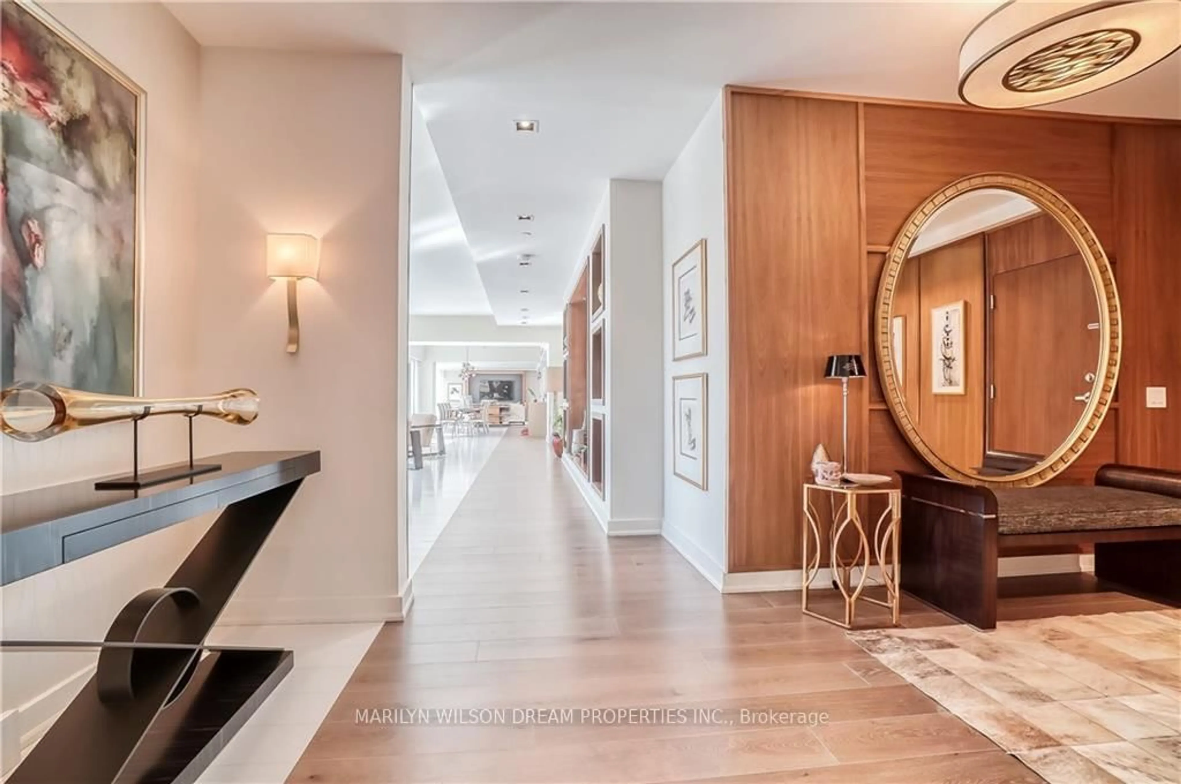
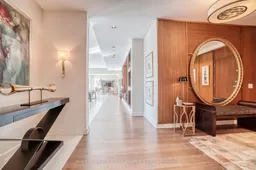
Situated in the heart of downtown Ottawa, this remarkable condo offers approximately 4,000 SF of living space and an uninterrupted 125-foot sightline overlooking Parliament Hill, wider than most residential lots in the city. Designed by renowned architect Barry Hobin, the residence combines two units to create exceptional space, privacy and views. It also includes three parking spaces, one with an EV charger. The spacious foyer has a walk-in coat closet and full bathroom, while two tone flooring helps define the different areas of the home. The bedroom wing includes two bedrooms, with a particularly spacious primary suite featuring a private balcony, oversized walk-in closet divided for two and a glass-enclosed fitness room. The ensuite bathroom has a soaking tub, walk-in shower, double vanity and dedicated makeup counter. The second bedroom is close to another full bathroom, and there is also a separate powder room for guests. The main living spaces are positioned to take advantage of the Parliament views. A comfortable study shares an ethanol fireplace with the living room, which opens to a balcony. The dining room connects to the large kitchen with granite counters and high-end appliances. A separate pantry includes a wet bar and second refrigerator, while a walk-in laundry room provides excellent additional storage.With approximately 4,000 SF, two parking spaces, sunset views and an extraordinary outlook over Parliament Hill, this is a rare amount of space in the centre of the city.
Property Details
Interior
Features
Main Floor
Foyer
6.15 x 5.51Living
8.33 x 5.94Dining
6.78 x 6.45Kitchen
6.78 x 3.2Exterior
Features
Parking
Garage spaces 2
Garage type Underground
Other parking spaces 0
Total parking spaces 2
Condo Details
Amenities
Exercise Room, Elevator, Gym, Indoor Pool, Sauna, Rooftop Deck/Garden
Inclusions
Property History
 37



