trreb/IMG-X13796448_0e5e8c41-1174-4009-bbec-3edc0e2202ae-l.jpg
15 days on Market

700 Sussex Dr #G206, Ottawa, Ontario K1N 1K4

In the same building:
-
Condo
2
3
~1800-1999 sqft
$1,250,000
Get pre-qualifiedPowered by nesto
Condo
2
3
~1800-1999 sqft

Contact us about this property

Call

Highlights

Property Estimate

Days on market15 days

Estimated valueNot available

Price/Sqft$660/sqft

Monthly cost

Open Calculator

Description

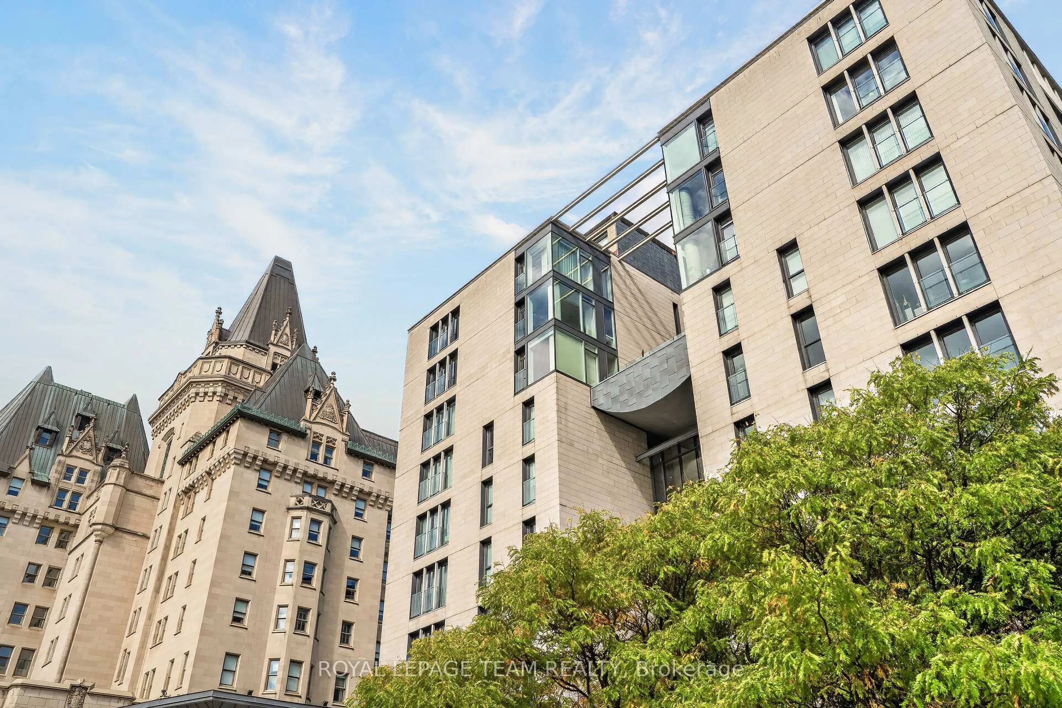
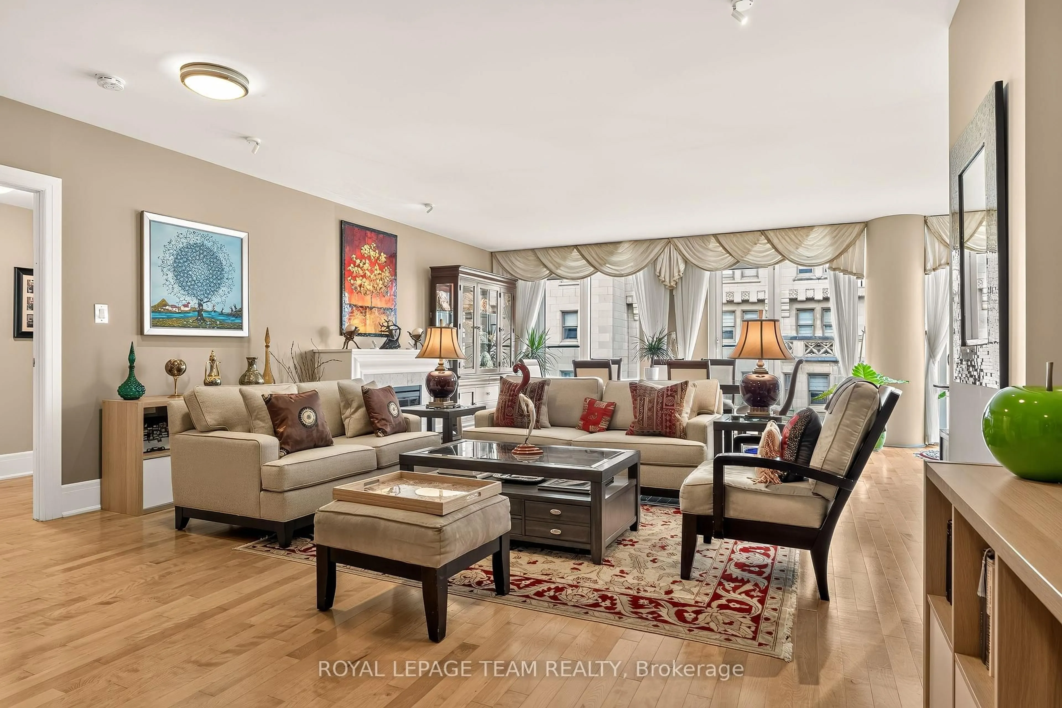
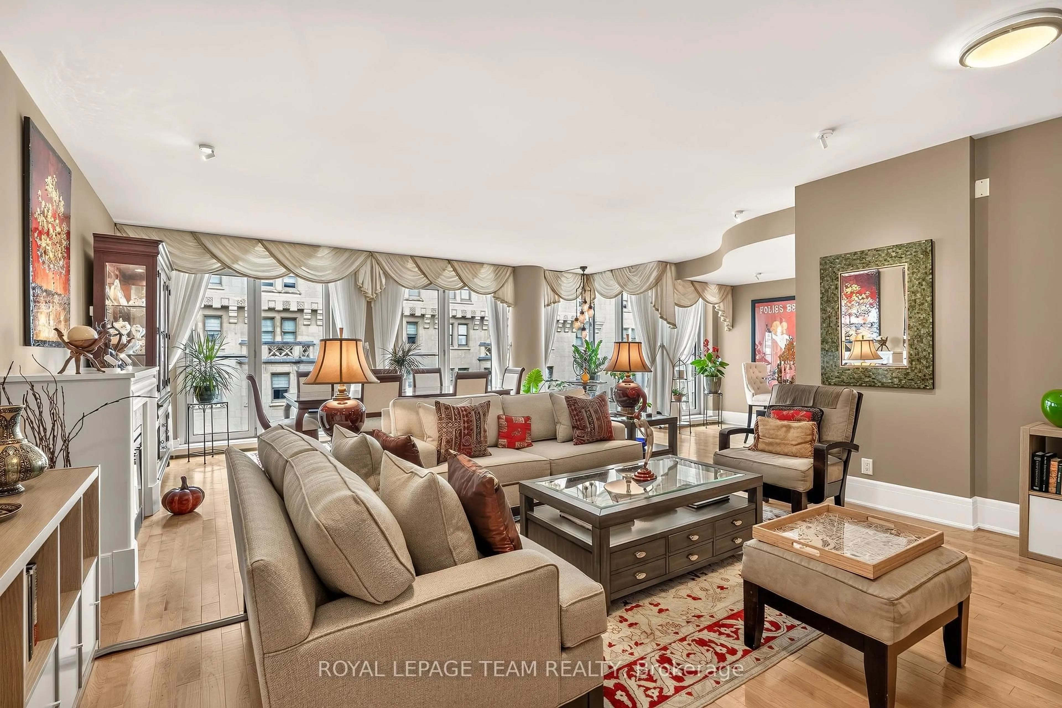
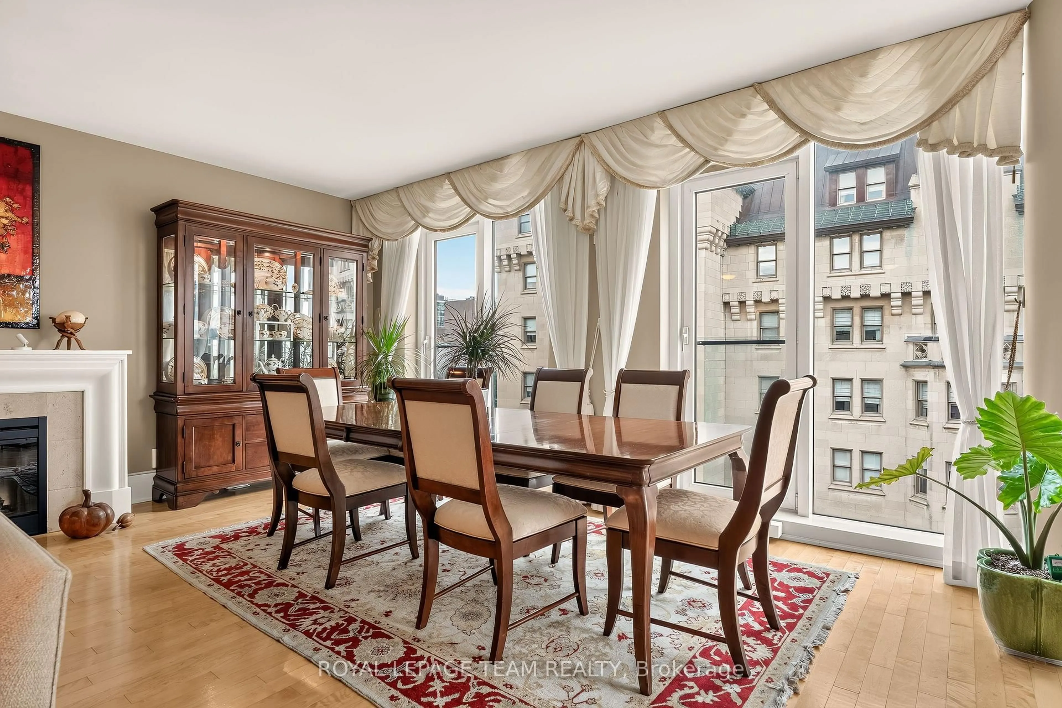
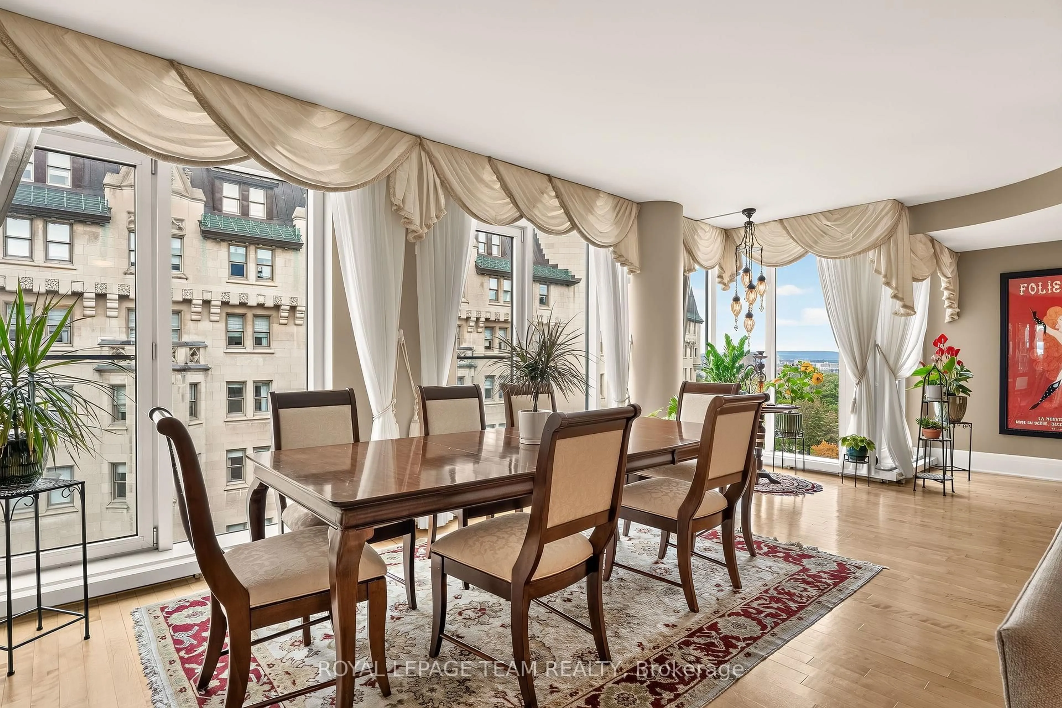
The search is over - chic urban living is neatly achieved in Ottawa's most prestigious address - 700 Sussex. Next to Parliament, the Château Laurier, the city's business centre, major social and cultural attractions. Walk or bike to work, parking and storage encourage weekend getaways or adventures in nearby Gatineau Park. Five-star amenities - concierge, fitness centre, stunning terrace. Natural light throughout. High-end finishes: hardwood, granite impress. Smart layout with beautifully proportioned social spaces and independent rooms. Unmatched location, impeccably maintained, well-managed building, move-in ready. There is no place like it - see it today!


Property Details

StyleApartment
ViewBridge, City, Clear, Downtown, Garden, Hills
Age of property-
SqFt~1800-1999 SqFt
Lot Size-
Parking Spaces2
MLS ®NumberX13796448
Community NameByward Market
Data SourceTRREB
Listing byROYAL LEPAGE TEAM REALTY

Features

Heating: Water
Cooling: Central Air
Fireplace

Main Floor

Great Rm

8.02 x 6.93

Kitchen

6.75 x 2.76

Primary

4.9 x 4.06

Br

4.9 x 4.06


Features

Patio: Jlte
Balcony: Jlte

Parking

Garage spaces 2

Garage type Attached

Other parking spaces 0

Total parking spaces 2


8Story
Elevator
Amenities

Concierge, Exercise Room, Rooftop Deck/Garden, Media Room, Community BBQ

Inclusions
Hydro
Water
Parking
Cable
Heat

Property History

Sep 17, 2026
ListedActive
$1,250,000
15 days on market
history photo preview33
Listing by trreb®
Property listed by ROYAL LEPAGE TEAM REALTY, Brokerage
Agent Banner Image
Interested in this property?Get in touch to get the inside scoop.

Market Data - Byward Market

Geo Zone Map ThumbnailByward Market

Strong Buyer's Market

View Market Data

Condo - for the past 30 days

Buyer's market Seller's market

Avg. Days on Market

Past 30 days

73 days

Compared to

2025

42 days

2024

82 days

2023

42 days

New Listings

Past 30 days

15 listings

Compared to

2025

19 listings

2024

19 listings

2023

14 listings

Units sold

Past 30 days

2 units

Compared to

2025

4 units

2024

4 units

2023

4 units

Median Sold Price

Past 30 days

$437,000

Compared to

2025

$551,400

2024

$411,000

2023

$391,500


Population and Demographics

Overview

Total population 4633
Average household income $124,351

Age (%)

0 to 19
11%
20 to 34
38%
35 to 49
19%
50 to 64
17%
65 and plus
15%

Household composition (%)

Single person
57%
Single family
33%
Multi person
10%
Multi family
0%

Mother tongue (%)

English
56%
French
25%
Mandarin
4%
Arabic
4%
Others
3%
Spanish
3%
English and French
2%

House tenancy (%)

Renters
69%
Owners
31%

What’s nearby?Essentials within 5 km

Local Logic

Transportation Scores

Estimated Budget