301 Zephyr Ave, Ottawa, Ontario K2B 5Z7
Contact us about this property
Highlights
Estimated valueThis is the price Wahi expects this property to sell for.
The calculation is powered by our Instant Home Value Estimate, which uses current market and property price trends to estimate your home’s value with a 90% accuracy rate.Not available
Price/Sqft$325/sqft
Monthly cost
Open Calculator
Description
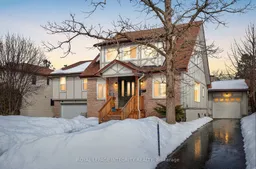
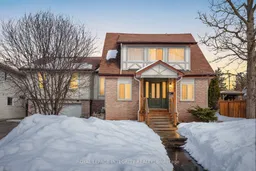
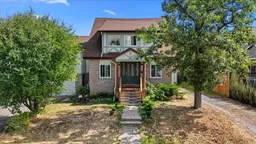
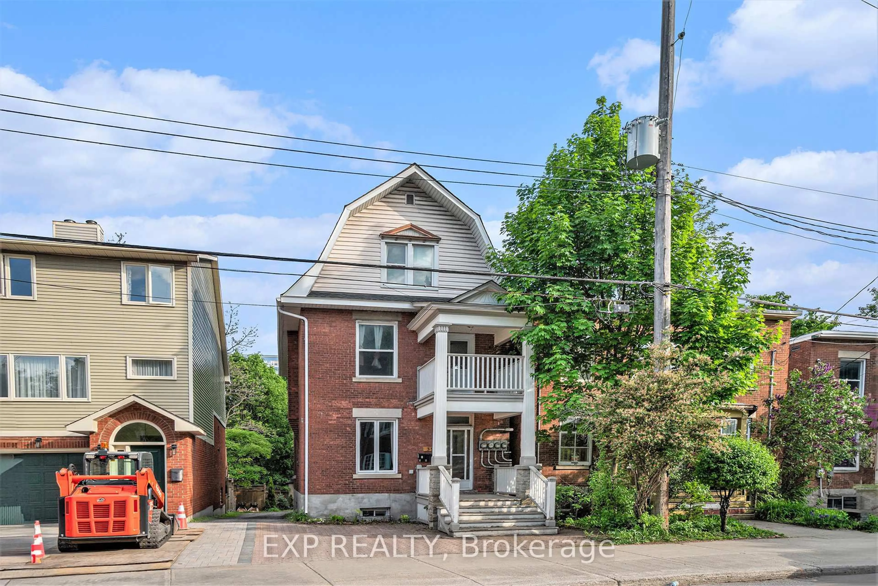
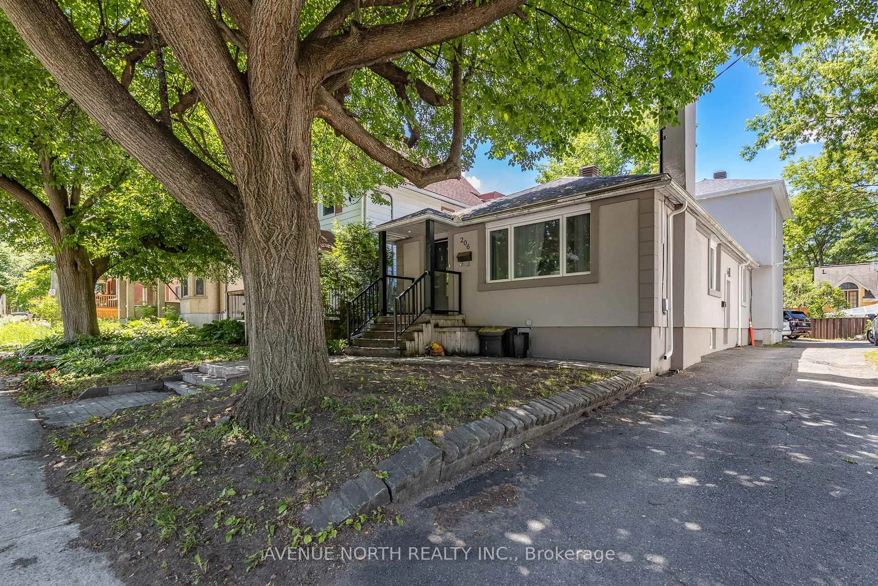
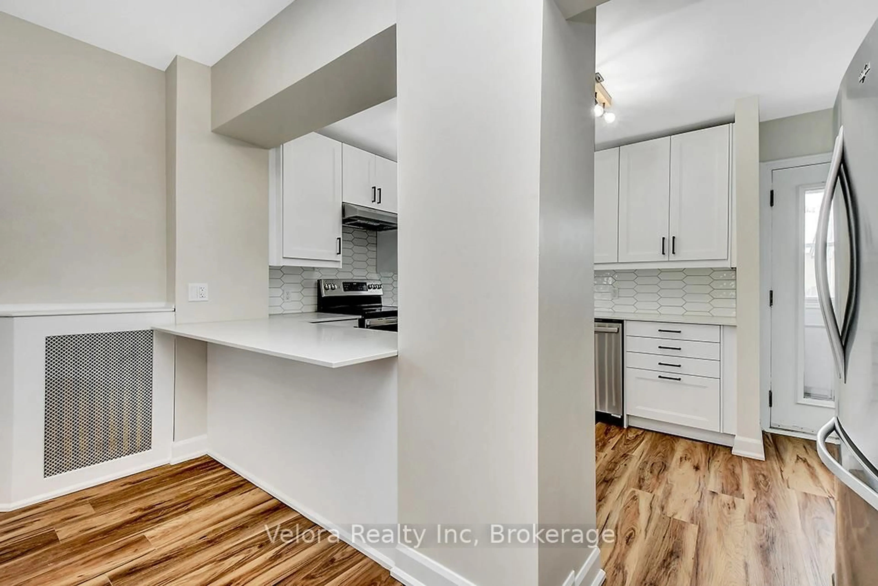
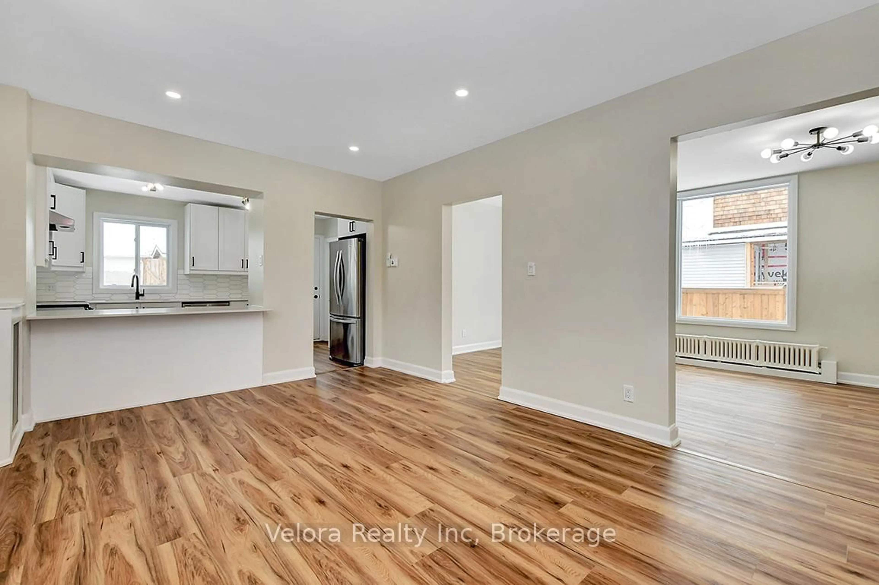
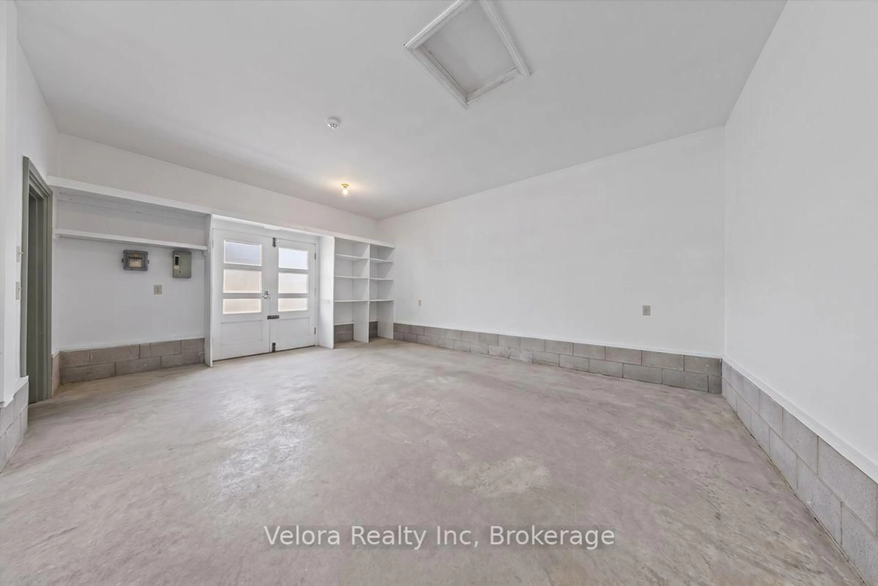
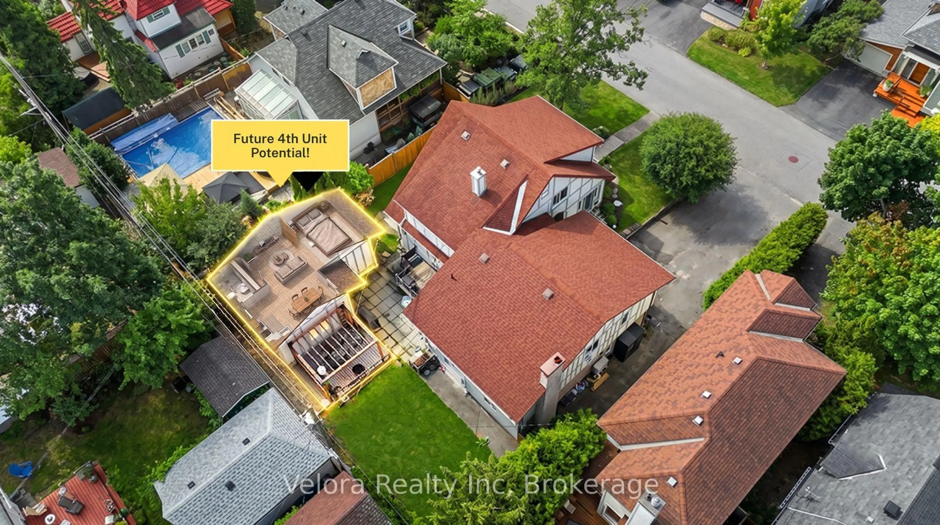
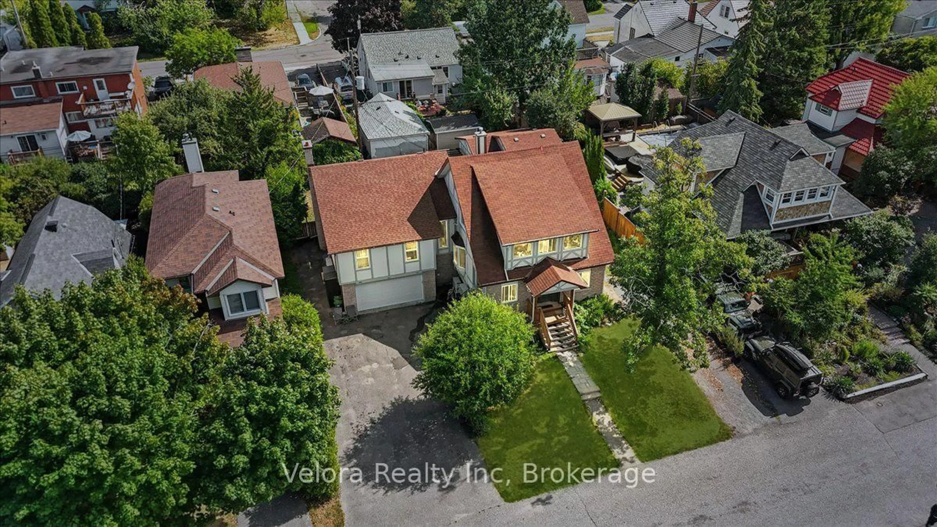
Welcome to 301 Zephyr Avenue, a unique multi-unit property in Ottawa's sought-after Britannia neighbourhood, offering an exceptional combination of lifestyle, flexibility, and income potential on one of the largest lots in the area. Currently configured as three separate living spaces-a four-bedroom plus den, a two-bedroom plus den, and a bachelor unit-this versatile property is well suited for investors, multi-generational families, or buyers looking to offset their mortgage with rental income. Each unit features its own private entrance, kitchen, convenient access to laundry, dedicated parking, and comfortable, functional living space. Two separate garages and additional driveway parking provide plenty of room for multiple households while maintaining privacy and convenience. At the rear of the property, a detached structure offers further potential for conversion into an additional living space, subject to applicable approvals, creating an exciting opportunity to enhance the property's long-term value and income potential. Whether you're looking to expand your investment portfolio, accommodate extended family, or enjoy homeownership with built-in income opportunities, 301 Zephyr Avenue offers remarkable versatility. The location completes the package. Enjoy being just steps from the Ottawa River and NCC pathways and within easy reach of Britannia Park, schools, transit, shopping, and everyday amenities. With an oversized lot, multiple living spaces, abundant parking, and future potential, this is a rare opportunity to own a truly flexible property in one of Ottawa's most distinctive communities.
Property Details
Interior
Features
Exterior
Features
Parking
Garage spaces 2
Garage type Attached
Other parking spaces 8
Total parking spaces 10
Property History
 27
27