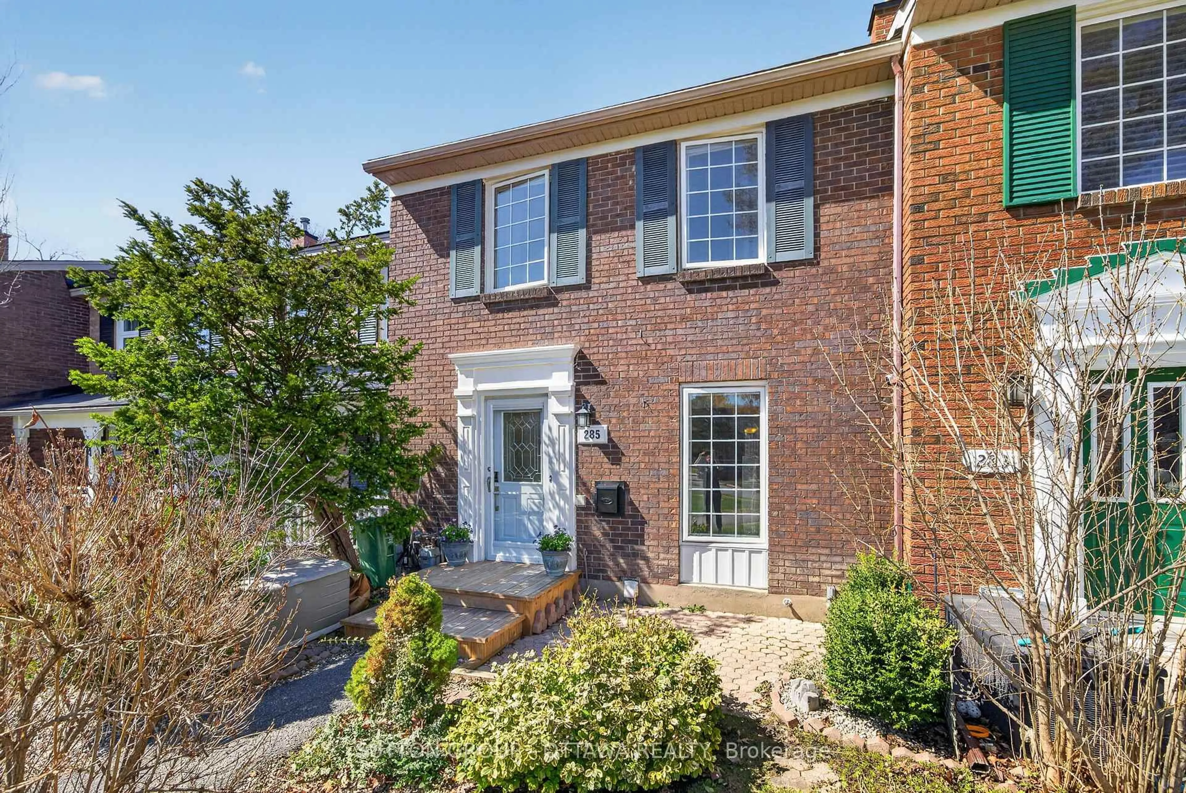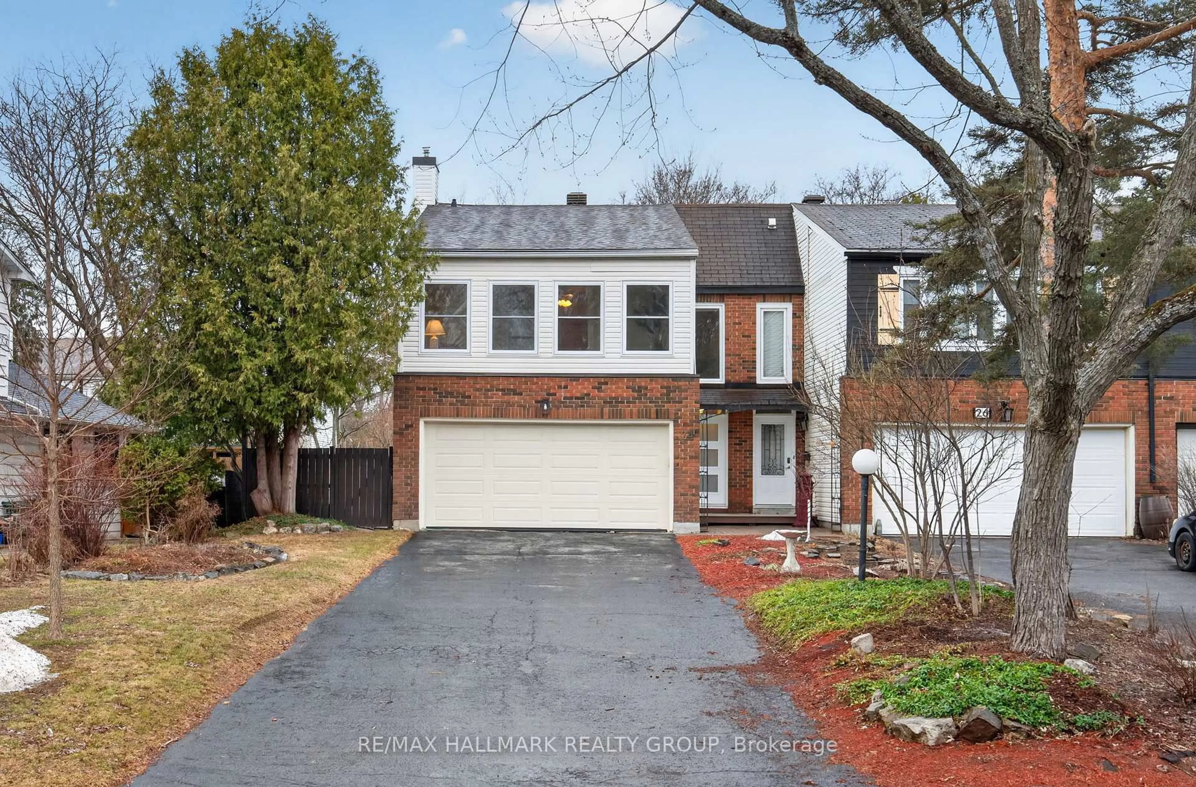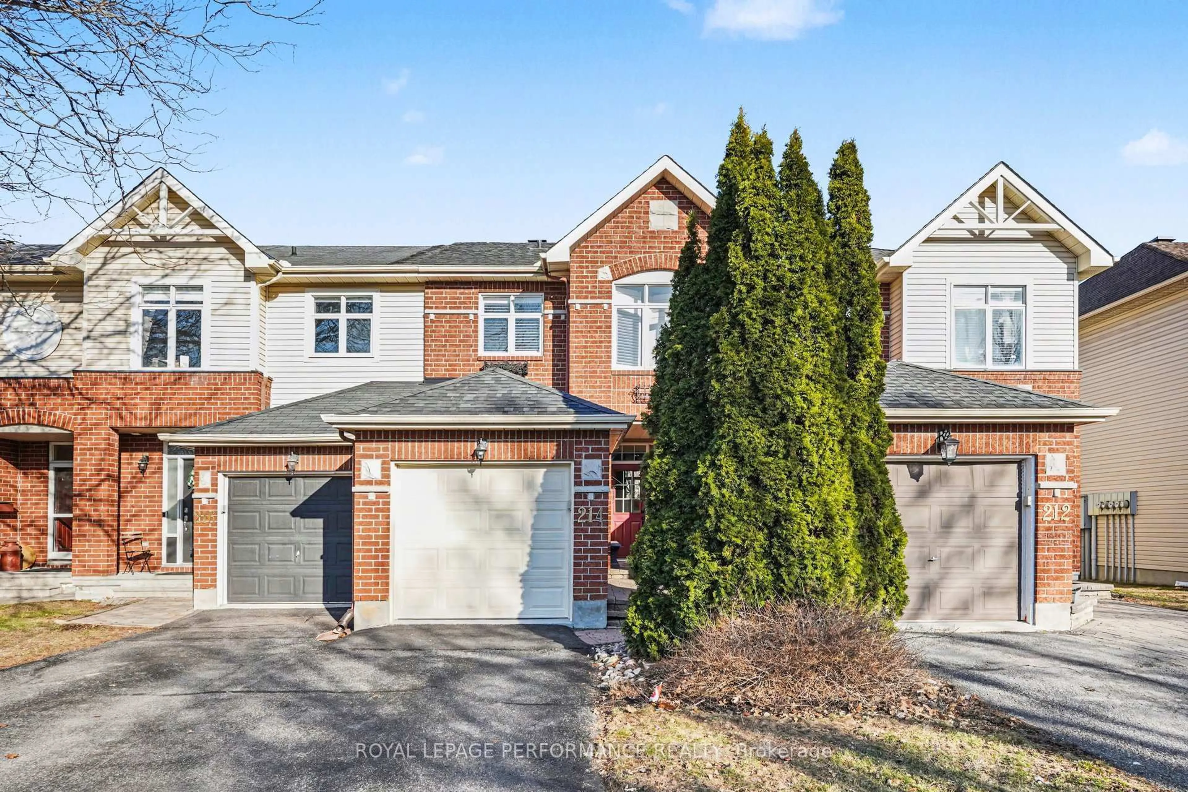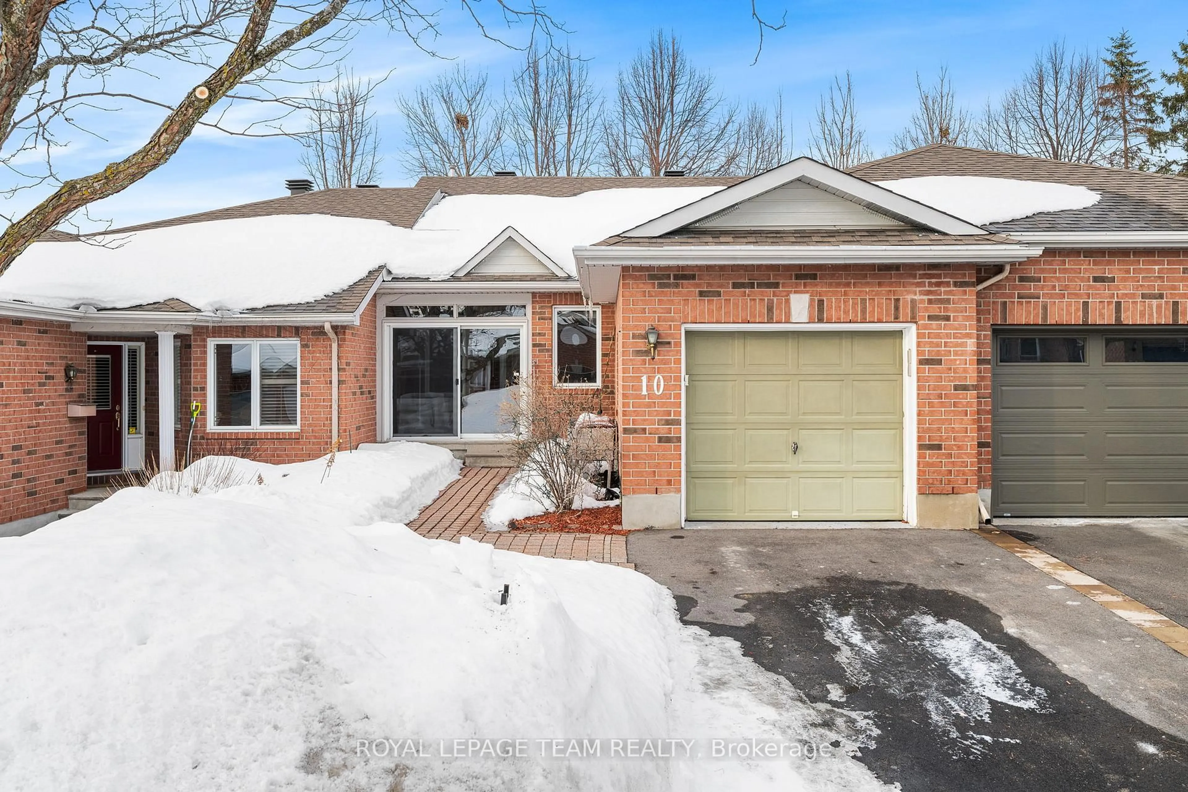
122 Costello Ave, Ottawa, Ontario K2H 7C5
Contact us about this property
Highlights
Estimated valueThis is the price Wahi expects this property to sell for.
The calculation is powered by our Instant Home Value Estimate, which uses current market and property price trends to estimate your home’s value with a 90% accuracy rate.Not available
Price/Sqft$262/sqft
Monthly cost
Open Calculator
Description
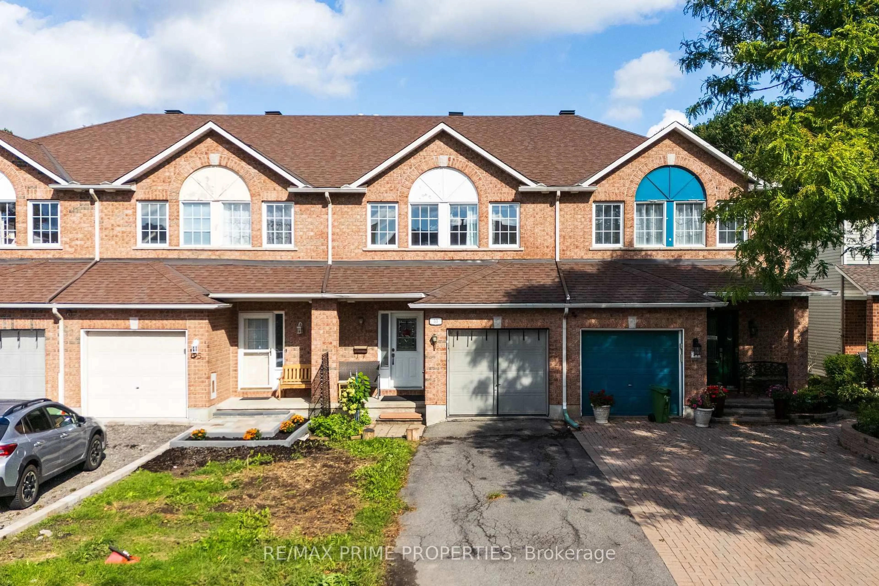
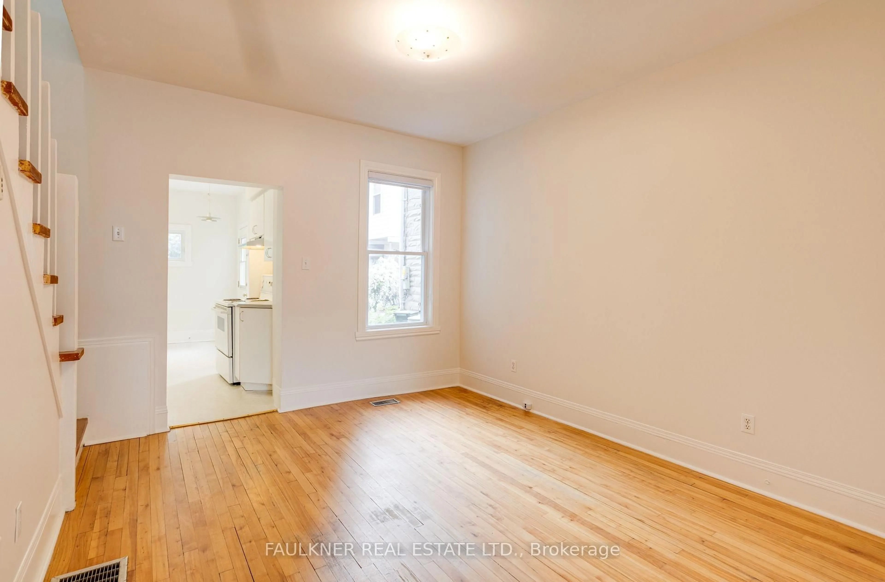
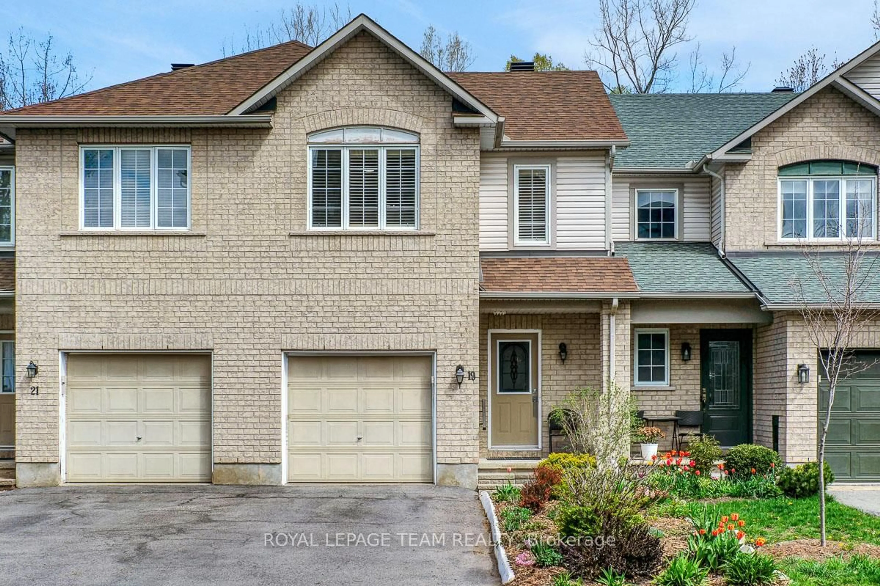
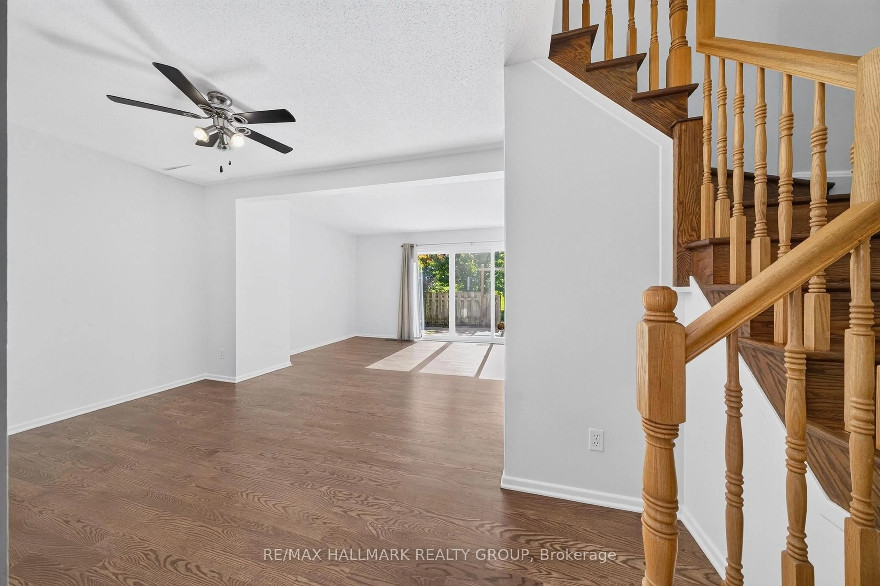
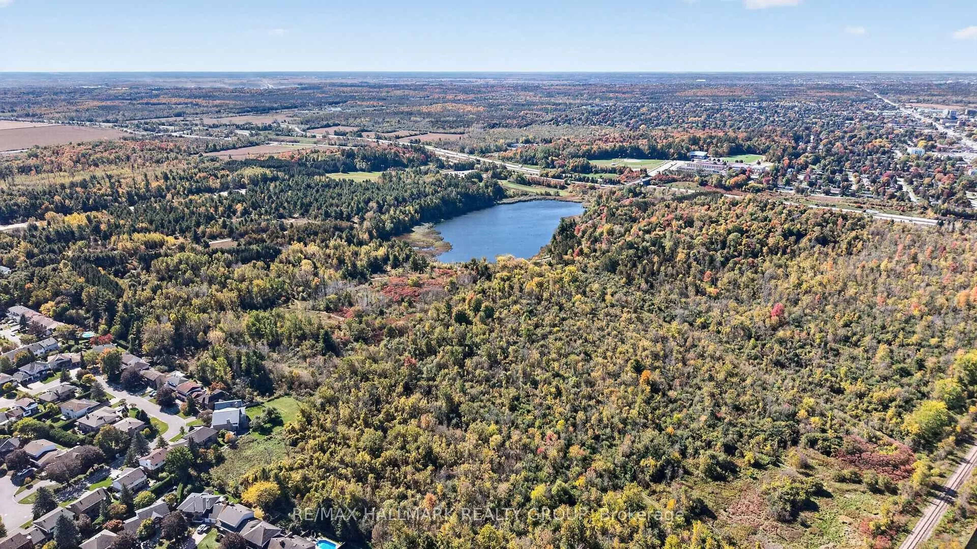
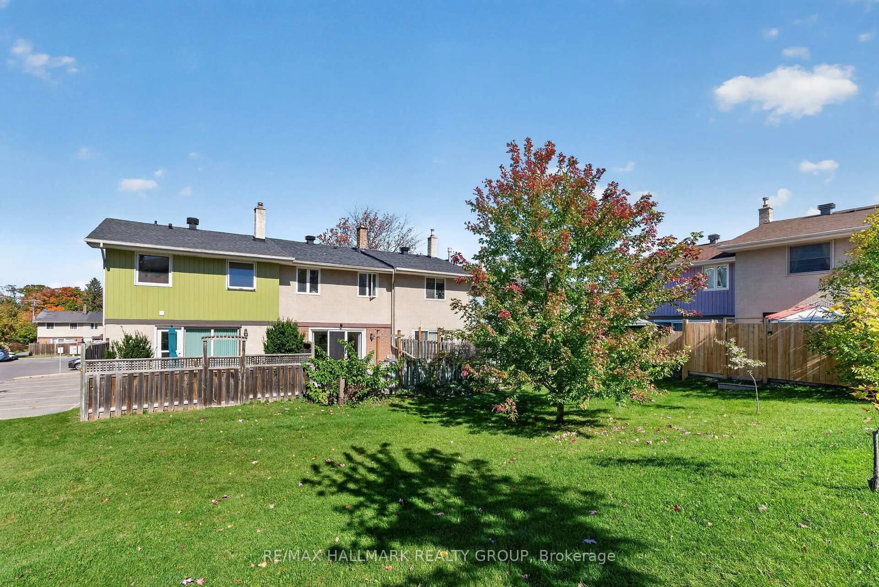
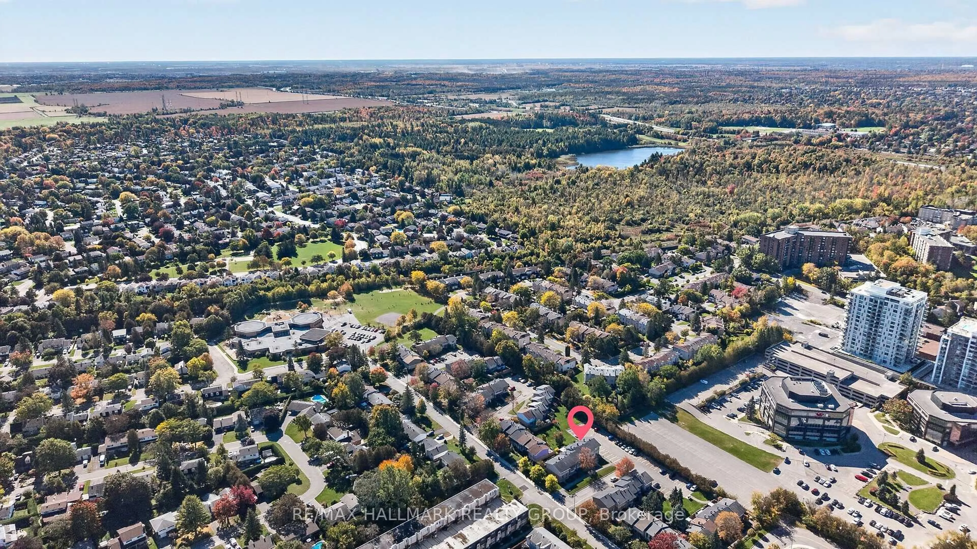
Welcome home to 122 Costello Avenue! Tucked into a charming, family-friendly neighbourhood surrounded by mature greenspace, walking paths and welcoming homes, this lovely three bedroom townhome offers a wonderful combination of space, comfort and everyday convenience. Step inside and you'll immediately appreciate the abundance of natural light throughout. The spacious and functional kitchen offers plenty of room for those who love to cook, with ample cabinetry, storage and space to gather with an eat in breakfast area. The adjoining, open concept living and dining areas with hardwood flooring provide a warm and inviting setting for everyday family life and entertaining. On the second level, you'll find three generously sized bedrooms, including an impressively oversized primary retreat. With room for a king-sized bed and so much more, the space can easily accommodate a home office, reading nook or workout area without ever feeling cramped. A full bathroom completes the second level, while a convenient powder room is located on the main floor! Outside, the south-facing backyard is a wonderful extension of the home, enjoying plenty of sunshine throughout the day - perfect for gardeners, outdoor entertaining or simply relaxing. A parking space is also included - what else could you need! Not to mention, location truly ties it all together! Enjoy a peaceful setting with beautiful greenspace nearby and a walking path along the creek, all while being just moments from schools, parks, shopping, grocery stores, transit, Baseline Road and quick highway access. You really can have it all here! Bright, spacious and wonderfully located, 122 Costello Avenue is an inviting place to put down roots and call home! Come fall in love today. Some photos virtually staged.
Property Details
Interior
Features
Exterior
Features
Parking
Garage spaces -
Garage type -
Total parking spaces 1
Property History
 49
49