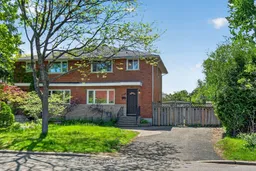
Home with brick exterior material, street for 1286 Bonnie Cres, Ottawa Ontario K2C 2A2
15 hours on Market

1286 Bonnie Cres, Ottawa, Ontario K2C 2A2

Semi-Detached
3
2
~1100-1500 sqft
$609,000
Get pre-qualifiedPowered by nesto
Semi-Detached
3
2
~1100-1500 sqft

Contact us about this property

Call

Highlights

Property Estimate

Days on market15 hours

Estimated valueNot available

Price/Sqft$480/sqft

Monthly cost

Open Calculator

Description

Tucked away on a quiet street in Copeland Park, this charming all brick semi-detached two storey home, offers a perfect blend of comfort, style and functionality. Featuring 3 bedrooms and 2 bathrooms, the property is ideal for families, first time buyers or investors seeking a move in ready opportunity. Freshly painted throughout, the sun filled main level showcases a crisp white kitchen accented by tiled flooring and backsplash, while the spacious living and dining areas feature durable laminate flooring and numerous windows that flood the home with natural light. Convenient side door access provides entry to both the yard and lower level. Upstairs, solid hardwood flooring extends throughout all three bedrooms, including a generously sized primary. The renovated 4-piece bathroom offers modern finishes and tiled floors for a polished look.The fully updated lower level creates additional living space ideal for generational living or home office with a versatile recreation room, den, laundry area and convenient 2-piece bathroom.The fully fenced yard is surrounded by mature trees, creating a private outdoor retreat complete with a storage shed and interlock patio for relaxing or entertaining. Vacant and available for immediate possession, this well maintained home presents an excellent opportunity in a sought after west end location. Just steps to shopping, schools including Algonquin College and easy transit access to Carleton University, Baseline Rd. and the 417.


Property Details

Style2-Storey
View-
Age of property-
SqFt~1100-1500 SqFt
Lot Size3,597 SqFt(68 x 52.9)
Parking Spaces2
MLS ®NumberX13210984
Community NameBraemar Park - Bel Air Heights - Copeland Park
Data SourceTRREB
Listing byRE/MAX HALLMARK REALTY GROUP

Features

Heating: Forced Air
Cooling: Central Air
Basement: Full, Finished

Main Floor

Living

3.91 x 5.12

Dining

2.96 x 3.86

Kitchen

2.93 x 3.86


Features

Lot size: 3,597 SqFt

Parking

Garage spaces -

Garage type -

Total parking spaces 2


Property History

May 29, 2026
ListedActive
$609,000
15 hours on market
history photo preview46
Listing by trreb®
Property listed by RE/MAX HALLMARK REALTY GROUP, Brokerage
Agent Banner Image
Interested in this property?Get in touch to get the inside scoop.

Market Data - Braemar Park - Bel Air Heights - Copeland Park

Geo Zone Map ThumbnailBraemar Park - Bel Air Heights - Copeland Park

Strong Seller's Market

View Market Data

Semi-Detached house - for the past 30 days

Buyer's market Seller's market

Avg. Days on Market

Past 30 days

9 days

Compared to

2025

9 days

2024

0 day

New Listings

Past 30 days

2 listings

Compared to

2025

4 listings

2024

2 listings

Units sold

Past 30 days

2 units

Compared to

2025

2 units

2024

0 unit

Median Sold Price

Past 30 days

$520,041

Compared to

2025

$580,000


Population and Demographics

Overview

Total population 7548
Average household income $127,785

Age (%)

0 to 19
18%
20 to 34
28%
35 to 49
18%
50 to 64
17%
65 and plus
18%

Household composition (%)

Single family
56%
Single person
32%
Multi person
12%
Multi family
0%

Mother tongue (%)

English
75%
French
7%
Arabic
3%
Others
3%
Italian
2%
English and French
2%
Mandarin
1%
Vietnamese
1%
Spanish
1%
Punjabi (Panjabi)
1%

House tenancy (%)

Owners
58%
Renters
42%

What’s nearby?Essentials within 5 km

Local Logic

Transportation Scores

Estimated Budget