Open: Sun, 2PM to 4PM
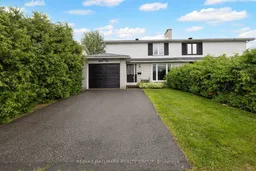
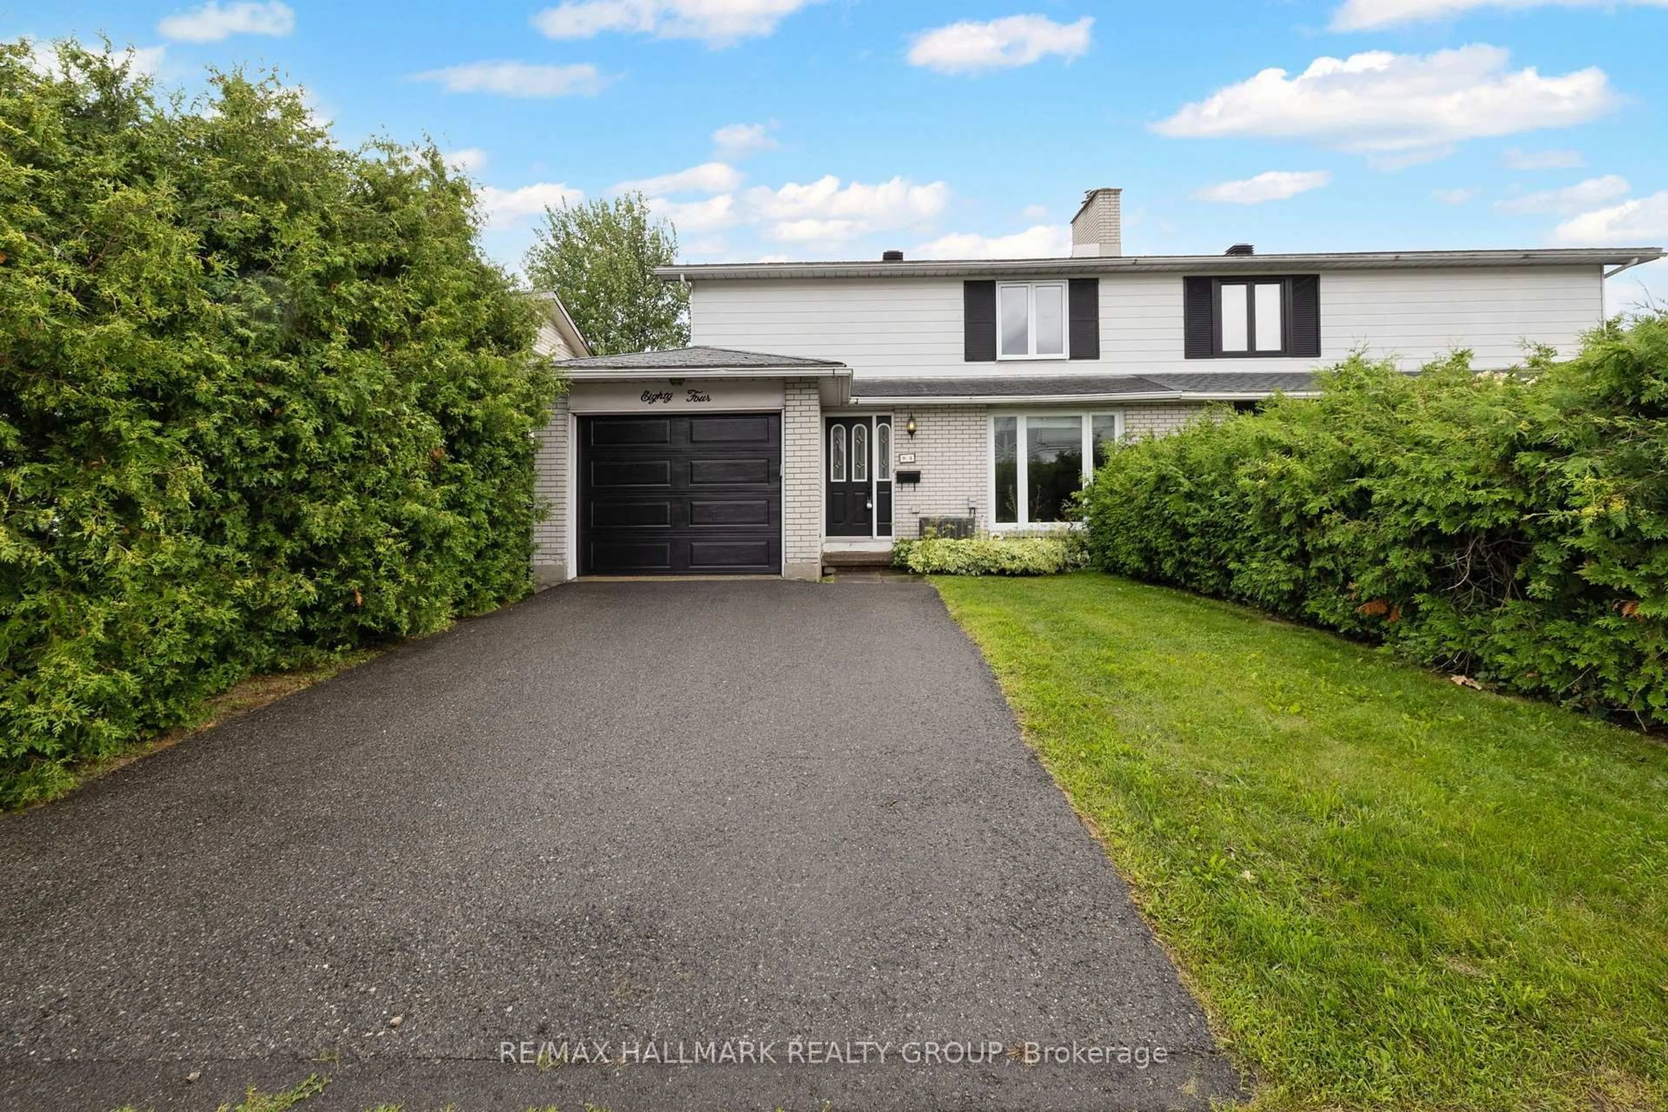
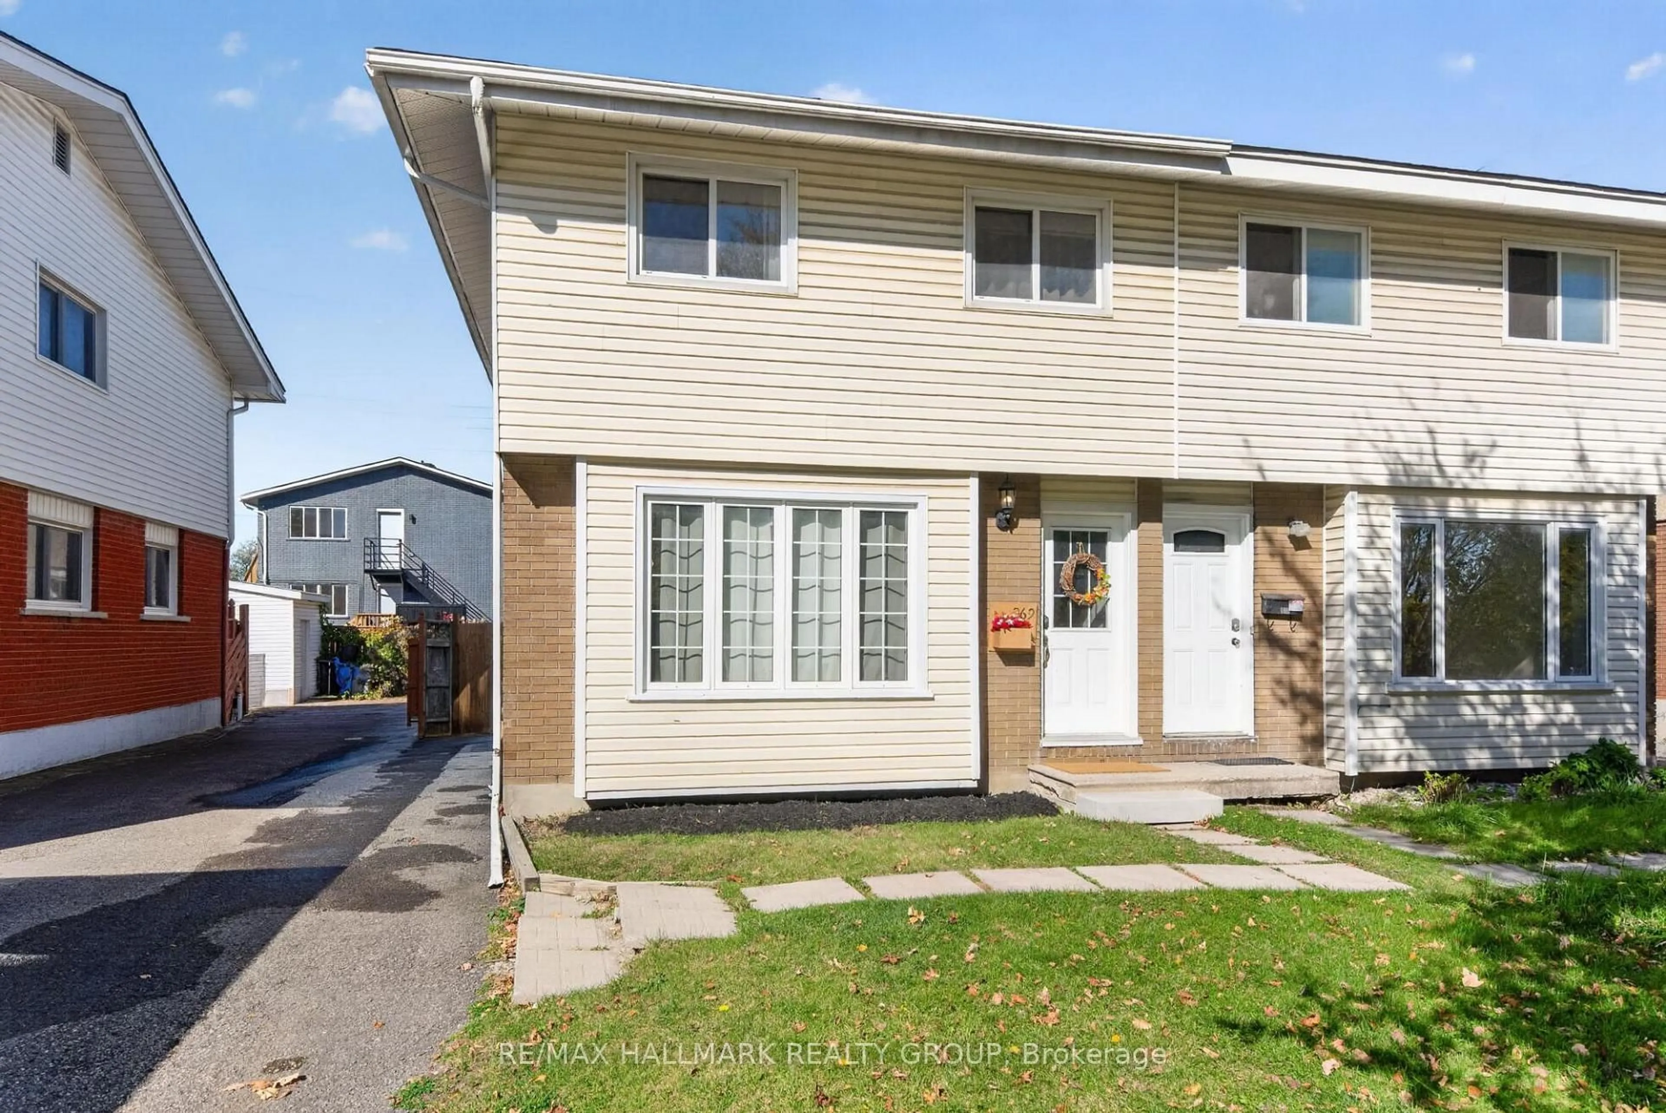
A pic from outside/outdoor area/front of a property/back of a property/a pic from drone, street for 84 Chesterton Dr, Ottawa Ontario K2E 5T6
22 hours on Market

84 Chesterton Dr, Ottawa, Ontario K2E 5T6

Semi-Detached
4 + 2
3
~1100-1500 sqft
$634,900
Get pre-qualifiedPowered by nesto
Semi-Detached
4 + 2
3
~1100-1500 sqft

Contact us about this property

Call

Highlights

Property Estimate

Days on market22 hours

Estimated valueNot available

Price/Sqft$500/sqft

Monthly cost

Open Calculator

Description

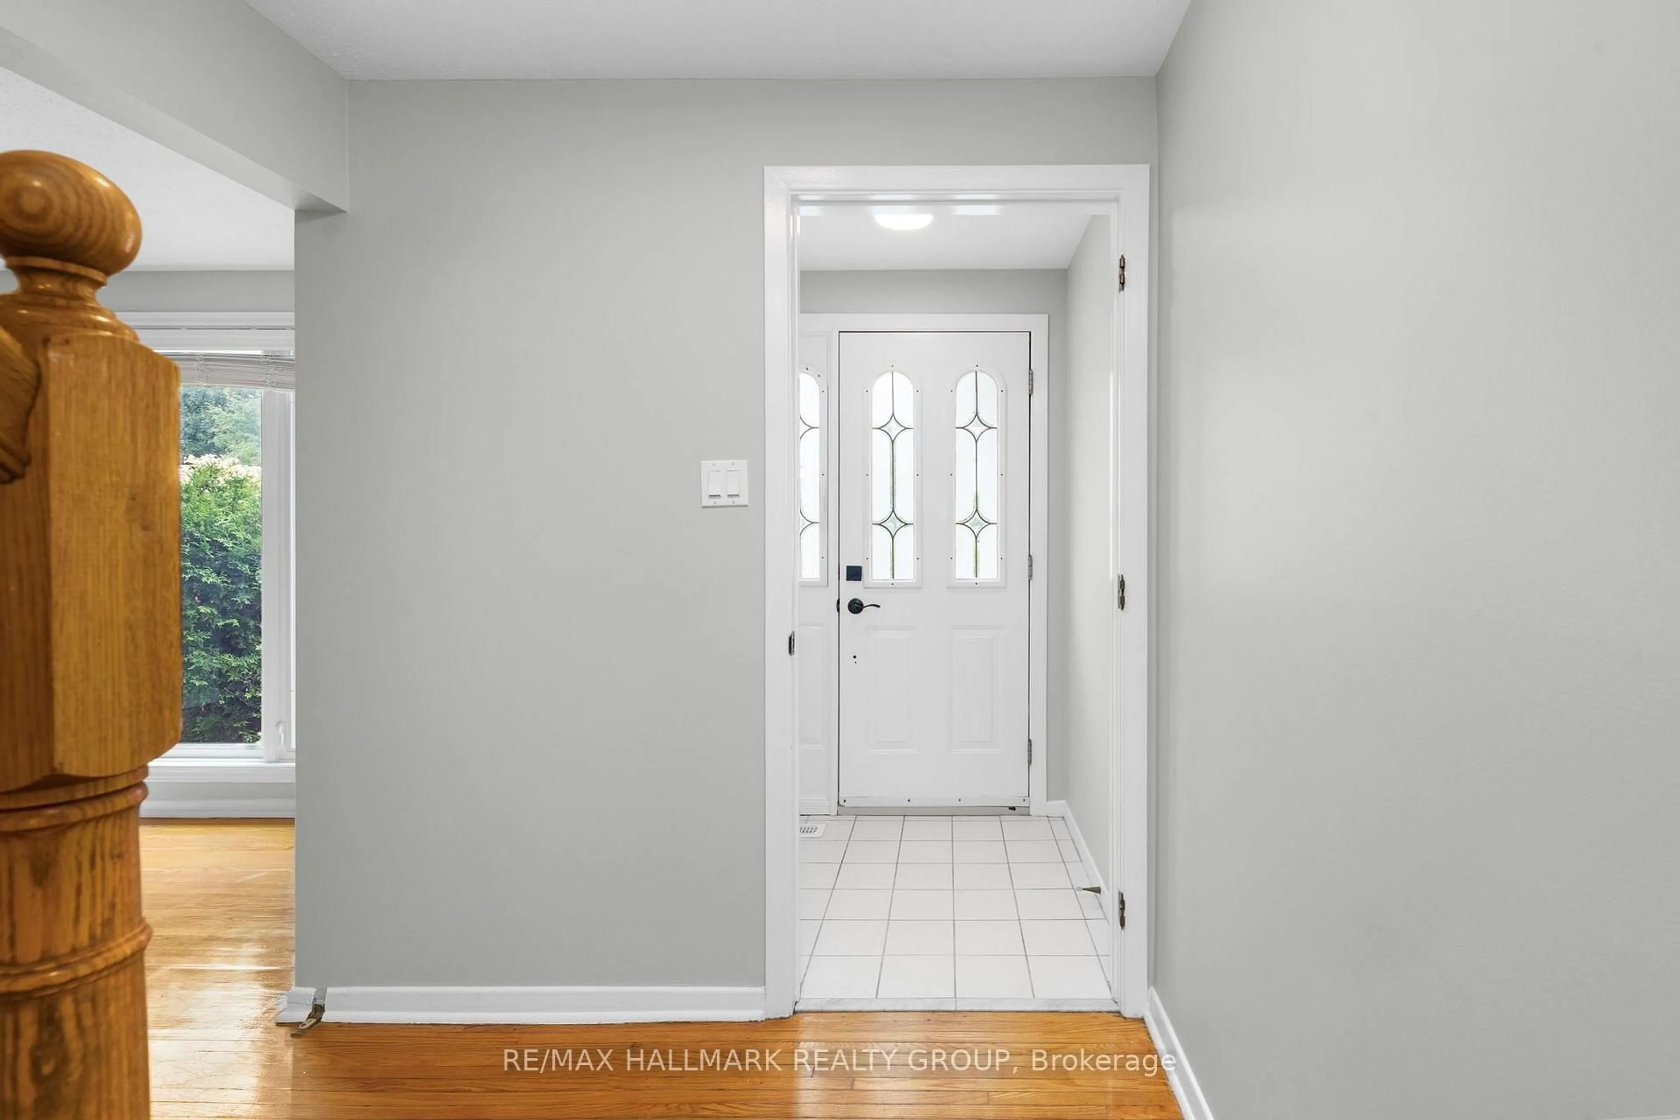
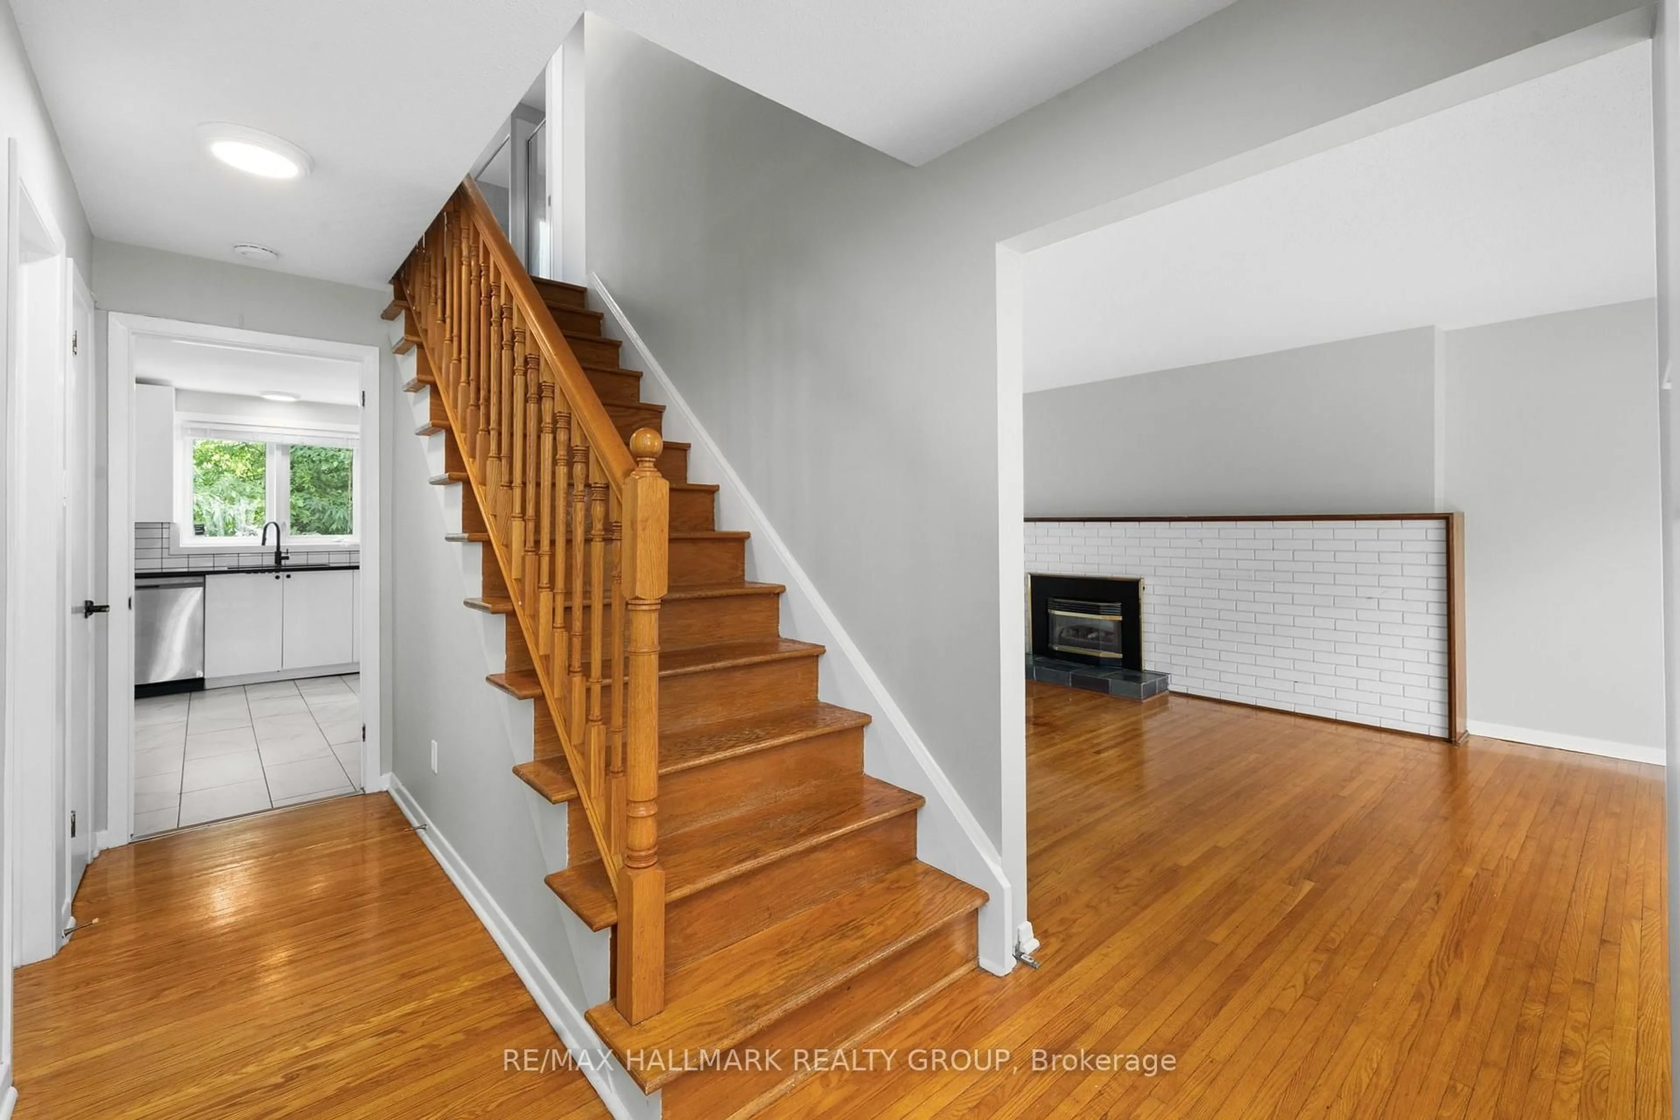
Ideally located in a quiet, family-oriented neighbourhood, this spacious semi-detached home offers exceptional space, versatility, and endless potential. Featuring 4+2 bedrooms and 2.5 bathrooms, it's perfectly suited for growing families, multi-generational living or investment opportunities. The bright main level welcomes you with a spacious open-concept living and dining area, creating an inviting space for everyday living and entertaining. The functional updated kitchen provides plenty of workspace, while a convenient updated powder room completes the main floor. Upstairs, you'll find four generously sized bedrooms and a full bathroom, offering comfortable accommodations for the whole family. The finished lower level expands the living space with two additional bedrooms, and a full bathroom with laundry-ideal for guests, teens, or extended family. Enjoy an unbeatable location just moments from Algonquin College, excellent schools, parks, shopping, grocery stores, recreational facilities, and public transit. Whether you're looking for your first home, more room for your family, or a smart investment in a sought-after area, this property offers incredible value and the opportunity to make it your own.


Upcoming Open House

Jul 26Sun2:00 PM - 4:00 PM

Property Details

Style2-Storey
View-
Age of property-
SqFt~1100-1500 SqFt
Lot Size3,500 SqFt(100 x 35)
Parking Spaces3
MLS ®NumberX13602786
Community NameBorden Farm - Stewart Farm - Parkwood Hills - Fisher Glen
Data SourceTRREB
Listing byRE/MAX HALLMARK REALTY GROUP

Features

Heating: Forced Air
Cooling: Central Air
Fireplace
Basement: Full, Finished

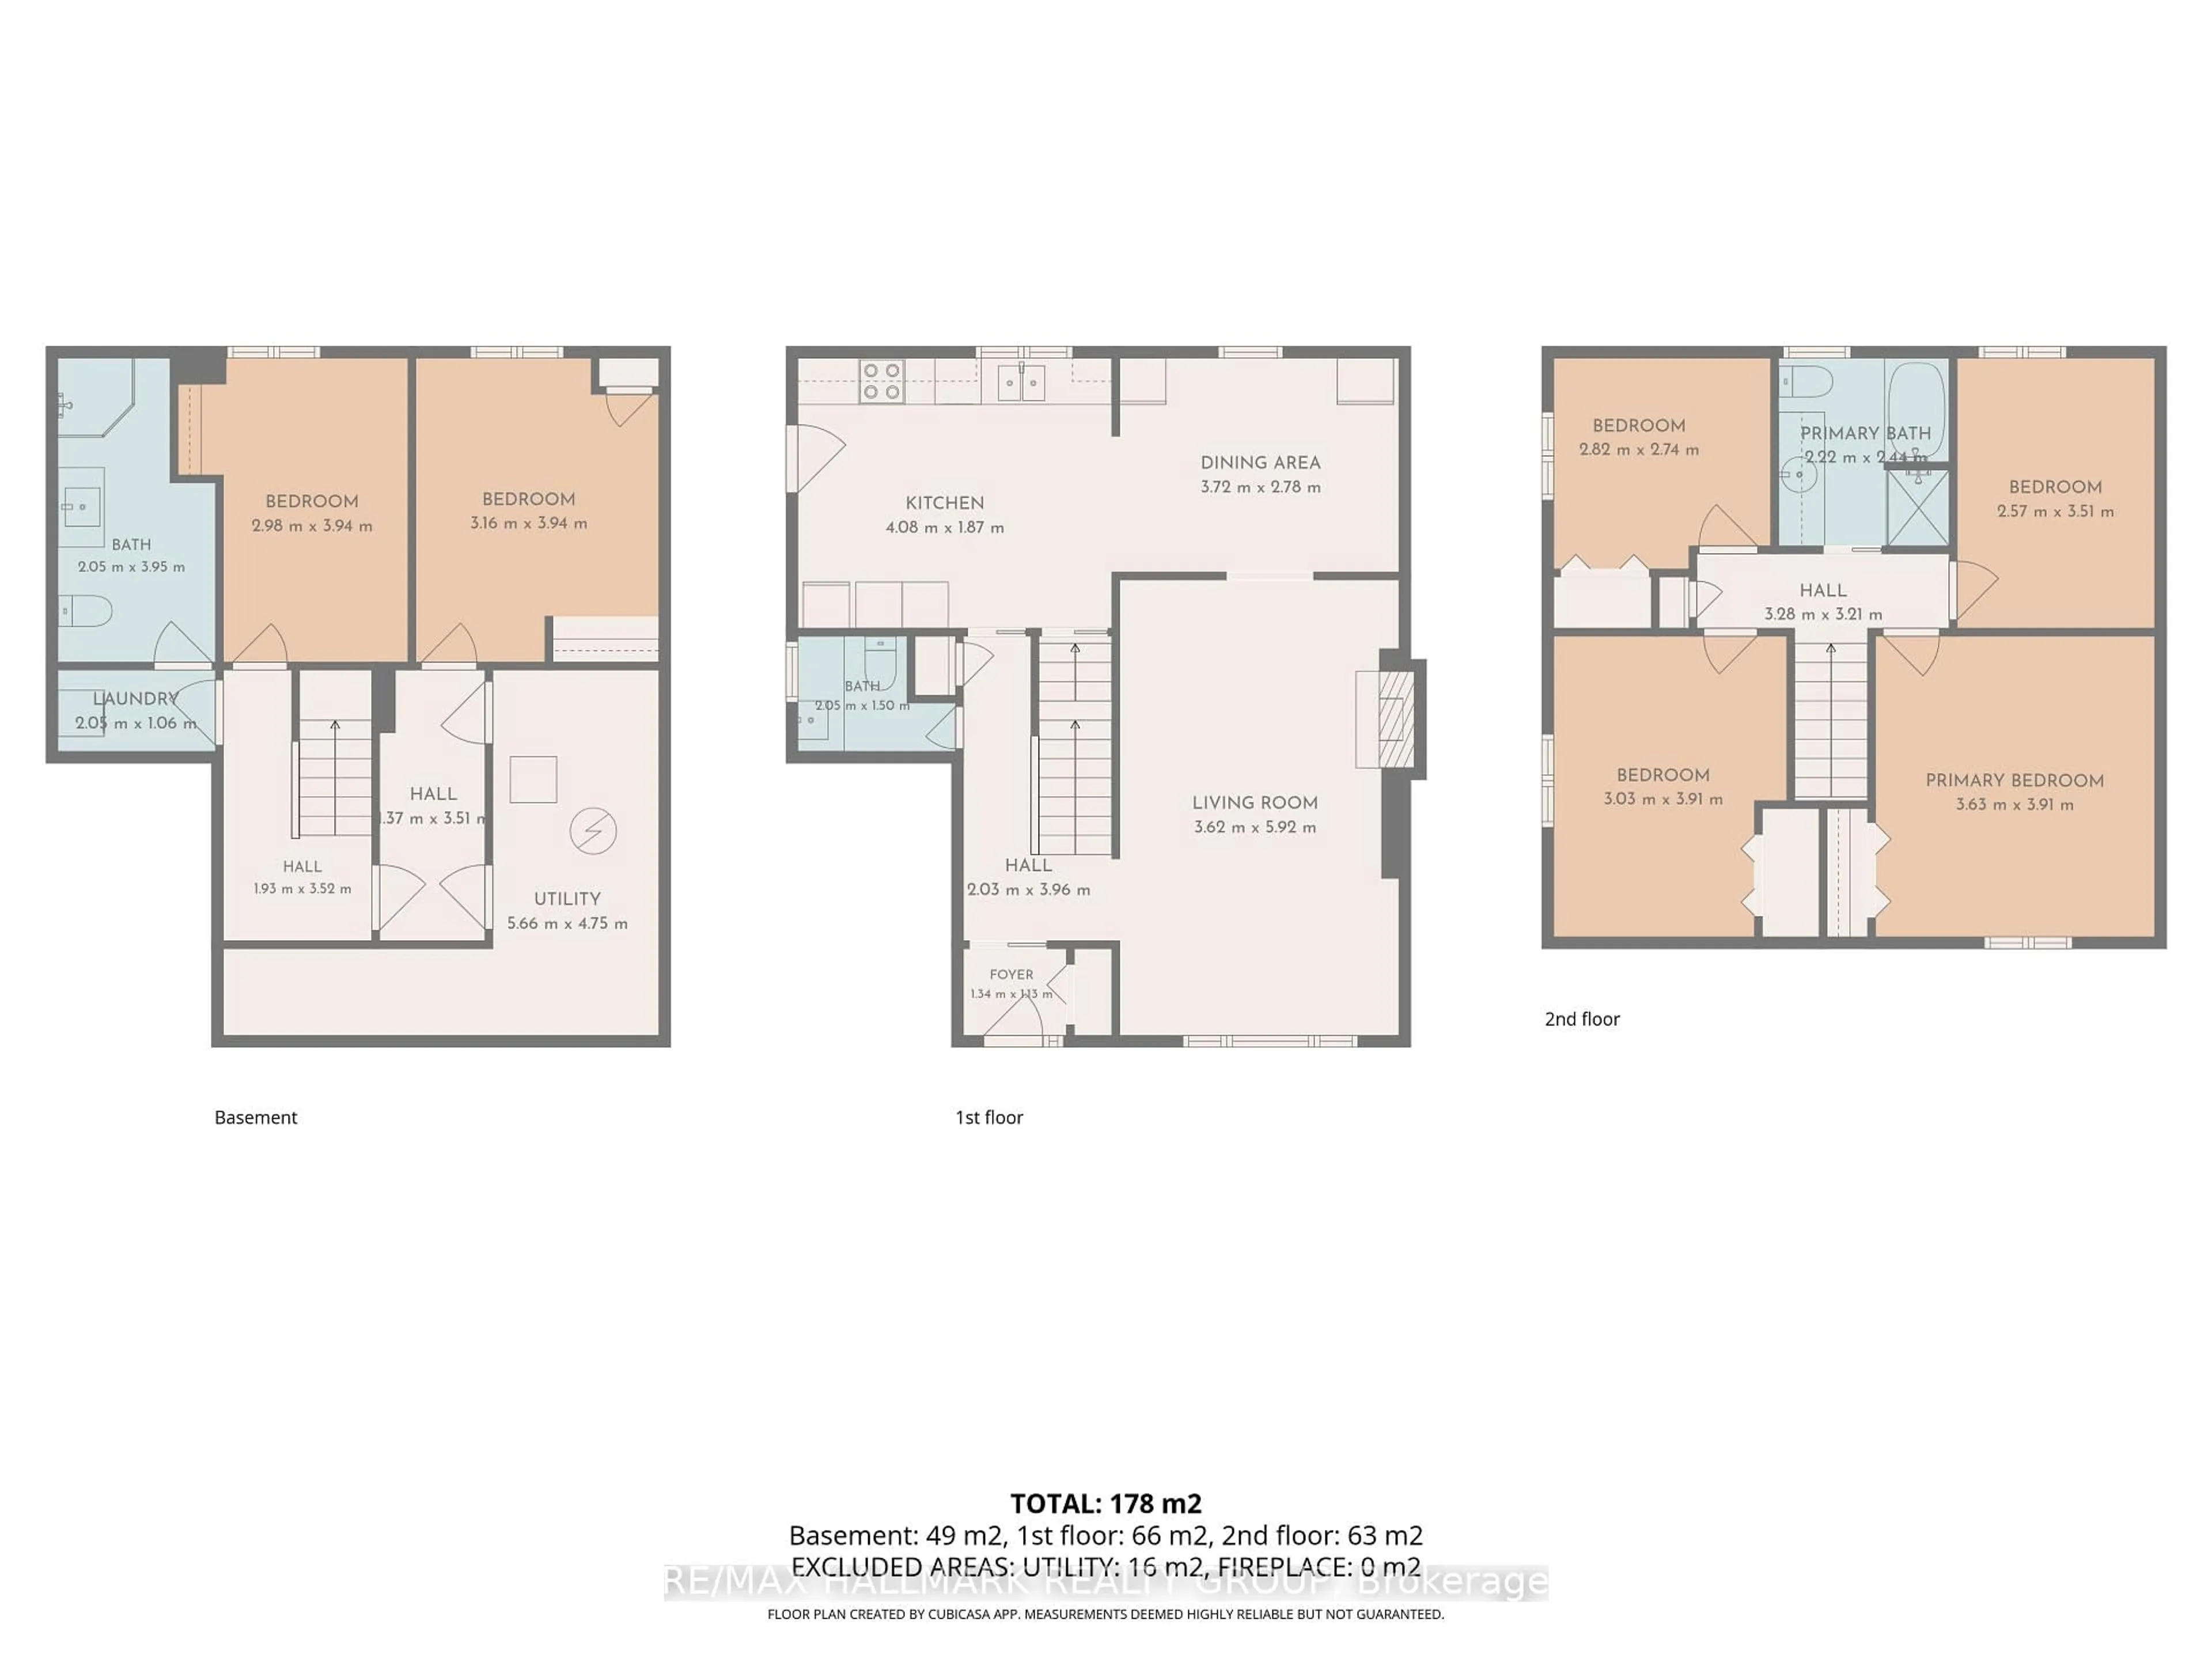
Main Floor

Living

5.92 x 3.62

Dining

3.72 x 2.78

Kitchen

4.08 x 15.87


Features

Lot size: 3,500 SqFt

Parking

Garage spaces 1

Garage type Attached

Other parking spaces 2

Total parking spaces 3


Property History

Jul 24, 2026
ListedActive
$634,900
22 hours on market
history photo preview41
Listing by trreb®
Property listed by RE/MAX HALLMARK REALTY GROUP, Brokerage
Agent Banner Image
Interested in this property?Get in touch to get the inside scoop.
Market Data - Borden Farm - Stewart Farm - Parkwood Hills - Fisher Glen

Geo Zone Map ThumbnailBorden Farm - Stewart Farm - Parkwood Hills - Fisher Glen

Balanced Market

View Market Data

Semi-Detached house - for the past 30 days

Buyer's market Seller's market

Avg. Days on Market

Past 30 days

14 days

Compared to

2025

12 days

2024

7 days

2023

13 days

New Listings

Past 30 days

5 listings

Compared to

2025

3 listings

2024

4 listings

2023

2 listings

Units sold

Past 30 days

1 unit

Compared to

2025

1 unit

2024

1 unit

2023

1 unit

Median Sold Price

Past 30 days

$587,000

Compared to

2025

$702,000

2024

$579,900

2023

$545,000


Population and Demographics

Overview

Total population 7879
Average household income $128,190

Age (%)

0 to 19
20%
20 to 34
22%
35 to 49
16%
50 to 64
19%
65 and plus
23%

Household composition (%)

Single family
62%
Single person
31%
Multi person
7%
Multi family
0%

Mother tongue (%)

English
68%
Arabic
8%
French
6%
Italian
5%
Mandarin
2%
Others
2%
Spanish
2%
Somali
2%
English and French
2%

House tenancy (%)

Owners
63%
Renters
37%

What’s nearby?Essentials within 5 km

Local Logic

Transportation Scores

Estimated Budget