4 hours on Market

214 Viewmount Dr #101, Ottawa, Ontario K2E 7X3

In the same building:
-
Condo
2
1
~800-899 sqft
$259,900
Get pre-qualifiedPowered by nesto
Condo
2
1
~800-899 sqft

Contact us about this property

Call

Highlights

Property Estimate

Days on market4 hours

Estimated valueNot available

Price/Sqft$307/sqft

Monthly cost

Open Calculator

Description

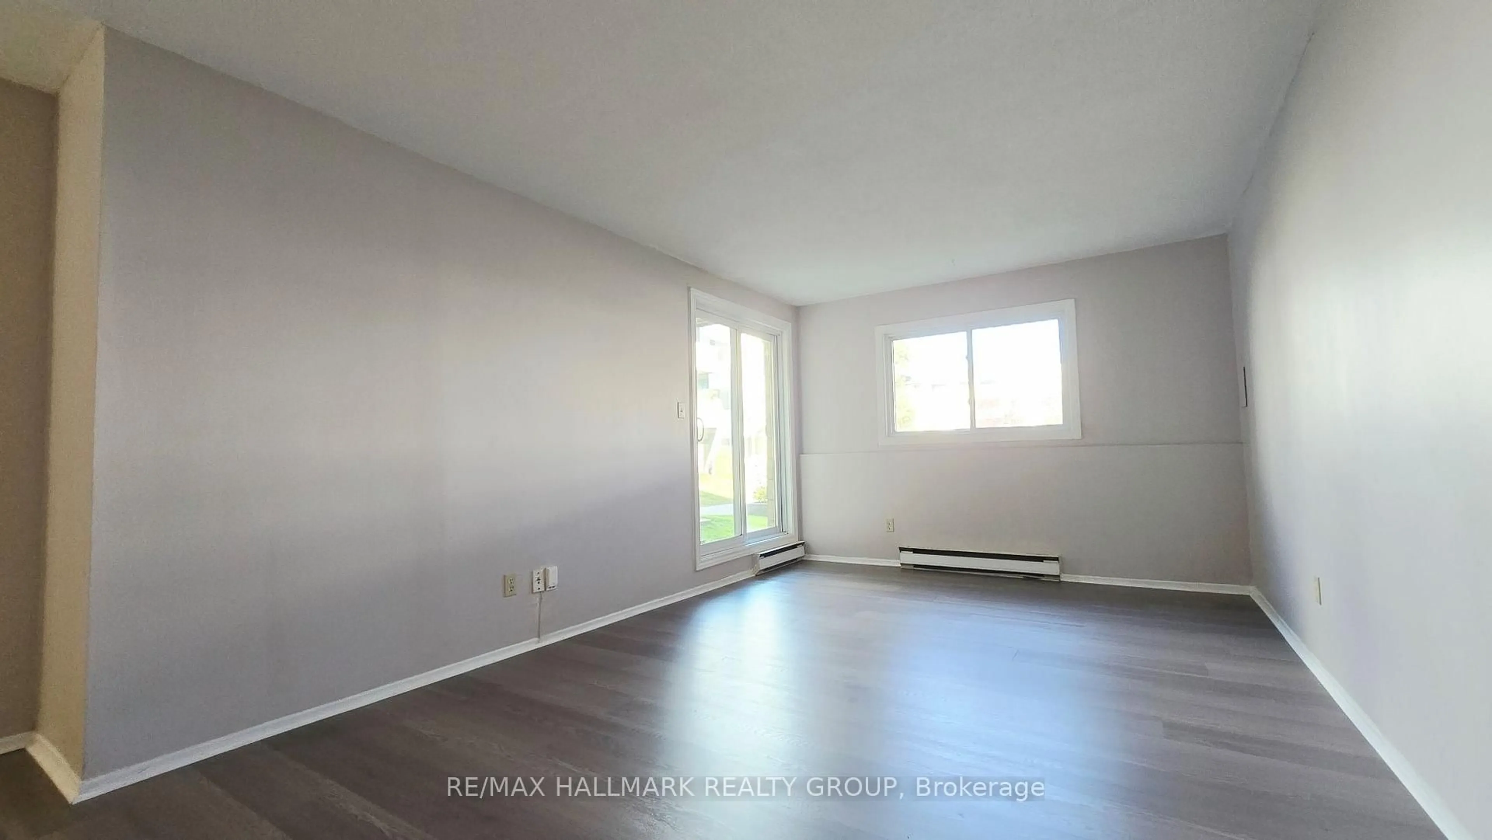
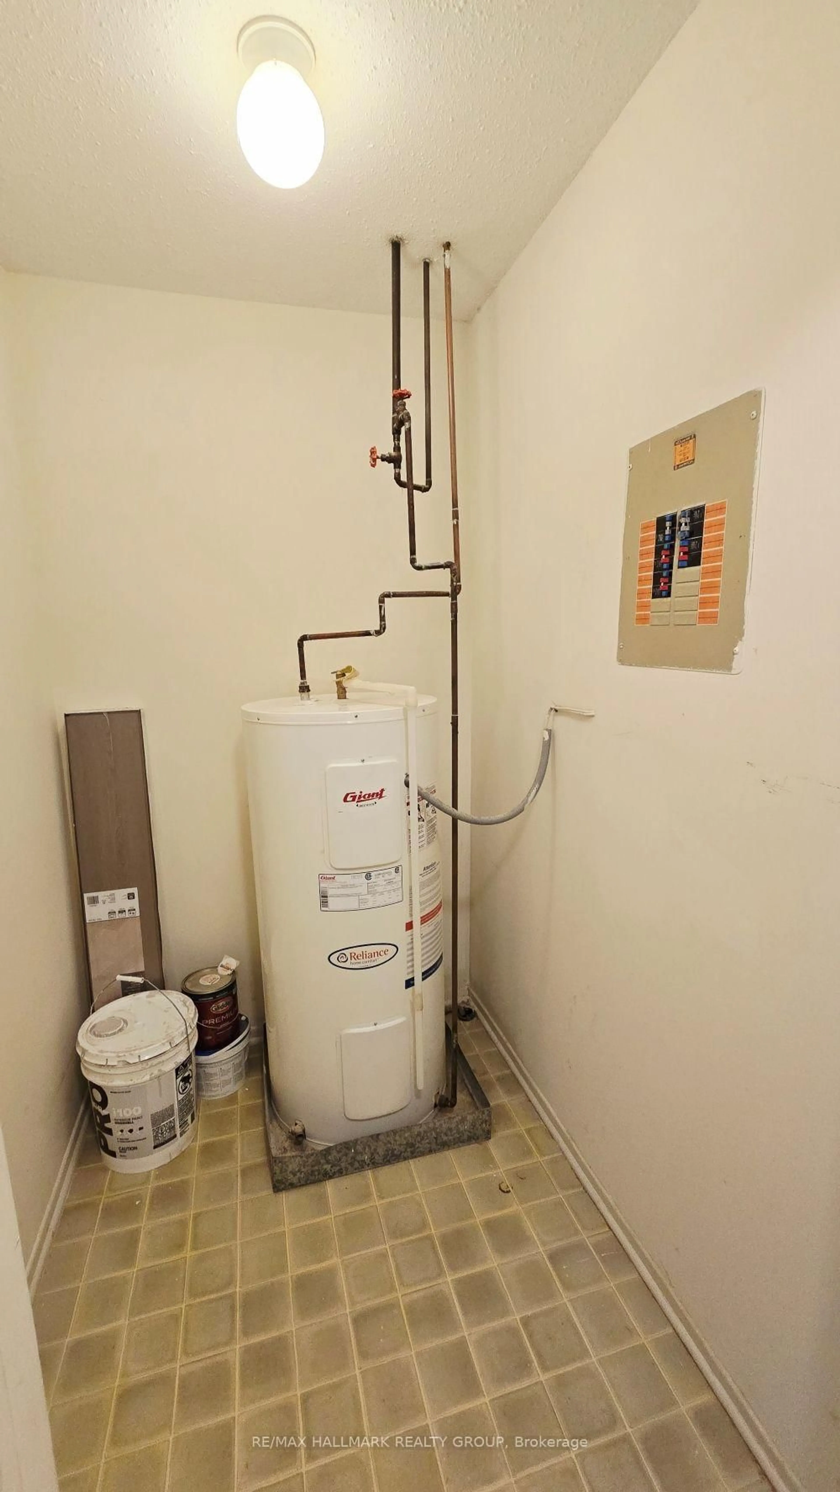
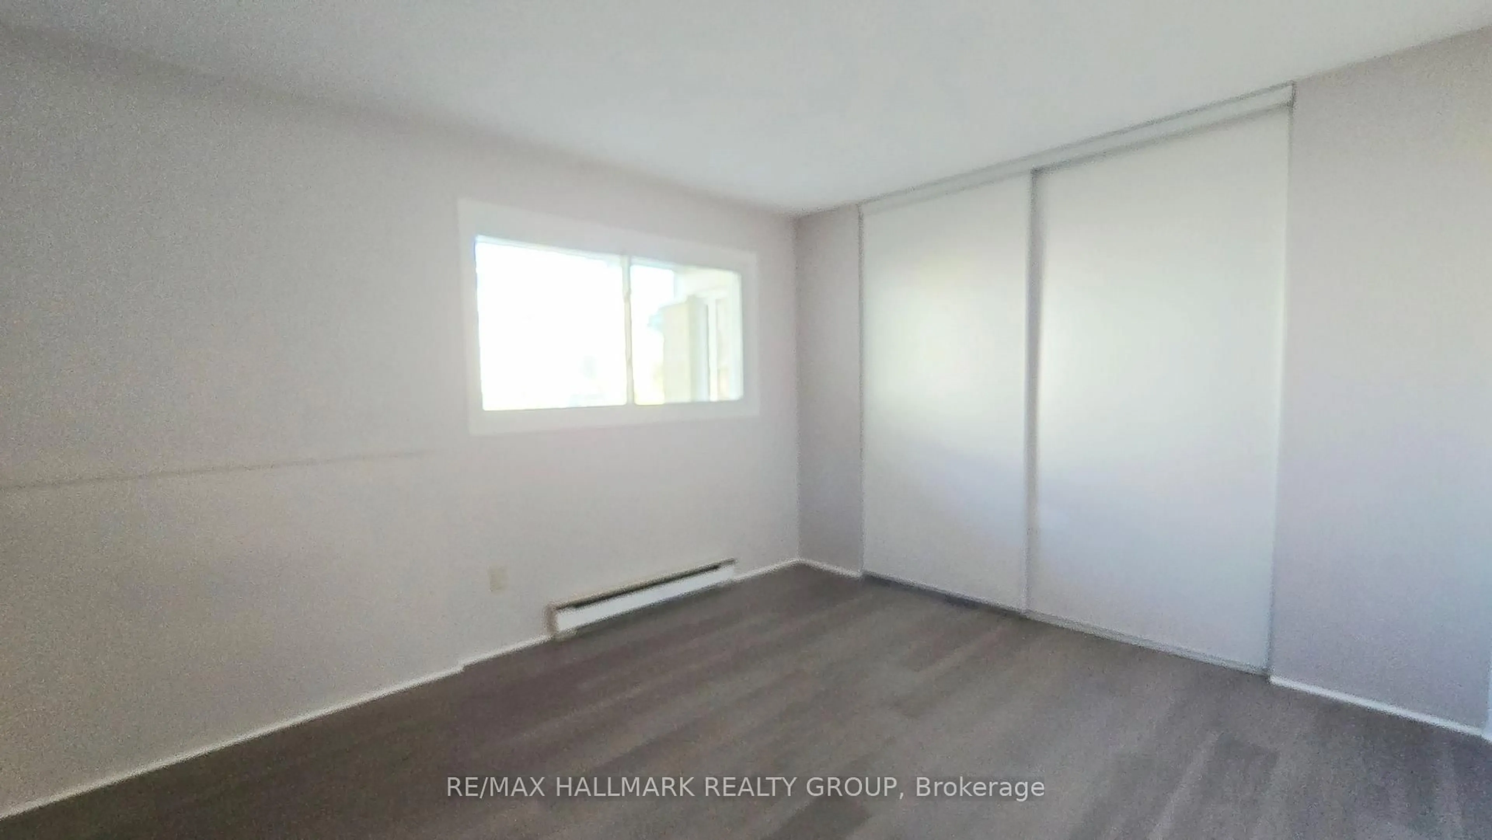
Viewmount Woods 2 Bedroom Condo Apartment on the Ground Floor just updated with fresh paint and new laminate flooring. Enjoy the convenient location steps to shopping, public transit and walking paths to Nepean Creek Park gets you active without relying on your vehicle to get you places. Living & Dining Room has walkout to your own covered patio for lounging. The galley style kitchen includes fridge, stove & dishwasher with in-unit washer & dryer. Spacious Primary Bedroom has a roomy walk-in closet and Second Bedroom has a double closet. Closet at the front entry, linen closet in the hall plus a storage/utility room to keep you organized. This is a great opportunity for first time buyers, downsizers or investors looking to buy now for a simpler, easy living lifestyle!


Property Details

StyleApartment
View-
Age of property-
SqFt~800-899 SqFt
Lot Size-
Parking Spaces1
MLS ®NumberX13819670
Community NameBorden Farm - Stewart Farm - Parkwood Hills - Fisher Glen
Data SourceTRREB
Listing byRE/MAX HALLMARK REALTY GROUP

Features

Heating: Baseboard

Main Floor

Living

5.66 x 3.35

Combined W/Dining / W/O To Patio / Laminate

Kitchen

3.79 x 2.06

Galley Kitchen / Combined W/Laundry

Primary

4.32 x 3.2

Laminate

Other

1.68 x 1.65

W/I Closet


Parking

Garage spaces -

Garage type -

Total parking spaces 1


1Story
Elevator
Amenities

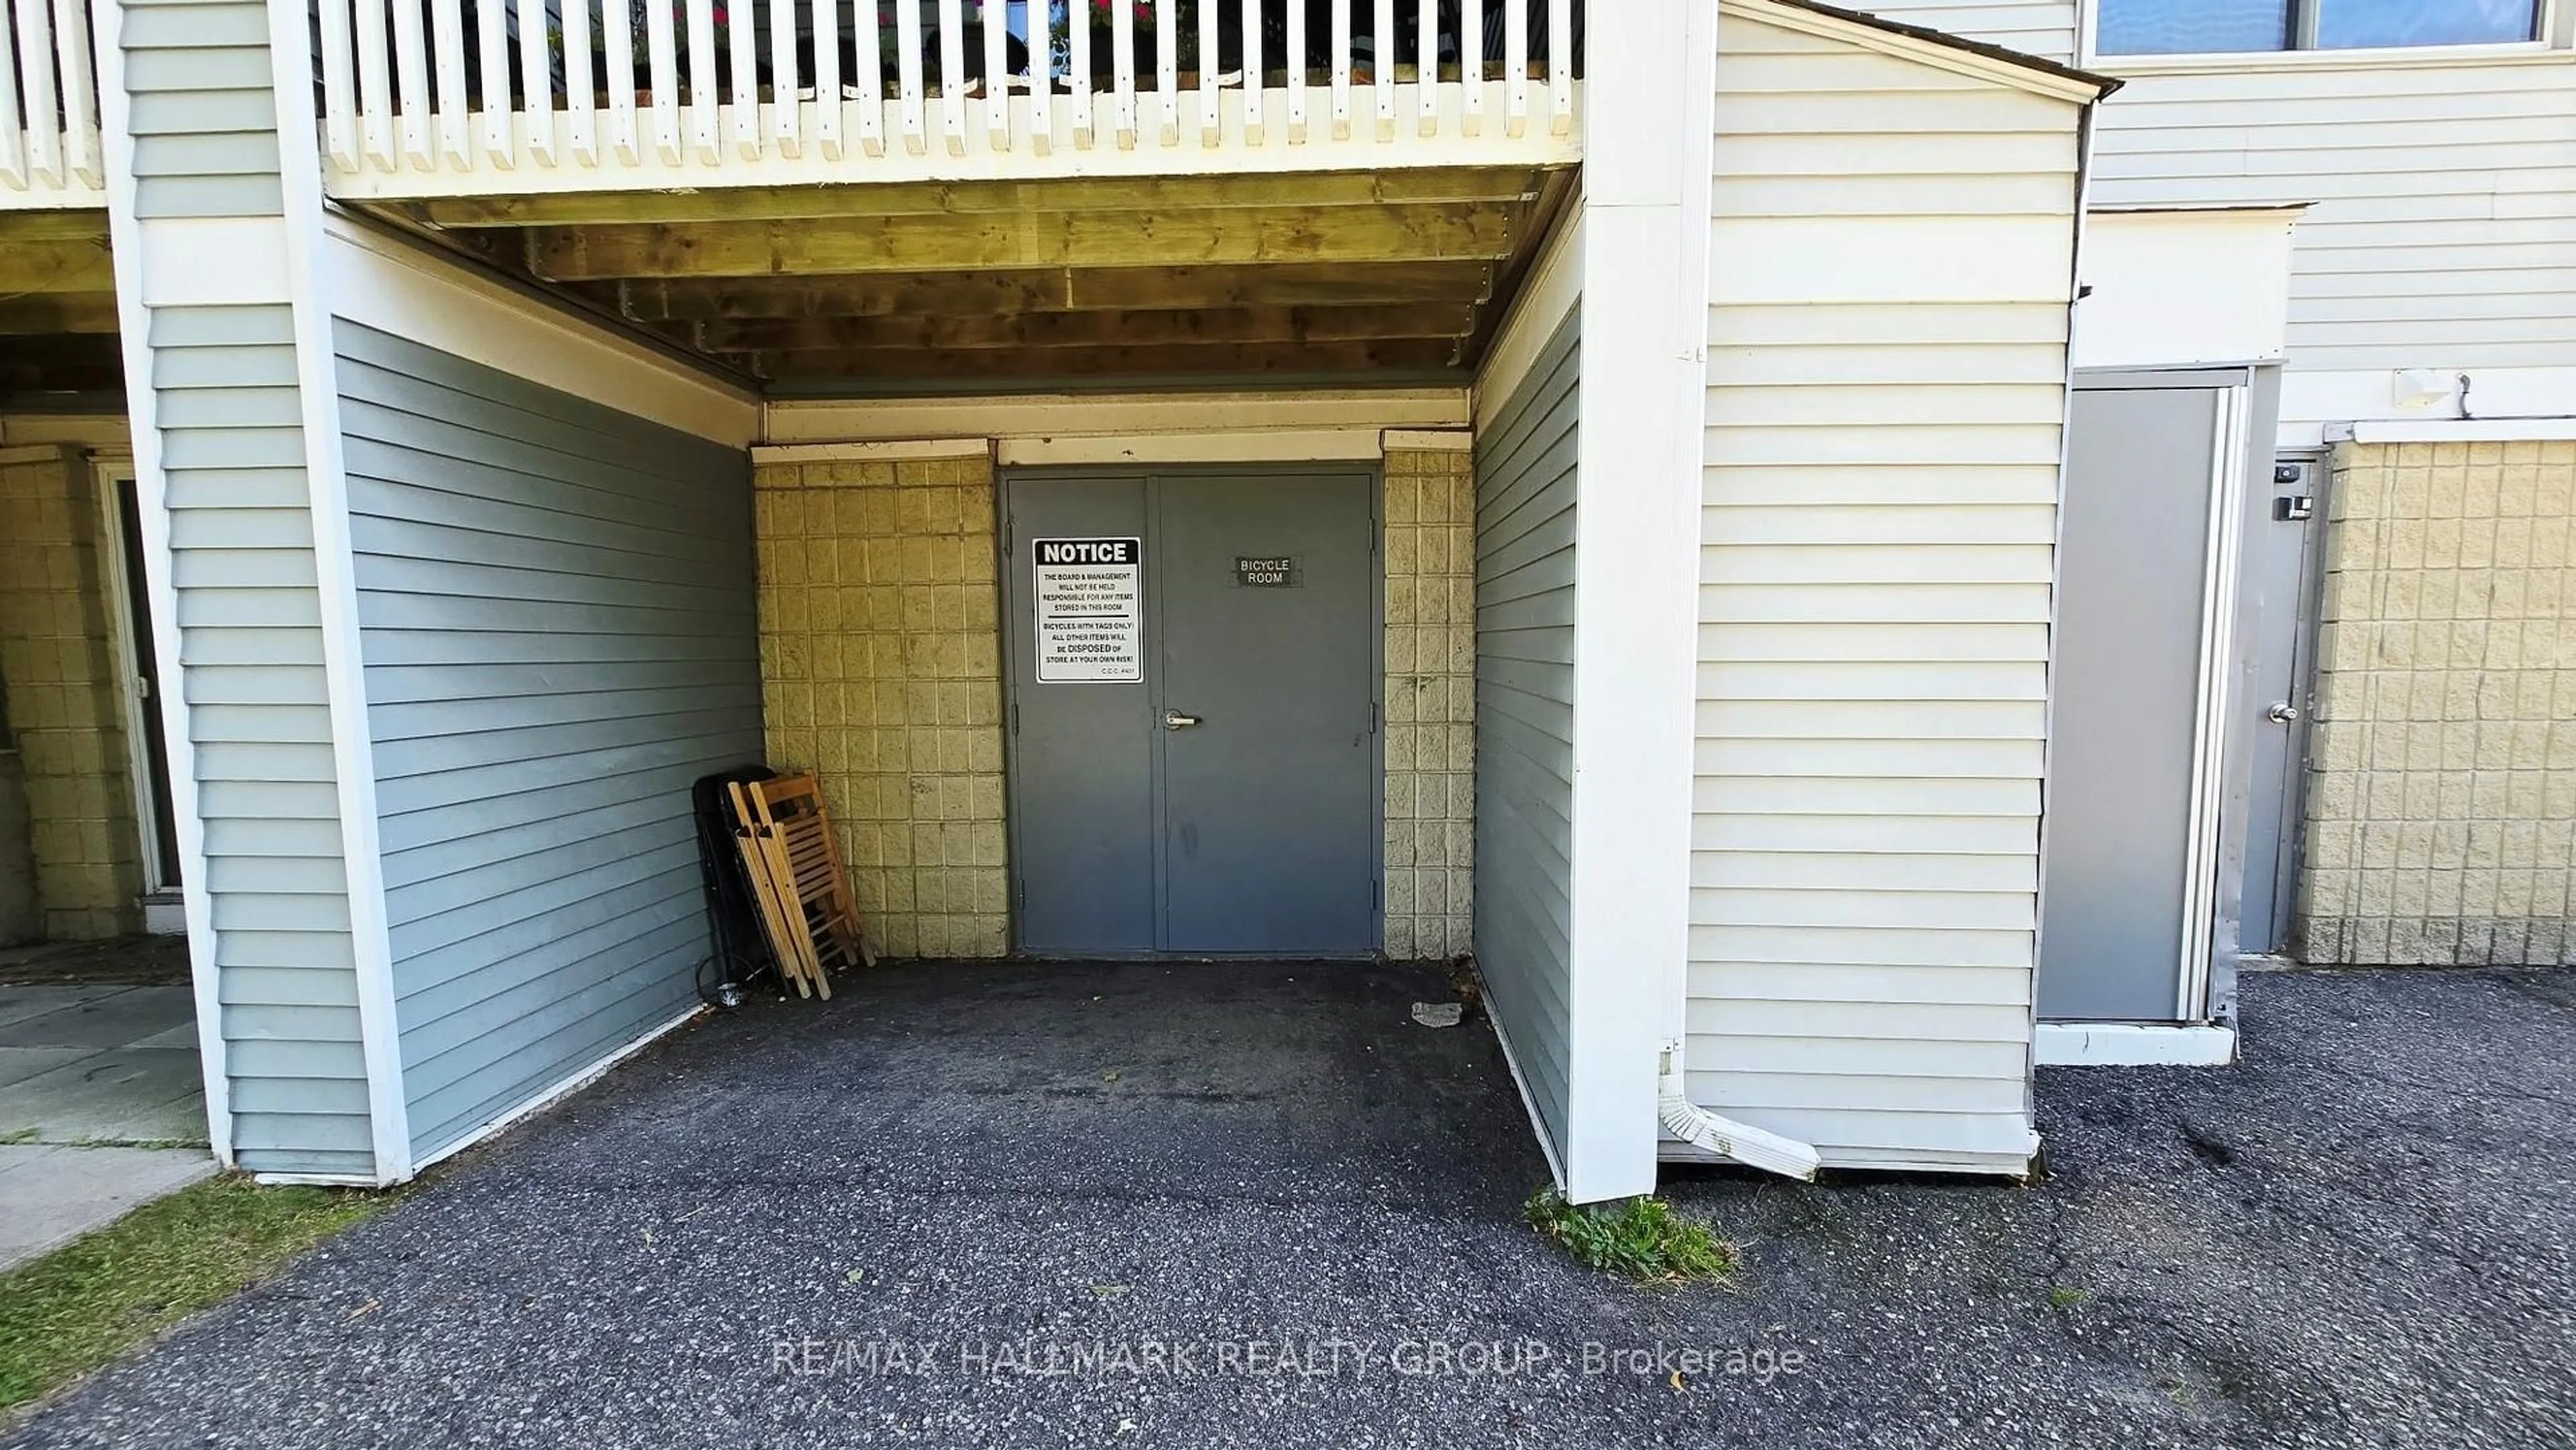
Visitor Parking, Bike Storage

Inclusions
Hydro
Water
Parking
Cable
Heat

Property History

Sep 23, 2026
ListedActive
$259,900
4 hours on market
history photo preview21
Listing by trreb®
Property listed by RE/MAX HALLMARK REALTY GROUP, Brokerage
Agent Banner Image
Interested in this property?Get in touch to get the inside scoop.

Market Data - Borden Farm - Stewart Farm - Parkwood Hills - Fisher Glen

Geo Zone Map ThumbnailBorden Farm - Stewart Farm - Parkwood Hills - Fisher Glen

Balanced Market

View Market Data

Condo - for the past 30 days

Buyer's market Seller's market

Avg. Days on Market

Past 30 days

14 days

Compared to

2025

53 days

2024

45 days

2023

24 days

New Listings

Past 30 days

9 listings

Compared to

2025

6 listings

2024

5 listings

2023

11 listings

Units sold

Past 30 days

3 units

Compared to

2025

7 units

2024

5 units

2023

9 units

Median Sold Price

Past 30 days

$275,900

Compared to

2025

$260,000

2024

$295,000

2023

$293,000


Population and Demographics

Overview

Total population 7879
Average household income $128,190

Age (%)

0 to 19
20%
20 to 34
22%
35 to 49
16%
50 to 64
19%
65 and plus
23%

Household composition (%)

Single family
62%
Single person
31%
Multi person
7%
Multi family
0%

Mother tongue (%)

English
68%
Arabic
8%
French
6%
Italian
5%
Mandarin
2%
Others
2%
Spanish
2%
Somali
2%
English and French
2%

House tenancy (%)

Owners
63%
Renters
37%

What’s nearby?Essentials within 5 km

Local Logic

Transportation Scores

Estimated Budget