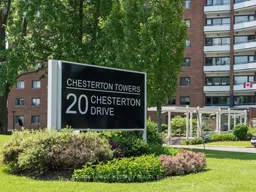
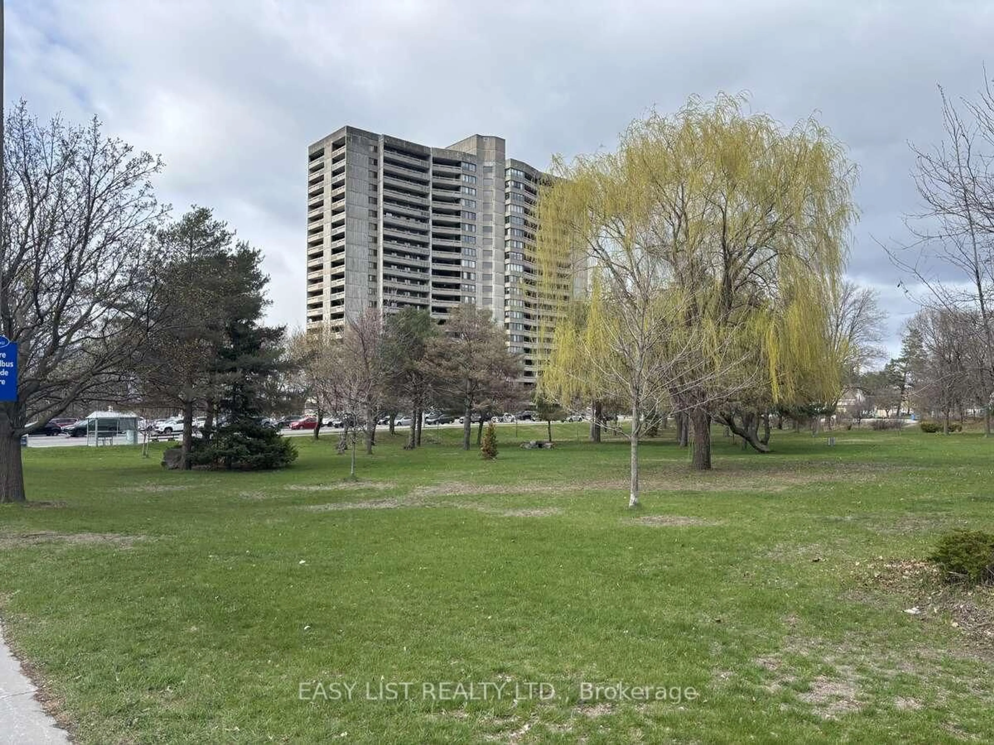
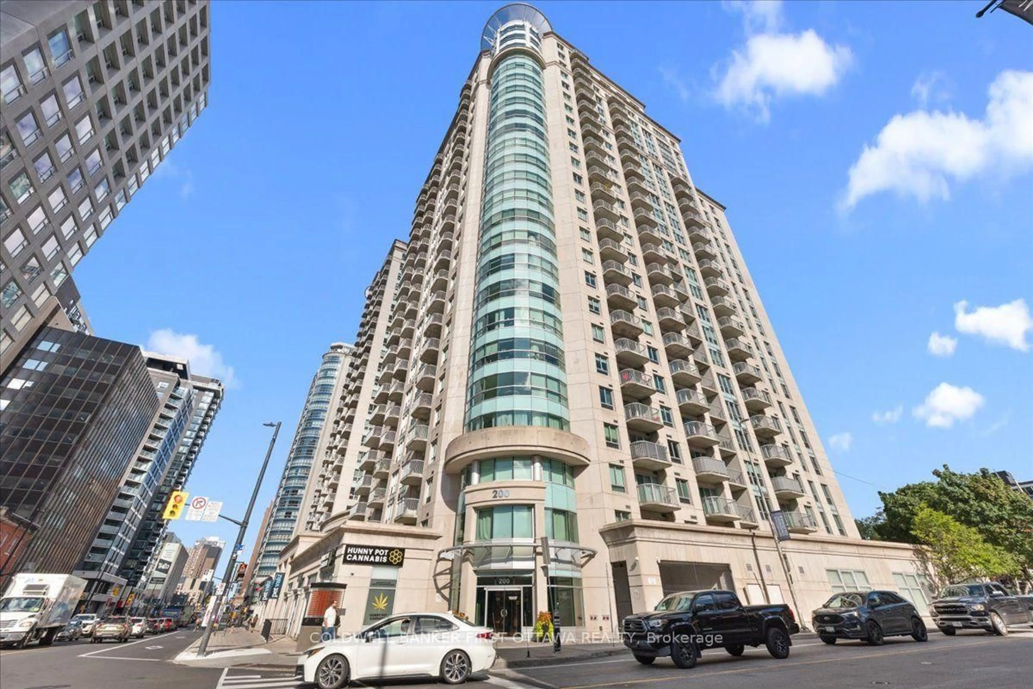
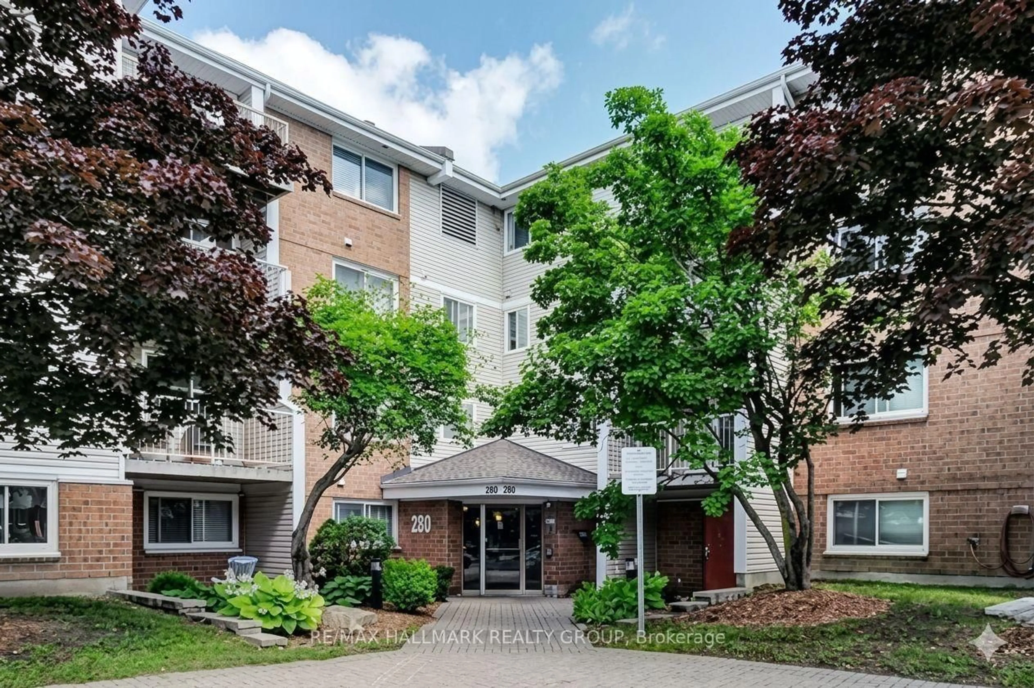
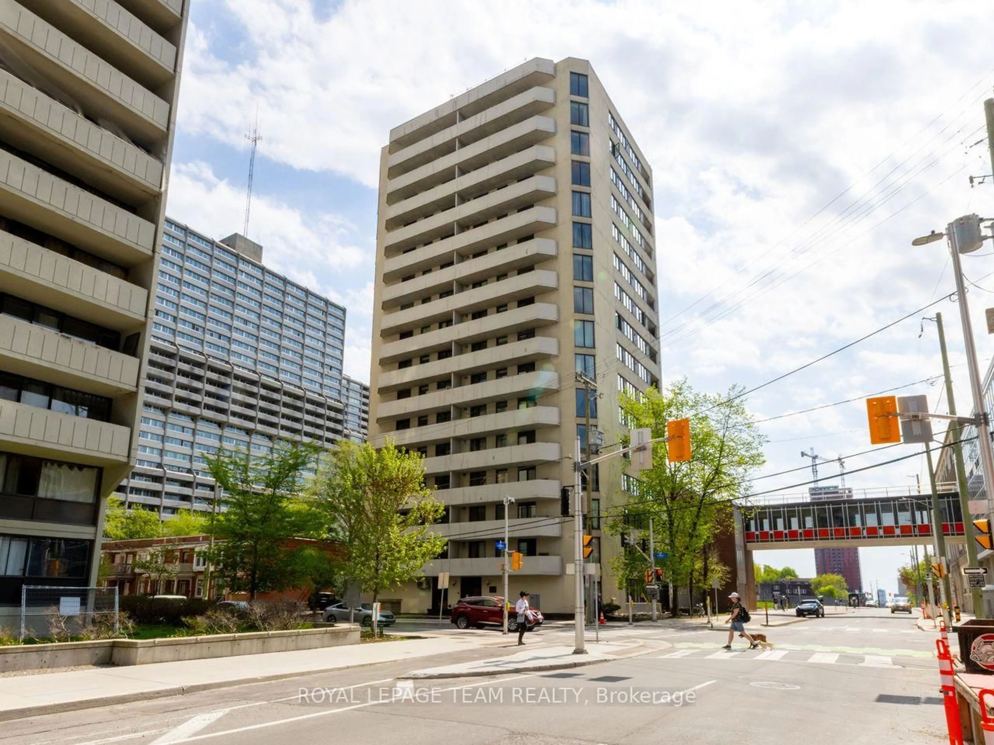
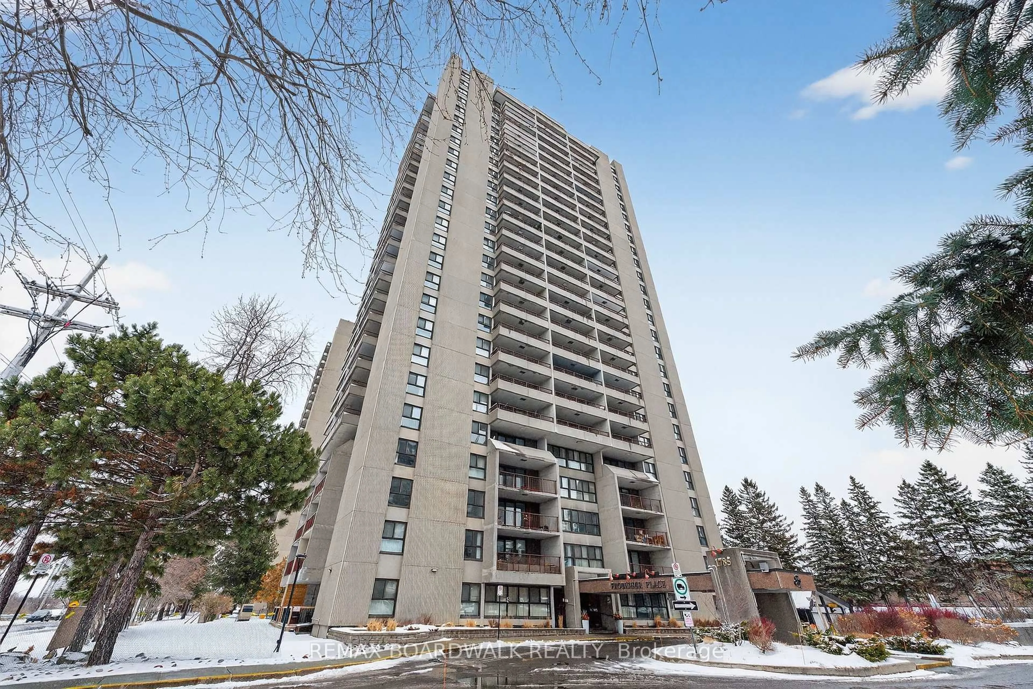
Indoor foyer for 20 Chesterton Dr #606, Ottawa Ontario K2E 6Z7
2 days on Market

20 Chesterton Dr #606, Ottawa, Ontario K2E 6Z7

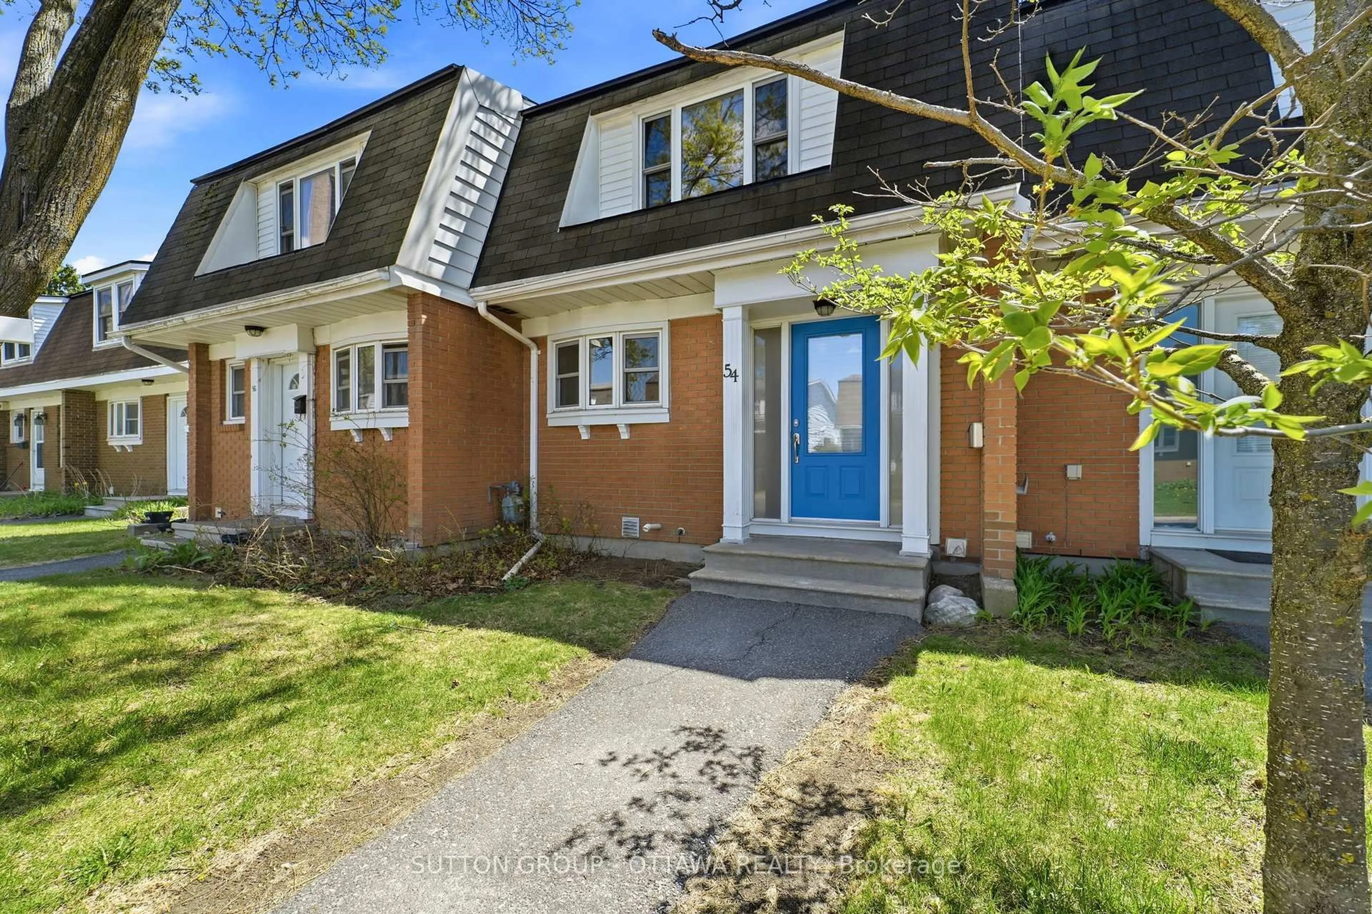
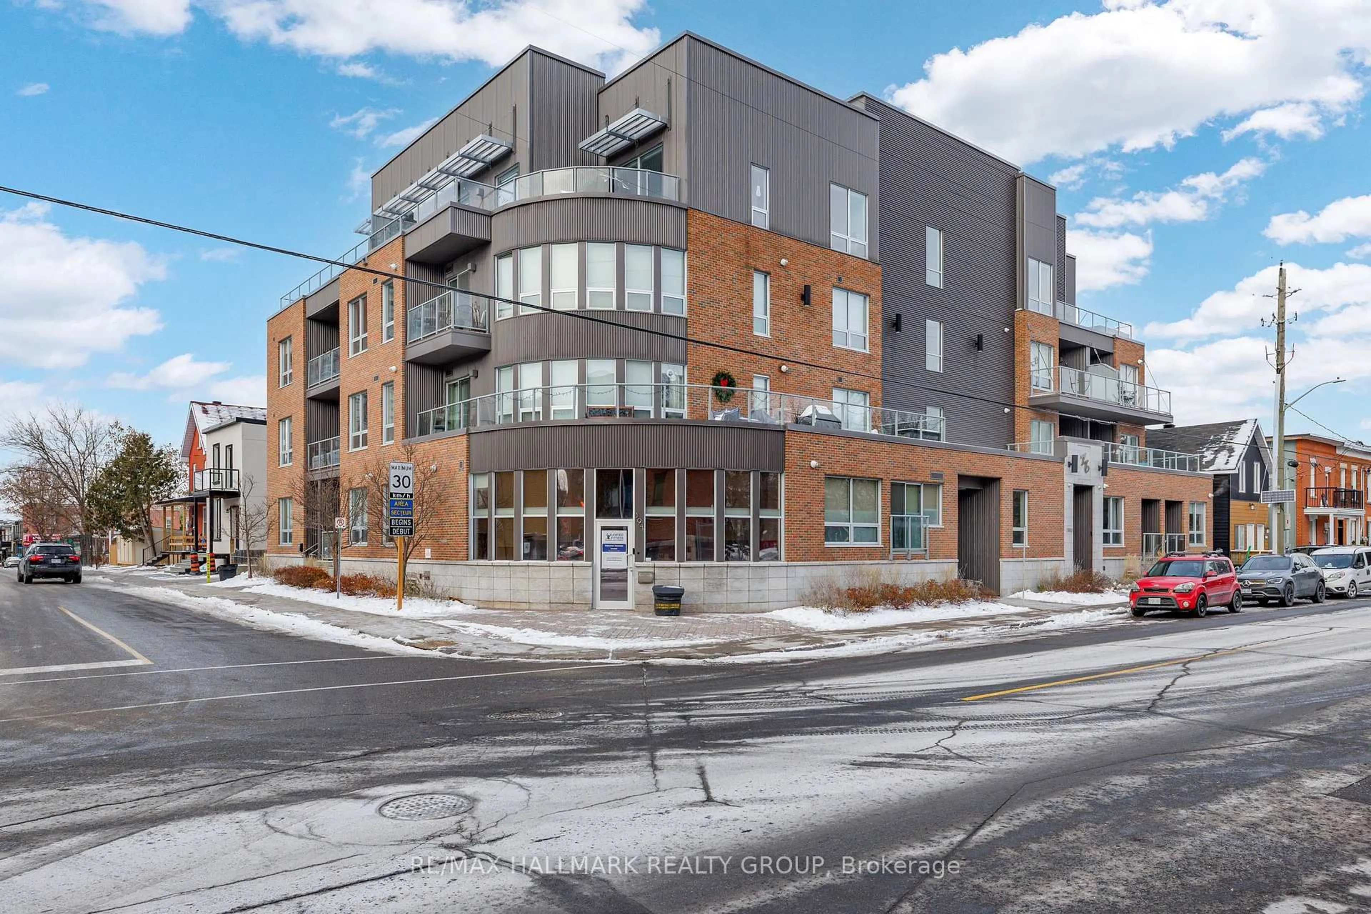
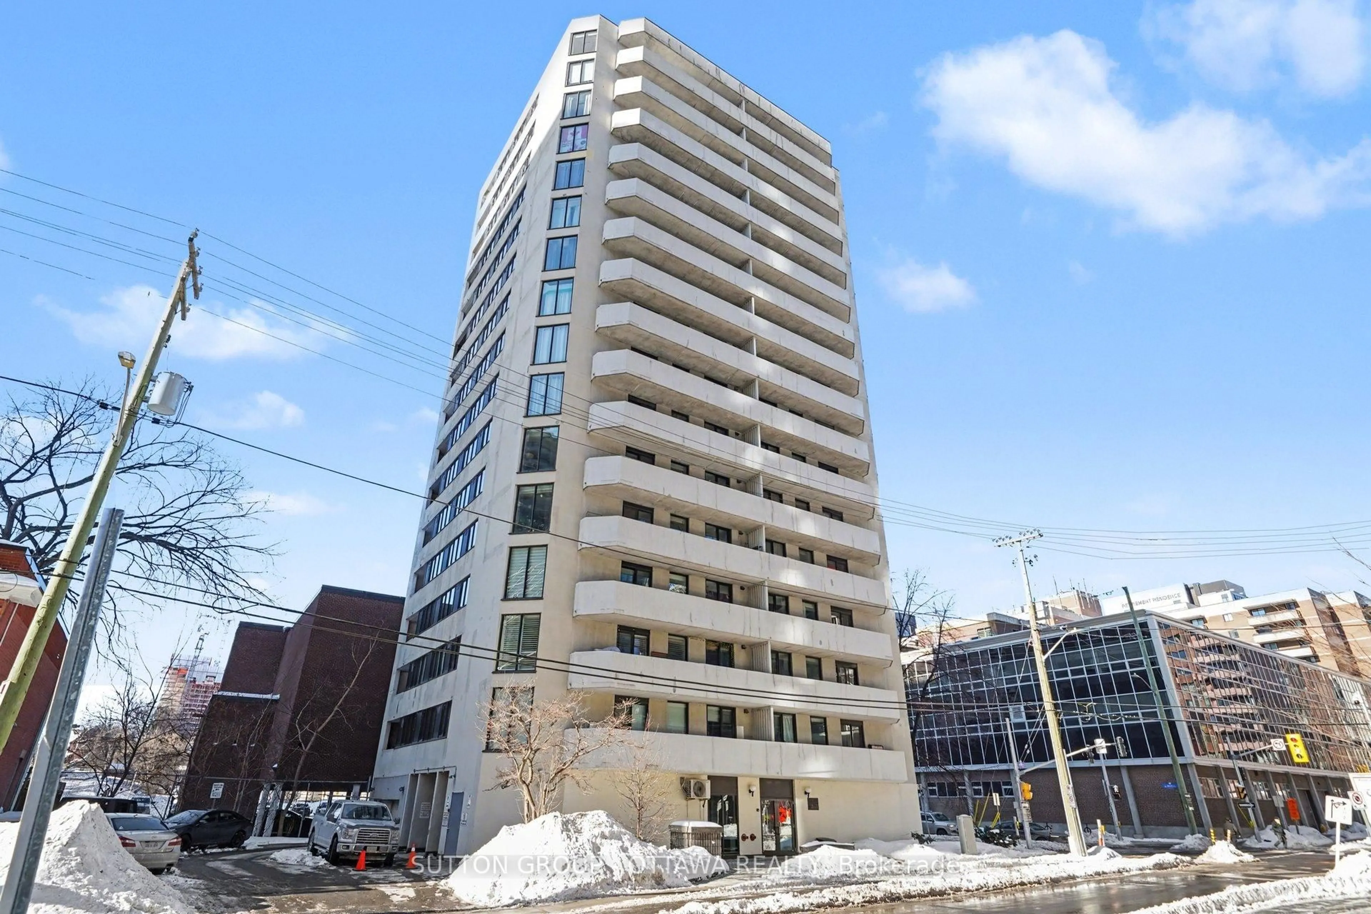
In the same building:
-
Condo
2
1
~700-799 sqft
$264,900
Get pre-qualifiedPowered by nesto
Condo
2
1
~700-799 sqft

Contact us about this property

Call

Highlights

Property Estimate

Days on market2 days

Estimated valueNot available

Price/Sqft$355/sqft

Monthly cost

Open Calculator

Description

Welcome to Unit 606 at 20 Chesterton Drive! This beautifully updated 2-bedroom, 1-bathroom condo offers the perfect blend of comfort, style, and convenience. Freshly painted and move-in ready, this bright southwest-facing unit is filled with natural light and features a spacious open-concept living and dining area, two generous bedrooms, and an updated bathroom. Enjoy the added comforts of central air conditioning, underground parking, and a storage locker. Condo fees are reasonable and include heat, hydro, and water, making for easy, worry-free living. Residents enjoy exceptional amenities including a heated saltwater pool, fitness centre, hobby room, games room, and a penthouse party room with a rooftop terrace. Ideally located close to parks, schools, shopping (including Costco), restaurants, transit, and all the conveniences of the Merivale corridor. An excellent opportunity for first-time buyers, downsizers, or investors. Recent updates include: flooring throughout the living/dining area and bedrooms, window blinds, fresh paint (2024), two ceiling fans (2024), updated shower (2025), new exterior windows and patio door (2025), and range hood (2026).


Property Details

StyleApartment
ViewCity
Age of property-
SqFt~700-799 SqFt
Lot Size-
Parking Spaces1
MLS ®NumberX13518766
Community NameBorden Farm - Stewart Farm - Parkwood Hills - Fisher Glen
Data SourceTRREB
Listing byROYAL LEPAGE INTEGRITY REALTY

Features

Heating: Forced Air
Cooling: Central Air

Main Floor

Living

4.26 x 5.36

Combined W/Dining

Kitchen

2.43 x 2.74

Bathroom

3.16 x 1.55

3 Pc Bath

Br

3.13 x 4.26


Features

Patio: Open
Balcony: Open

Parking

Garage spaces 1

Garage type Underground

Other parking spaces 0

Total parking spaces 1


6Story
Inclusions
Hydro
Water
Parking
Cable
Heat

Property History

Jul 3, 2026
ListedActive
$264,900
2 days on market
history photo preview33
Listing by trreb®
Property listed by ROYAL LEPAGE INTEGRITY REALTY, Brokerage
Agent Banner Image
Interested in this property?Get in touch to get the inside scoop.
Market Data - Borden Farm - Stewart Farm - Parkwood Hills - Fisher Glen

Geo Zone Map ThumbnailBorden Farm - Stewart Farm - Parkwood Hills - Fisher Glen

Strong Seller's Market

View Market Data

Condo - for the past 30 days

Buyer's market Seller's market

Avg. Days on Market

Past 30 days

40 days

Compared to

2025

24 days

2024

25 days

2023

17 days

New Listings

Past 30 days

7 listings

Compared to

2025

9 listings

2024

7 listings

2023

7 listings

Units sold

Past 30 days

7 units

Compared to

2025

5 units

2024

4 units

2023

6 units

Median Sold Price

Past 30 days

$275,000

Compared to

2025

$390,000

2024

$412,498

2023

$290,000


Population and Demographics

Overview

Total population 7879
Average household income $128,190

Age (%)

0 to 19
20%
20 to 34
22%
35 to 49
16%
50 to 64
19%
65 and plus
23%

Household composition (%)

Single family
62%
Single person
31%
Multi person
7%
Multi family
0%

Mother tongue (%)

English
68%
Arabic
8%
French
6%
Italian
5%
Mandarin
2%
Others
2%
Spanish
2%
Somali
2%
English and French
2%

House tenancy (%)

Owners
63%
Renters
37%

What’s nearby?Essentials within 5 km

Local Logic

Transportation Scores

Estimated Budget