23 hours on Market

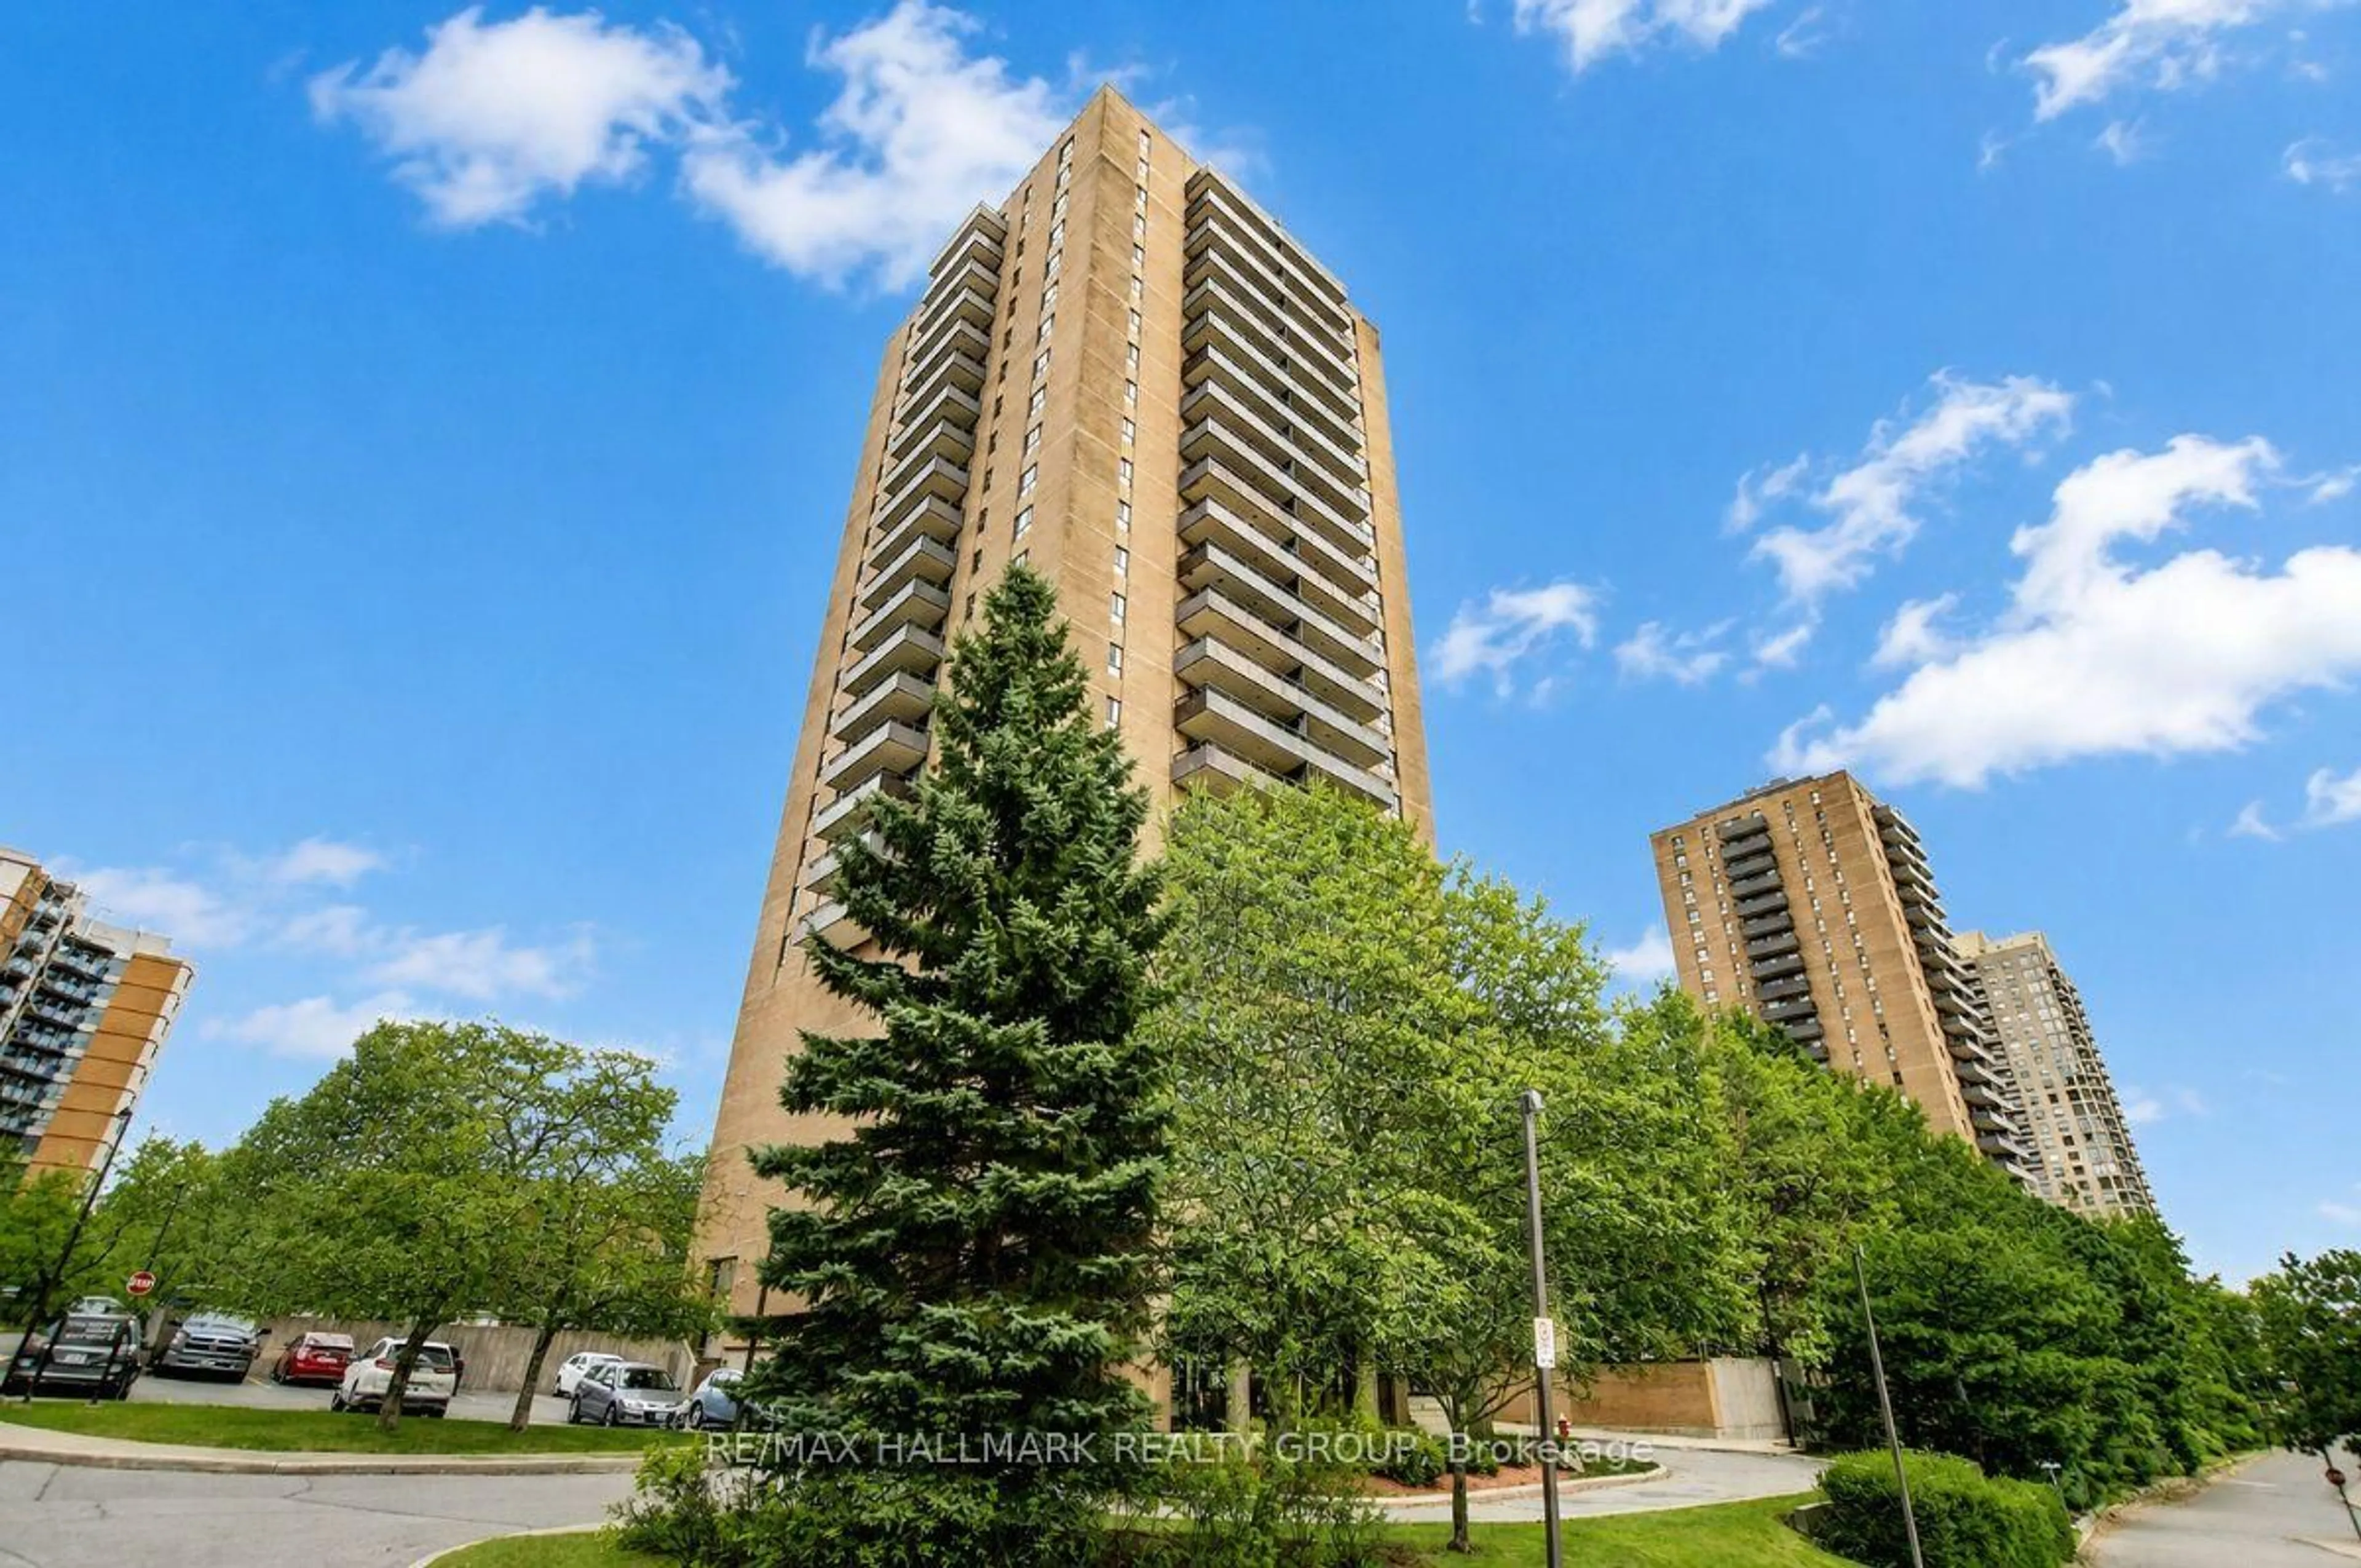
2000 Jasmine Cres #1417, Ottawa, Ontario K1J 8K4

In the same building:
-
Condo
2
1
~700-799 sqft
$204,900
Get pre-qualifiedPowered by nesto
Condo
2
1
~700-799 sqft

Contact us about this property

Call

Highlights

Property Estimate

Days on market23 hours

Estimated valueNot available

Price/Sqft$274/sqft

Monthly cost

Open Calculator

Description

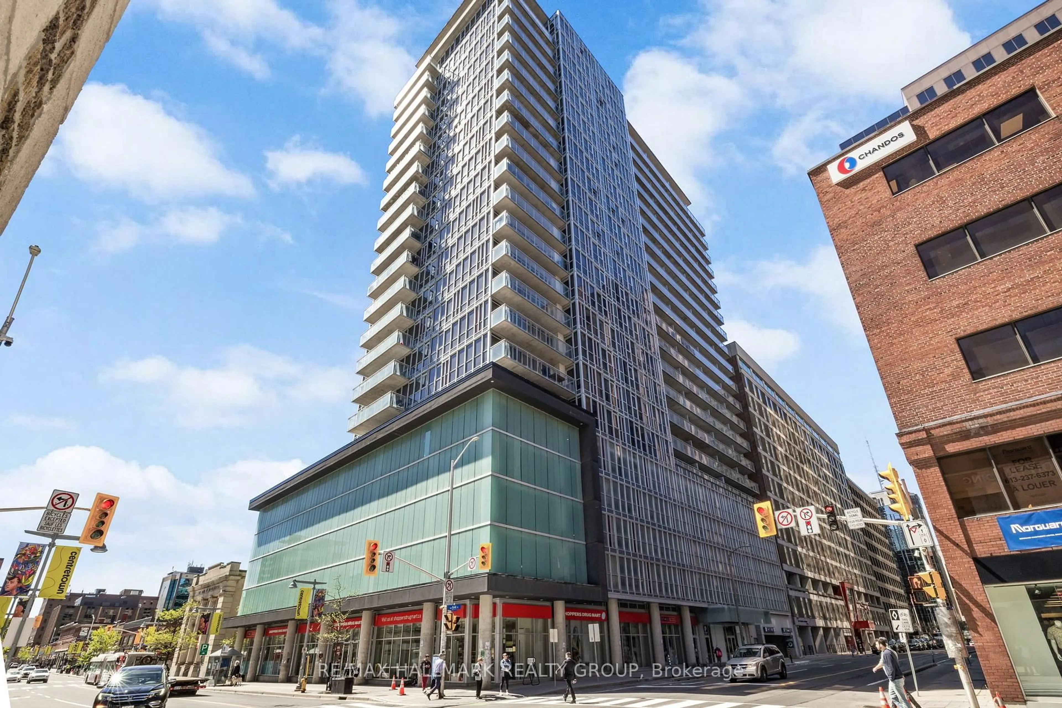
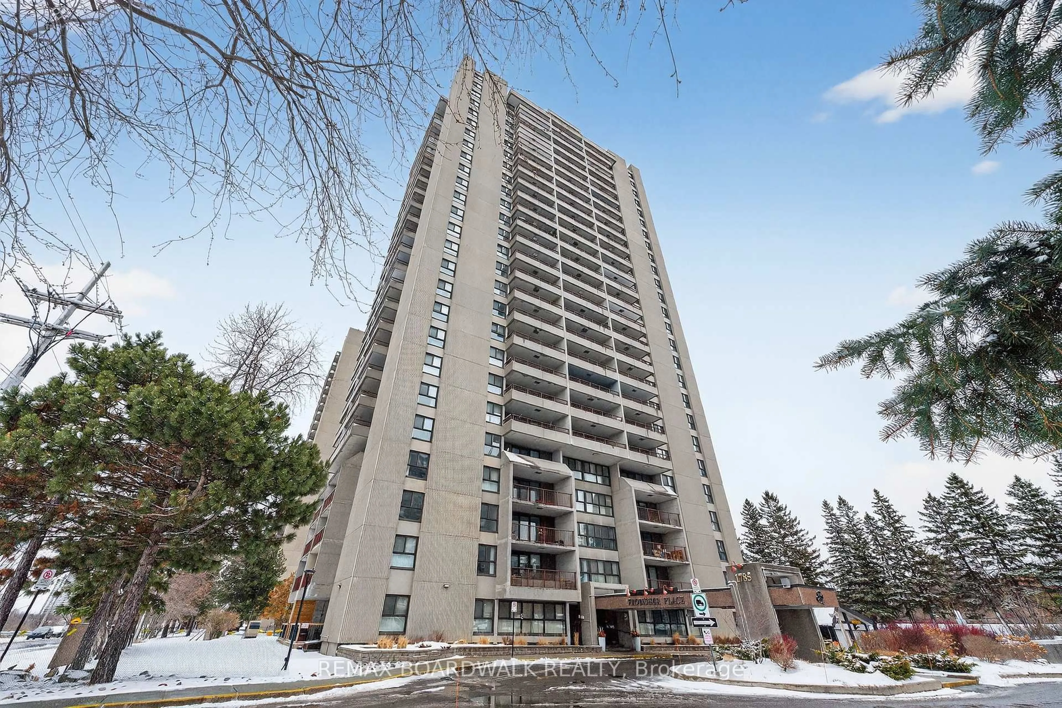
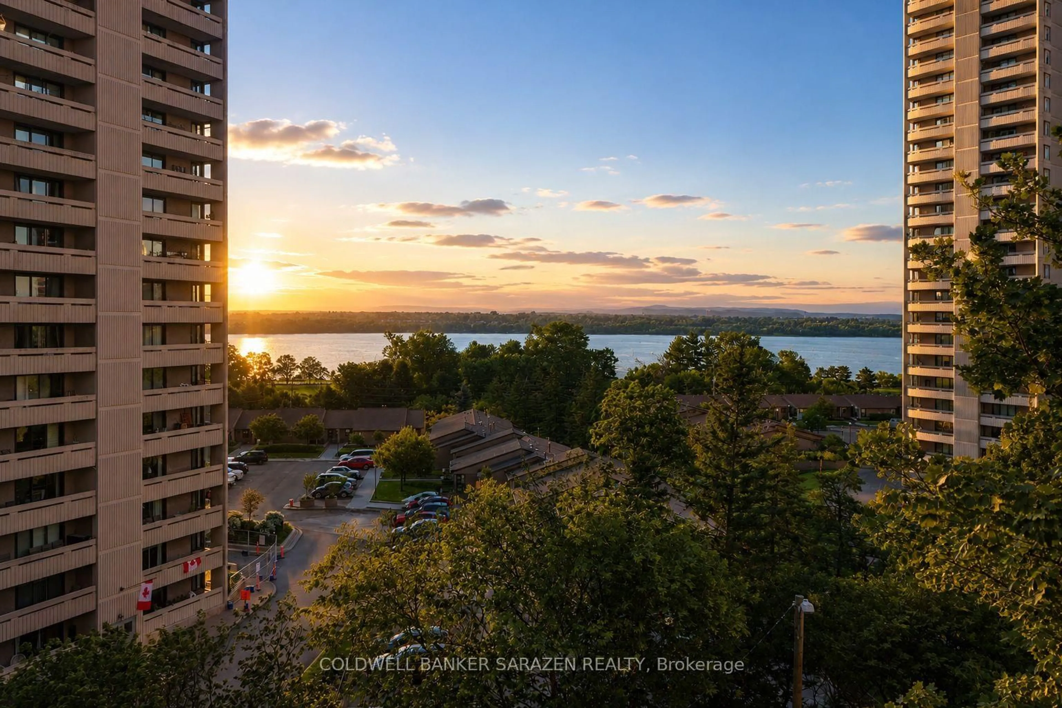
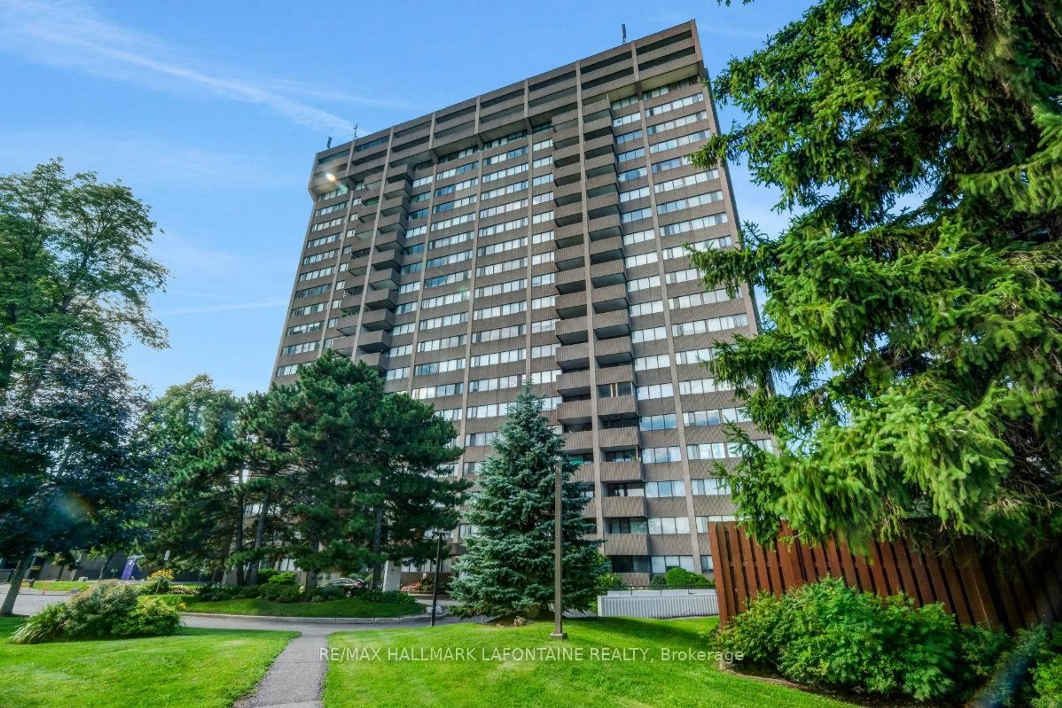
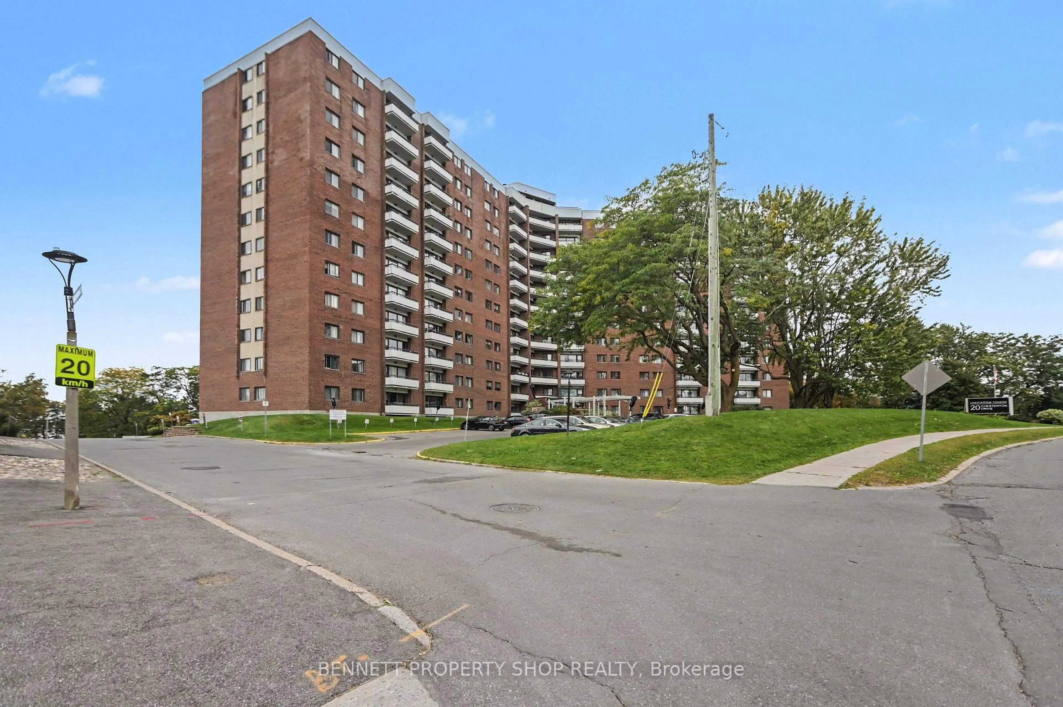
Welcome to your unit in the sky at 2000 Jasmine Crescent, Unit 1417! Perched on the 14th floor, this bright and well-maintained two-bedroom condo offers breathtaking panoramic views, an abundance of natural light, and exceptional value in a prime Ottawa location. From sunrise to sunset, you'll love the ever-changing skyline from your private balcony.Step inside to a welcoming foyer that leads into a spacious, thoughtfully designed layout. The open living and dining areas provide plenty of room for both everyday living and entertaining, while large windows fill the space with natural light and showcase the incredible views. The kitchen is bright, functional, and well-maintained, offering ample cabinetry, generous counter space, and a dishwasher for everyday convenience.The spacious primary bedroom offers plenty of closet space and beautiful elevated views, while the second bedroom is ideal for guests, a home office, or family. The 4-piece bathroom is clean, well-maintained, and functional, featuring a tub/shower combination. A large in-unit storage room provides exceptional practicality and valuable extra space rarely found in condo living.Step outside to your private balcony and enjoy your morning coffee or unwind in the evening while taking in the spectacular views from the 14th floor. The unit includes Parking Space #256, conveniently located near the building's front entrance, as well as Locker #337, located behind Door 12.Residents enjoy a fantastic selection of amenities, including an outdoor pool, exercise room, sauna, party room, and elevators. Ideally located just minutes from Blair LRT Station, Costco, Walmart, Gloucester Centre, parks, schools, restaurants, and everyday amenities, this condo offers outstanding convenience and connectivity.Whether you're a first-time buyer, downsizer, or investor, this move-in ready home combines comfort, convenience, and incredible views in one of Ottawa's most accessible locations.


Property Details

StyleApartment
View-
Age of property-
SqFt~700-799 SqFt
Lot Size-
Parking Spaces1
MLS ®NumberX13565624
Community NameBeacon Hill South - Cardinal Heights
Data SourceTRREB
Listing byRE/MAX HALLMARK REALTY GROUP

Features

Heating: Baseboard
Cooling: Window Unit

Features

Patio: Open
Balcony: Open

Parking

Garage spaces -

Garage type -

Total parking spaces 1


13Story
Inclusions
Hydro
Water
Parking
Cable
Heat

Property History

Jul 15, 2026
ListedActive
$204,900
23 hours on market
history photo preview38
Listing by trreb®
Property listed by RE/MAX HALLMARK REALTY GROUP, Brokerage
Agent Banner Image
Interested in this property?Get in touch to get the inside scoop.
Market Data - Beacon Hill South - Cardinal Heights

Geo Zone Map ThumbnailBeacon Hill South - Cardinal Heights

Strong Buyer's Market

View Market Data

Condo - for the past 30 days

Buyer's market Seller's market

Avg. Days on Market

Past 30 days

27 days

Compared to

2025

28 days

2024

28 days

2023

33 days

New Listings

Past 30 days

19 listings

Compared to

2025

15 listings

2024

14 listings

2023

9 listings

Units sold

Past 30 days

6 units

Compared to

2025

6 units

2024

4 units

2023

10 units

Median Sold Price

Past 30 days

$302,000

Compared to

2025

$358,750

2024

$337,500

2023

$257,500


Population and Demographics

Overview

Total population 6368
Average household income $119,434

Age (%)

0 to 19
21%
20 to 34
19%
35 to 49
19%
50 to 64
19%
65 and plus
22%

Household composition (%)

Single family
60%
Single person
33%
Multi person
6%
Multi family
0%

Mother tongue (%)

English
53%
French
28%
Arabic
5%
English and French
3%
Others
2%
Spanish
2%
Tagalog (Pilipino, Filipino)
1%
Haitian Creole
1%
French and non-official language(s)
1%

House tenancy (%)

Owners
70%
Renters
30%

What’s nearby?Essentials within 5 km

Local Logic

Transportation Scores

Estimated Budget