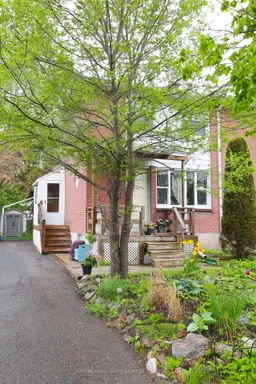
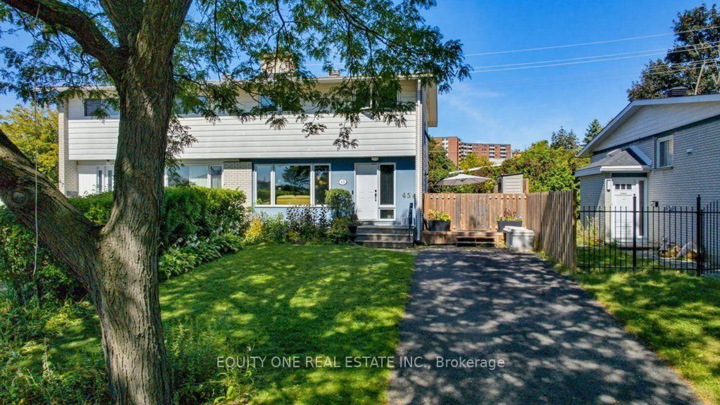
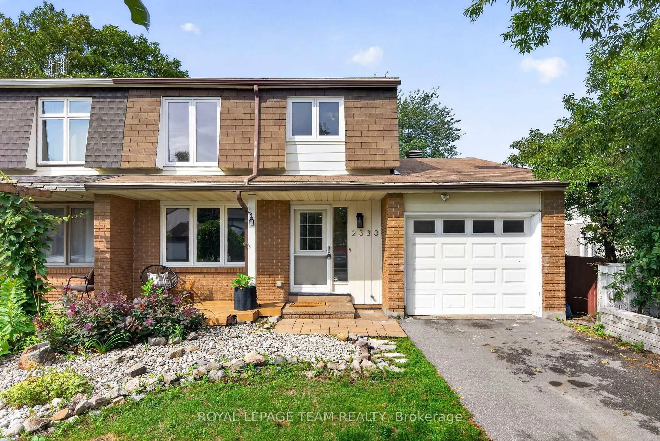
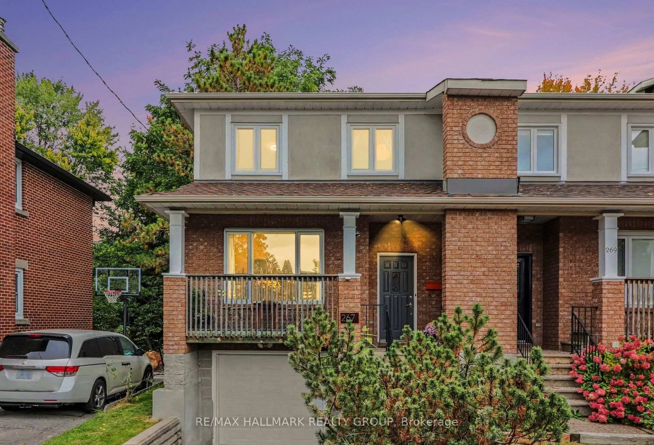
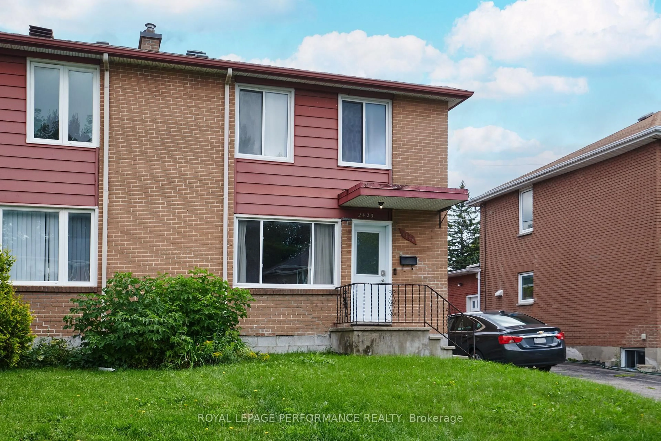
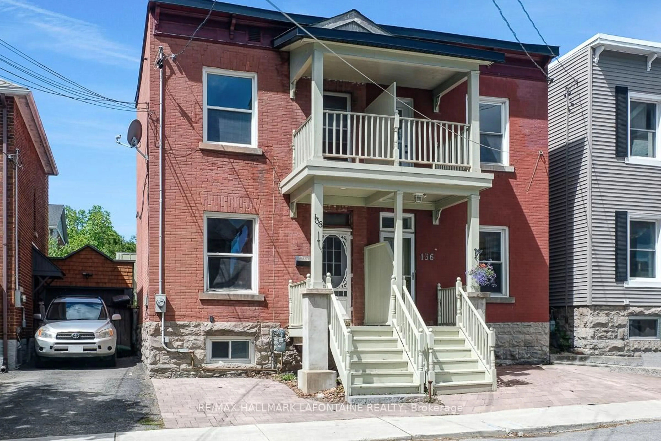
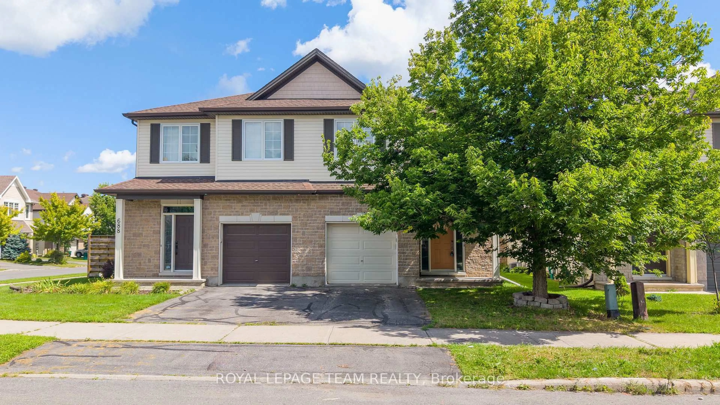
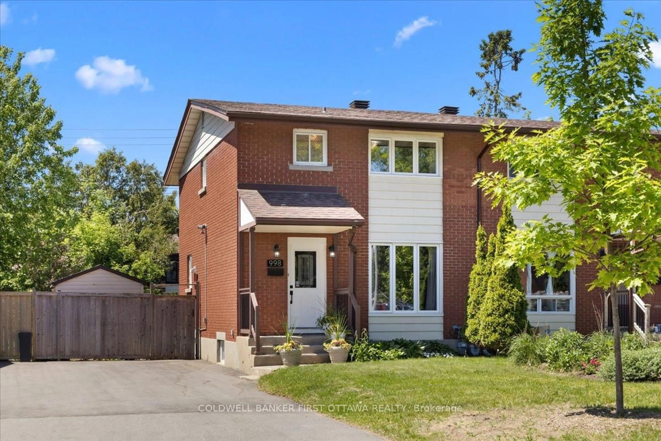
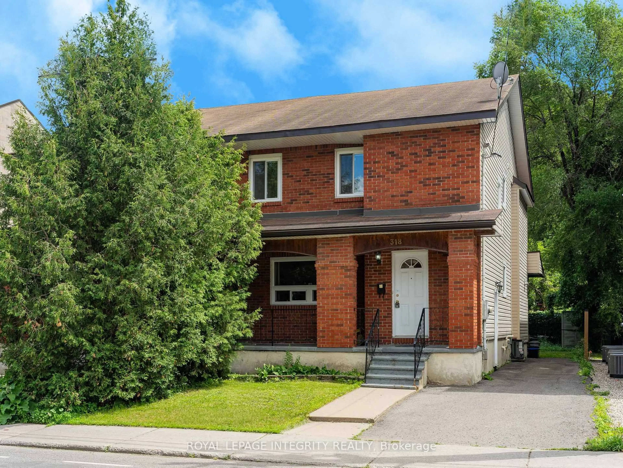
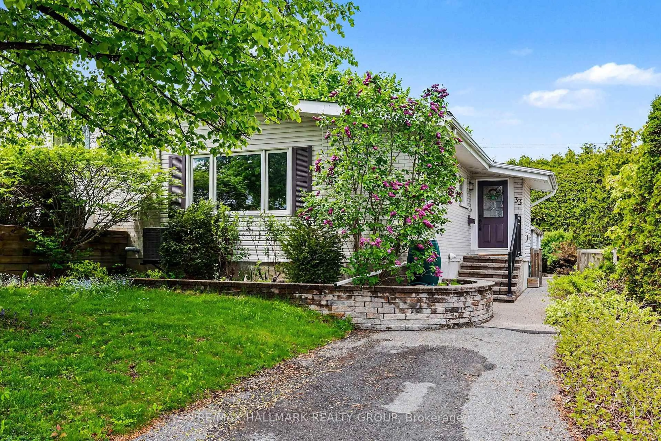
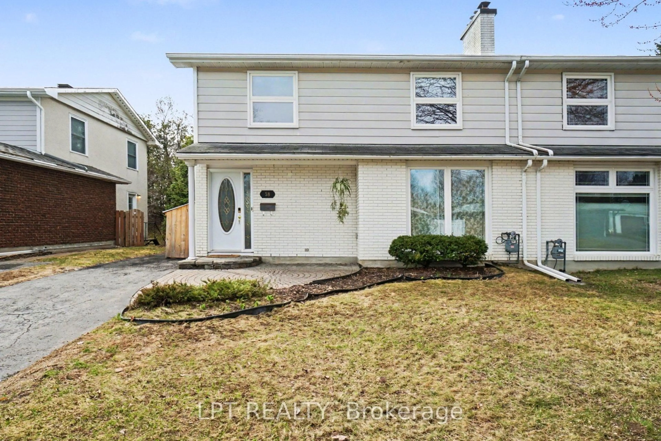
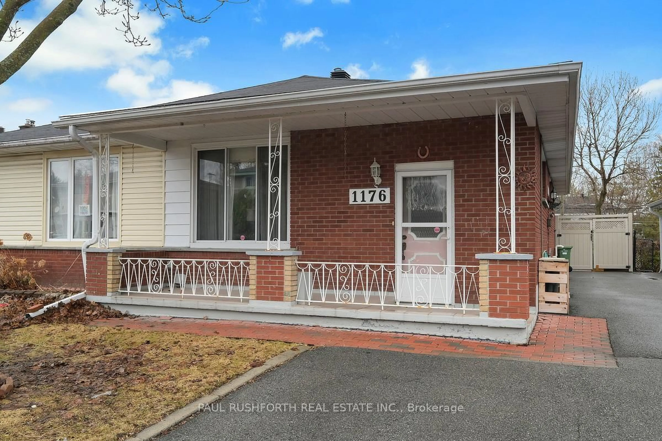
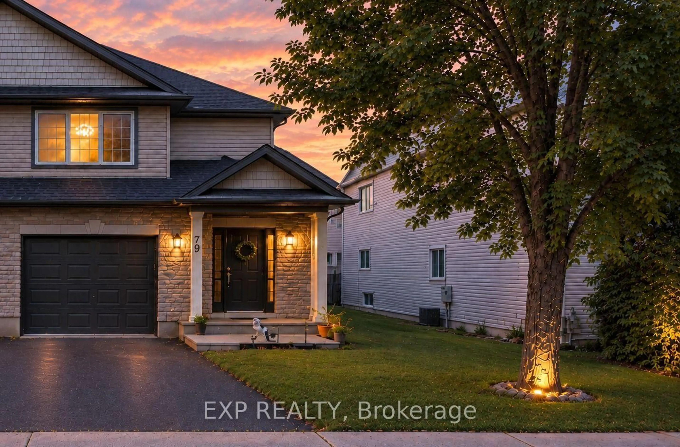
Home with brick exterior material, street for 2502 Clementine Blvd, Ottawa Ontario K1V 8E4
15 hours on Market

2502 Clementine Blvd, Ottawa, Ontario K1V 8E4

Semi-Detached
3
2
~1100-1500 sqft
$579,000
Get pre-qualifiedPowered by nesto
Semi-Detached
3
2
~1100-1500 sqft

Contact us about this property

Call

Highlights

Property Estimate

Days on market15 hours

Estimated valueNot available

Price/Sqft$456/sqft

Monthly cost

Open Calculator

Description

Open House Sunday May 31, 1-4pm! At the south end of Clementine, beside well-appointed Kaladar Park and tucked beside hedges that house cardinals and finches, is a 3bd semi-detached home boasting one of the best back yards on the street. Enter to find a cheerful living room with oversized east-facing window that bathes the brand-new, high-end waterproof chevron laminate flooring in morning and midday light. The kitchen and dining room with west-facing windows benefit from golden afternoons and a brand new stove and dishwasher. Upstairs, 3 bright, generous bedrooms, a full bath, more sunlight, and a view into your sun-dappled fully-fenced back yard. Rec room, laundry, storage, and a 3 piece bath complete the basement. The dining area flows onto a large, functional deck with ample room for hosting or relaxing (exterior gas hookup for that BBQ!). Being the end of the street, the extra wide, west-facing, remarkably private fenced back yard provides space for play or hobby, while the gorgeous ornamental crab apple tree blushes a dramatic purple in the spring.Not just a cutie - she's got substance in the form of practical and thoughtful upgrades : furnace 2023, HWT 2026, stove & dishwasher 2026; laundry machines 2025; living rm laminate 2026, bathroom 2023. Situated for an easy commute close to major thorough-ways and just a skip from downtown. Grocery (Farm Boy), restaurants, and other amenities within walking distance! Great school catchments and access to green space, bike paths, recreation


Property Details

Style2-Storey
View-
Age of property-
SqFt~1100-1500 SqFt
Lot Size3,570 SqFt(100 x 35.7)
Parking Spaces4
MLS ®NumberX13210608
Community NameAlta Vista
Data SourceTRREB
Listing bySYNERCAPITAL INVESTMENT REALTY

Features

Heating: Forced Air
Cooling: Central Air
Basement: Part Fin

Features

Lot size: 3,570 SqFt

Parking

Garage spaces -

Garage type -

Total parking spaces 4


Property History

May 28, 2026
ListedActive
$579,000
15 hours on market
history photo preview30
Listing by trreb®
Property listed by SYNERCAPITAL INVESTMENT REALTY, Brokerage
Agent Banner Image
Interested in this property?Get in touch to get the inside scoop.
Market Data - Alta Vista

Geo Zone Map ThumbnailAlta Vista

Strong Seller's Market

View Market Data

Semi-Detached house - for the past 30 days

Buyer's market Seller's market

Avg. Days on Market

Past 30 days

11 days

Compared to

2025

5 days

2024

17 days

2023

13 days

New Listings

Past 30 days

2 listings

Compared to

2025

2 listings

2024

5 listings

2023

1 listing

Units sold

Past 30 days

2 units

Compared to

2025

1 unit

2024

2 units

2023

3 units

Median Sold Price

Past 30 days

$653,750

Compared to

2025

$1,255,000

2024

$1,100,000

2023

$1,100,000


Population and Demographics

Overview

Total population 13191
Average household income $163,096

Age (%)

0 to 19
20%
20 to 34
23%
35 to 49
18%
50 to 64
19%
65 and plus
20%

Household composition (%)

Single family
57%
Single person
35%
Multi person
8%
Multi family
0%

Mother tongue (%)

English
69%
French
12%
Arabic
5%
Others
3%
English and French
3%
Mandarin
2%
Italian
2%
Spanish
1%

House tenancy (%)

Owners
55%
Renters
45%

What’s nearby?Essentials within 5 km

Local Logic

Transportation Scores

Estimated Budget