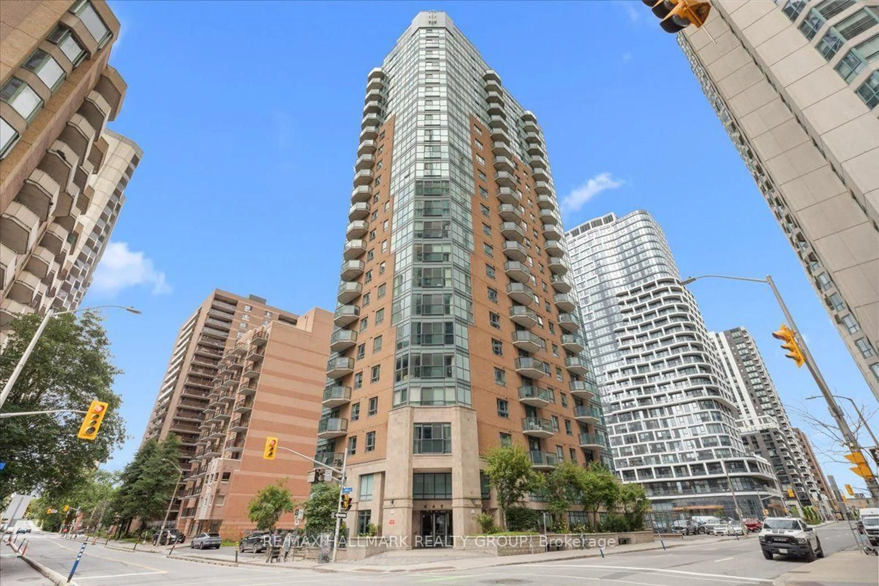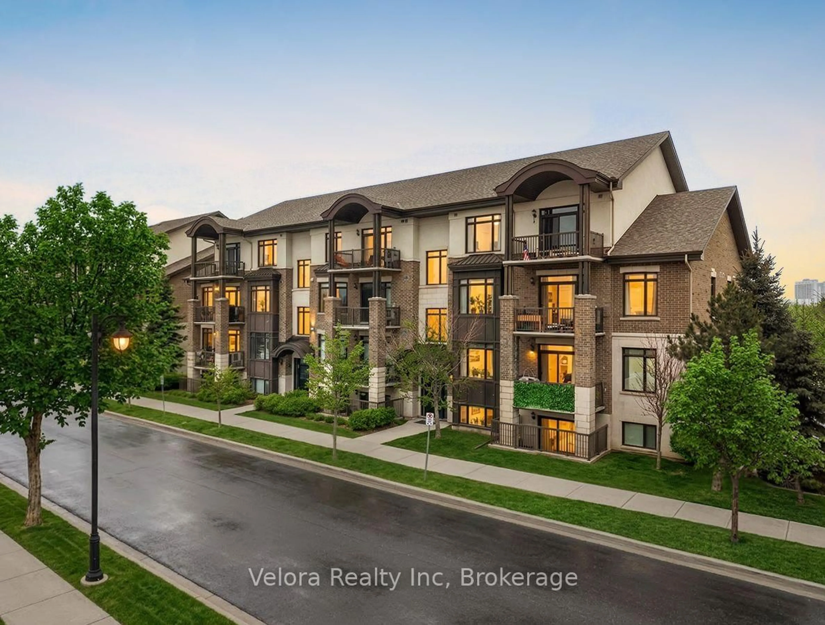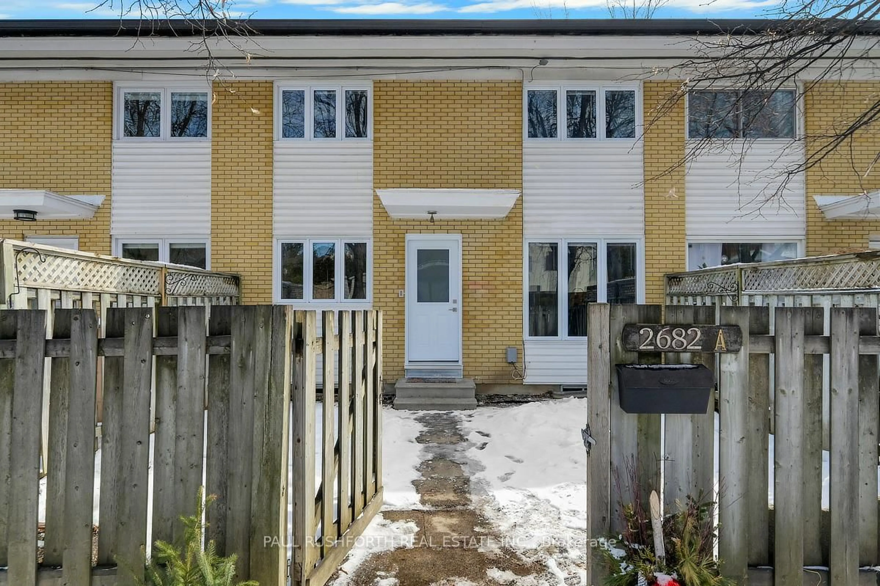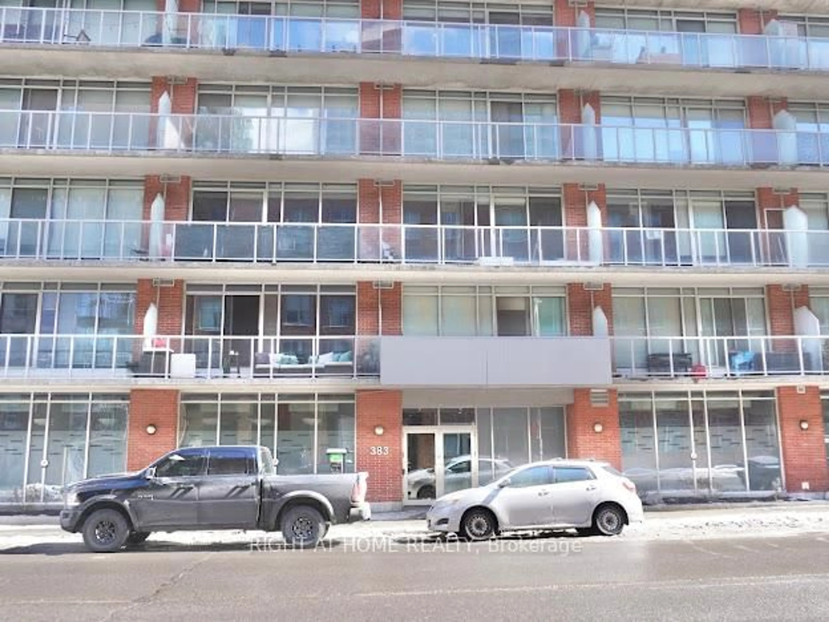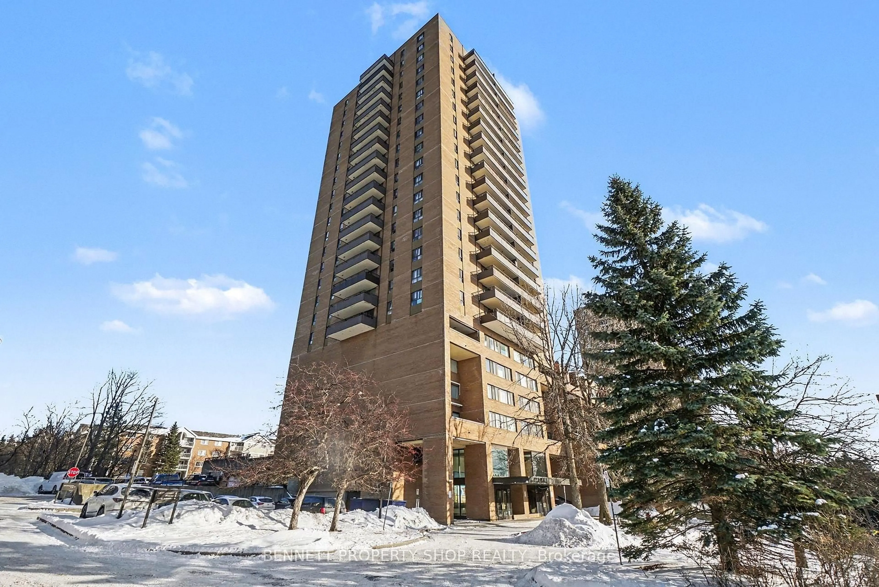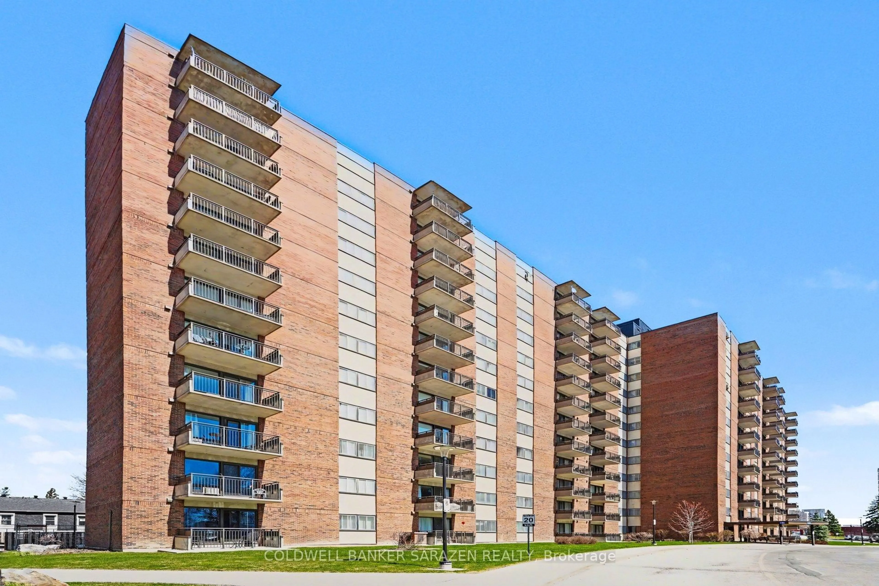
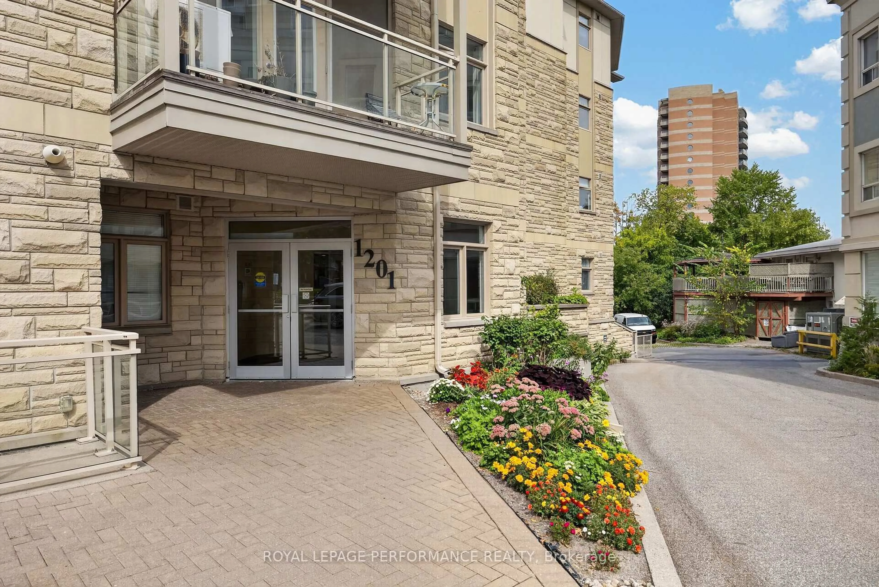
1201 Ohio St #107, Ottawa, Ontario K1H 0A1
Contact us about this property
Highlights
Estimated valueThis is the price Wahi expects this property to sell for.
The calculation is powered by our Instant Home Value Estimate, which uses current market and property price trends to estimate your home’s value with a 90% accuracy rate.Not available
Price/Sqft$384/sqft
Monthly cost
Open Calculator
Description
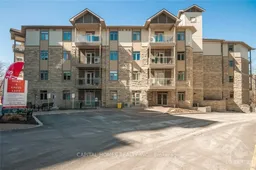
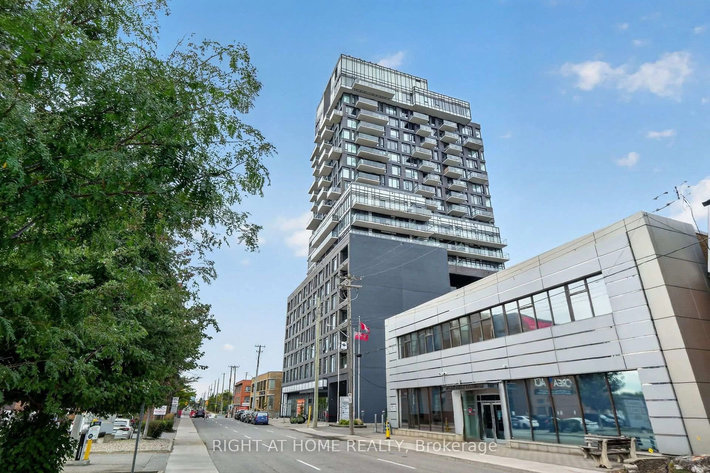
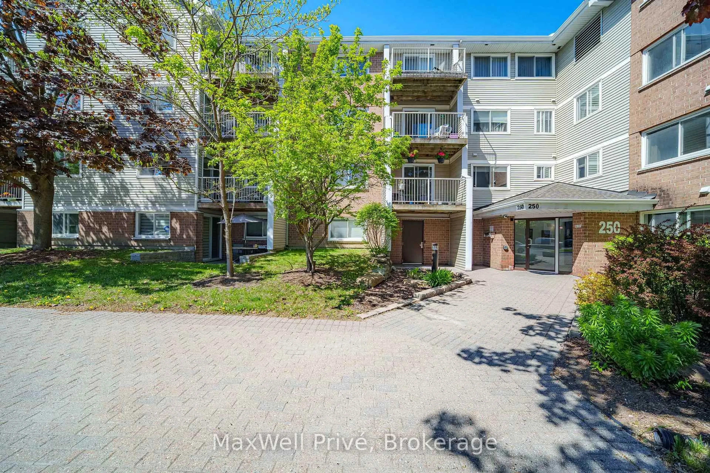
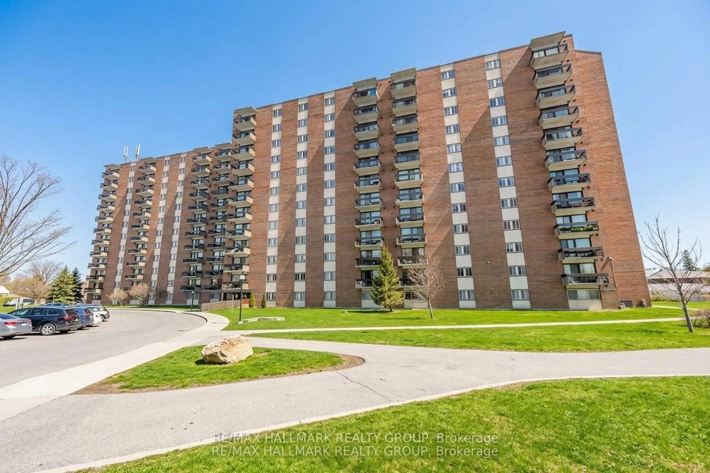
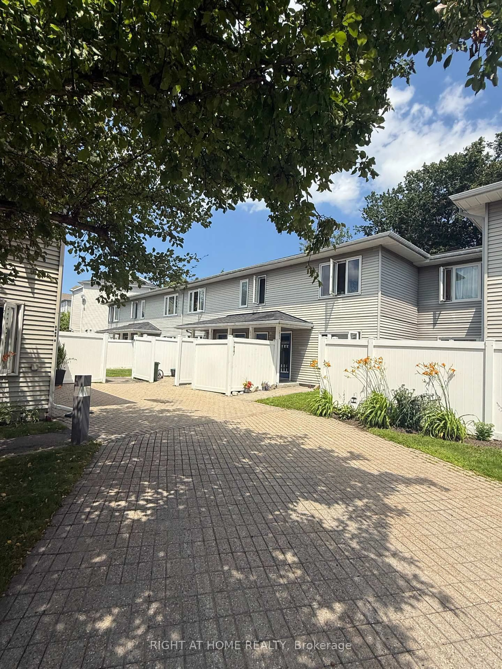
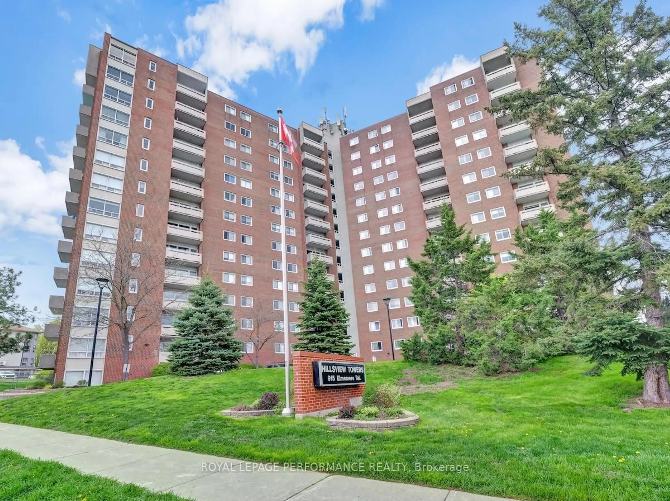
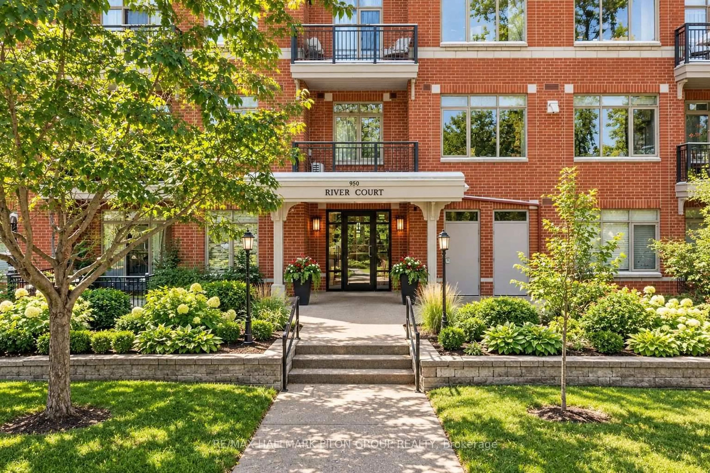
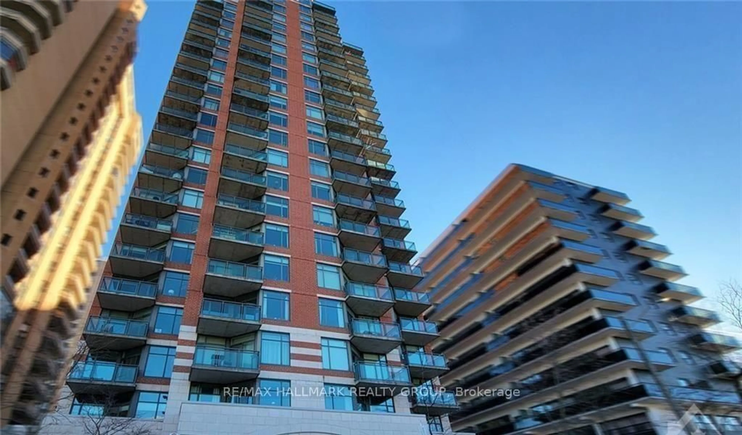
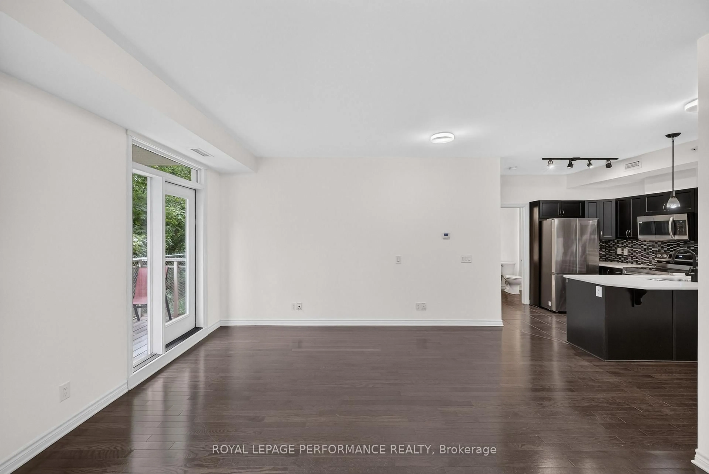
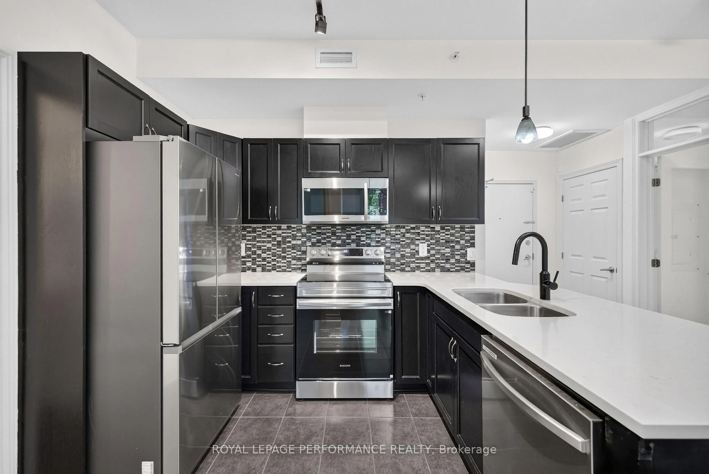
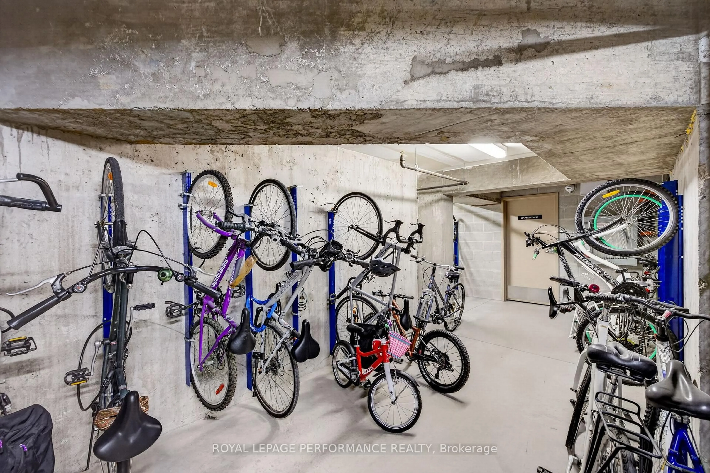
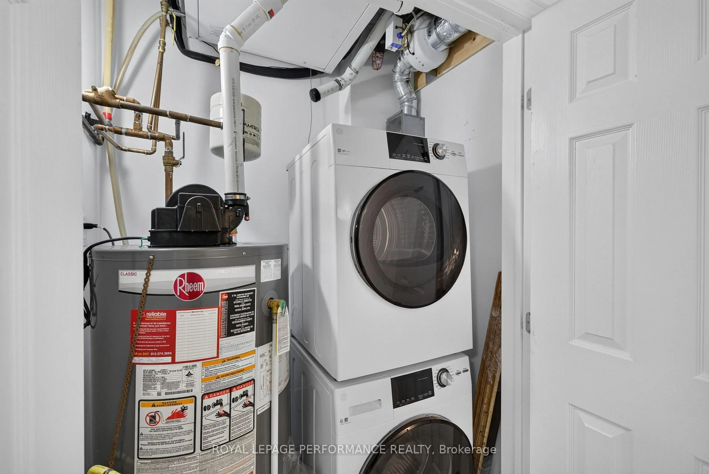
Tucked away in a quiet, central enclave just off Bank Street, welcome to the 1201 Ohio Street condominium complex. Step inside Unit #107 to find a freshly painted interior with rich hardwood flooring flowing through the main living and dining spaces. The kitchen comes fully equipped with brand-new stainless steel appliances and plenty of cabinet space. A true highlight of this home is the versatile den-finished with brand-new vinyl flooring, this private space serves as an ideal home office, guest space, or hobby room.The spacious primary bedroom also features continuous hardwood flooring and looks directly out onto peaceful, lush green views. Conveniently located right next to the bedroom is a full bathroom.Key updates include fresh paint throughout, all brand-new kitchen appliances, an owned hot water tank (August 2024), and in-unit laundry with a washer and dryer updated in 2023.This unit includes a dedicated storage locker, while building amenities feature a bike room and a common room for social events. Located in an exceptionally bike-friendly neighbourhood with close proximity to bike paths, you are just minutes from Billings Bridge Mall, Lansdowne, South Keys Plaza, major grocery stores, restaurants, and the Ottawa Hospital. With bus stops only 2 minutes away and easy highway access, commuting is a breeze | Status certificate has been ordered & can be provided upon request after showings | Some photos have been virtually staged.| Parking Note: Seller currently rents a parking spot for $100/month in the building, with the owner open to continuing the arrangement for a new buyer (buyer to complete their own due diligence and verify all parking terms)
Property Details
Interior
Features
Bathroom
2.52 x 1.58Foyer
3.56 x 1.43Den
2.99 x 2.39Primary
4.09 x 3.03Exterior
Features
Condo Details
Inclusions
Property History
 22
22