Open: Sun, 2PM to 4PM
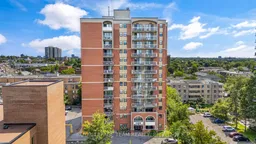
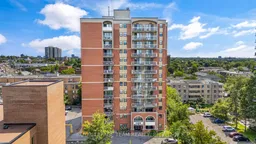
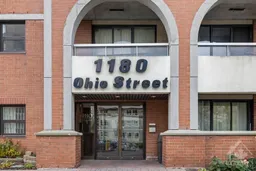
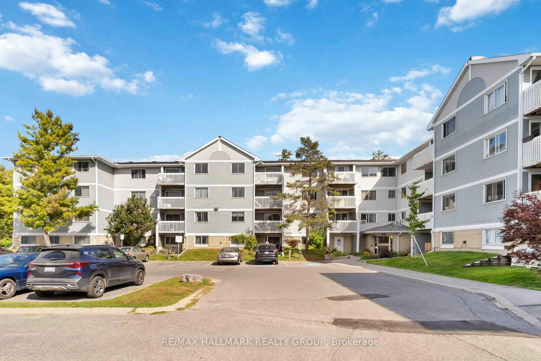
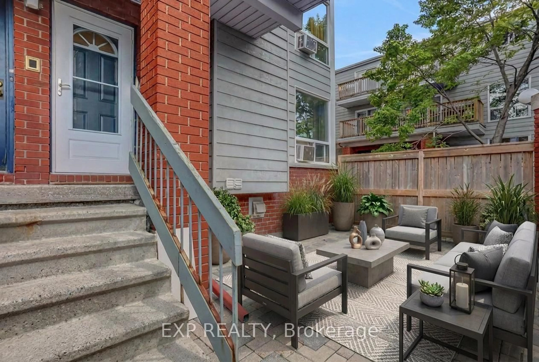
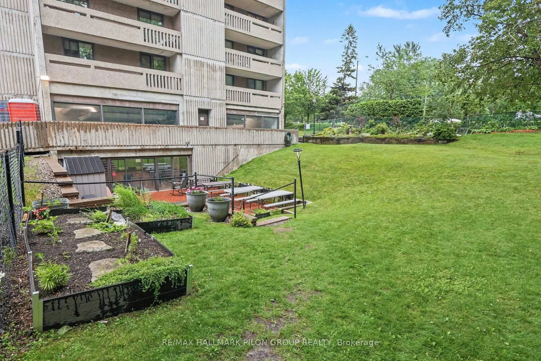
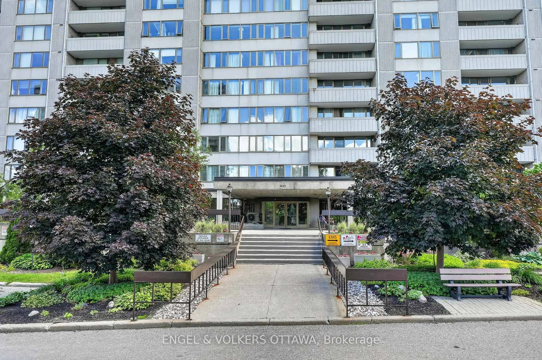
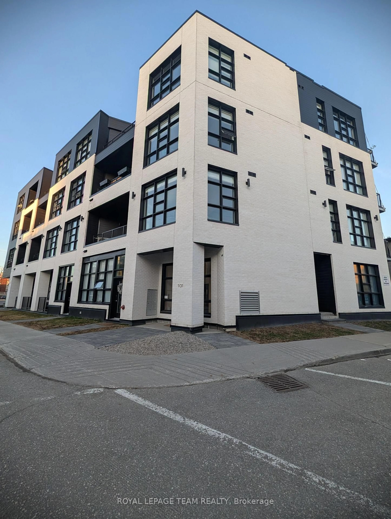
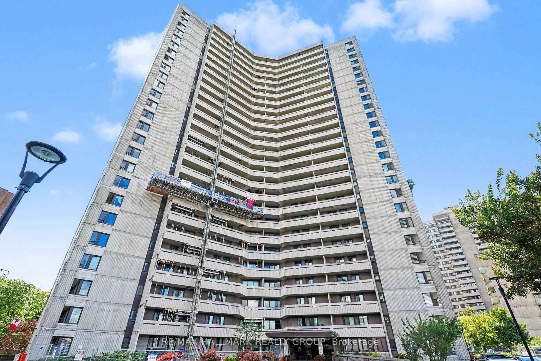
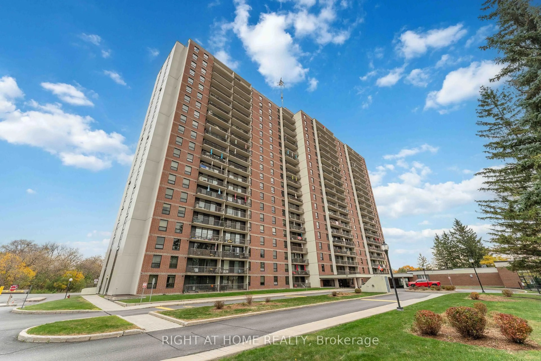
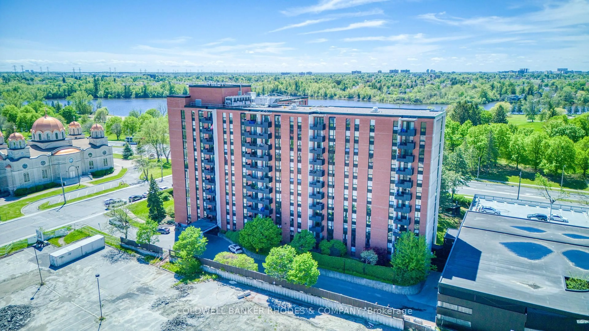
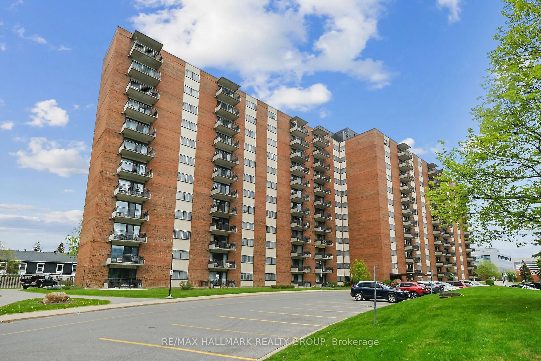
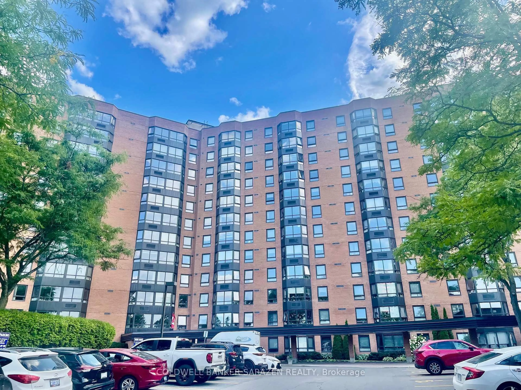
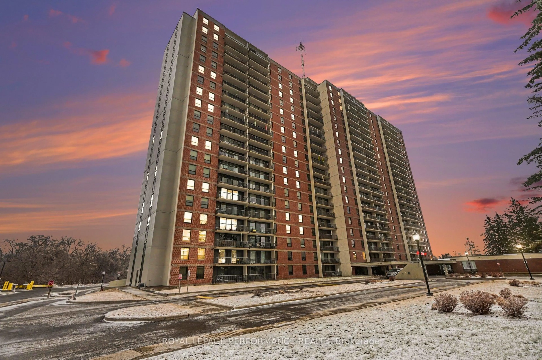
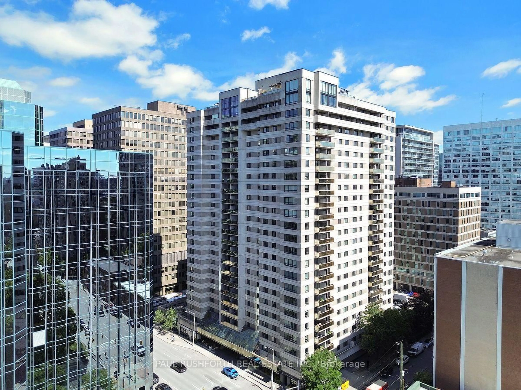
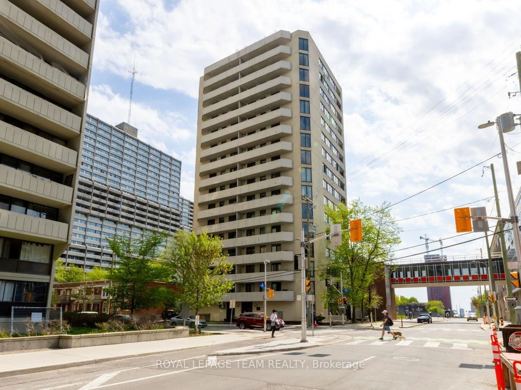
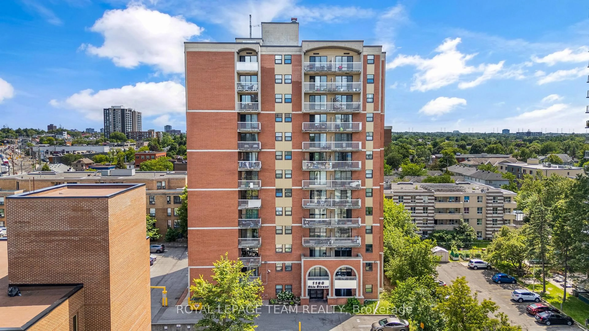
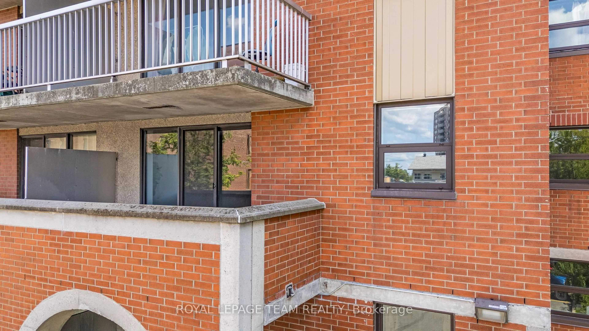
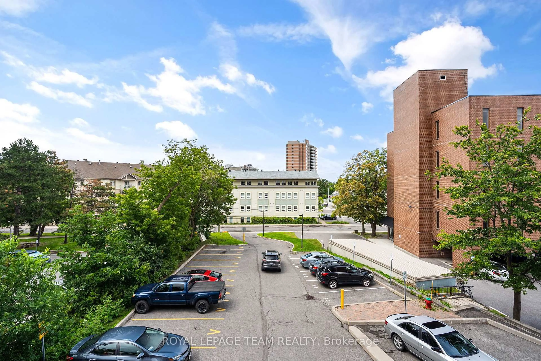
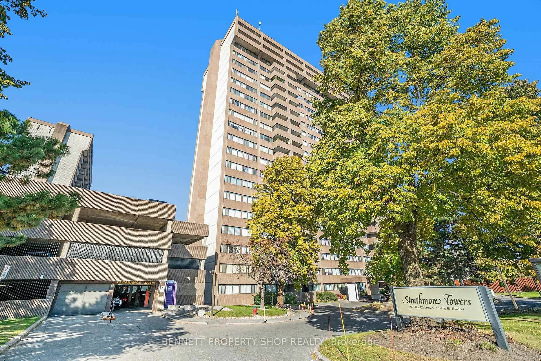
A pic from outside/outdoor area/front of a property/back of a property/a pic from drone, city buildings view from balcony for 1180 OHIO St #301, Ottawa Ontario K1H 8N5
12 hours on Market

1180 OHIO St #301, Ottawa, Ontario K1H 8N5

In the same building:
-
Condo
2
1
~800-899 sqft
$274,900
Get pre-qualifiedPowered by nesto
Condo
2
1
~800-899 sqft

Contact us about this property

Call

Highlights

Property Estimate

Days on market12 hours

Estimated valueNot available

Price/Sqft$324/sqft

Monthly cost

Open Calculator

Description

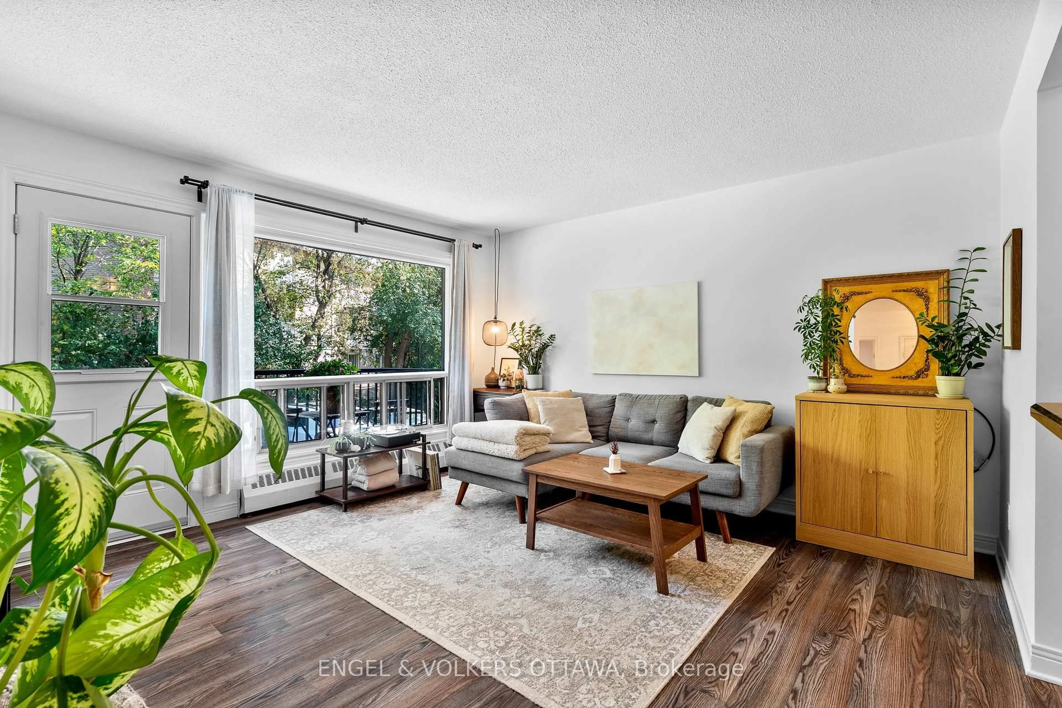
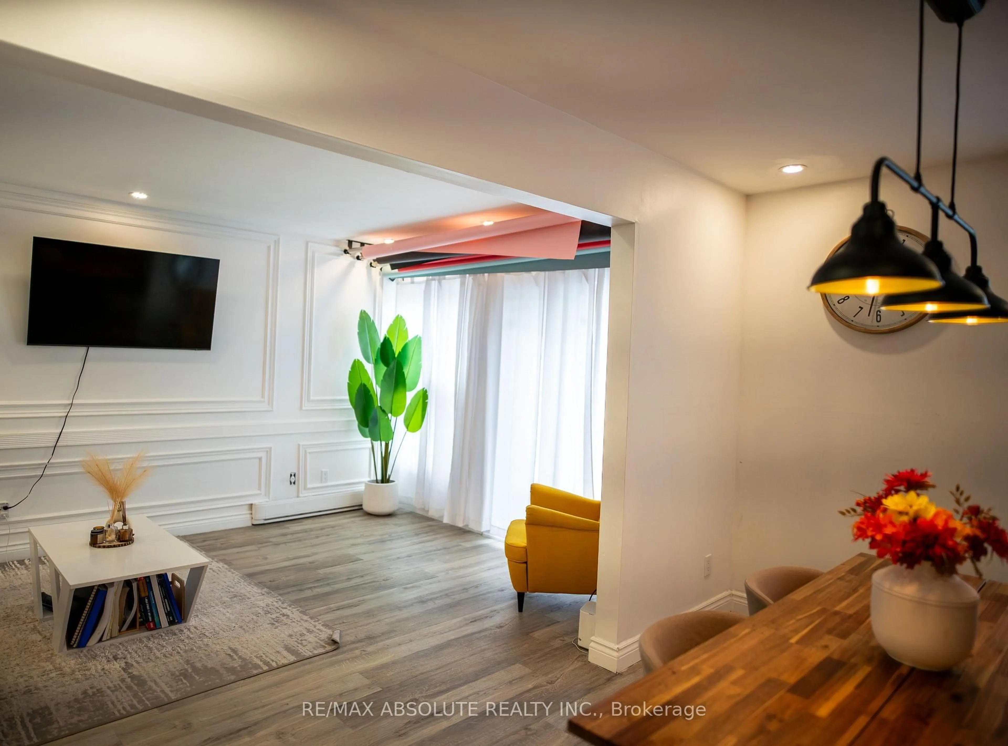
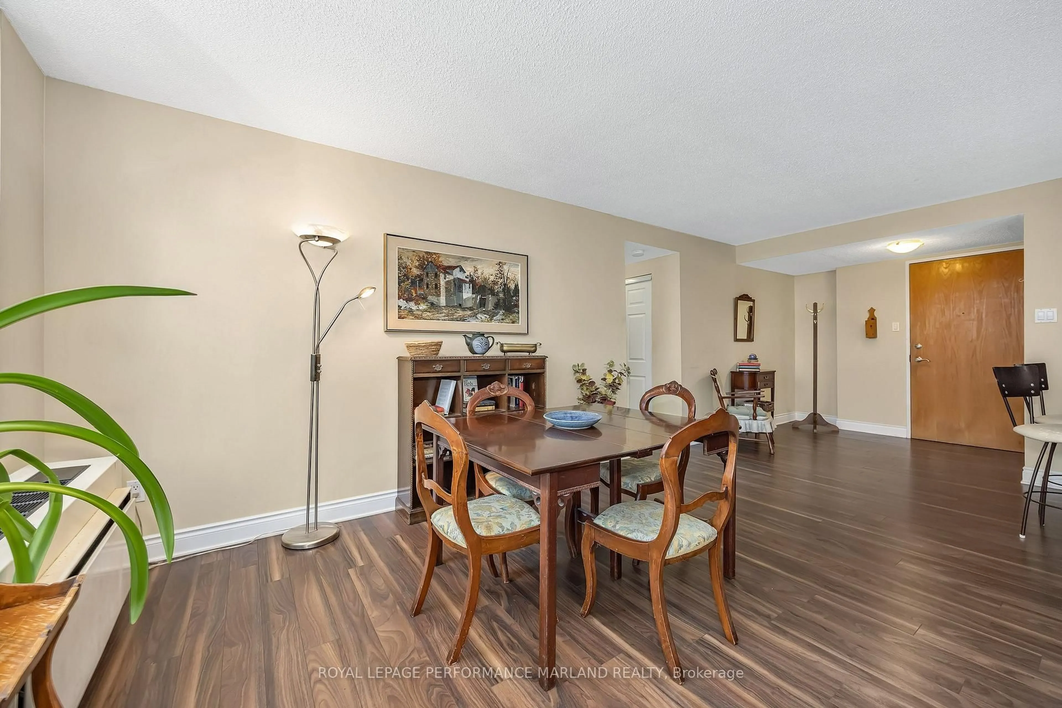
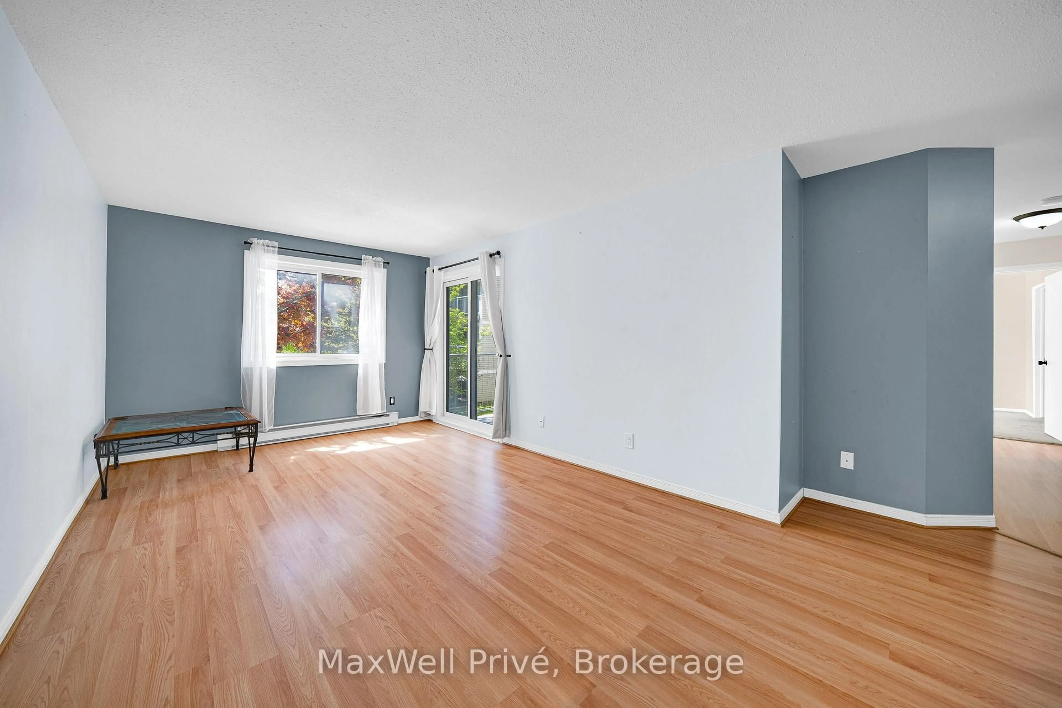
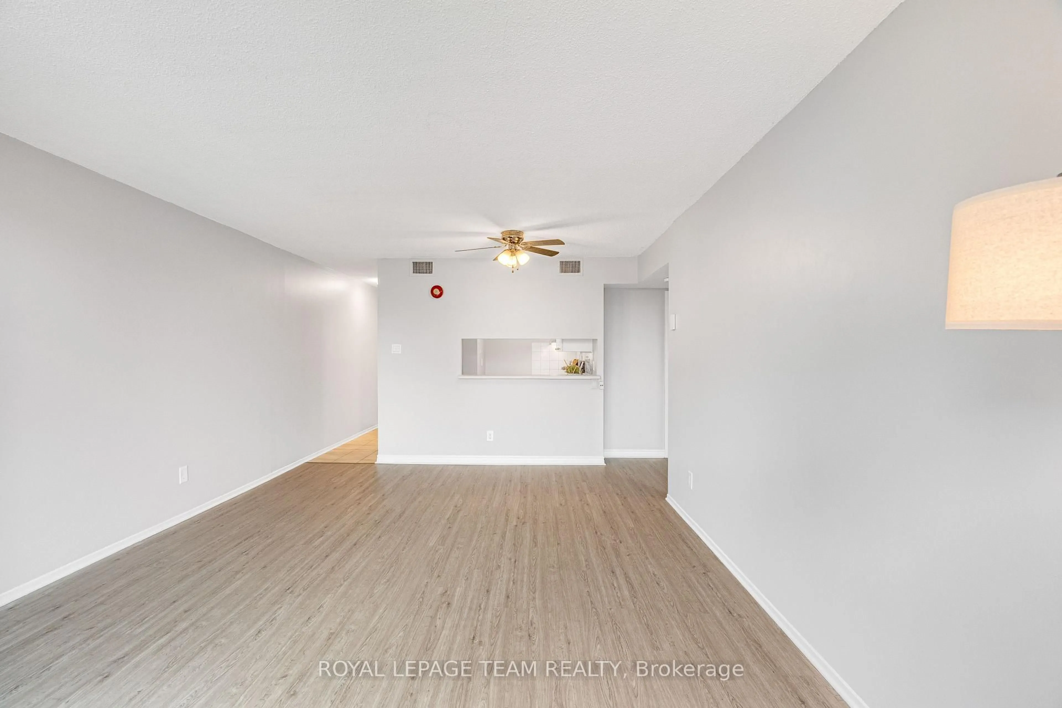
OPEN HOUSE SUNDAY AUGUST 2 FROM 2-4 PM! Perfectly positioned in one of Ottawa's most convenient locations, this spacious two-bedroom, one-bathroom condo offers exceptional value for under $300,000. Inside, you'll find a bright, open-concept living and dining area filled with natural light, complete with access to a spacious private balcony -perfect for relaxing or entertaining. The kitchen features stainless steel appliances, while the sizeable primary bedroom, generous second bedroom, and well-appointed 3-piece bathroom provide comfortable living for first-time buyers, downsizers, or investors alike. This well-maintained unit also includes a dedicated parking space and storage locker for added convenience. Residents enjoy access to secure bike storage, a party room, and on-site laundry facilities in this well-managed building. Ideally located just steps from the Ottawa River, a stone's throw to Old Ottawa South, and minutes from a major public transit hub, you'll also enjoy easy access to Lansdowne, Billings Bridge Plaza, the RA Centre, Carleton University, and scenic biking and walking paths. This is an excellent opportunity to enjoy convenient, low-maintenance living in one of Ottawa's most connected neighbourhoods.


Upcoming Open House

Aug 2Sun2:00 PM - 4:00 PM

Property Details

StyleApartment
View-
Age of property-
SqFt~800-899 SqFt
Lot Size-
Parking Spaces1
MLS ®NumberX13613912
Community NameAlta Vista
Data SourceTRREB
Listing byROYAL LEPAGE TEAM REALTY

Features

Heating: Baseboard
Cooling: Central Air

Main Floor

Foyer

0.84 x 2.87

Kitchen

2.57 x 2.87

Primary

3.05 x 4.22

2nd Br

2.69 x 3.86


Features

Patio: Open
Balcony: Open

Parking

Garage spaces -

Garage type -

Total parking spaces 1


3Story
Amenities

Party/Meeting Room, Visitor Parking, Bike Storage

Inclusions
Hydro
Water
Parking
Cable
Heat

Property listed by ROYAL LEPAGE TEAM REALTY, Brokerage
Agent Banner Image
Interested in this property?Get in touch to get the inside scoop.
Market Data - Alta Vista

Geo Zone Map ThumbnailAlta Vista

Seller's Market

View Market Data

Condo - for the past 30 days

Buyer's market Seller's market

Avg. Days on Market

Past 30 days

29 days

Compared to

2025

0 day

2024

25 days

2023

25 days

New Listings

Past 30 days

2 listings

Compared to

2025

1 listing

2024

1 listing

2023

0 listing

Units sold

Past 30 days

1 unit

Compared to

2025

0 unit

2024

2 units

2023

1 unit

Median Sold Price

Past 30 days

$492,000

Compared to

2024

$307,500

2023

$320,000


Population and Demographics

Overview

Total population 13191
Average household income $163,096

Age (%)

0 to 19
20%
20 to 34
23%
35 to 49
18%
50 to 64
19%
65 and plus
20%

Household composition (%)

Single family
57%
Single person
35%
Multi person
8%
Multi family
0%

Mother tongue (%)

English
69%
French
12%
Arabic
5%
Others
3%
English and French
3%
Mandarin
2%
Italian
2%
Spanish
1%

House tenancy (%)

Owners
55%
Renters
45%

What’s nearby?Essentials within 5 km

Local Logic

Transportation Scores

Estimated Budget