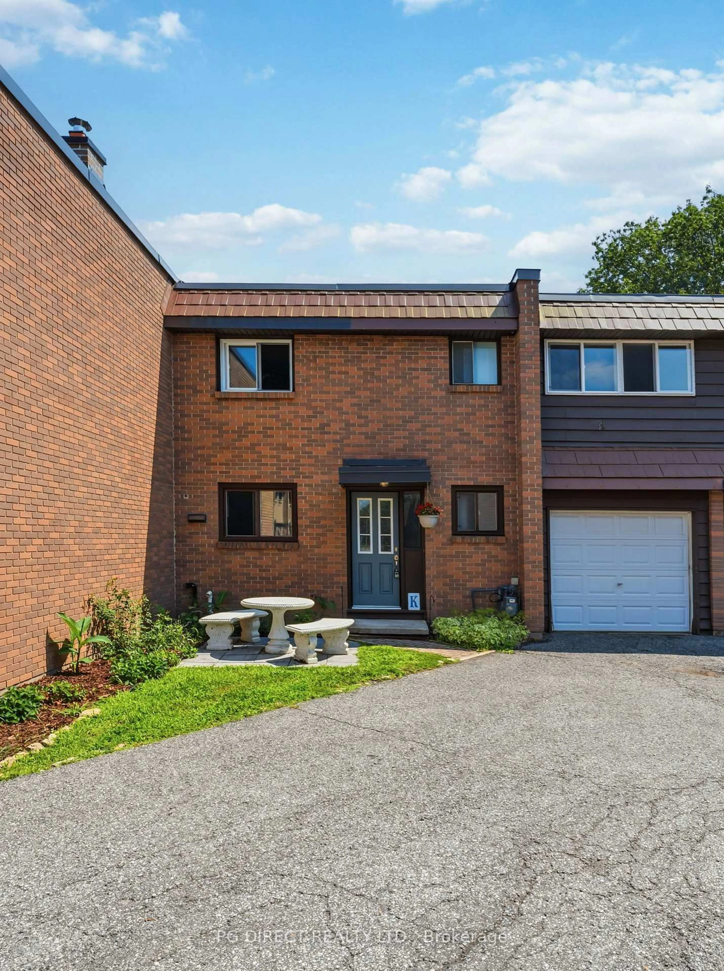
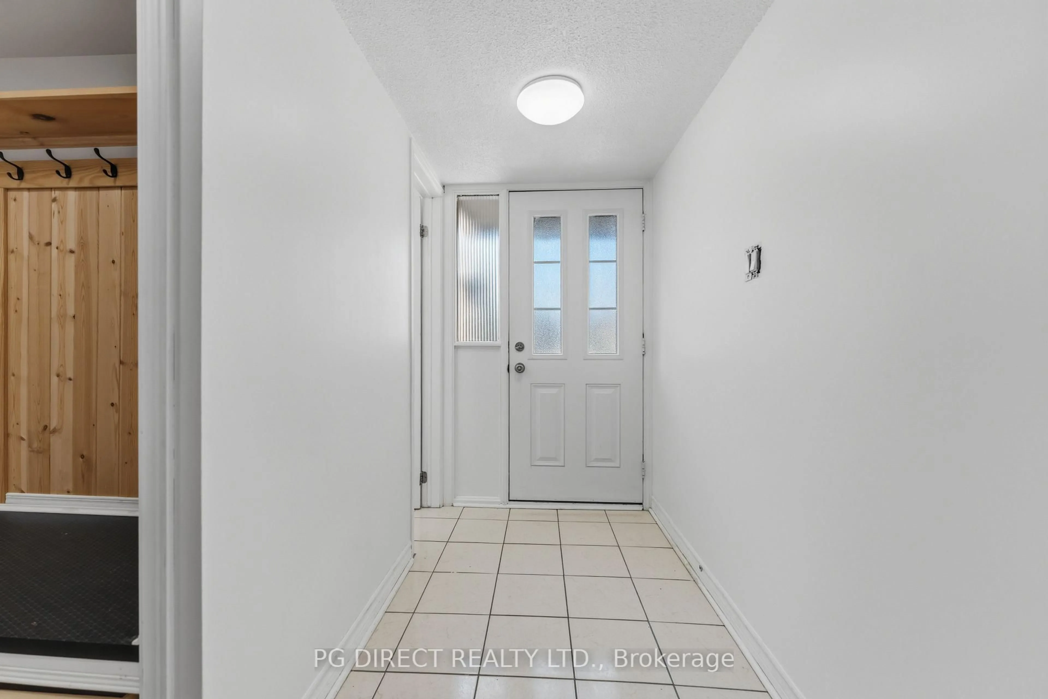
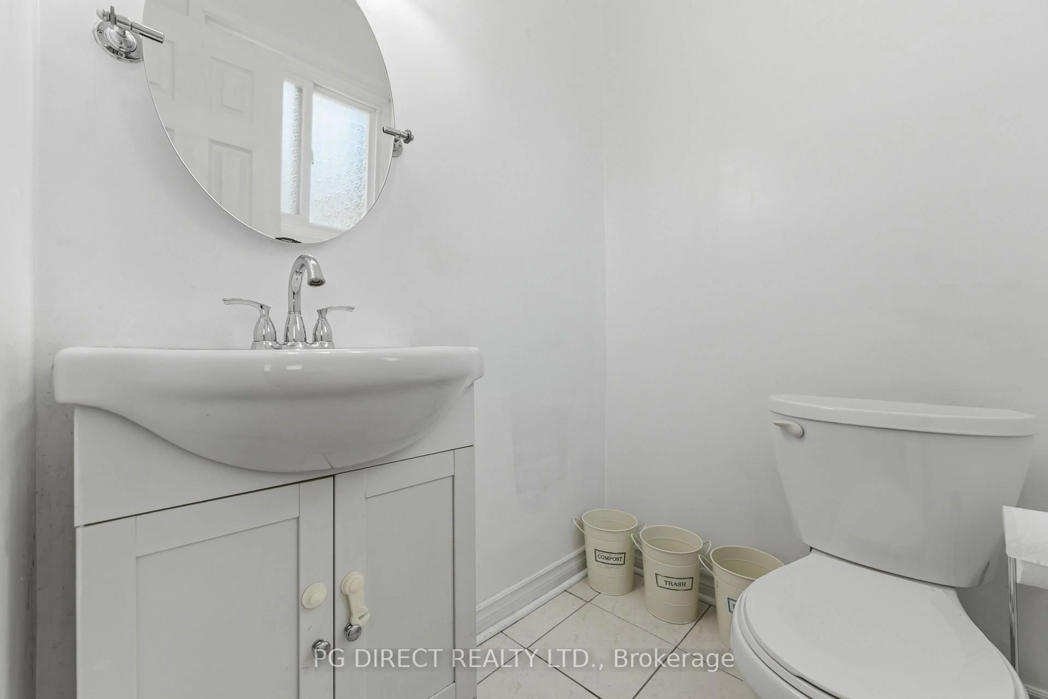
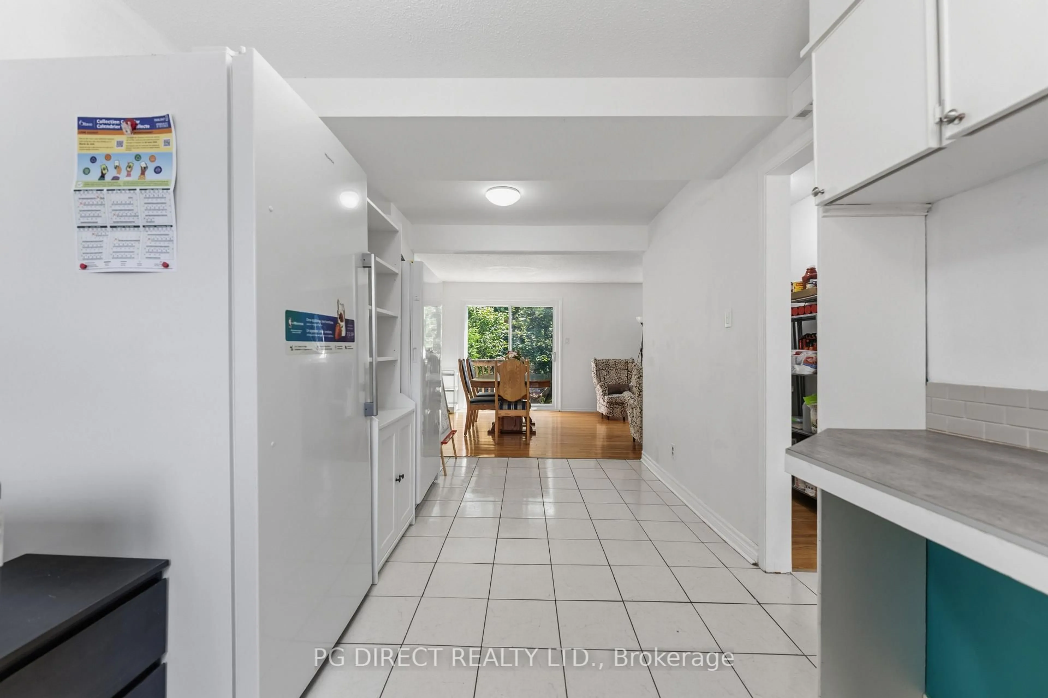
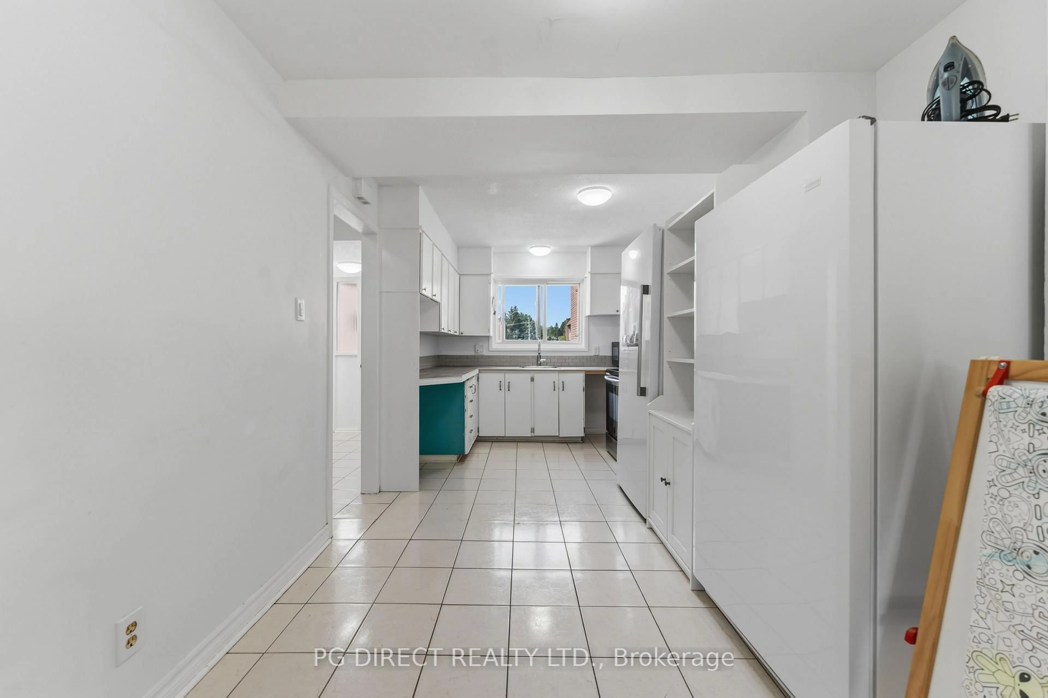
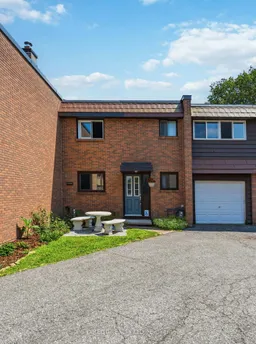
Visit the REALTOR website for further information about this listing. Welcome to this spacious and inviting 4-bedroom, 3-bathroom condo, offering the perfect combination of comfort, privacy, and convenience. Freshly primed throughout, this home is a blank canvas ready for its new owners to add their personal touch with their choice of paint colours. The bright, functional layout features hardwood flooring, generously sized living spaces, and updated bathrooms. Every bedroom offers its own closet, while a large linen closet in the upper hallway provides additional storage. The partially finished basement adds valuable living space, perfect for a home office, exercise room, den, or additional recreational area. Matching refrigerator and freezer provide added convenience and functionality. Step outside to enjoy a private backyard backing onto a mature treeline, creating a peaceful setting for relaxing or entertaining. Partial hedging enhances the sense of privacy, making this outdoor space a true retreat. Thoughtful updates provide added peace of mind, including updated windows in all bedrooms, with the primary bedroom window replaced this year, as well as roof repairs completed in 2024. An attached garage with one parking space offers everyday convenience, while affordable condo fees help keep homeownership within reach. Ideally located in a sought-after neighbourhood, you'll enjoy being within walking distance of grocery stores, public transit, parks, tennis courts, and scenic nature trails. With DND just minutes away, this home is an excellent choice for military personnel, professionals, families, or anyone looking to enjoy a well-connected, amenity-rich community. Combining generous living space, abundant storage, modern updates, a partially finished basement, private treed backyard, and an exceptional location, this move-in-ready home offers outstanding value and is ready to welcome its next owners. Book your private showing today!
Inclusions: Freezer, Fridge, Stove, Microwave, Washer & Dryer
 20Listing by trreb®

