3 days on Market

19 Ellery Cres, Ottawa, Ontario K2H 6M5

Detached
3
2
~700-1100 sqft
$649,000
Get pre-qualifiedPowered by nesto
Detached
3
2
~700-1100 sqft

Contact us about this property

Call

Highlights

Property Estimate

Days on market3 days

Estimated valueNot available

Price/Sqft$759/sqft

Monthly cost

Open Calculator

Description

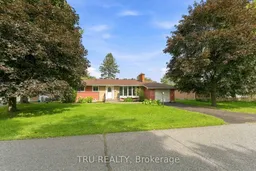
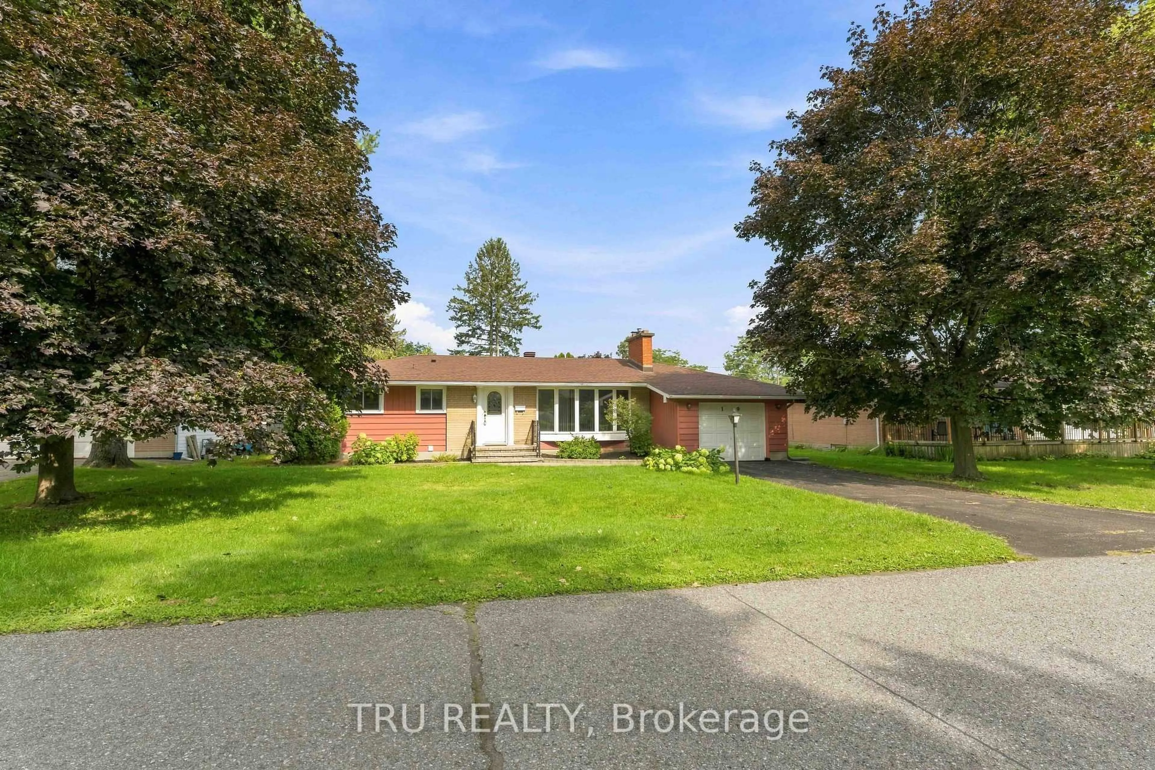
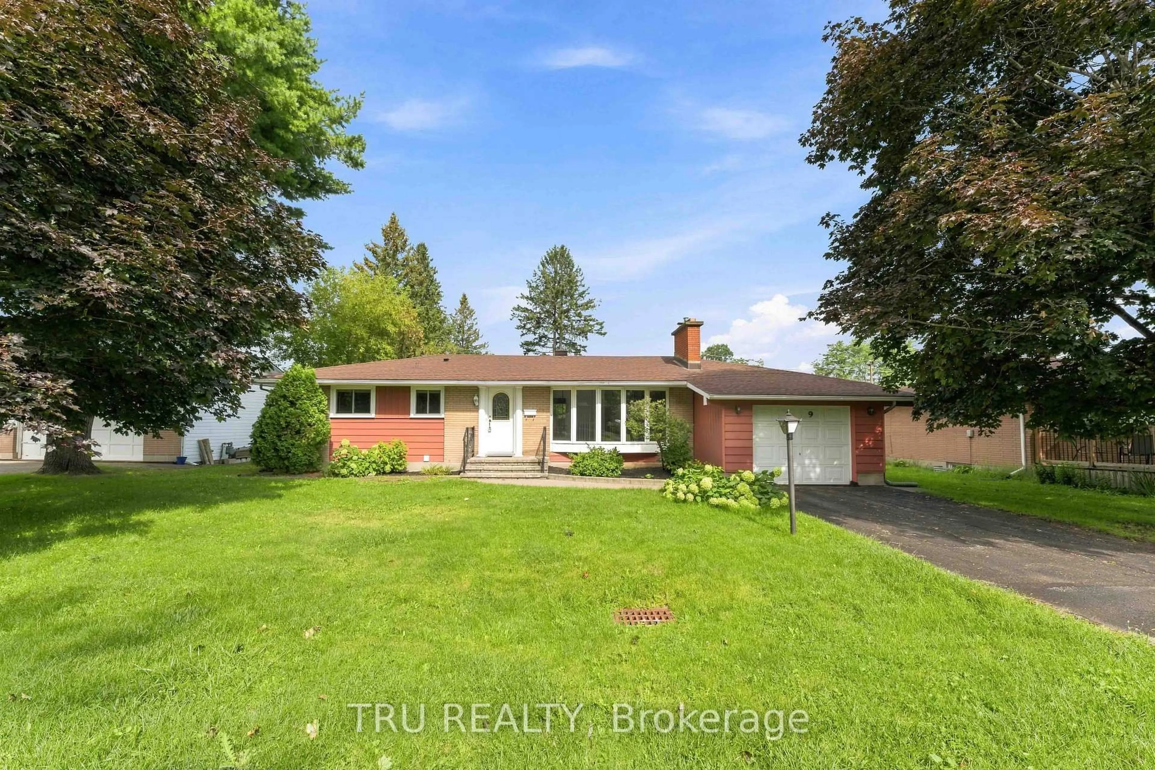
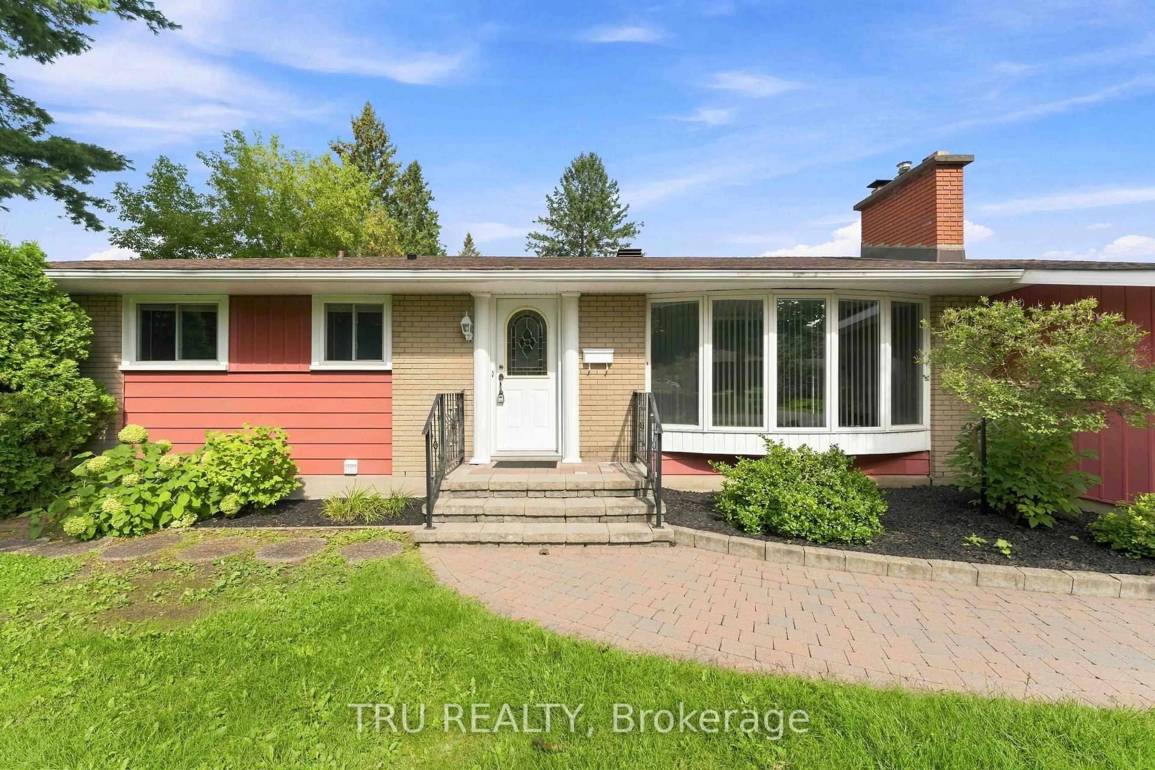
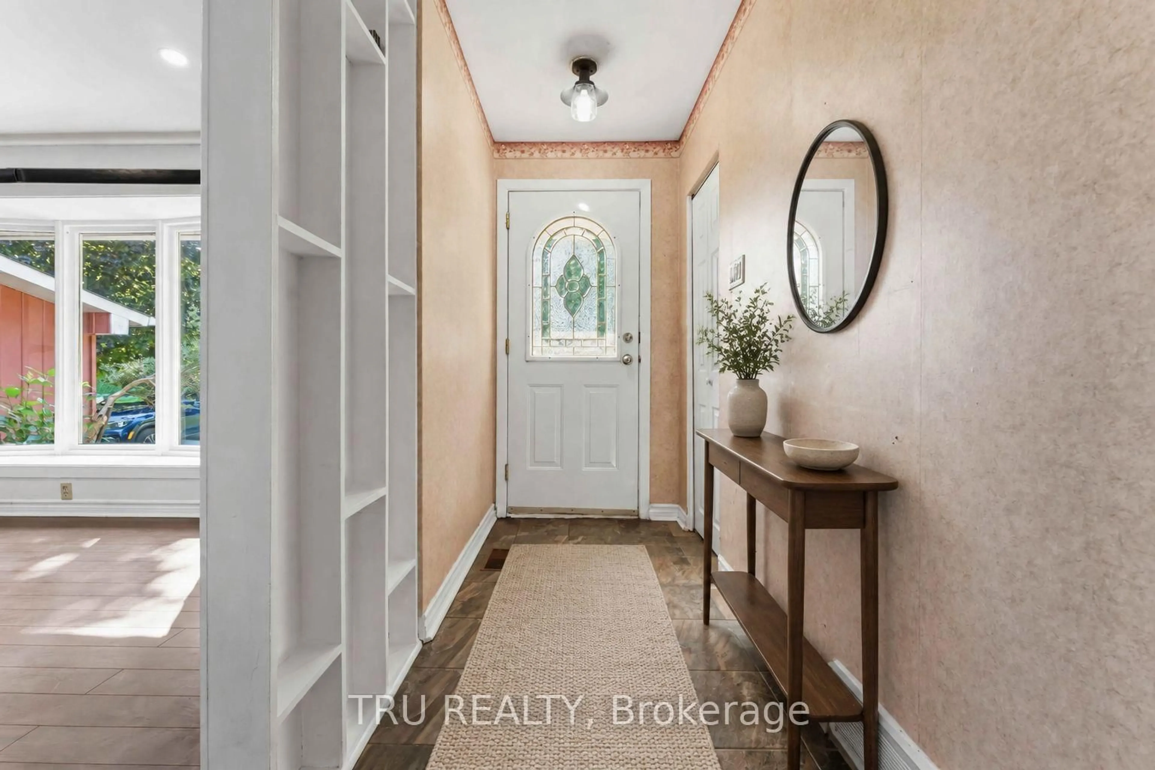
Welcome to 19 Ellery Cres - a solid Teron-built bungalow on a generous 75' x 100' lot in a sought-after, family-friendly neighbourhood. Lovingly maintained and full of potential, this clean, bright home offers a rare opportunity to add your own updates and design vision.The main level has been freshened with newly renovated flooring and pot lighting throughout. It features a spacious living room with a Natural Gas. fireplace opening to a dining room that easily seats a full-sized table. The family kitchen offers ample workspace and a breakfast area ideal for casual meals; five appliances included. Three generously sized bedrooms and a full bathroom complete this level.The lower level extends the living space with a large, freshly painted recreation room - perfect as a teen retreat, home office, or entertainment area - plus a second full bathroom, laundry area, workshop, and abundant storage.Additional features include gas heating, central air conditioning, and a single-car garage. Situated on a quiet, child-safe street close to schools, parks, and public transit.Some photos have been virtually staged for illustrative purposes. 24 hours irrevocable on all offers.


Property Details

StyleBungalow
View-
Age of property-
SqFt~700-1100 SqFt
Lot Size7,482 SqFt(99.89 x 74.91)
Parking Spaces3
MLS ®NumberX13730038
Community NameBells Corners East
Data SourceTRREB
Listing byTRU REALTY

Features

Heating: Forced Air
Cooling: Central Air
Fireplace
Basement: Full, Finished

Main Floor

2nd Br

3.63 x 2.5

Living

5.52 x 3.35

Kitchen

3.05 x 3.35

Living

2.5 x 2.53


Features

Lot size: 7,482 SqFt

Parking

Garage spaces 1

Garage type Attached

Other parking spaces 2

Total parking spaces 3


Property History

Sep 1, 2026
ListedActive
$649,000
3 days on market
history photo preview44
Listing by trreb®
Property listed by TRU REALTY, Brokerage
Agent Banner Image
Interested in this property?Get in touch to get the inside scoop.

Market Data - Bells Corners East

Geo Zone Map ThumbnailBells Corners East

Buyer's Market

View Market Data

Detached house - for the past 30 days

Buyer's market Seller's market

Avg. Days on Market

Past 30 days

63 days

Compared to

2025

48 days

2024

34 days

2023

73 days

New Listings

Past 30 days

3 listings

Compared to

2025

5 listings

2024

9 listings

2023

6 listings

Units sold

Past 30 days

1 unit

Compared to

2025

1 unit

2024

5 units

2023

2 units

Median Sold Price

Past 30 days

$700,000

Compared to

2025

$970,000

2024

$584,000

2023

$692,500


Population and Demographics

Overview

Total population 4385
Average household income $132,458

Age (%)

0 to 19
17%
20 to 34
17%
35 to 49
15%
50 to 64
25%
65 and plus
27%

Household composition (%)

Single family
66%
Single person
29%
Multi person
5%
Multi family
0%

Mother tongue (%)

English
83%
French
7%
Others
5%
English and French
2%
Arabic
2%

House tenancy (%)

Owners
85%
Renters
15%

What’s nearby?Essentials within 5 km

Local Logic

Transportation Scores

Estimated Budget