668 CHAPMAN MILLS Dr #A, Ottawa, Ontario K2J 0V4
Contact us about this property
Highlights
Estimated valueThis is the price Wahi expects this property to sell for.
The calculation is powered by our Instant Home Value Estimate, which uses current market and property price trends to estimate your home’s value with a 90% accuracy rate.Not available
Price/Sqft$290/sqft
Monthly cost
Open Calculator
Description
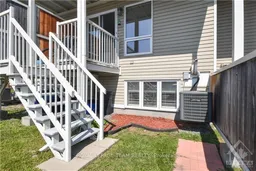
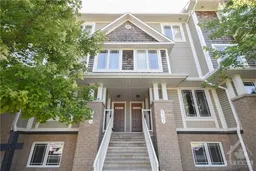
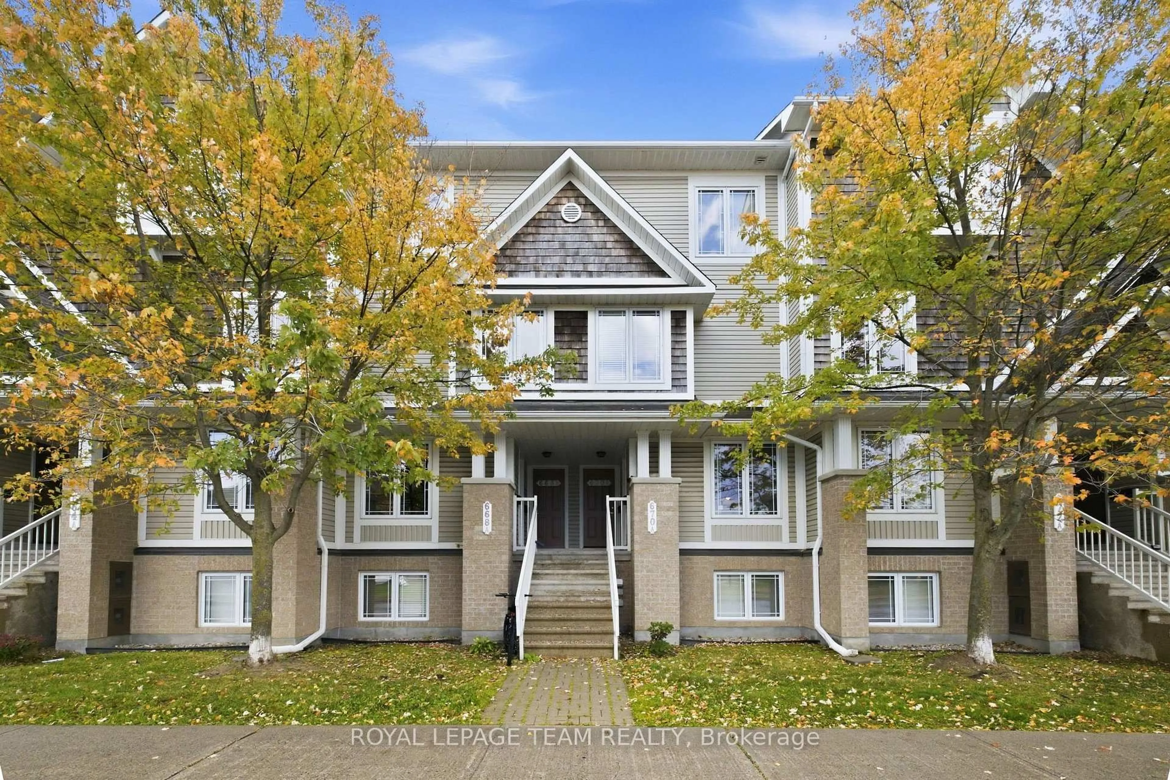
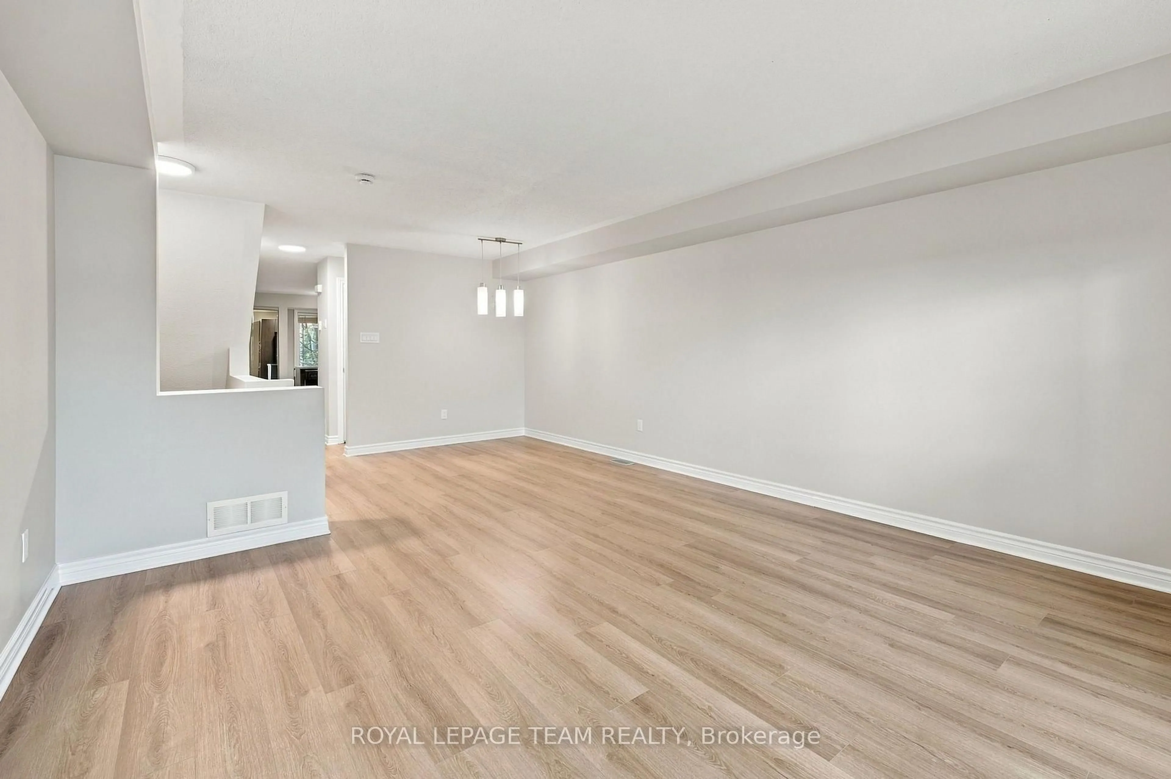
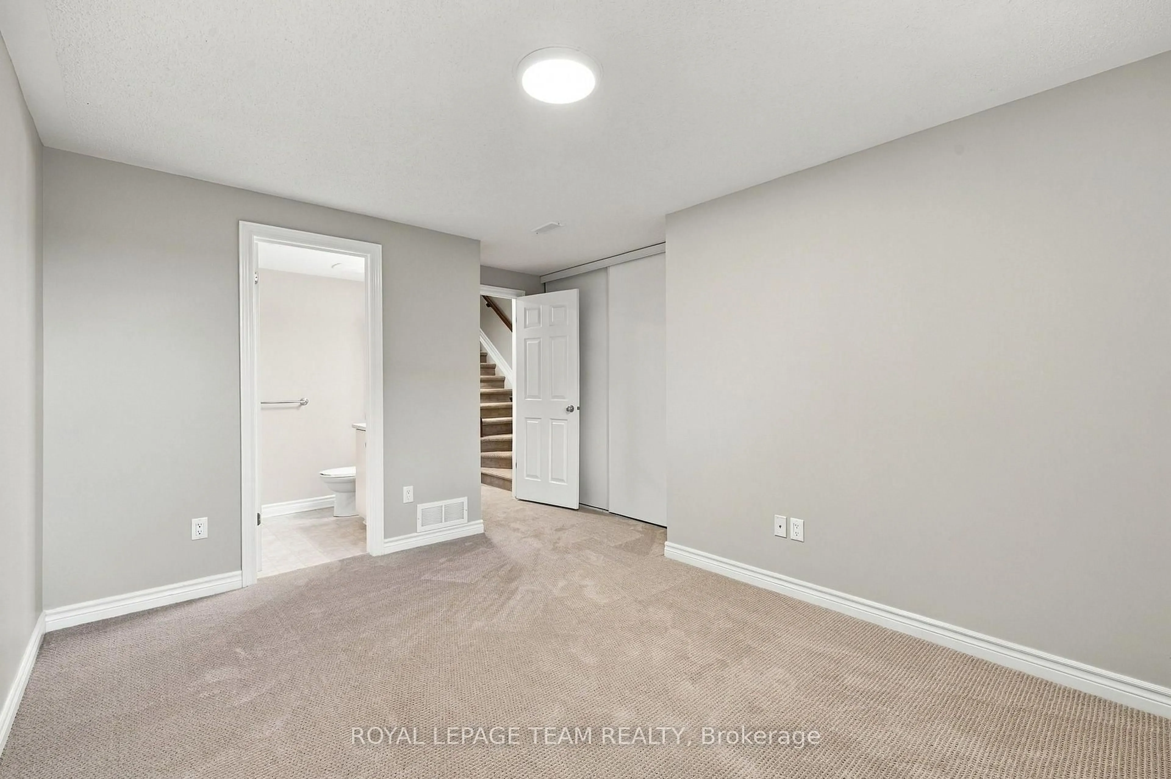
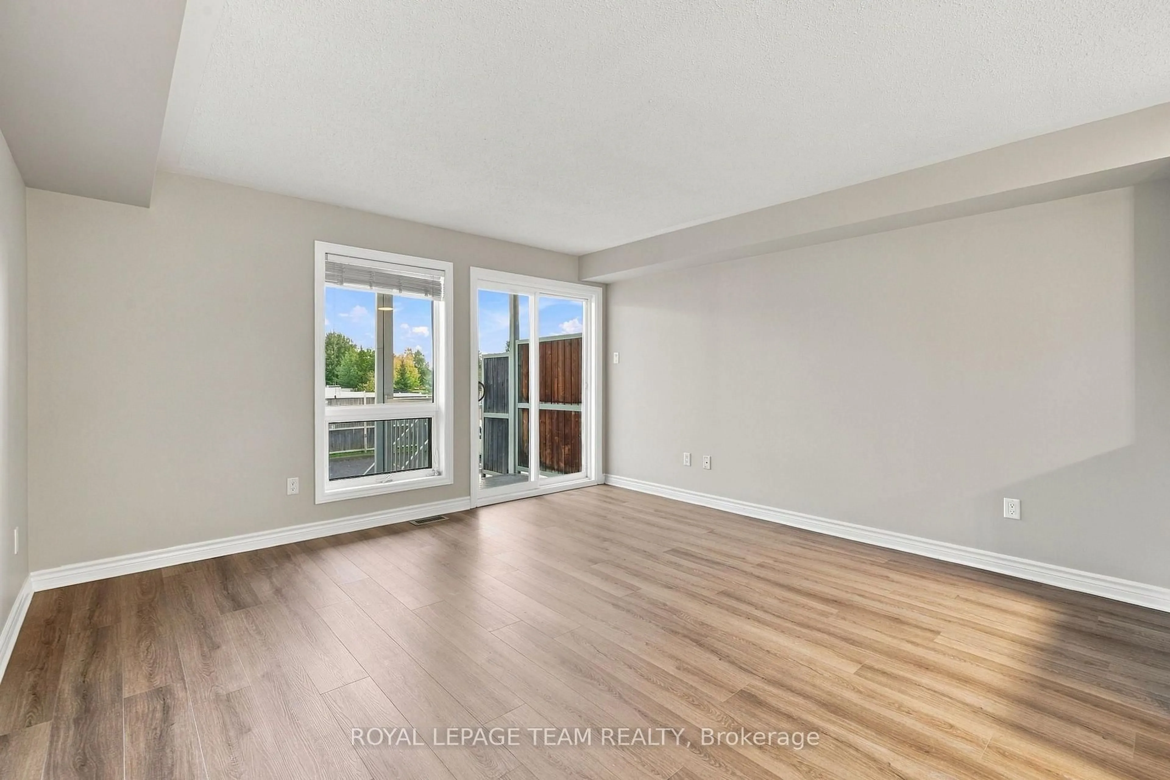
Some homes come with a long to-do list. This one comes with possibilities! Welcome to 668A Chapman Mills Drive, a move-in-ready Minto Radcliffe stacked townhouse in Barrhaven's desirable Chapman Mills community. Thoughtfully refreshed with new flooring and fresh paint throughout, this inviting home lets you skip the immediate cosmetic projects and focus on making it your own. The spacious open-concept living and dining areas offer a welcoming setting for everyday living and entertaining, while the kitchen features rich cabinetry, a convenient breakfast bar and dedicated eating area. Step outside to enjoy the rear deck, perfect for morning coffee or relaxing evenings. Lower level, two bedrooms each feature their own private ensuite bathroom, providing an exceptional layout with comfort, privacy and flexibility. A main-level powder room adds convenience for guests. With shopping, restaurants, parks and transit nearby, everyday essentials are comfortably within reach. Offering a refreshing combination of move-in readiness, thoughtful design and location, this is a Chapman Mills townhouse that deserves a closer look. Your next chapter is waiting. Welcome home!
Property Details
Interior
Features
Main Floor
Kitchen
3.18 x 3.33Breakfast
3.15 x 2.06Dining
2.34 x 2.62Living
4.37 x 4.09Exterior
Features
Parking
Garage spaces -
Garage type -
Total parking spaces 1
Condo Details
Inclusions
Property History
 30
30