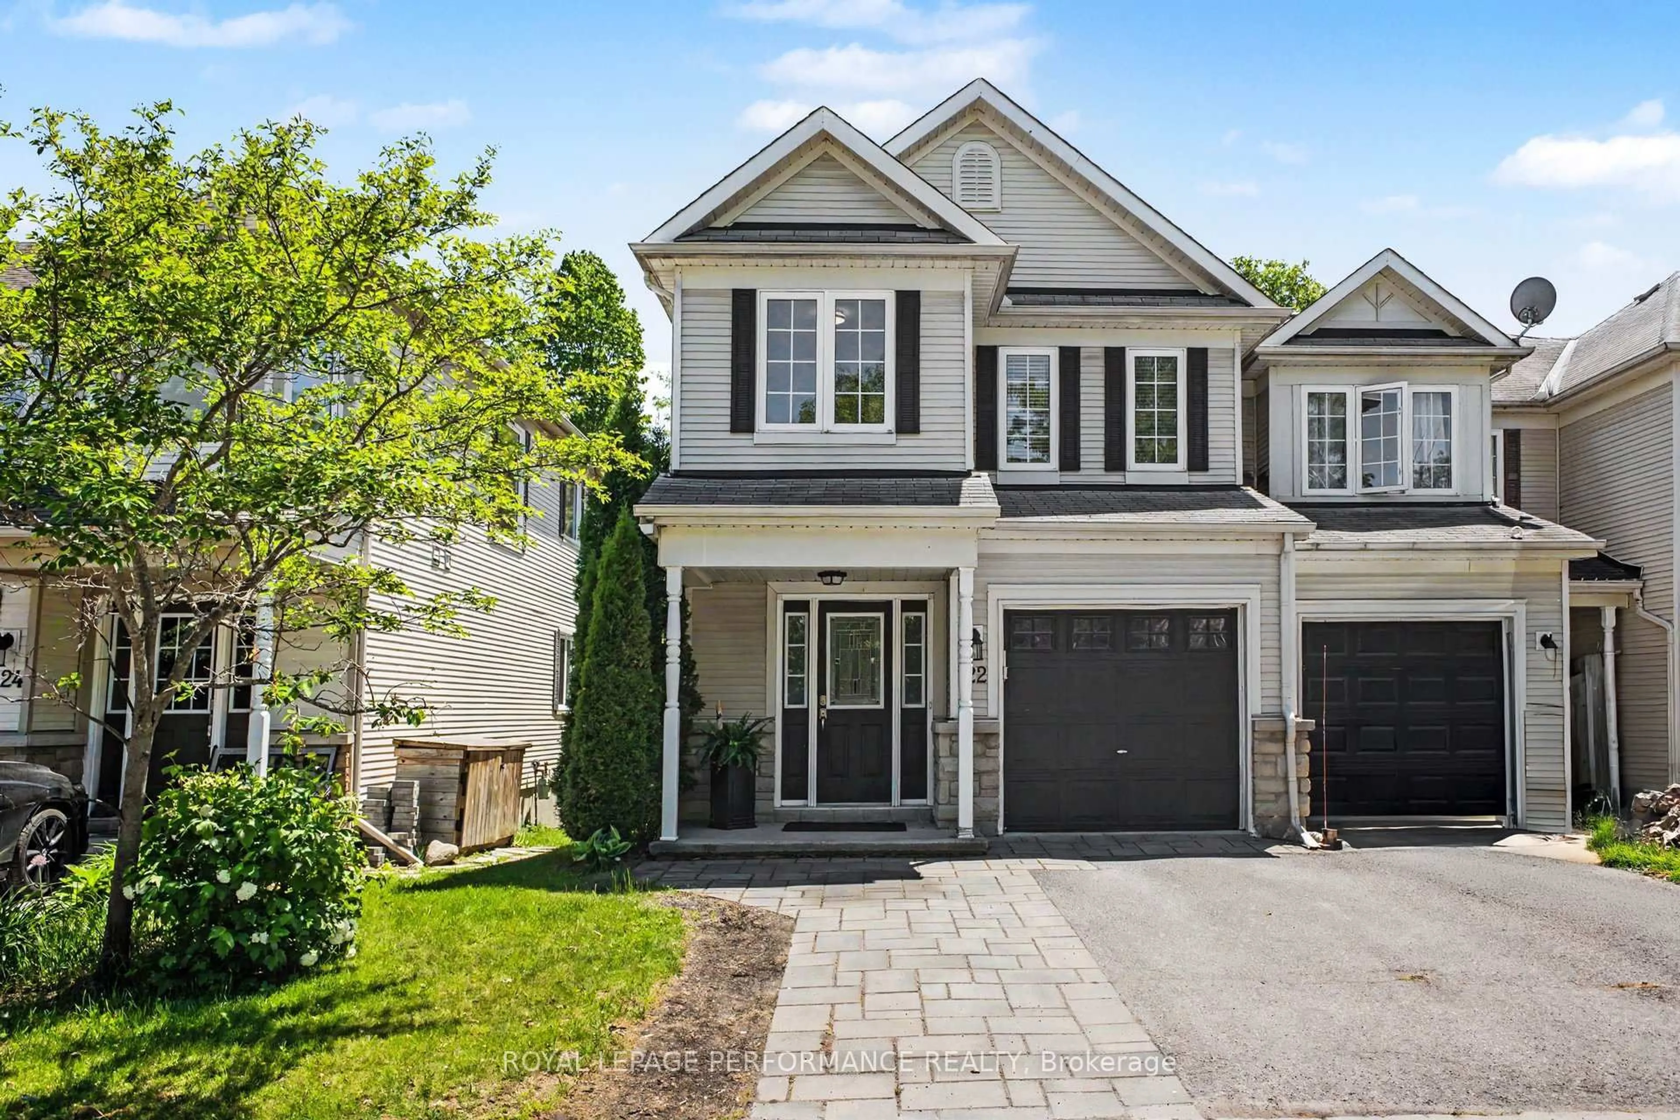
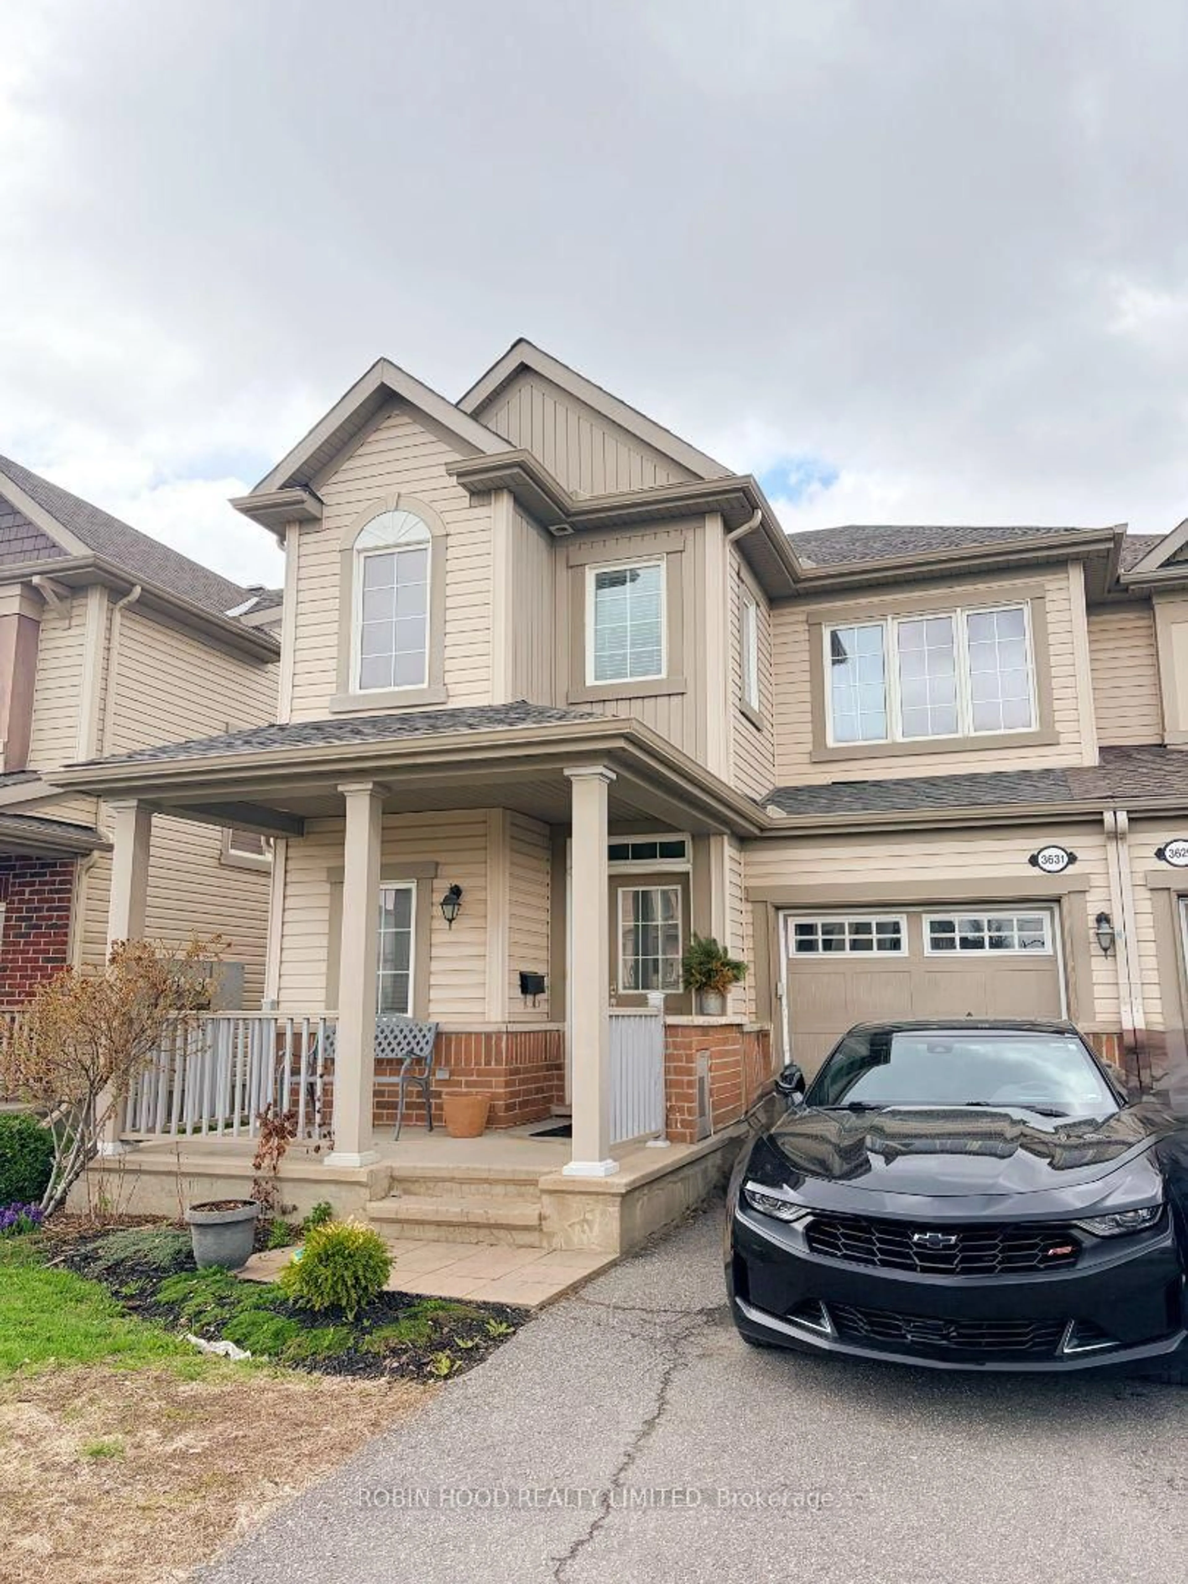
This is the kind of home that feels easy to settle into from the moment you walk in.The main floor has a natural rhythm. You can imagine mornings beginning at the kitchen island, coffee by the sink, sunlight coming in from the back of the home, and the day starting without feeling rushed. The kitchen is designed for real life, with room to prep, serve, gather, and keep counters clear when the week gets busy.The dining and living areas flow beautifully together, creating an open and comfortable main floor that feels connected without losing definition. Everyday living and hosting feel easy, whether you are preparing dinner, gathering around the table, or unwinding by the gas fireplace. The fireplace adds warmth, presence, and a natural focal point to the room.Engineered hardwood carries through each level, adding a polished, cohesive feel while keeping the home warm and comfortable.Upstairs, the primary bedroom feels like a true place to unwind, complete with a walk-in closet and private ensuite. The additional bedrooms are bright and versatile, with one also offering its own walk-in closet for added function.The second-level walk-in laundry room is a quiet luxury, keeping the routine near the bedrooms and making everyday life more convenient.The finished basement adds another layer of living space, complete with a full bathroom and an additional bedroom & large closet. It can become a guest space, home office, gym, playroom, movie area, or quiet retreat as your needs change.At the back, the backyard brings in privacy and calm. With lush green space and no rear neighbours, it feels open, peaceful, and ready for BBQs, morning coffee, children playing, gardening, or slow evenings after work.Around the area, schools, parks, cafés, restaurants, groceries, transit, and Park & Ride access are close by, giving you convenience while still tucked into a residential setting.It is the kind of home that does not just impress you once. It keeps making everyday life feel better.
Inclusions: All existing appliances: microwave, stove, dishwasher, refrigerator, washer, and dryer; automatic garage door opener; tire storage shelves in the garage; all existing blinds on main-level windows; patio door blinds; primary bedroom blinds; all existing light fixtures; and air conditioner. ***Seller is open to discussing the inclusion of the TV wall mounts in the living room and bedroom, the living room TV, the bar fridge in the kitchen, and the wooden cabinet in the kitchen.****

 33Listing by trreb®