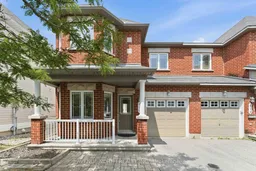
Home with brick exterior material, street for 616 Paul Metivier Dr, Ottawa Ontario K2J 0X9
1 day on Market

616 Paul Metivier Dr, Ottawa, Ontario K2J 0X9

Semi-Detached
3
3
~1500-2000 sqft
$659,900
Get pre-qualifiedPowered by nesto
Semi-Detached
3
3
~1500-2000 sqft

Contact us about this property

Call

Highlights

Property Estimate

Days on market1 day

Estimated valueNot available

Price/Sqft$384/sqft

Monthly cost

Open Calculator

Description

Welcome to this beautifully maintained semi-detached gem tucked into the heart of the coveted, family-focused Chapman Mills community in Barrhaven. Boasting a timeless full brick front elevation and a charming covered front veranda, this exceptional home offers approximately 1,1733 sq. ft. of thoughtfully designed living space. Rich maple hardwood flooring extends throughout the main level, creating a warm and elegant atmosphere. The bright, open-concept main floor showcases a spacious living and dining area accented by a natural gas fireplace, while the well-appointed kitchen features stainless steel appliances, ample cabinetry and an eating area. A versatile main-floor office/den provides the perfect space for working from home, studying, or a quiet reading room. Upstairs, the spacious primary bedroom offers a walk-in closet and a private 4 piece ensuite bathroom, complemented by two generously sized guest bedrooms and full bathroom. The large partially finished lower level provides ample storage and endless possibilities for future development. Enjoy the private fully fenced backyard! Ideally located just steps to schools, parks, and playgrounds, and minutes from Marketplace, shopping, dining, entertainment, and transit. Lovingly cared for by its original owners, this move-in-ready home offers the perfect combination of style, comfort, and functionality inside and out.


Property Details

Style2-Storey
View-
Age of property-
SqFt~1500-2000 SqFt
Lot Size2,520 SqFt(85.93 x 29.33)
Parking Spaces2
MLS ®NumberX13652856
Community NameNew Barrhaven - New Development - Stonebridge
Data SourceTRREB
Listing byAVENUE NORTH REALTY INC.

Features

Heating: Forced Air
Central Vacuum
Cooling: Central Air
Fireplace
Basement: Full, Unfinished

Main Floor

Living

5.71 x 4.03

Kitchen

3.17 x 2.74

Office

3.14 x 2.76

Dining

3.07 x 2.79


Features

Lot size: 2,520 SqFt

Parking

Garage spaces 1

Garage type Attached

Other parking spaces 1

Total parking spaces 2


Property History

Aug 8, 2026
ListedActive
$659,900
1 day on market
history photo preview24
Listing by trreb®
Property listed by AVENUE NORTH REALTY INC., Brokerage
Agent Banner Image
Interested in this property?Get in touch to get the inside scoop.

Market Data - New Barrhaven - New Development - Stonebridge

Geo Zone Map ThumbnailNew Barrhaven - New Development - Stonebridge

Seller's Market

View Market Data

Semi-Detached house - for the past 30 days

Buyer's market Seller's market

Avg. Days on Market

Past 30 days

24 days

Compared to

2025

45 days

2024

25 days

2023

15 days

New Listings

Past 30 days

11 listings

Compared to

2025

4 listings

2024

4 listings

2023

2 listings

Units sold

Past 30 days

7 units

Compared to

2025

4 units

2024

2 units

2023

1 unit

Median Sold Price

Past 30 days

$640,000

Compared to

2025

$620,000

2024

$589,500

2023

$630,000


Population and Demographics

Overview

Total population 60491
Average household income $148,943

Age (%)

0 to 19
29%
20 to 34
19%
35 to 49
23%
50 to 64
18%
65 and plus
11%

Household composition (%)

Single family
79%
Single person
17%
Multi person
4%
Multi family
1%

Mother tongue (%)

English
63%
Arabic
7%
French
7%
Mandarin
7%
Others
3%
Yue (Cantonese)
2%
English and French
2%
Urdu
1%
Punjabi (Panjabi)
1%
Spanish
1%

House tenancy (%)

Owners
78%
Renters
22%

What’s nearby?Essentials within 5 km

Local Logic

Transportation Scores

Estimated Budget