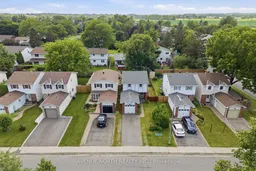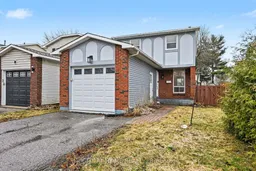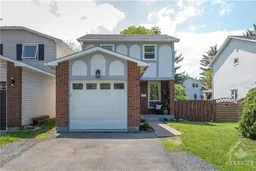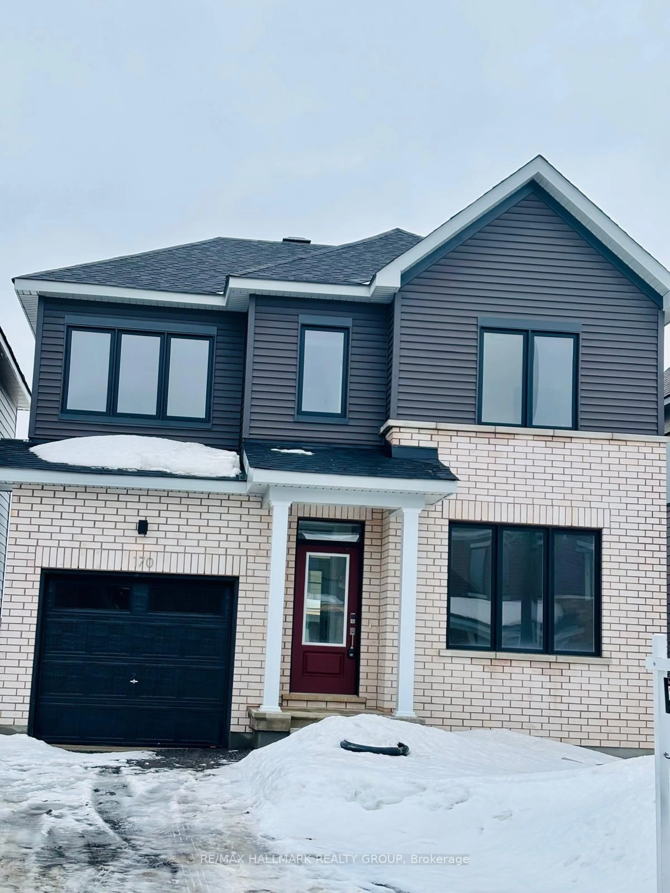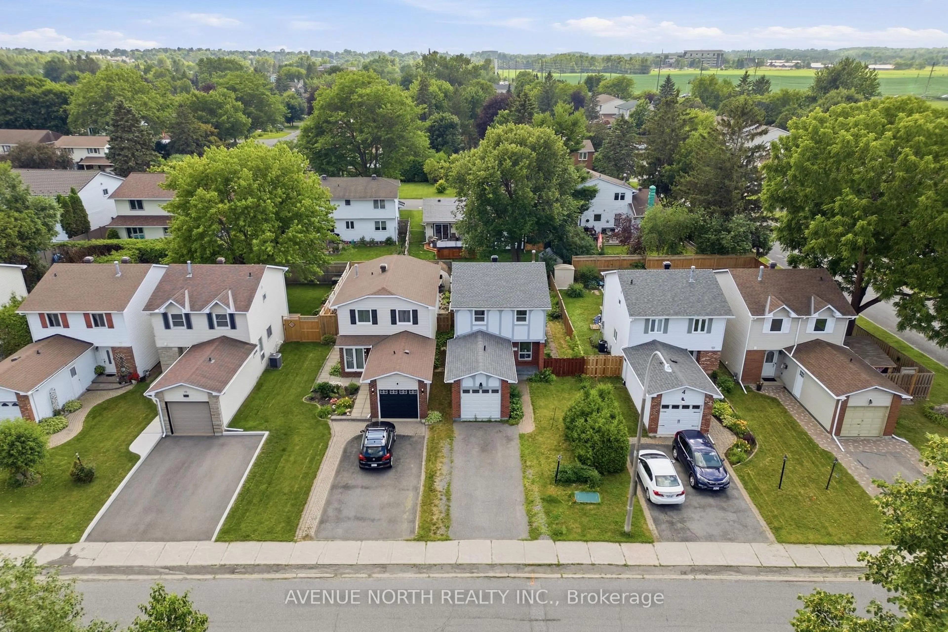
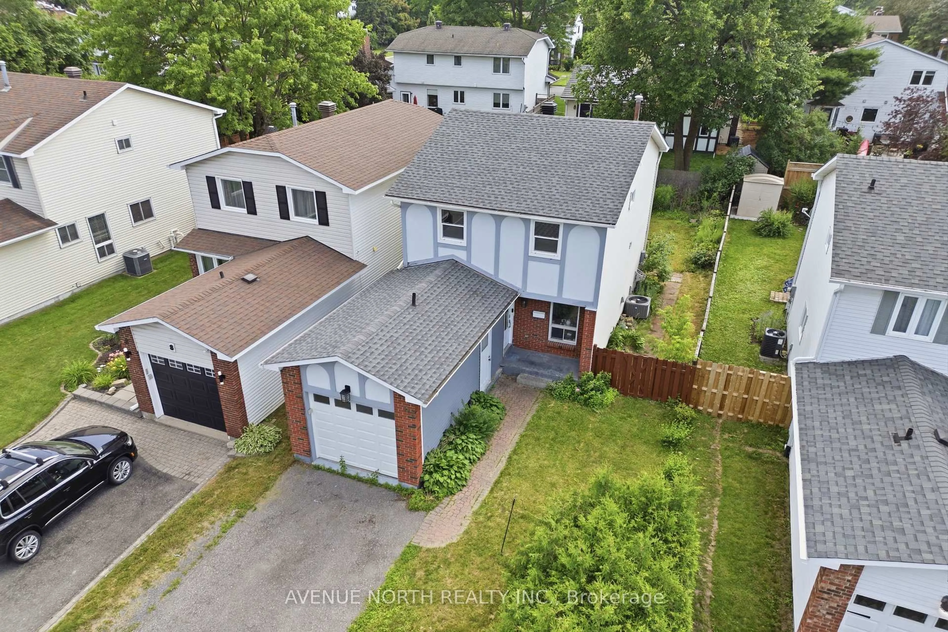
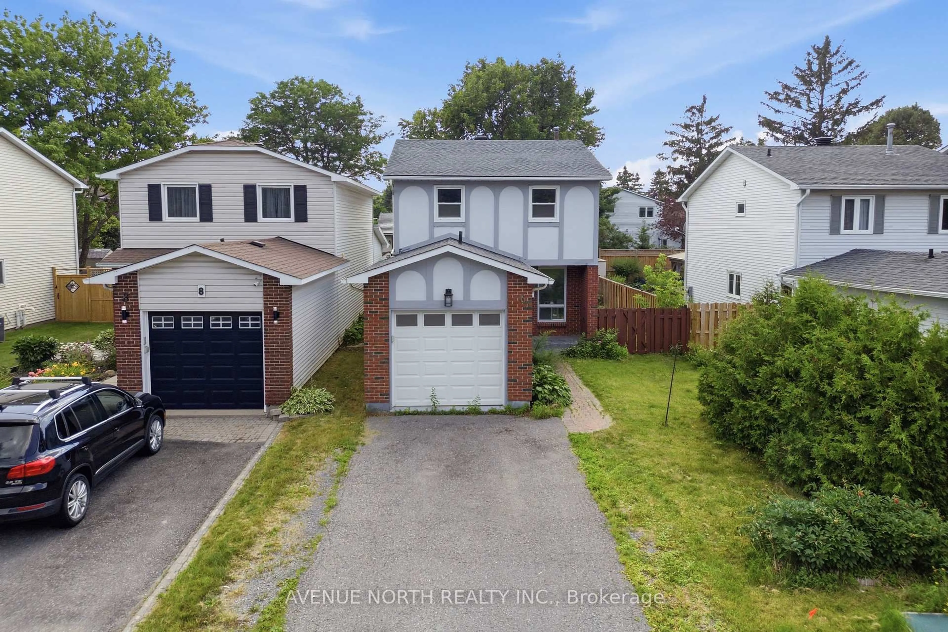
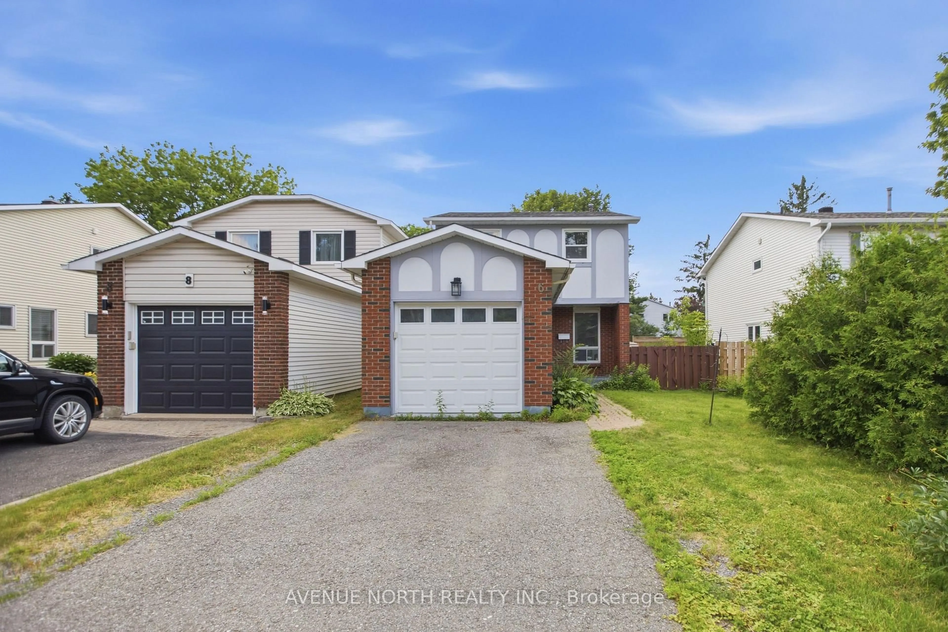
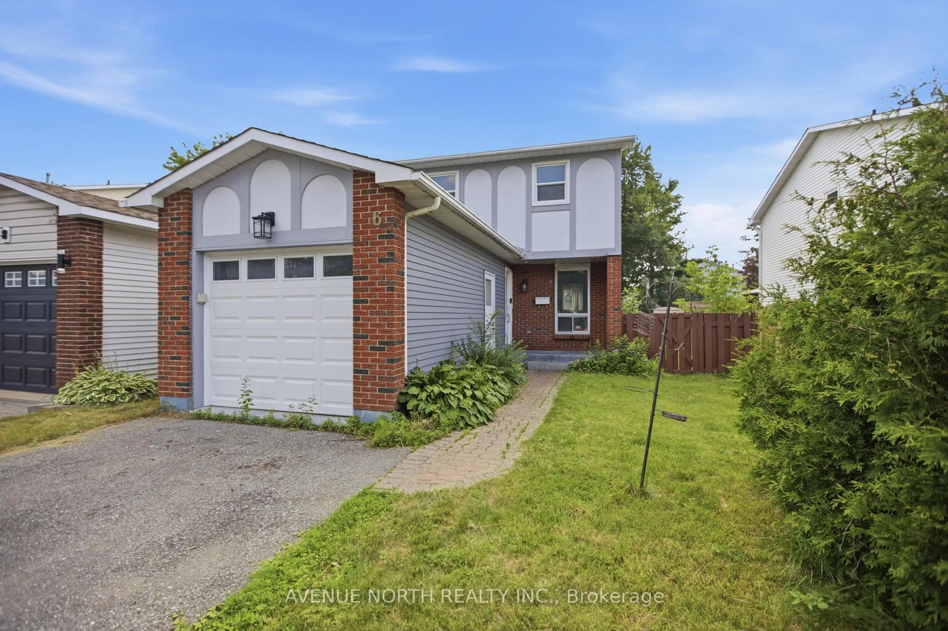
A pic from outside/outdoor area/front of a property/back of a property/a pic from drone, street for 6 WOLFGANG Dr, Nepean Ontario K2J 1T1
Re-listed 37 days ago

6 WOLFGANG Dr, Nepean, Ontario K2J 1T1

Detached
3
3
~1100-1500 sqft
$•••,•••
$569,000
Get pre-qualifiedPowered by nesto
Detached
3
3
~1100-1500 sqft

Contact us about this property

Call

Highlights

Property Estimate

Days on market37 days

Total days on market
113 days

Estimated valueNot available

Price/Sqft$448/sqft

Monthly cost

Open Calculator

Description

Welcome to 6 Wolfgang Drive, a beautifully maintained detached home nestled in the heart of desirable Old Barrhaven. This bright and inviting 3-bedroom, 3-bathroom home offers the perfect blend of comfort, functionality, and location. The main level features a spacious living and dining area, a cozy breakfast nook, and a functional kitchen overlooking the private, fully fenced backyard-ideal for entertaining, gardening, or relaxing with family and friends.Upstairs, you'll find generously sized bedrooms and updated bathrooms designed for modern living. The finished basement provides additional versatile living space, perfect for a recreation room, home office, gym, or guest accommodations.Enjoy peace of mind with numerous recent updates, including fresh paint throughout (2026), updated bathroom (2026), new carpeting (2026). Located on a quiet, family-friendly street close to parks, schools, shopping, transit, and all the amenities Barrhaven has to offer, this move-in-ready home is an exceptional opportunity for families, first-time buyers, and investors alike. Don't miss your chance to own this wonderful home in one of Ottawa's most established neighbourhoods!


Property Details

Style2-Storey
View-
Age of property-
SqFt~1100-1500 SqFt
Lot Size3,748 SqFt(115.34 x 32.5)
Parking Spaces3
MLS ®NumberX13540288
Community NameNew Barrhaven - New Development - Stonebridge
Data SourceTRREB
Listing byAVENUE NORTH REALTY INC.

Features

Heating: Forced Air
Cooling: Central Air
Basement: Full, Finished

Main Floor

Dining

3.35 x 2.89

Kitchen

4.44 x 2.13

Bathroom

1.52 x 1.52

Living

4.87 x 3.04


Features

Lot size: 3,748 SqFt

Parking

Garage spaces 1

Garage type Attached

Other parking spaces 2

Total parking spaces 3


Property History
Login required
Price changeActive
$•••,•••
Login required
Re-listed
$•••,•••
37 days on market
history photo preview39
Listing by trreb®
Property listed by AVENUE NORTH REALTY INC., Brokerage
Agent Banner Image
Interested in this property?Get in touch to get the inside scoop.

Market Data - New Barrhaven - New Development - Stonebridge

Geo Zone Map ThumbnailNew Barrhaven - New Development - Stonebridge

Balanced Market

View Market Data

Detached house - for the past 30 days

Buyer's market Seller's market

Avg. Days on Market

Past 30 days

32 days

Compared to

2025

31 days

2024

29 days

2023

20 days

New Listings

Past 30 days

52 listings

Compared to

2025

67 listings

2024

48 listings

2023

36 listings

Units sold

Past 30 days

27 units

Compared to

2025

31 units

2024

22 units

2023

24 units

Median Sold Price

Past 30 days

$760,000

Compared to

2025

$800,000

2024

$891,250

2023

$852,125


Population and Demographics

Overview

Total population 60491
Average household income $148,943

Age (%)

0 to 19
29%
20 to 34
19%
35 to 49
23%
50 to 64
18%
65 and plus
11%

Household composition (%)

Single family
79%
Single person
17%
Multi person
4%
Multi family
1%

Mother tongue (%)

English
63%
Arabic
7%
French
7%
Mandarin
7%
Others
3%
Yue (Cantonese)
2%
English and French
2%
Urdu
1%
Punjabi (Panjabi)
1%
Spanish
1%

House tenancy (%)

Owners
78%
Renters
22%

What’s nearby?Essentials within 5 km

Local Logic

Transportation Scores

Estimated Budget